Carey Kendall
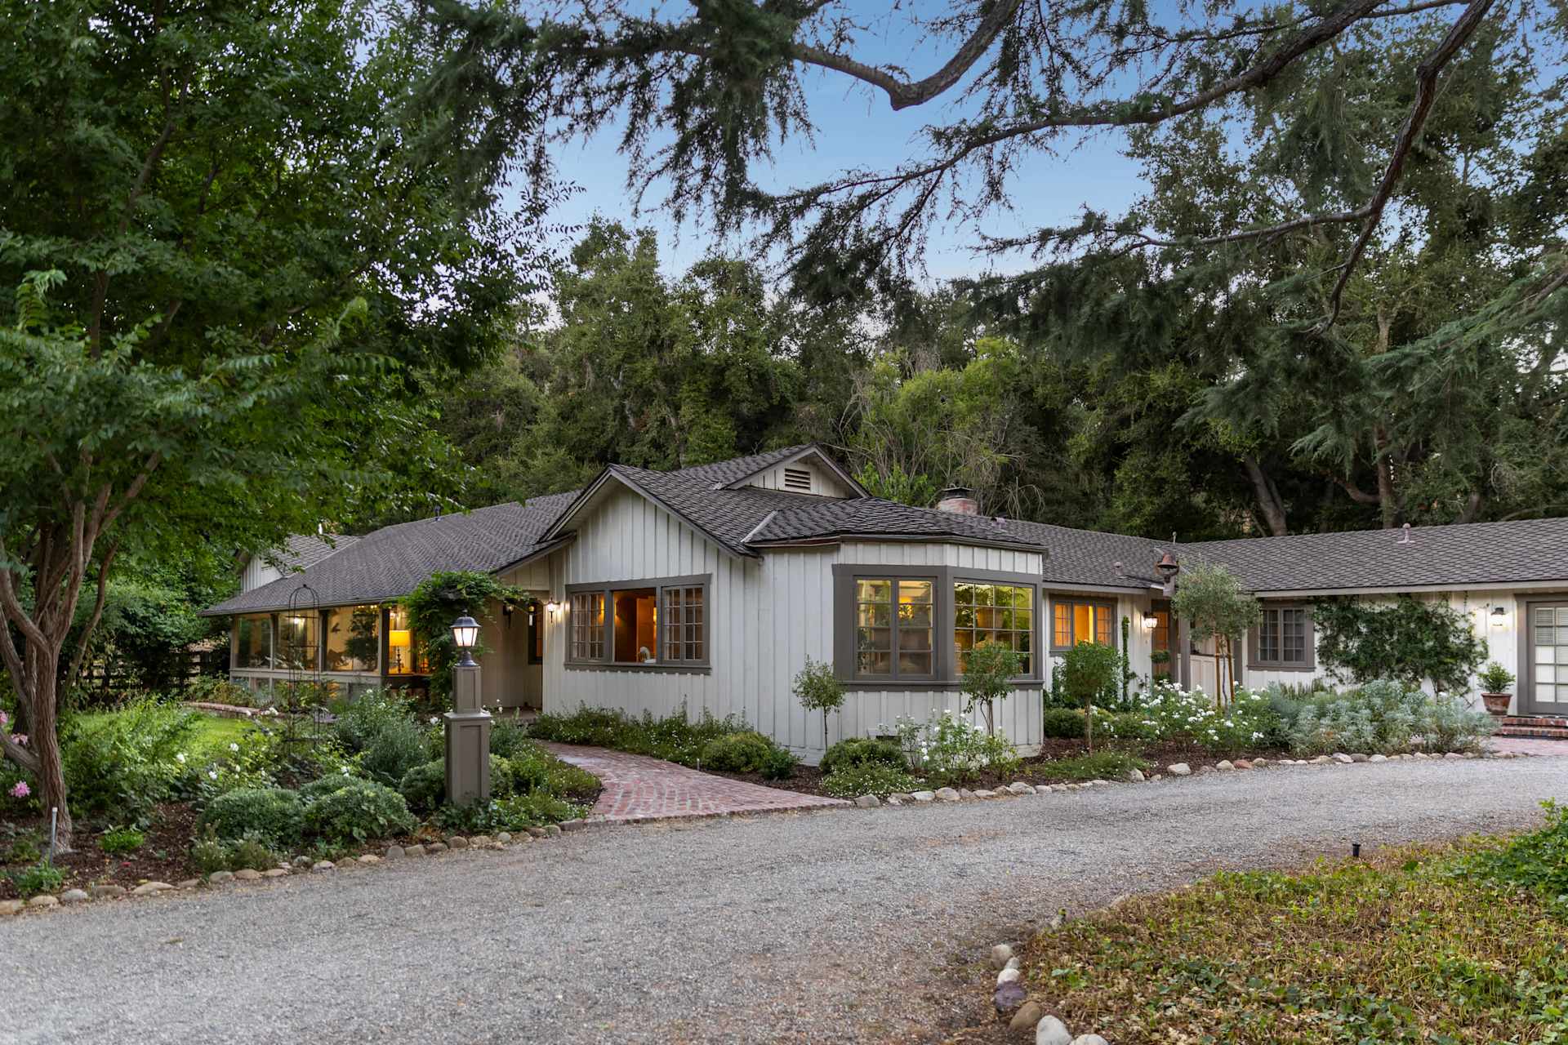
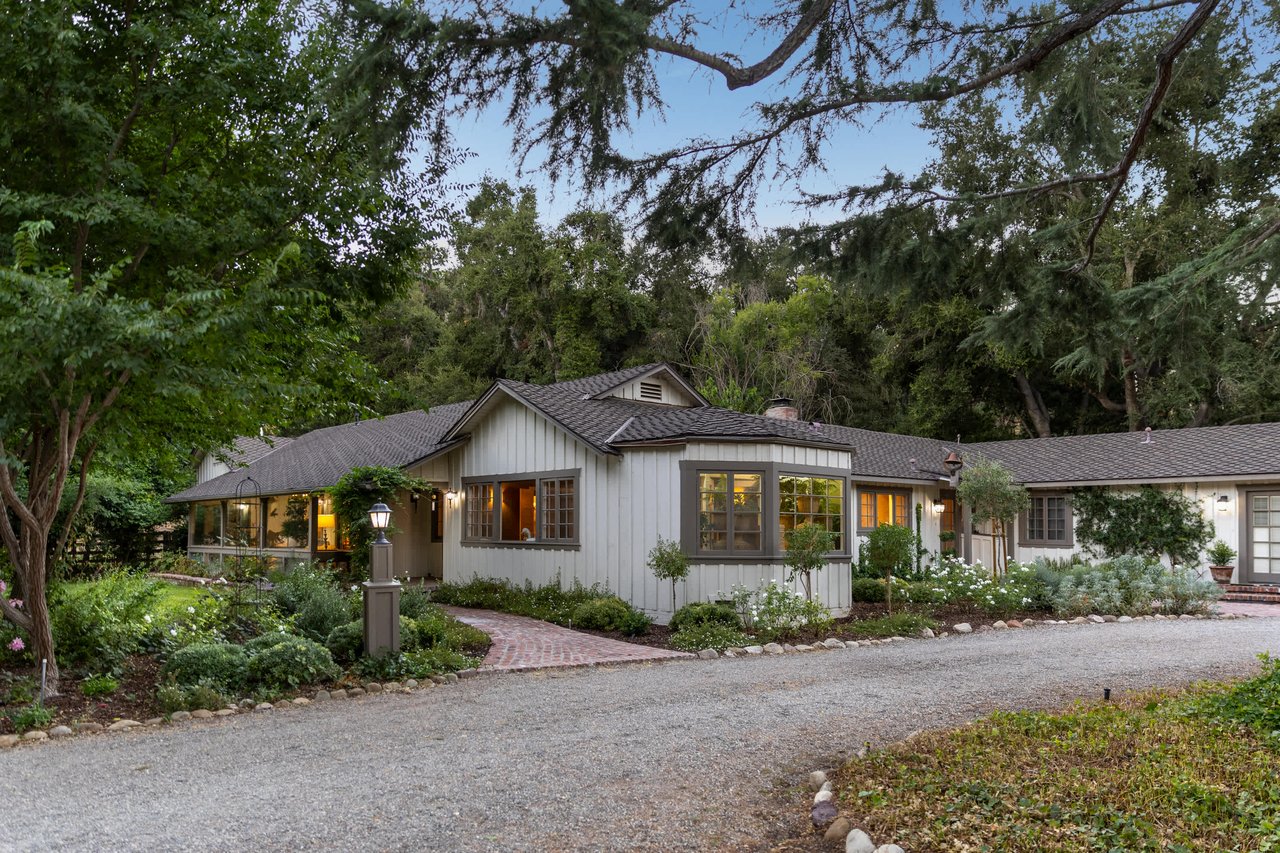
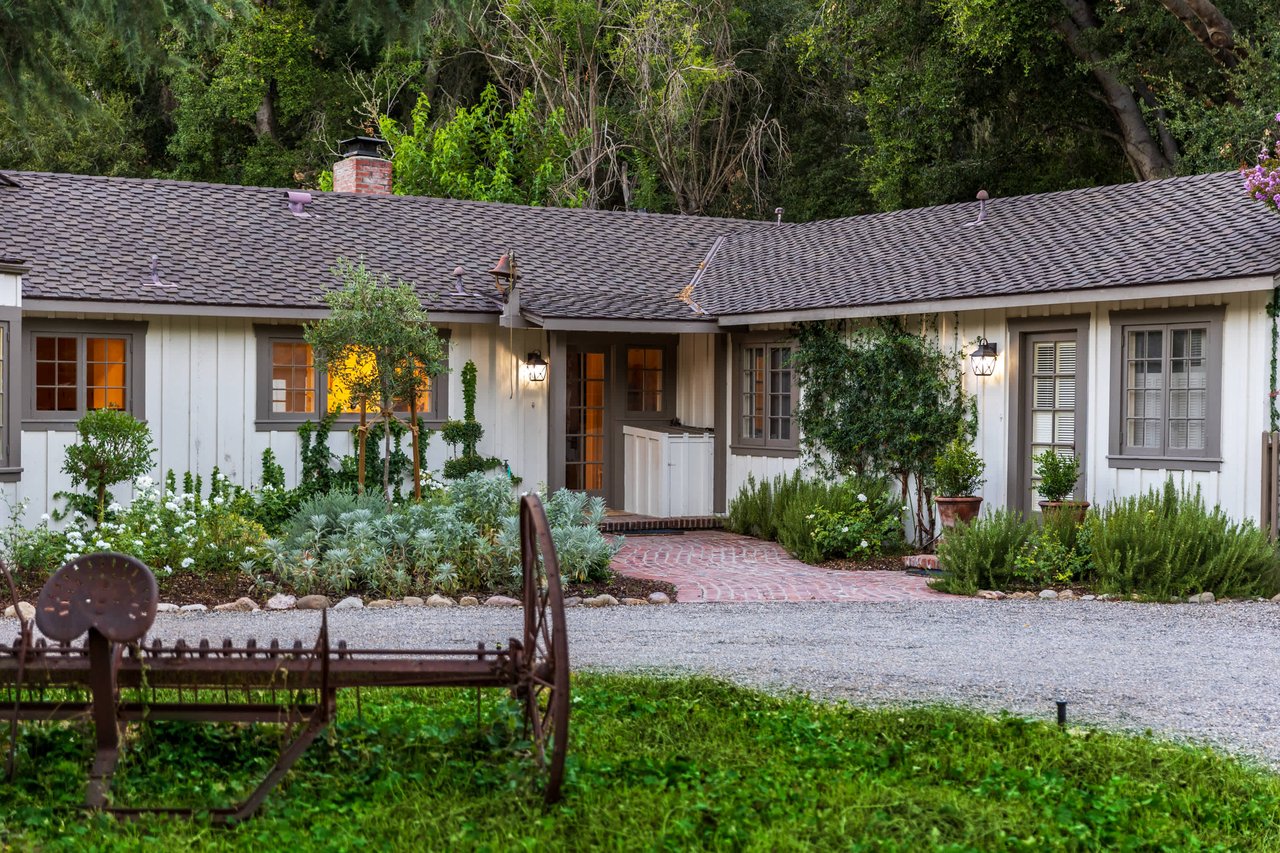
White single-story home nestled among mature trees, with a curved brick walkway and glowing windows.
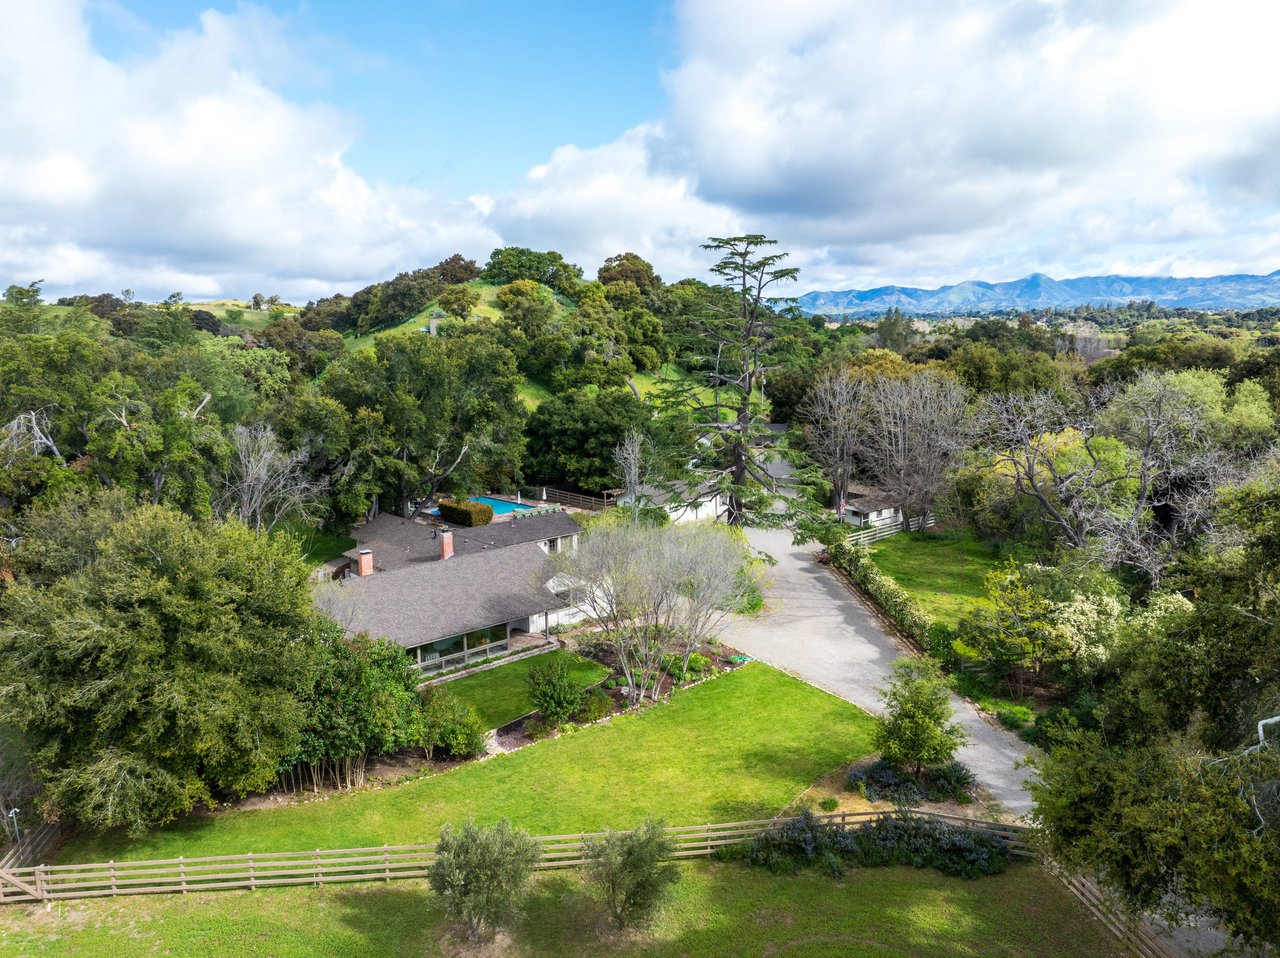
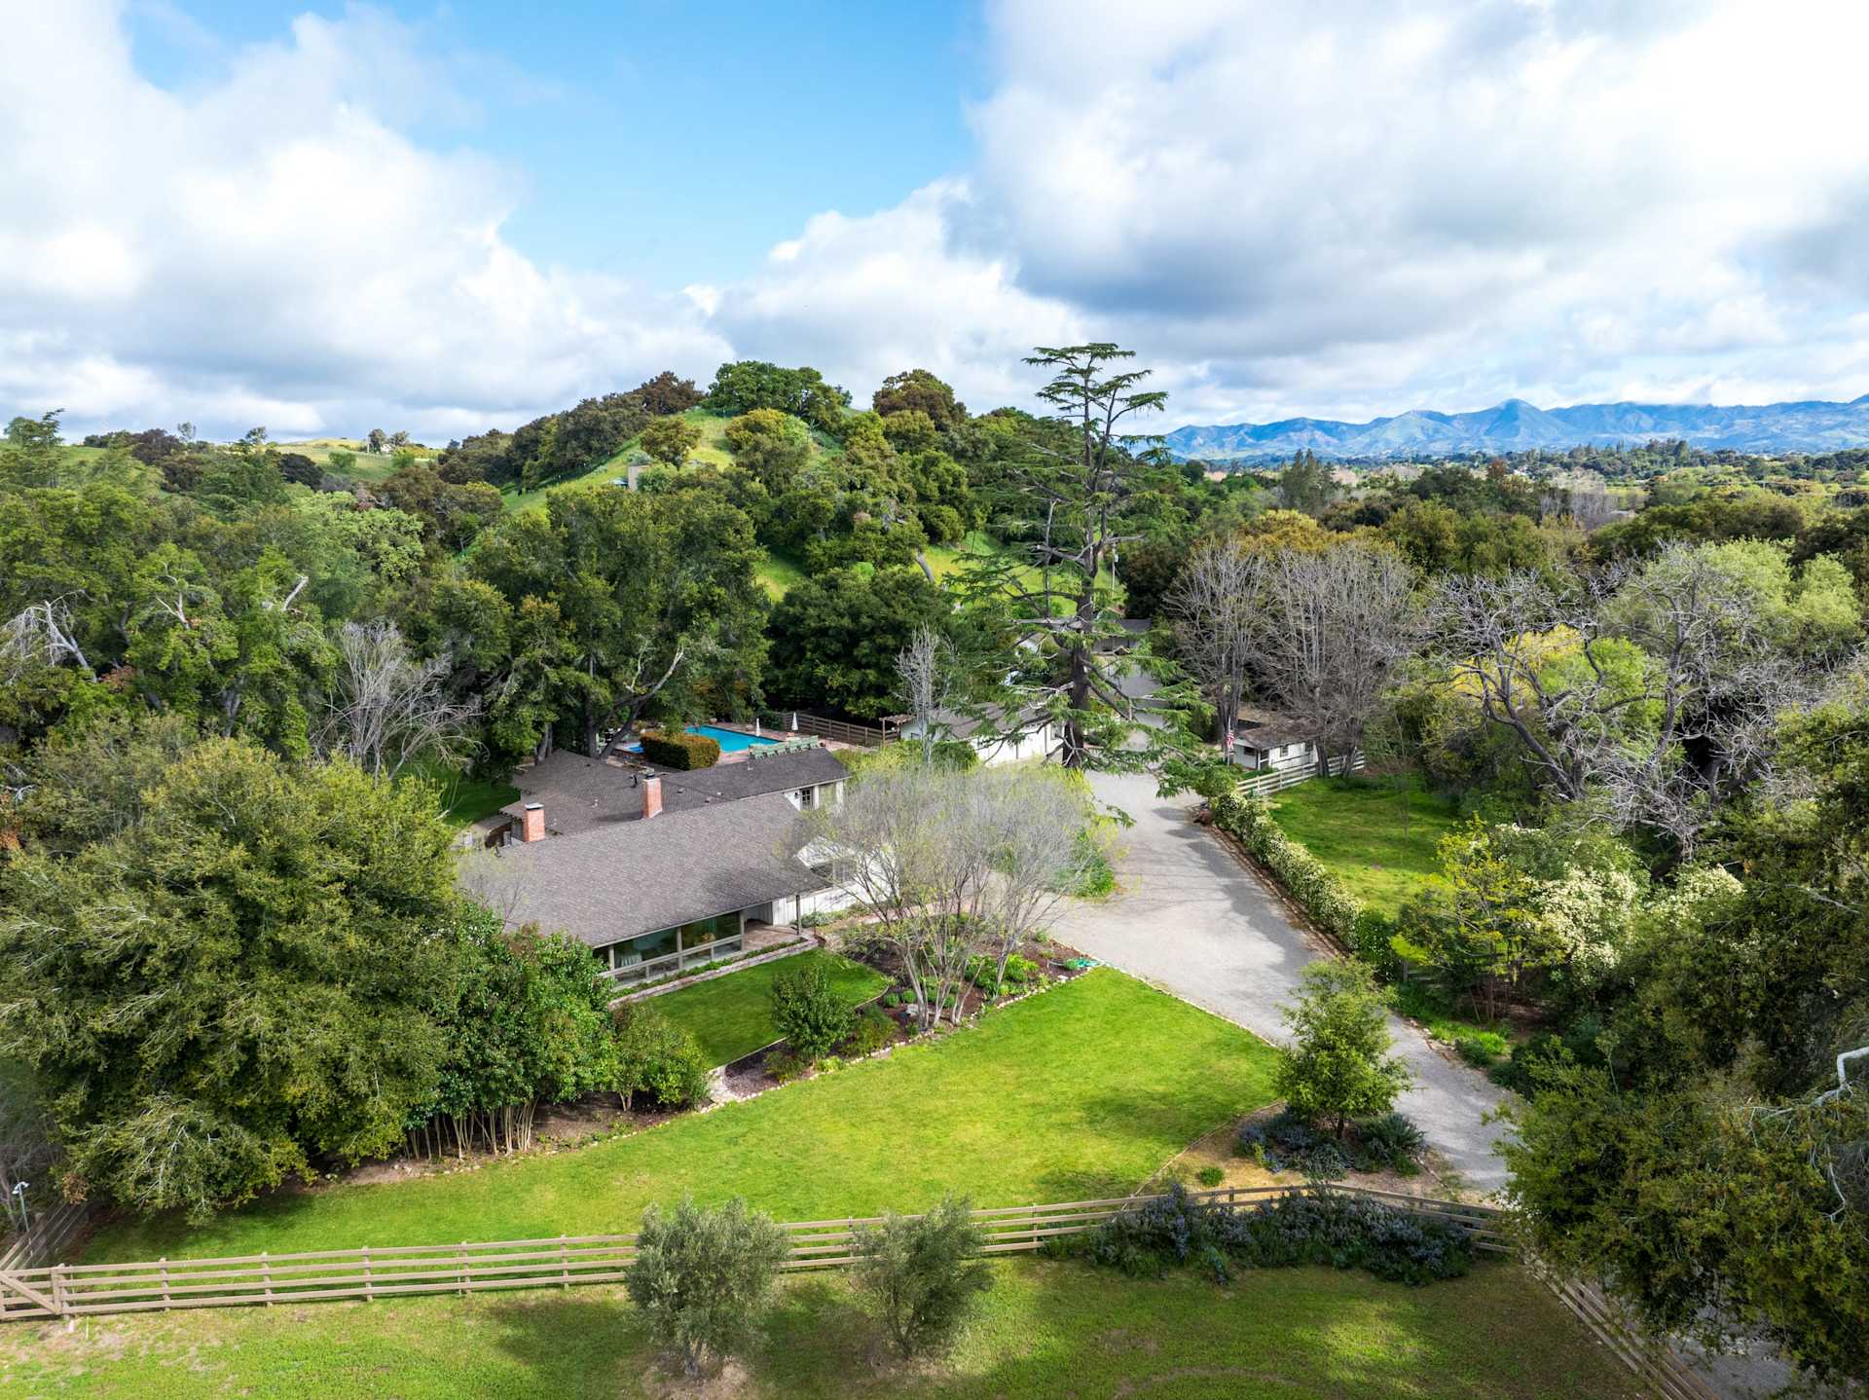
Aerial view of a tree-surrounded home with a pool, lawns, fenced pasture, and distant mountains.
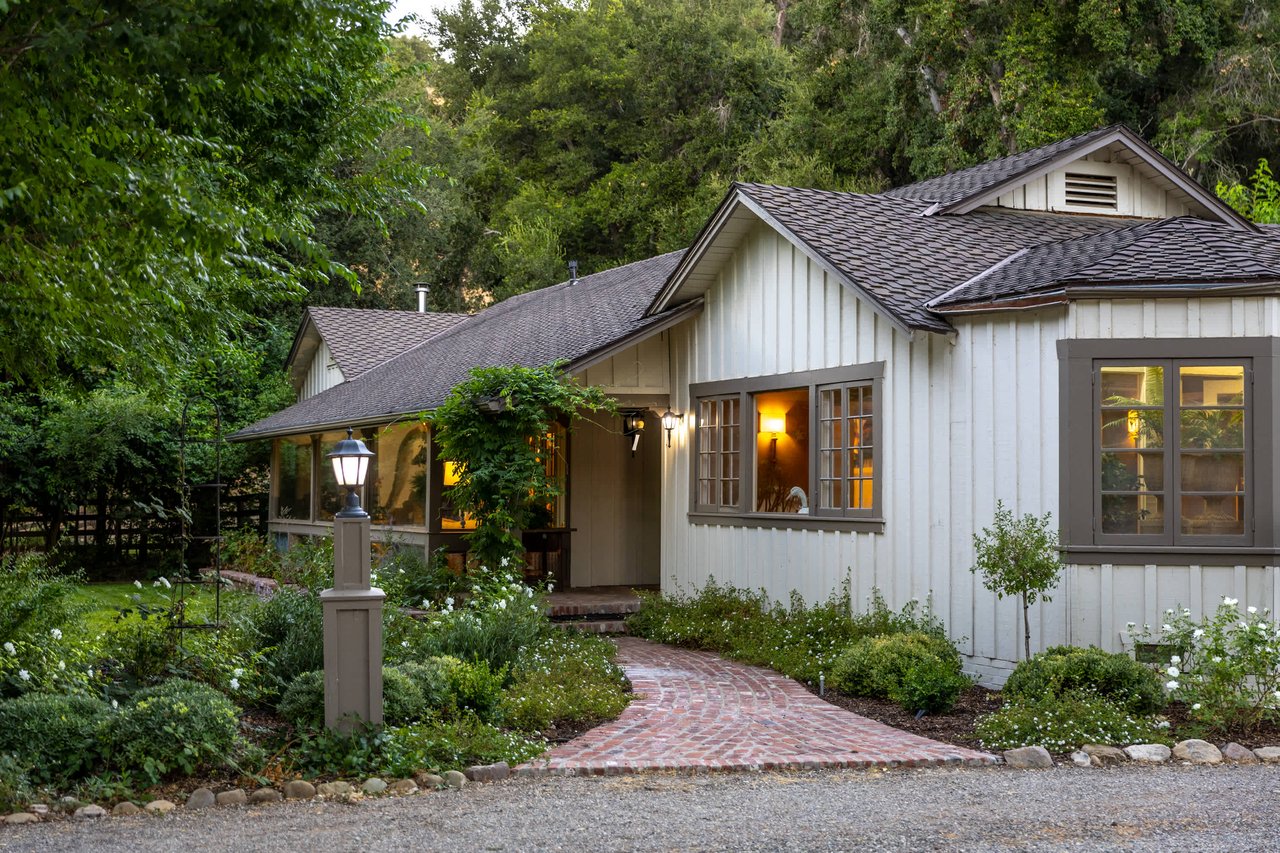
White gabled house nestled among trees, with a curved brick walkway and warmly lit entrance.
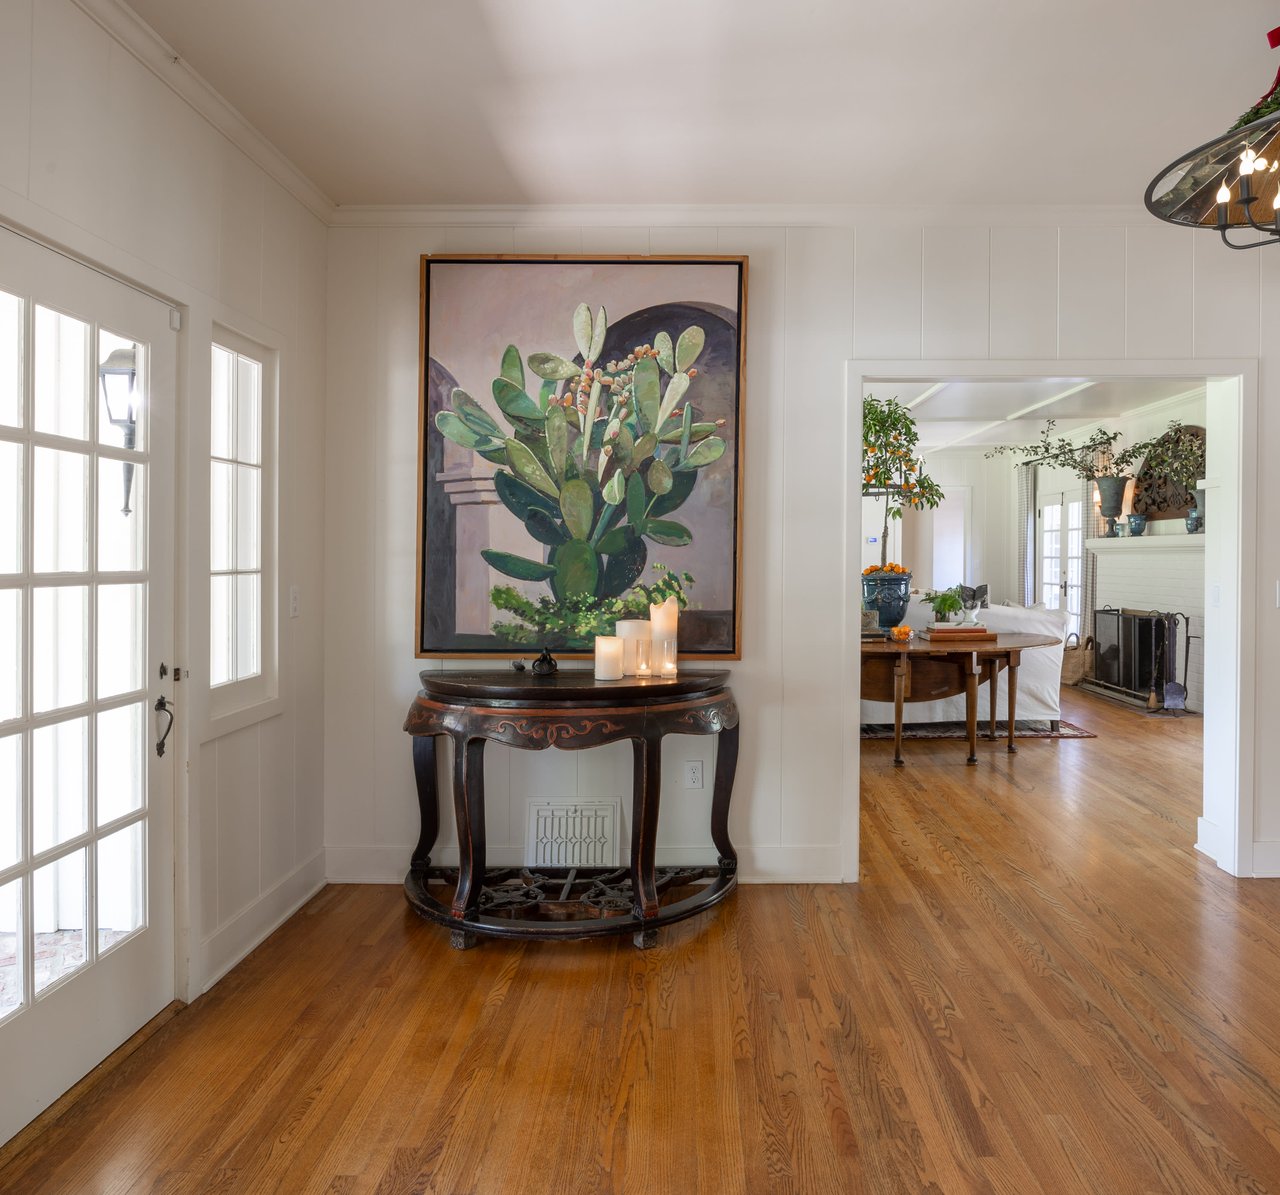
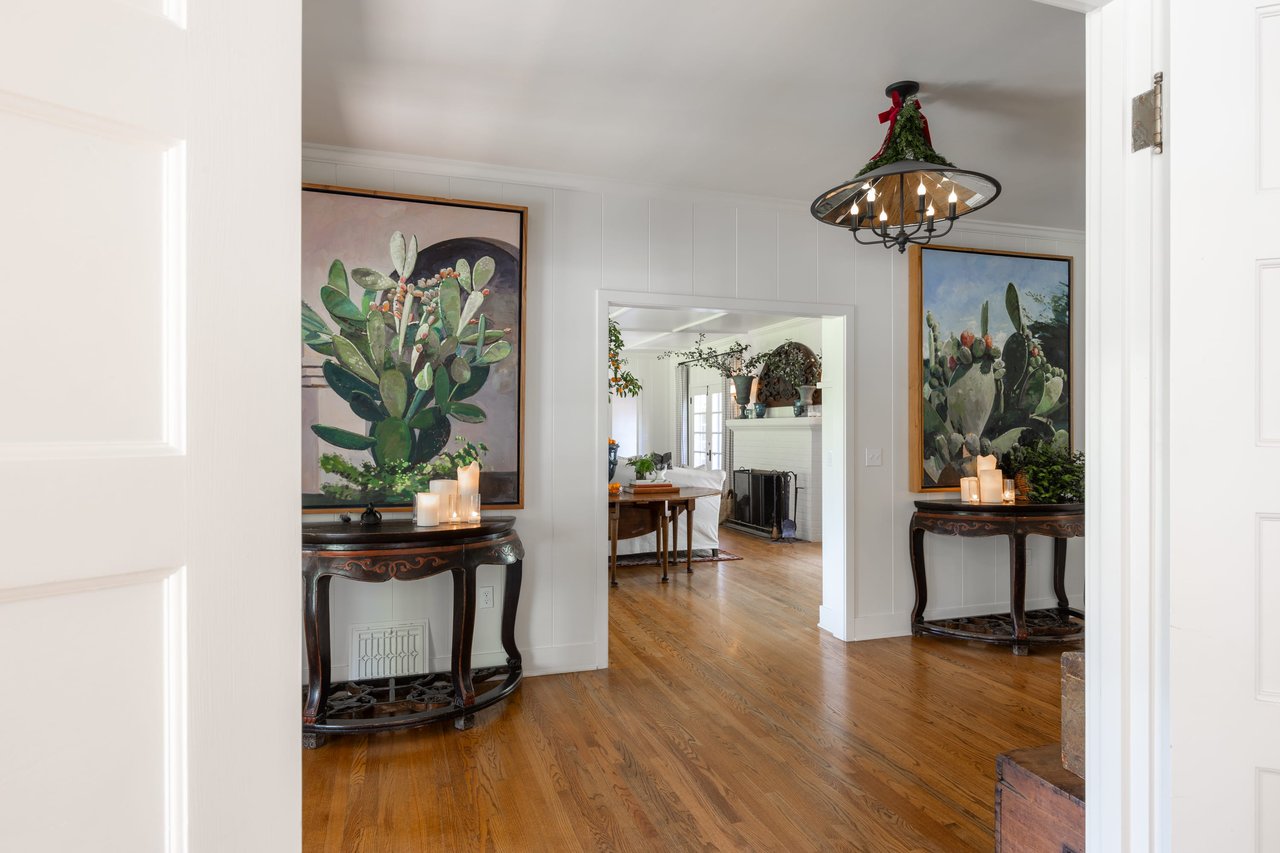
Entry hall with a carved console beneath a large cactus painting and a view into the living room.
Entry hall with warm hardwood floors, matching console tables, and large cactus paintings.
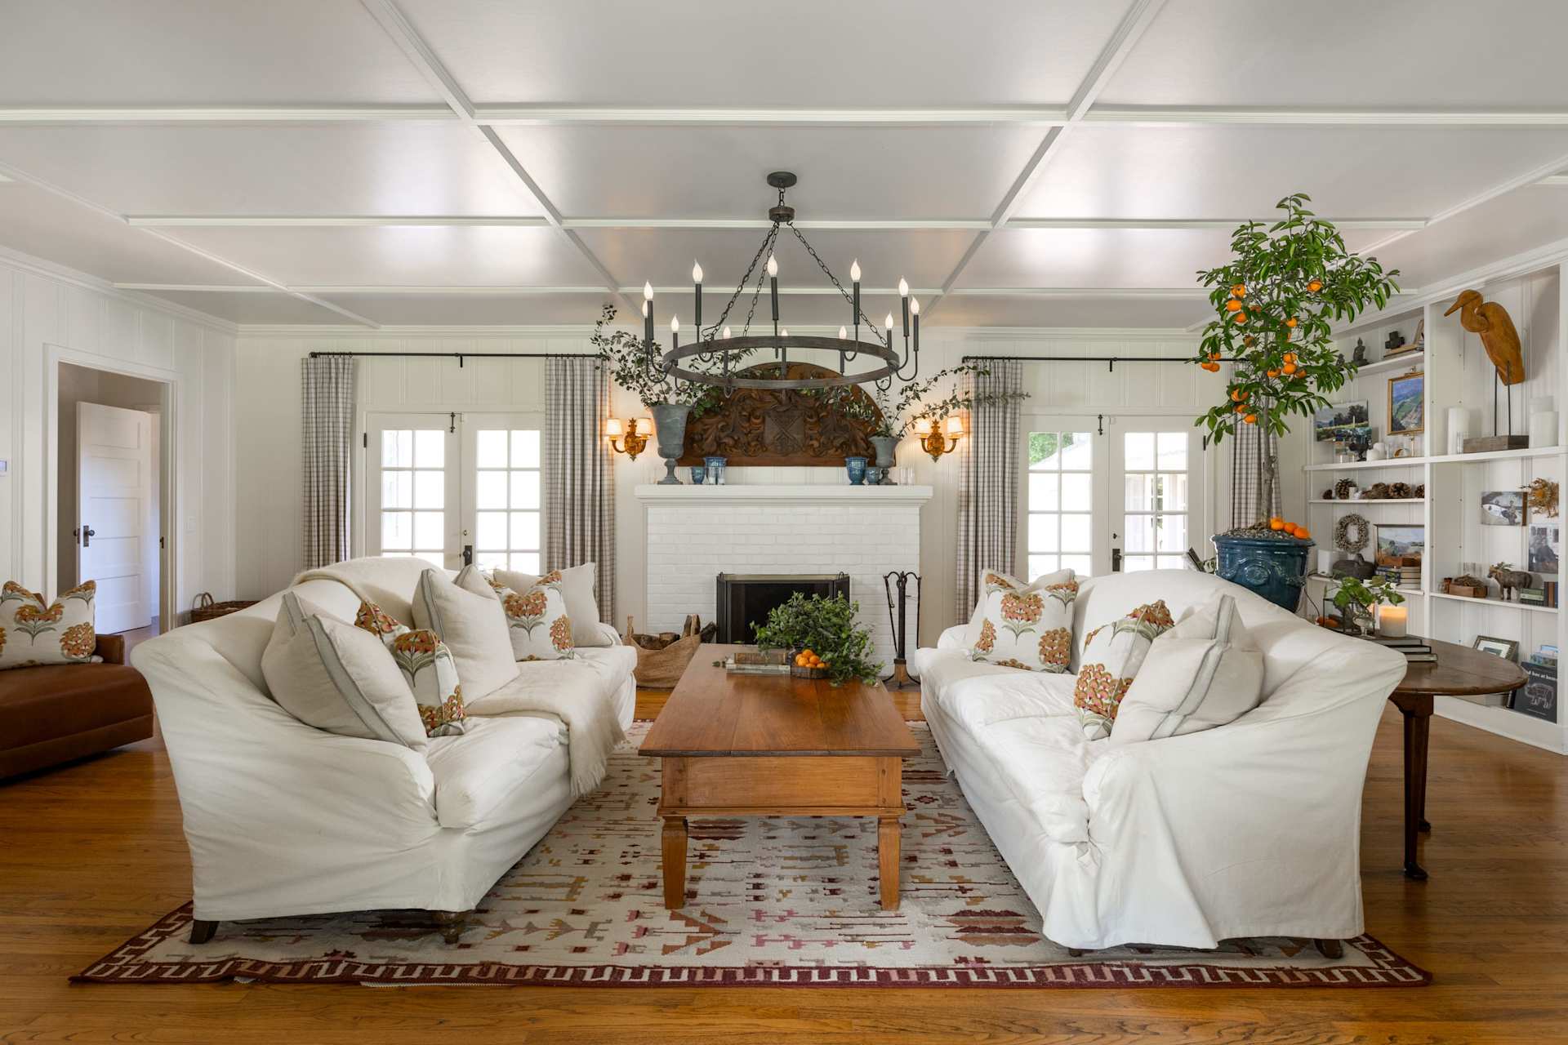
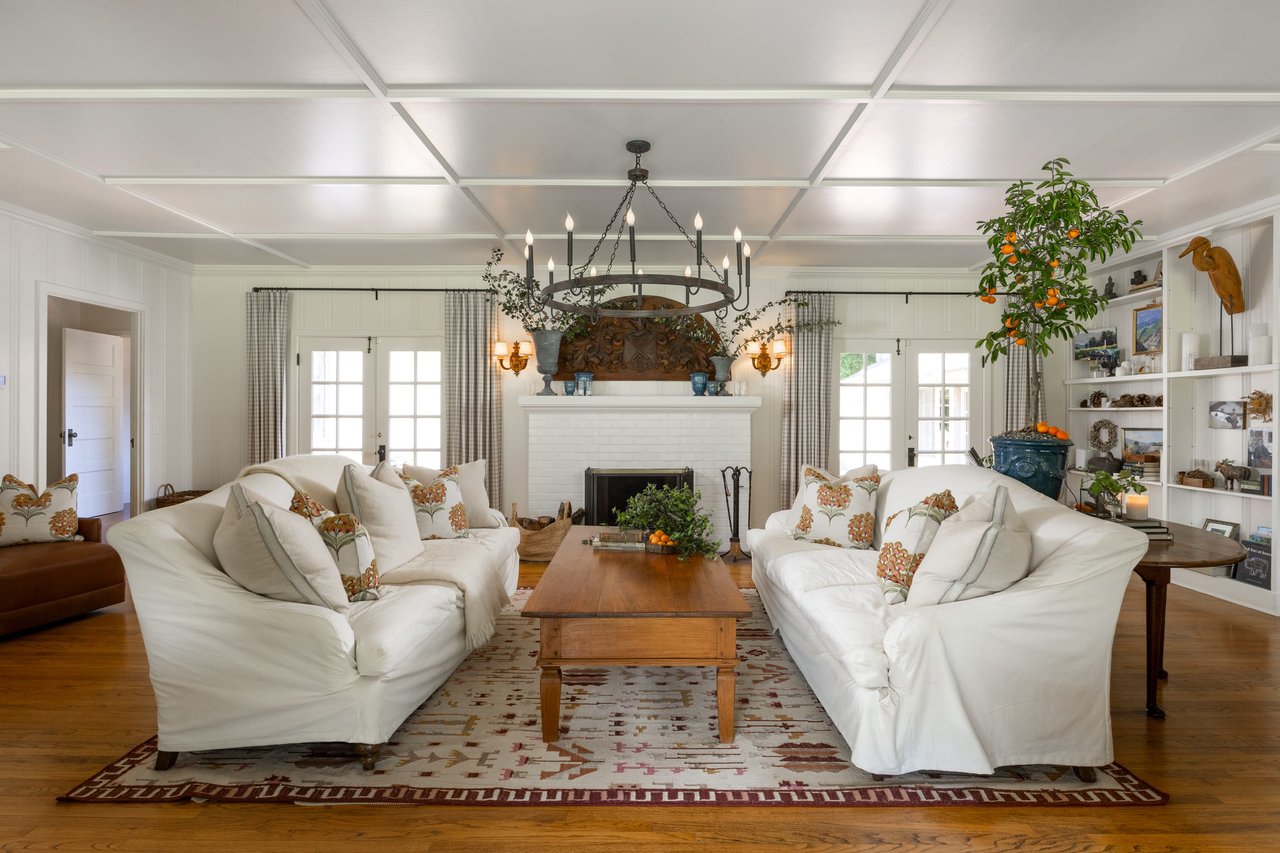
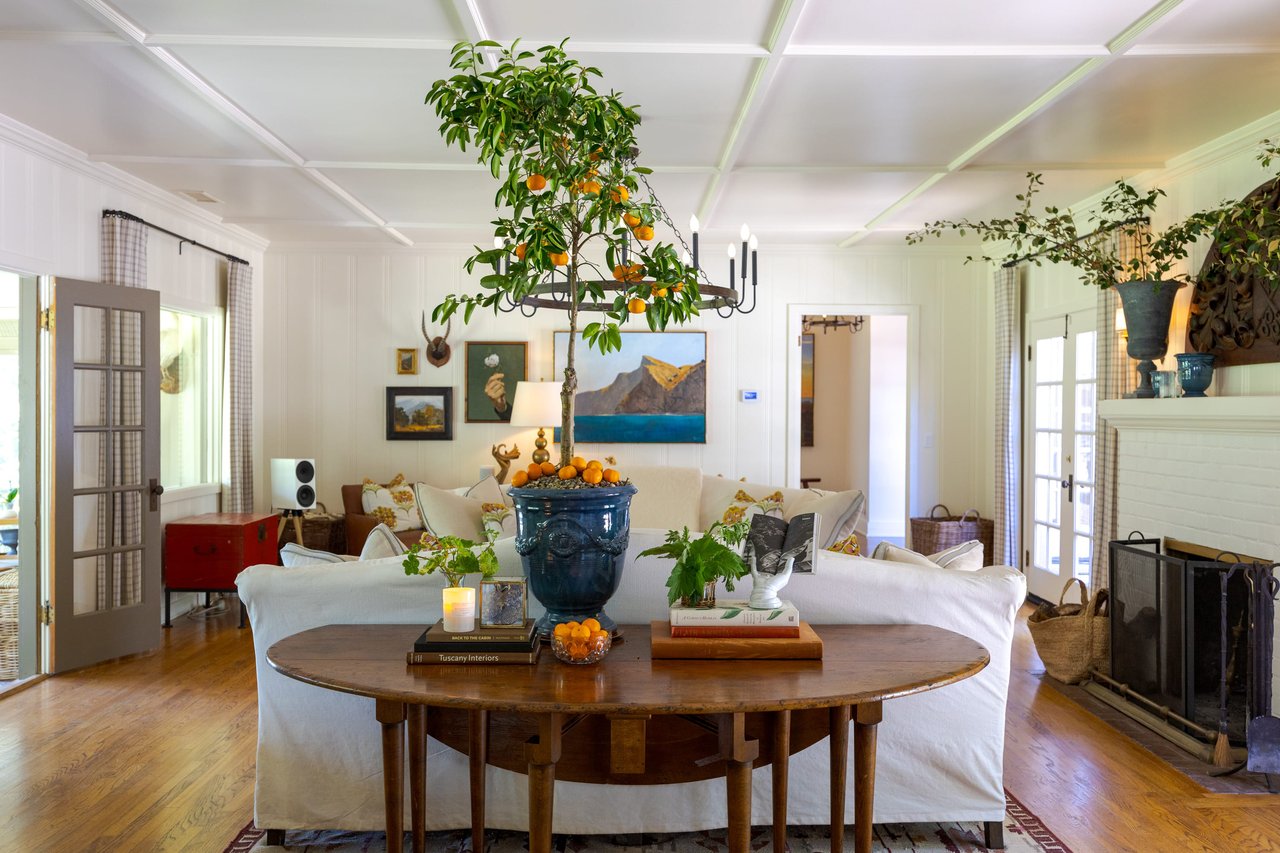
Living room with white sofas, a fireplace, an iron chandelier, and an orange tree.
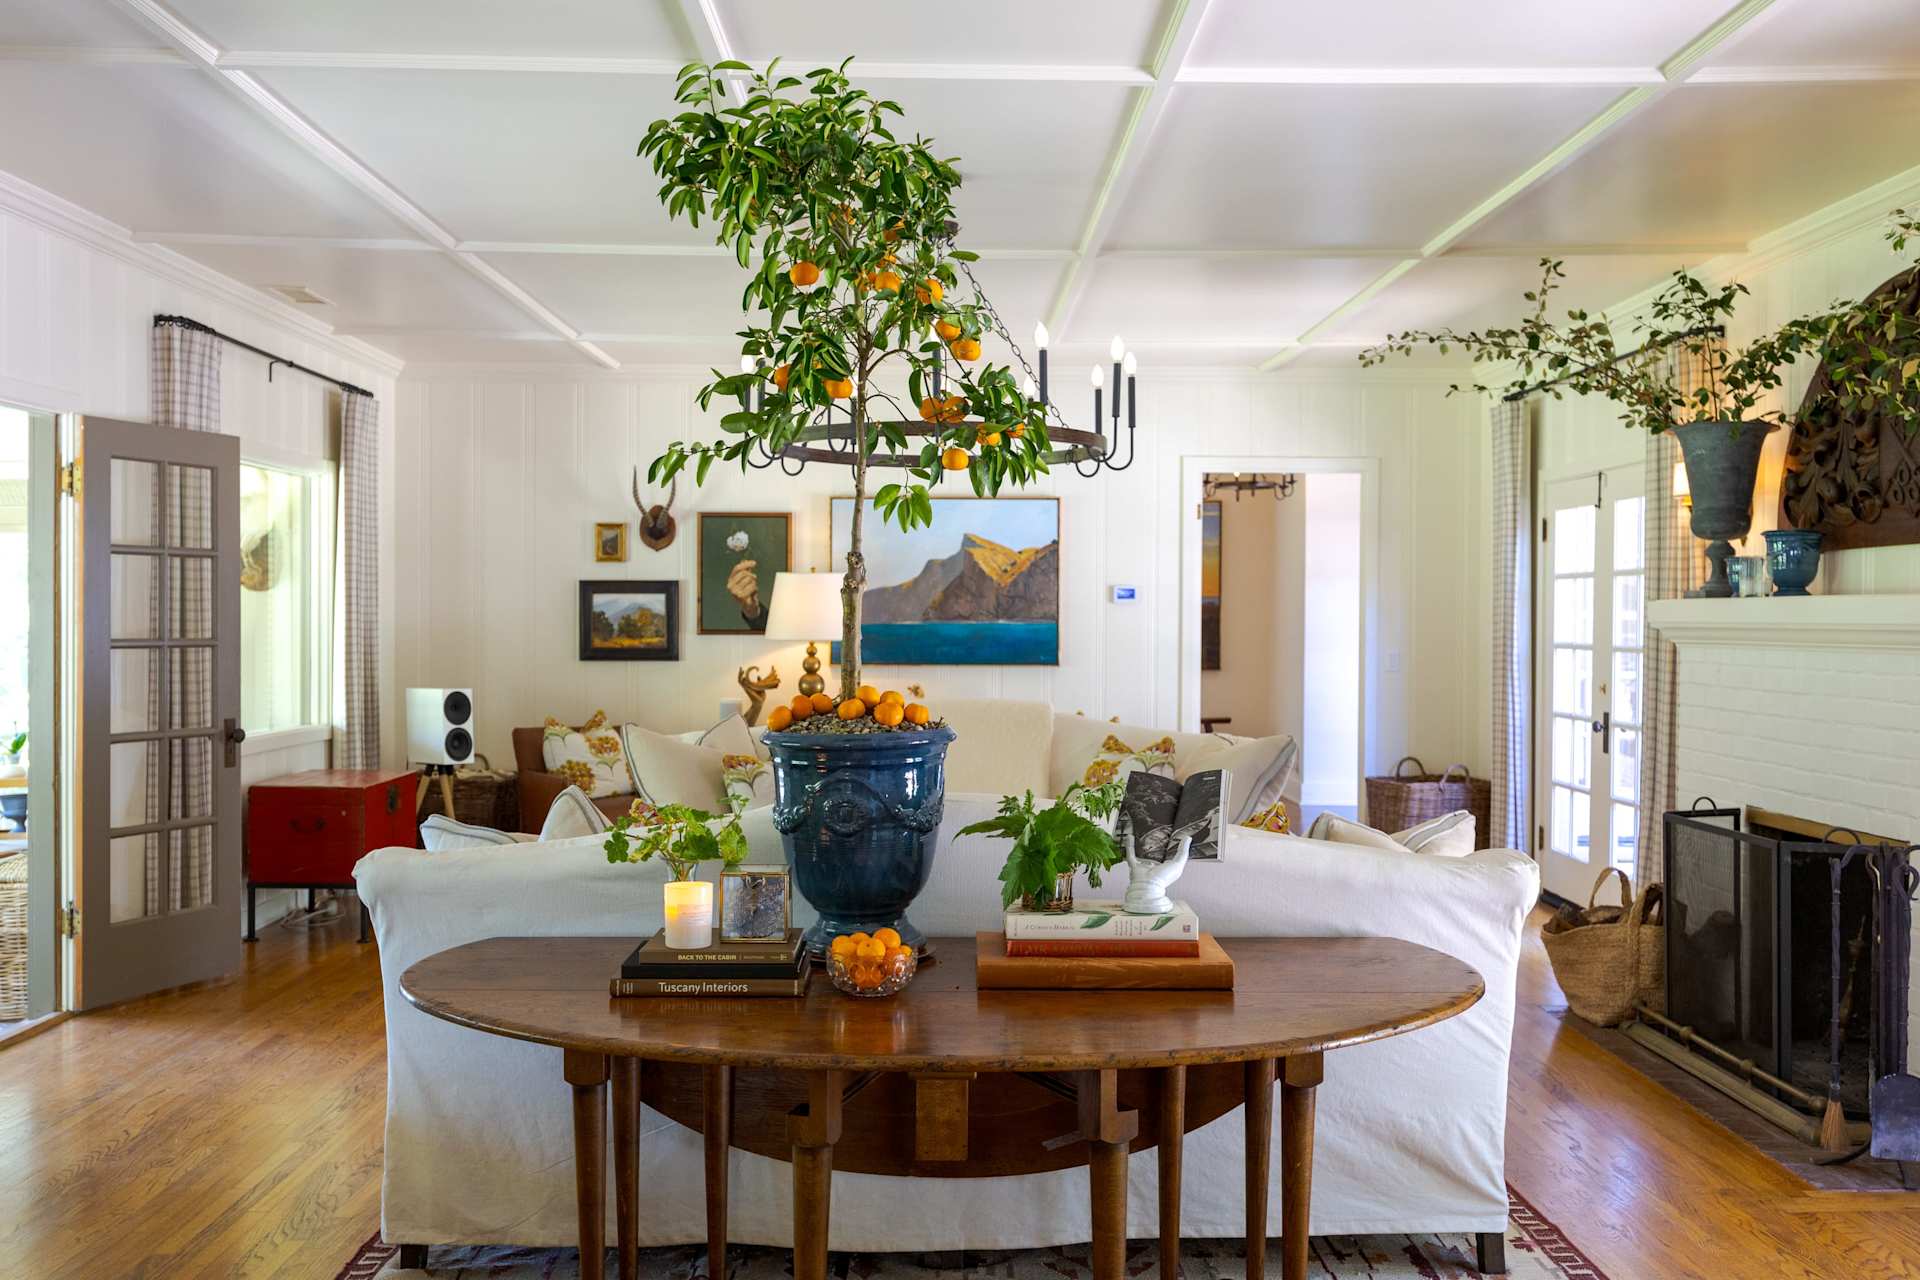
Living room with white sofas, a citrus tree in a blue urn, and a fireplace.
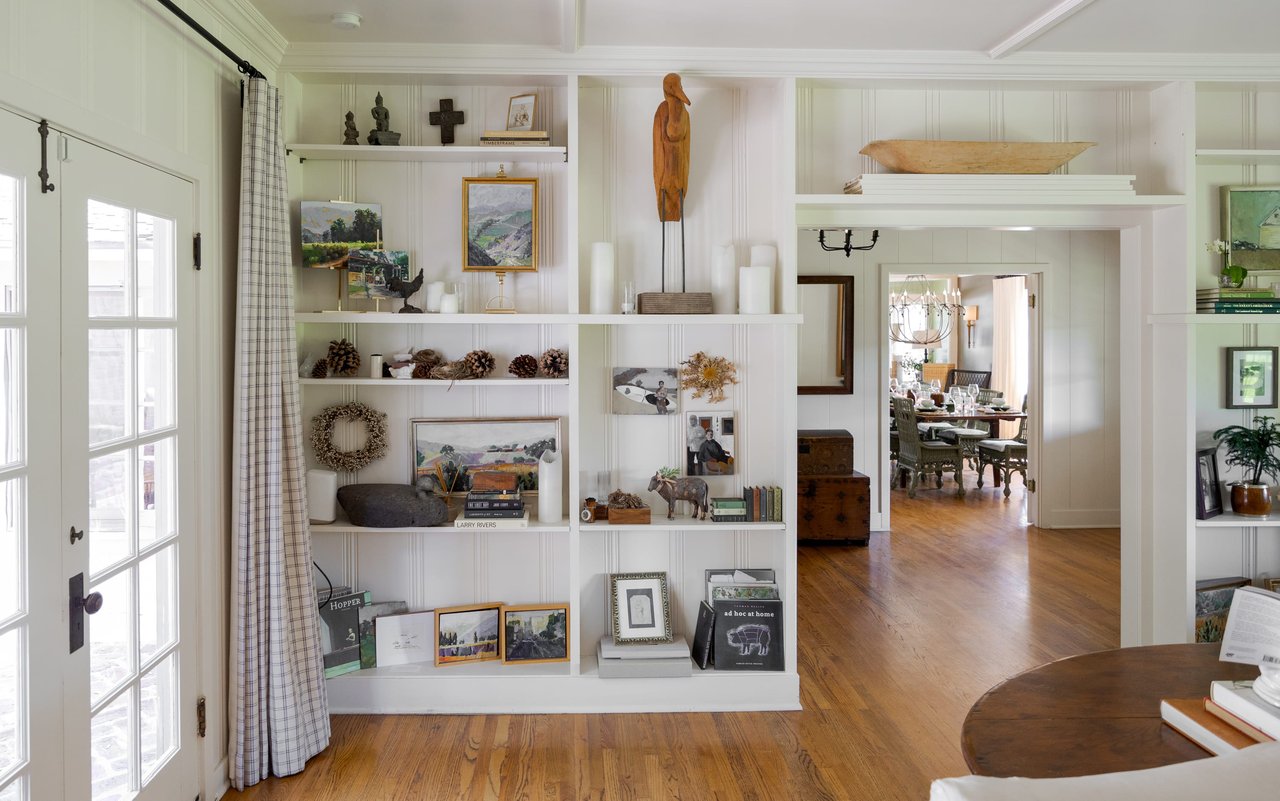
White built-in display shelves filled with art and collectibles beside a doorway to the dining room.
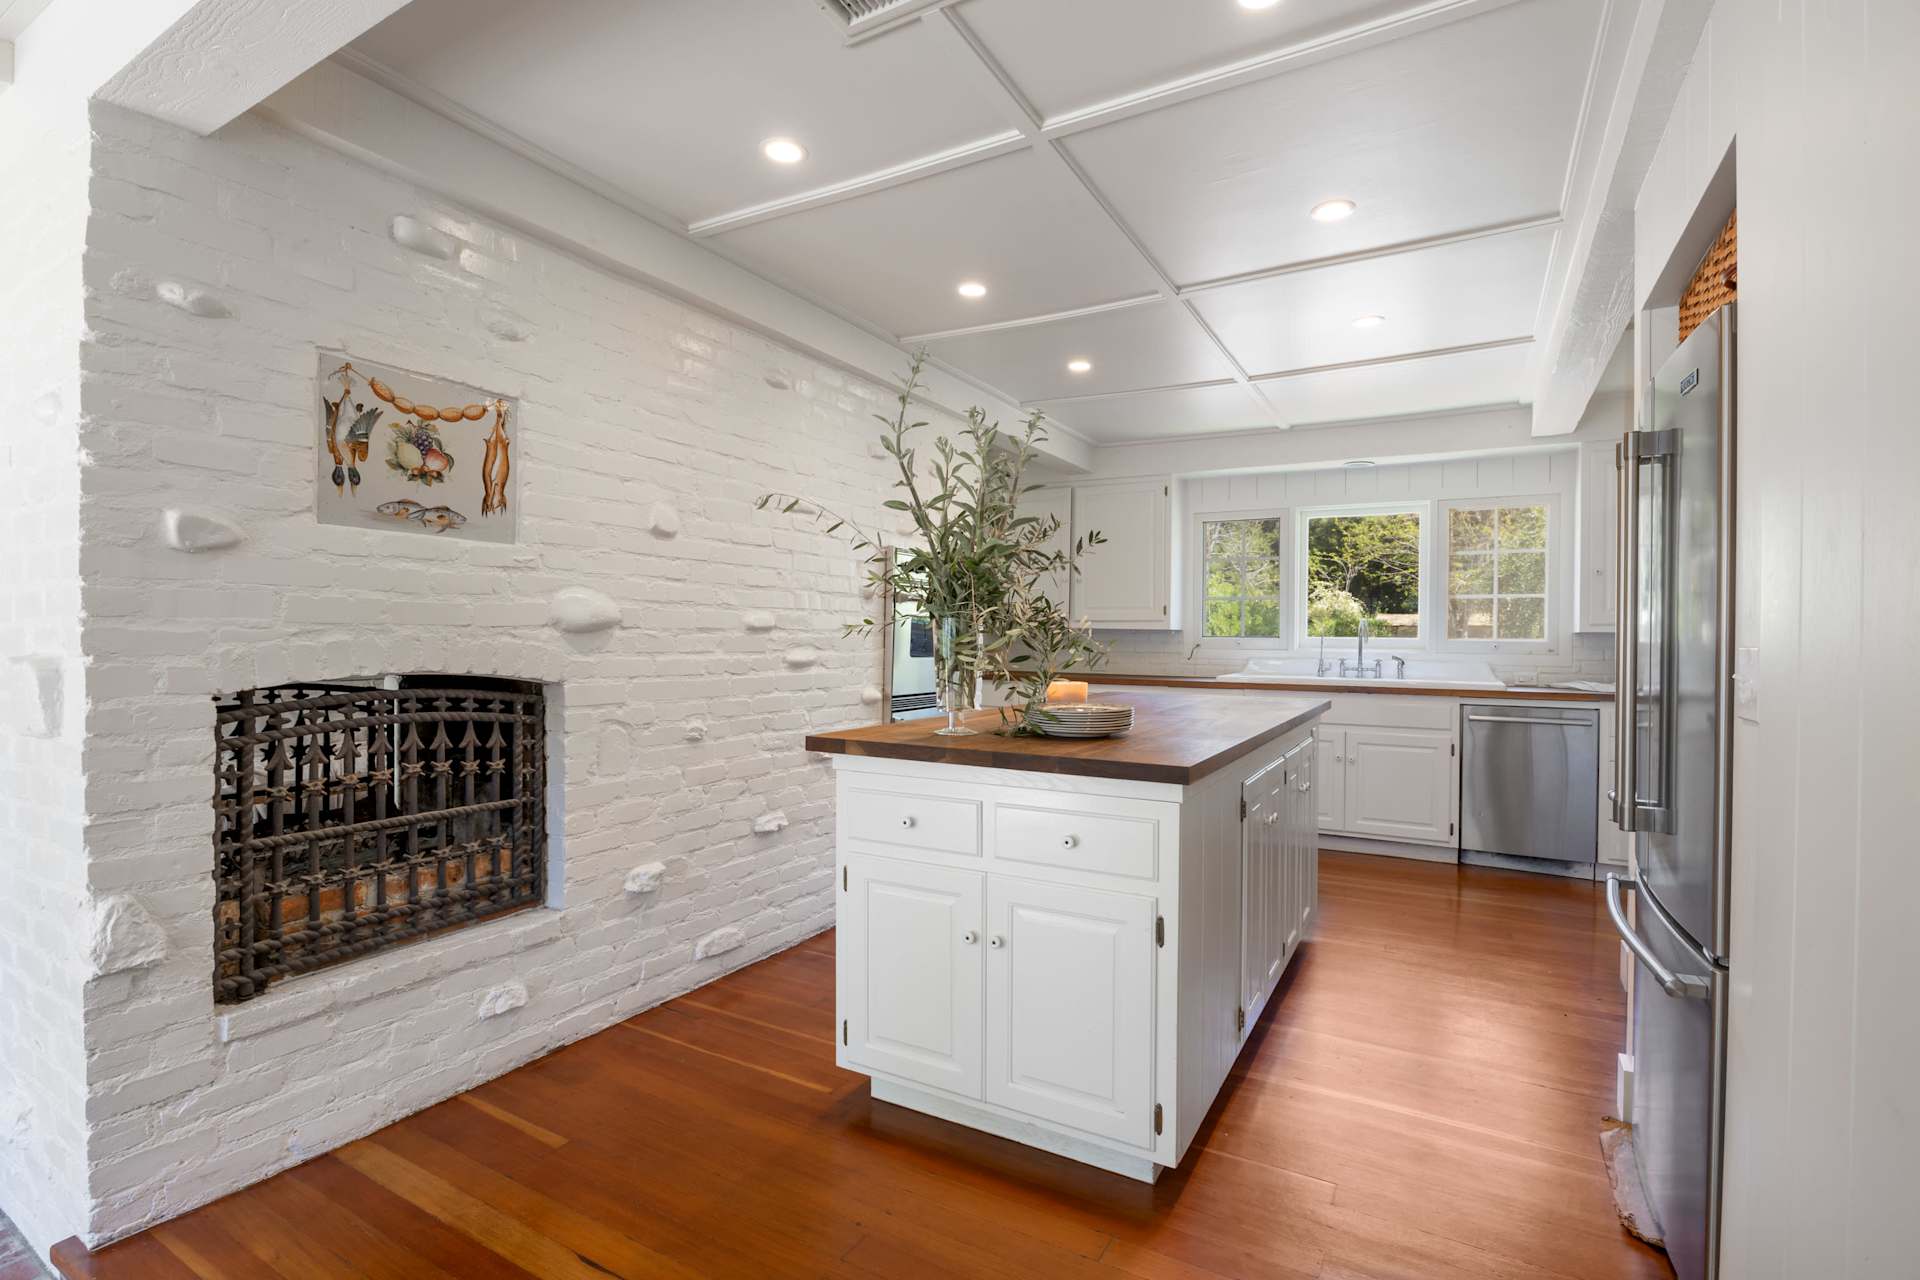
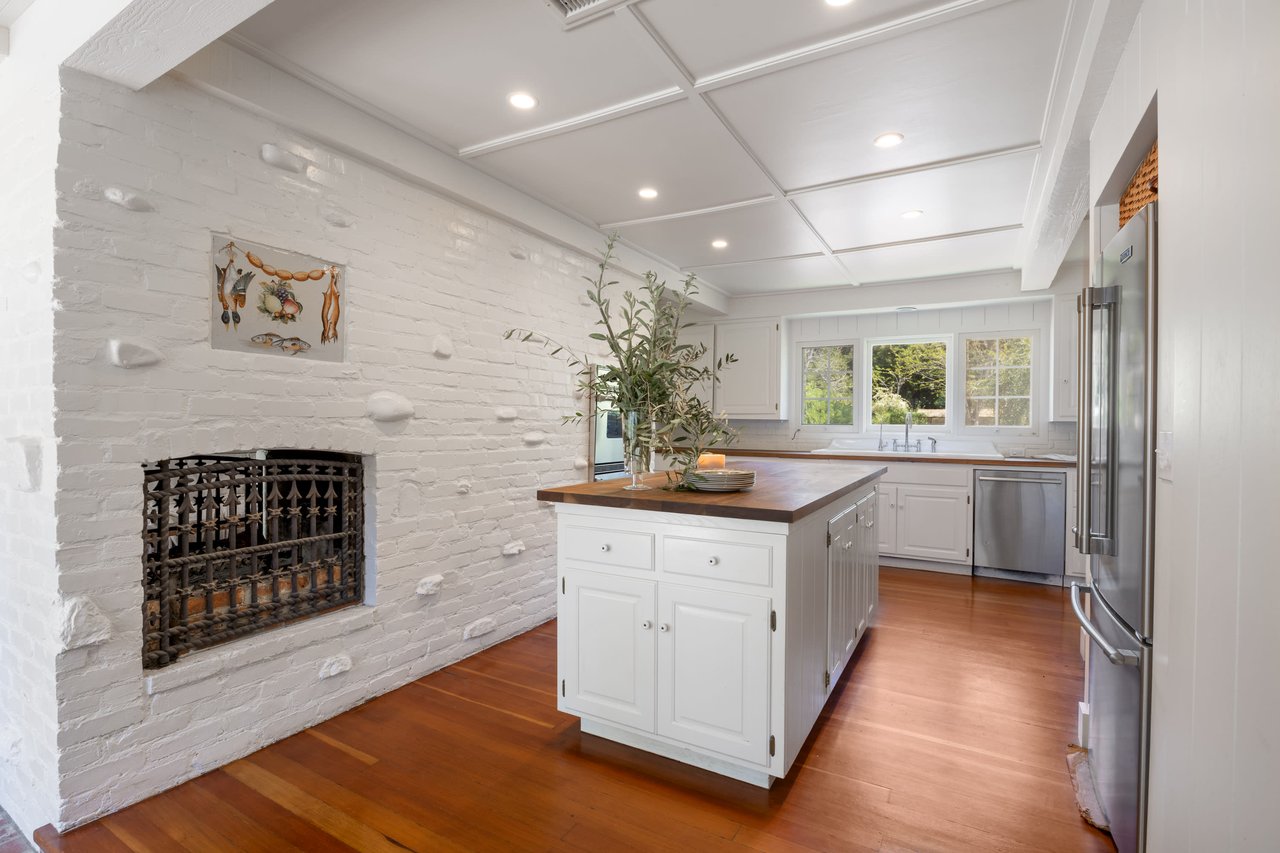
Bright white kitchen with a brick fireplace, wood-topped island, and hardwood floors.
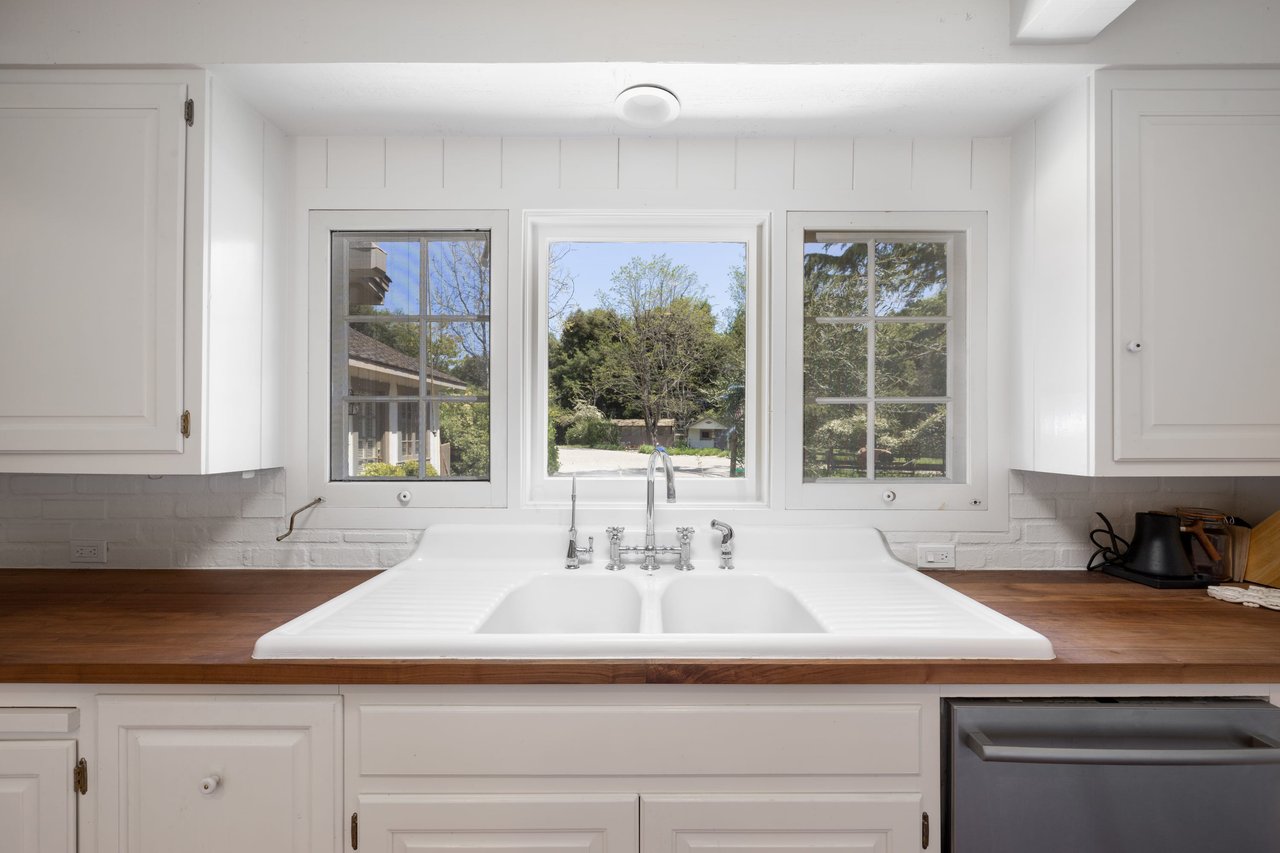
Kitchen with a farmhouse sink, wood countertops, white cabinets, and three windows overlooking trees.
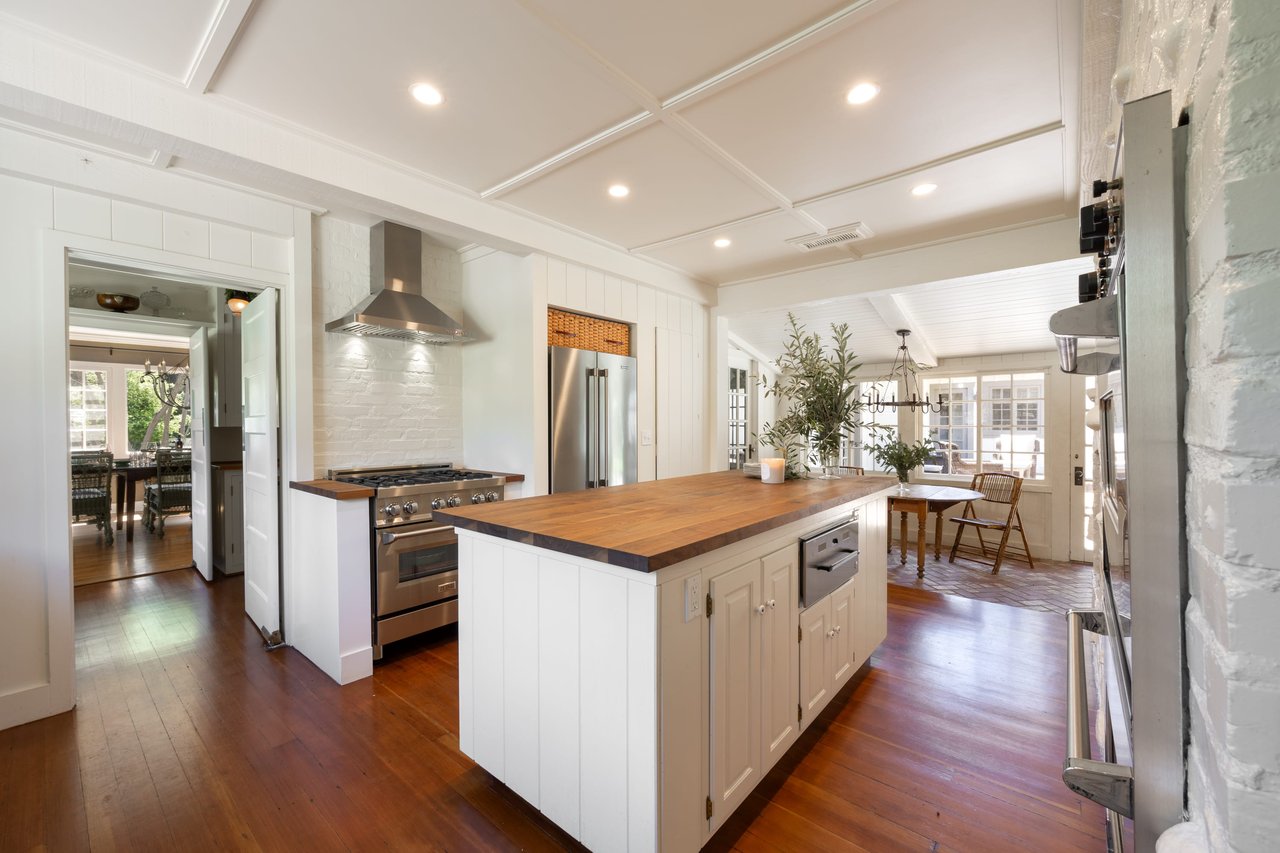
Bright white kitchen with a large wood-topped island, stainless steel appliances, and warm wood floors.
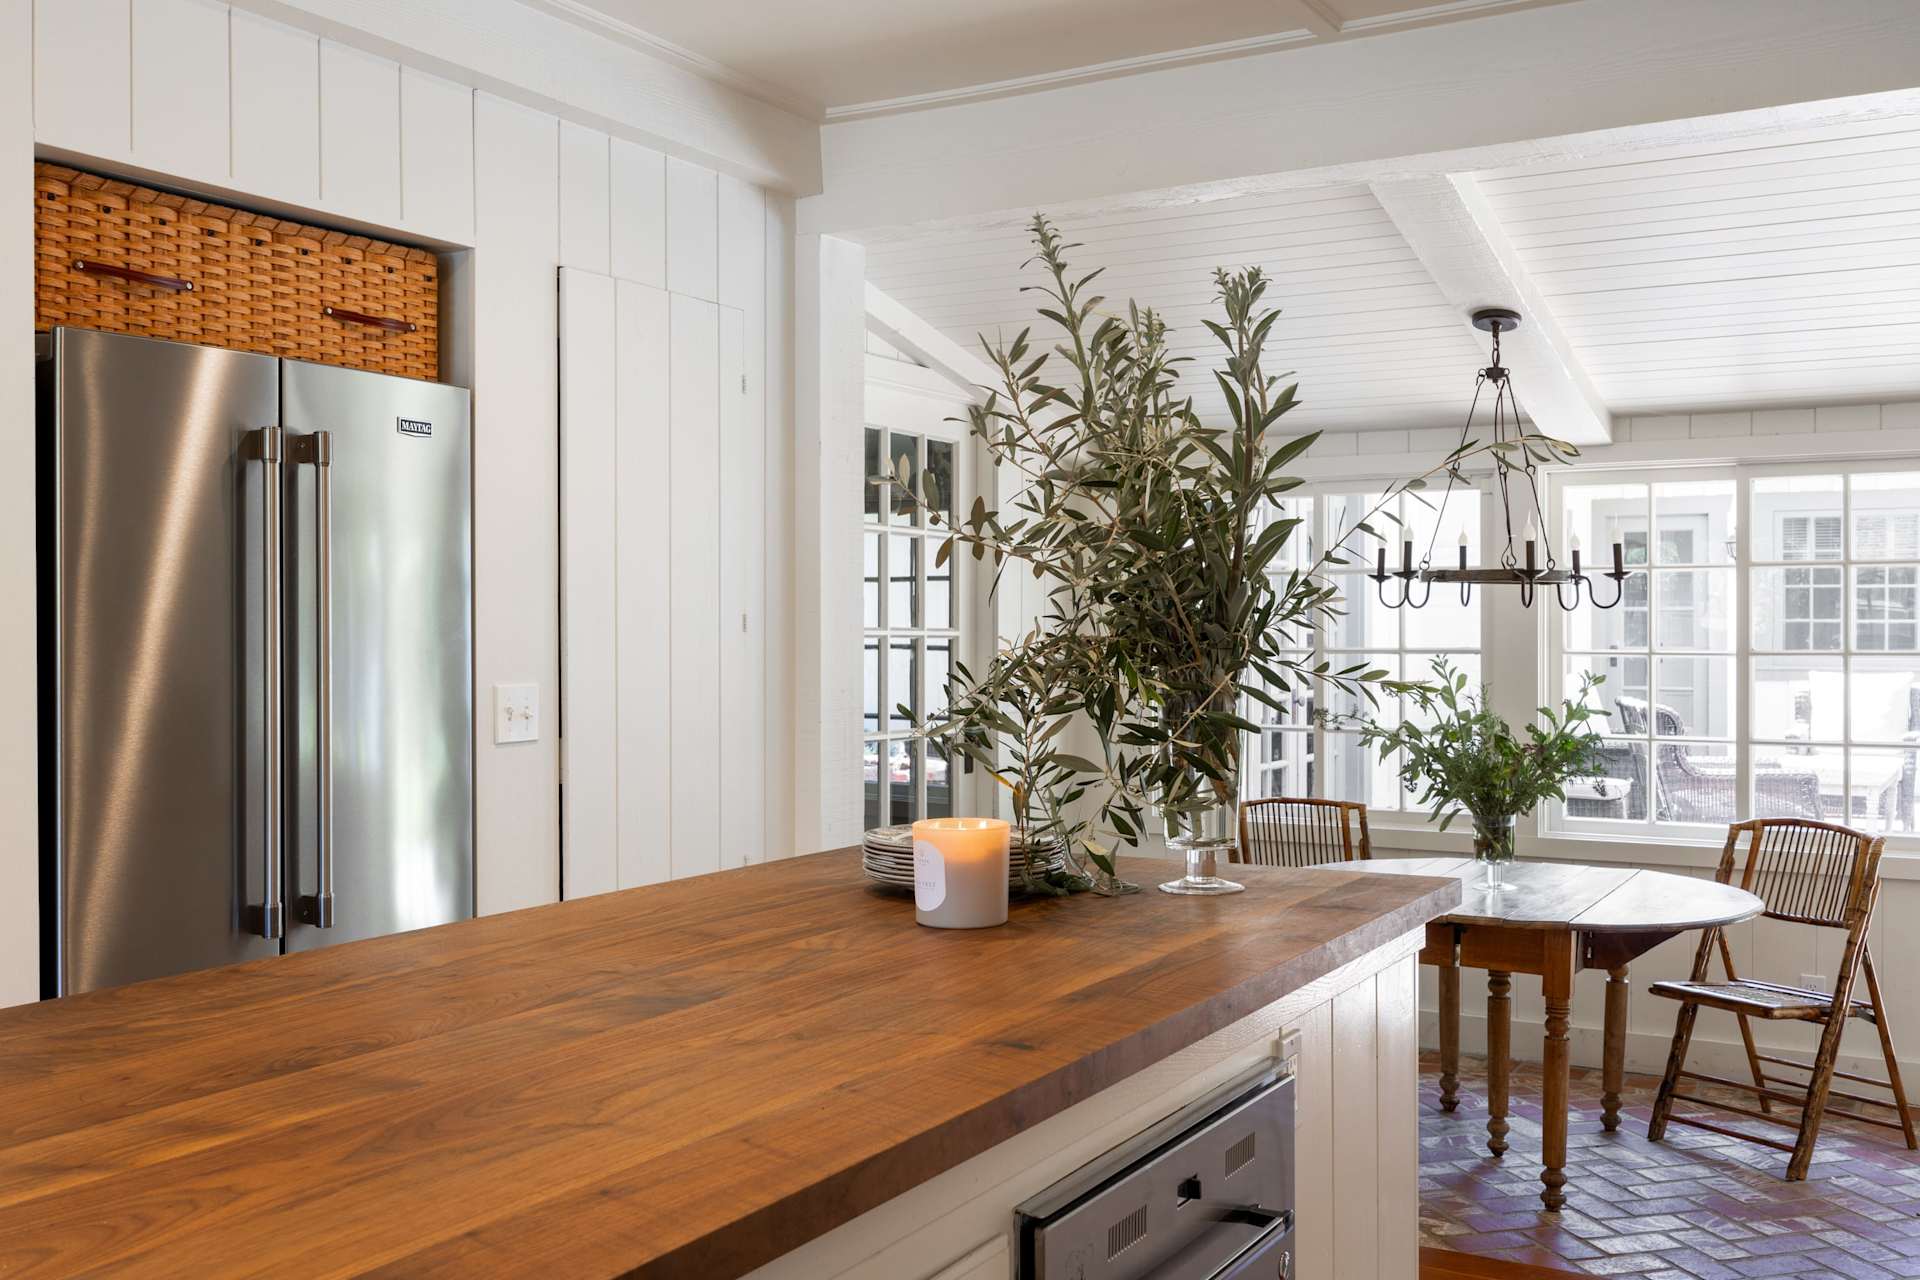
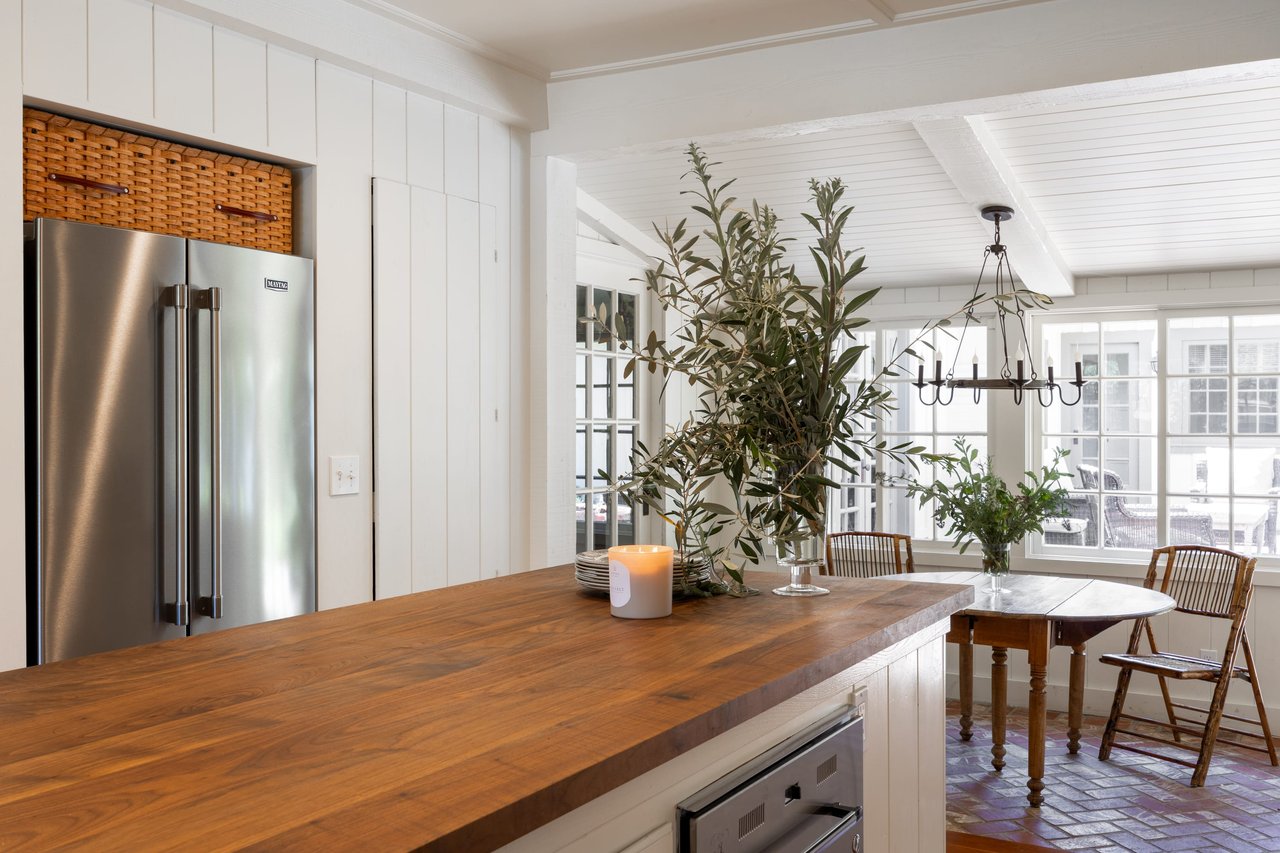
Bright kitchen with a long walnut island, stainless steel refrigerator, and adjacent dining area by large windows.
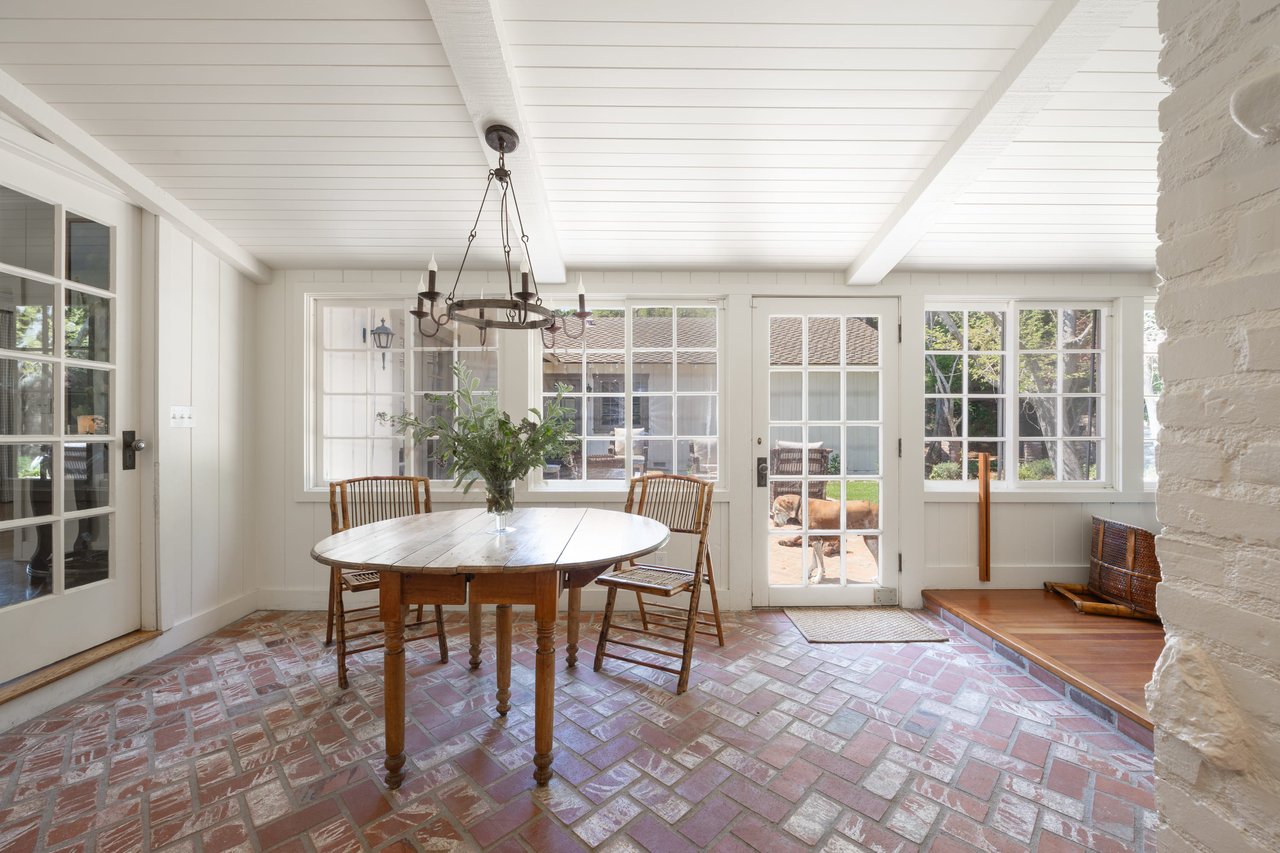
Dining area with a round wooden table, brick floor, and large garden-facing windows.
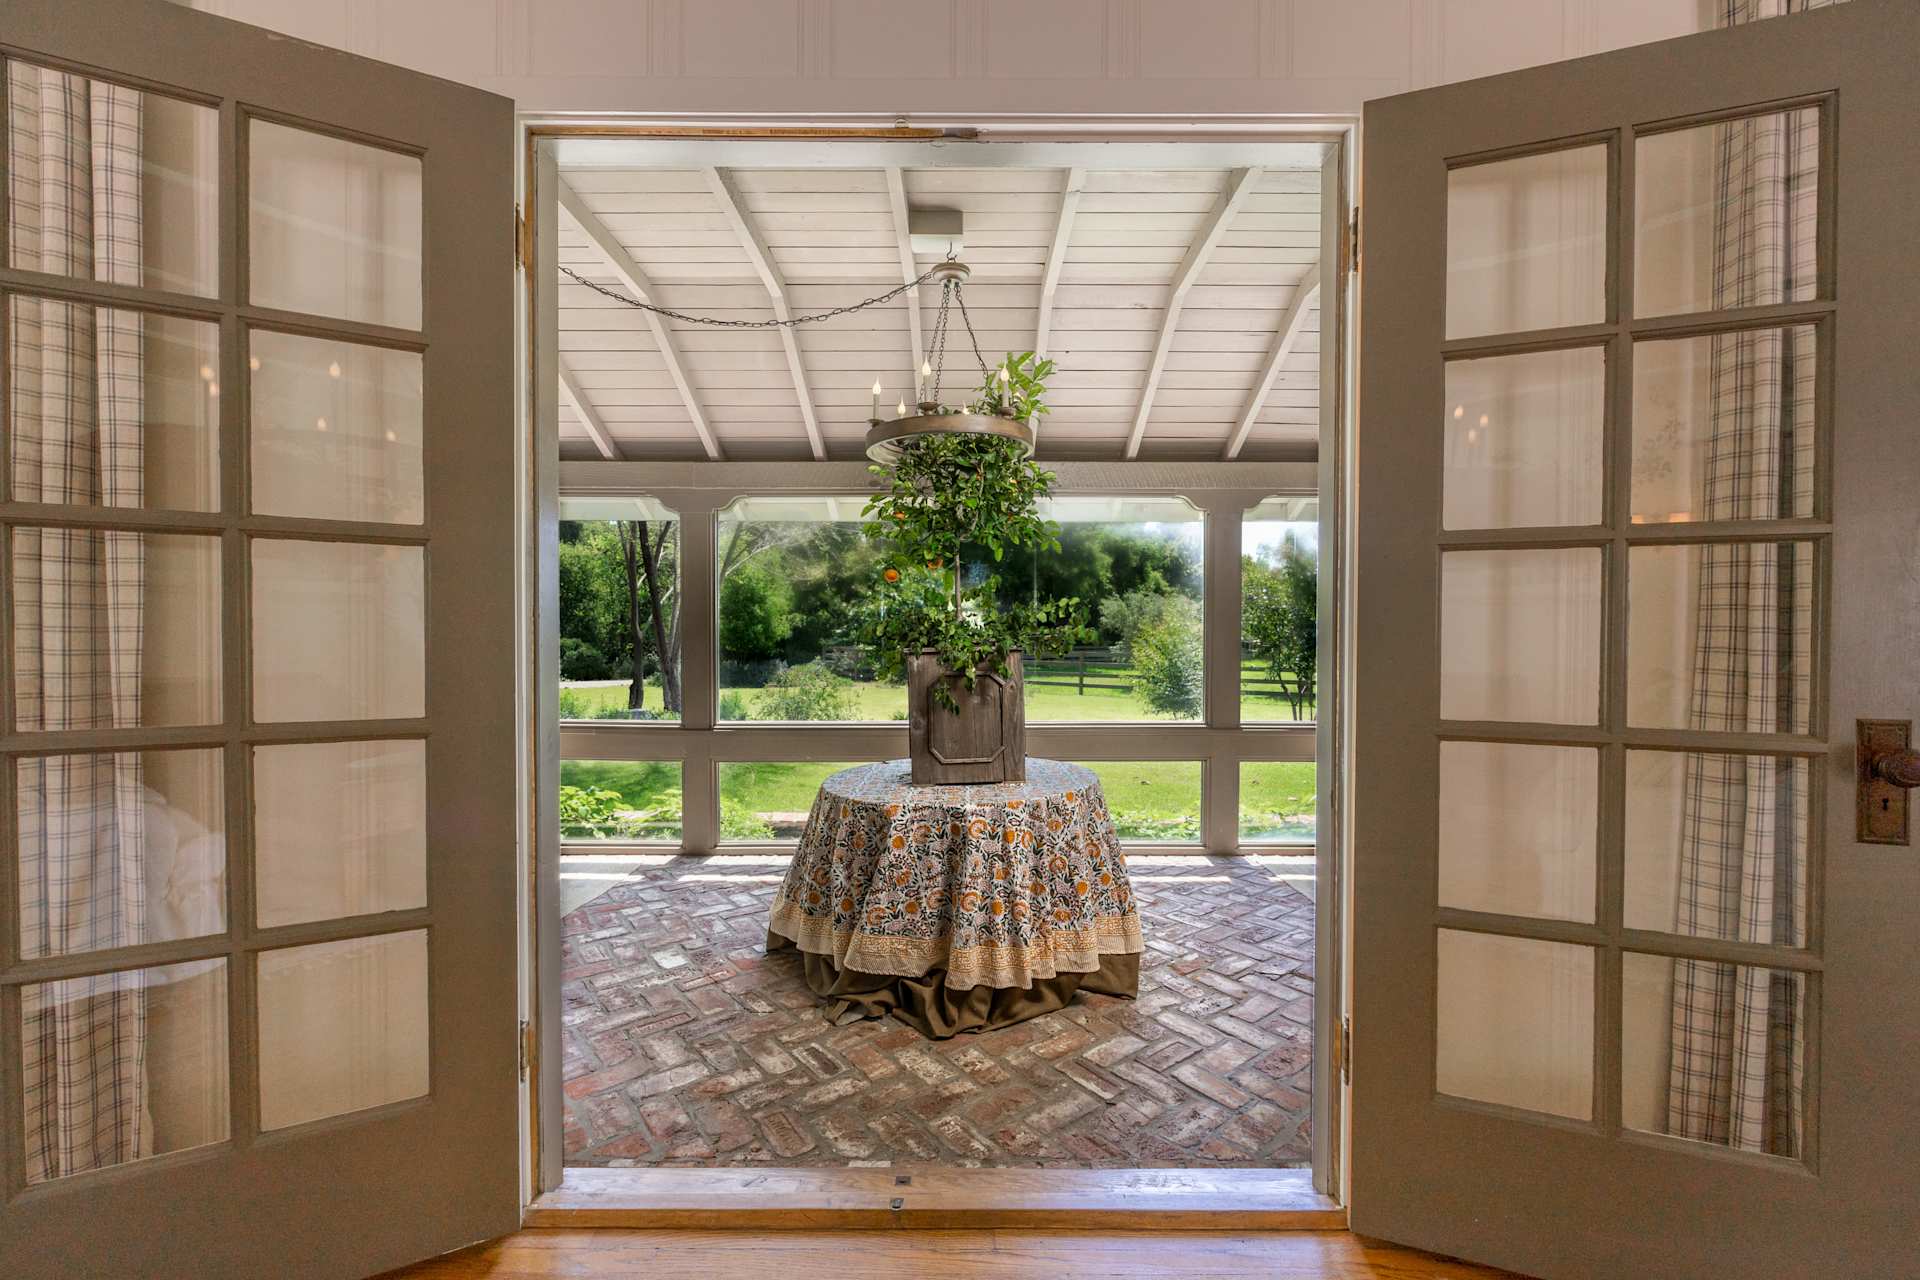
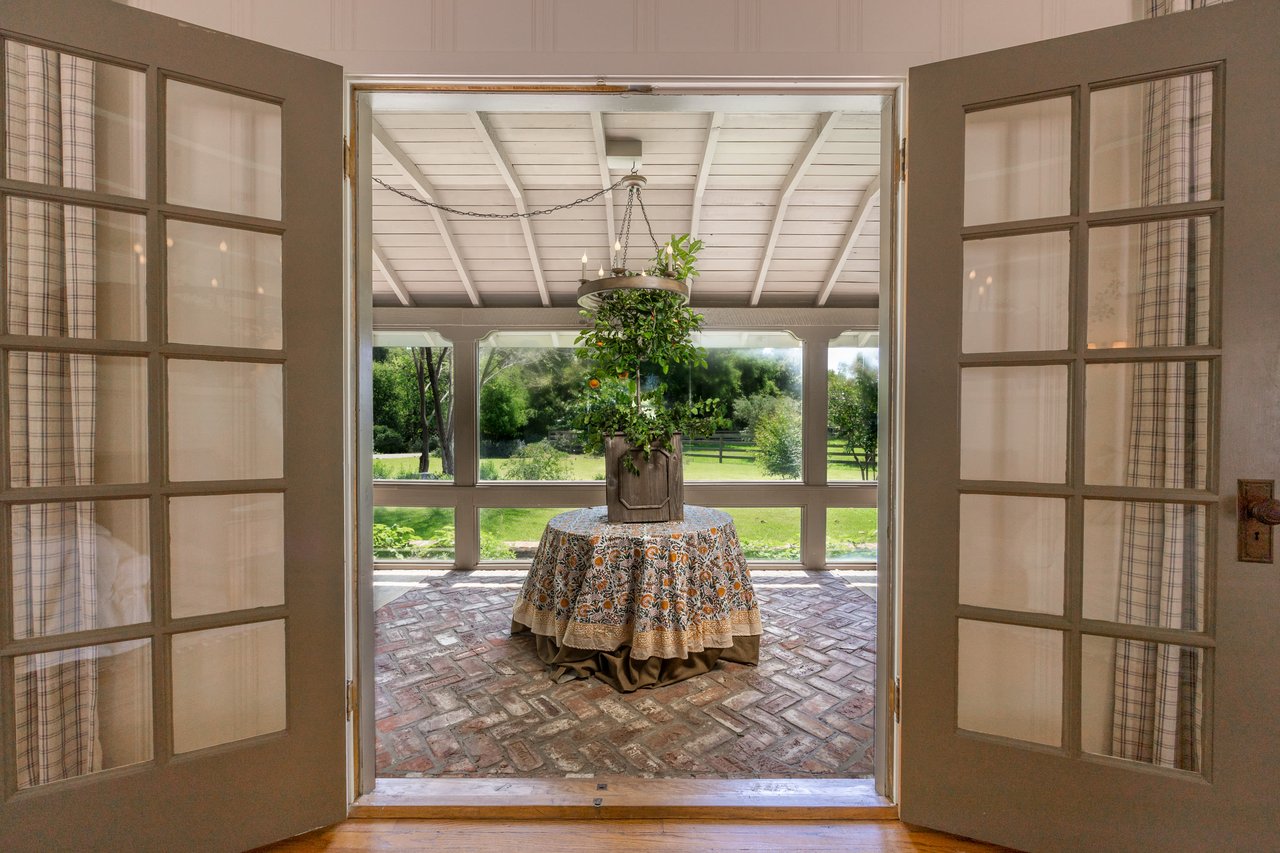
Covered porch with brick flooring, a potted citrus tree, and windows overlooking a green lawn.
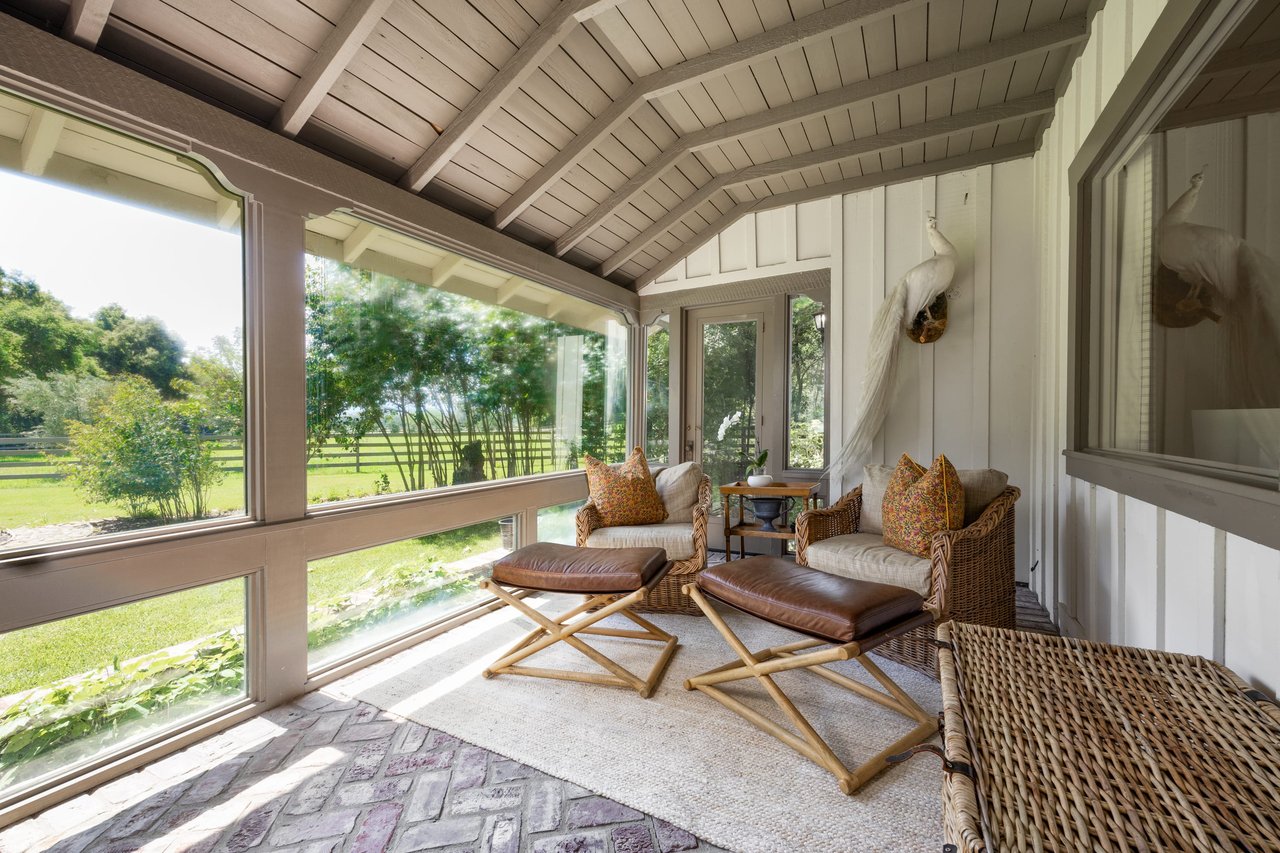
Sunroom with wicker seating, a vaulted beam ceiling, broad garden-facing windows, and a mounted white peacock.
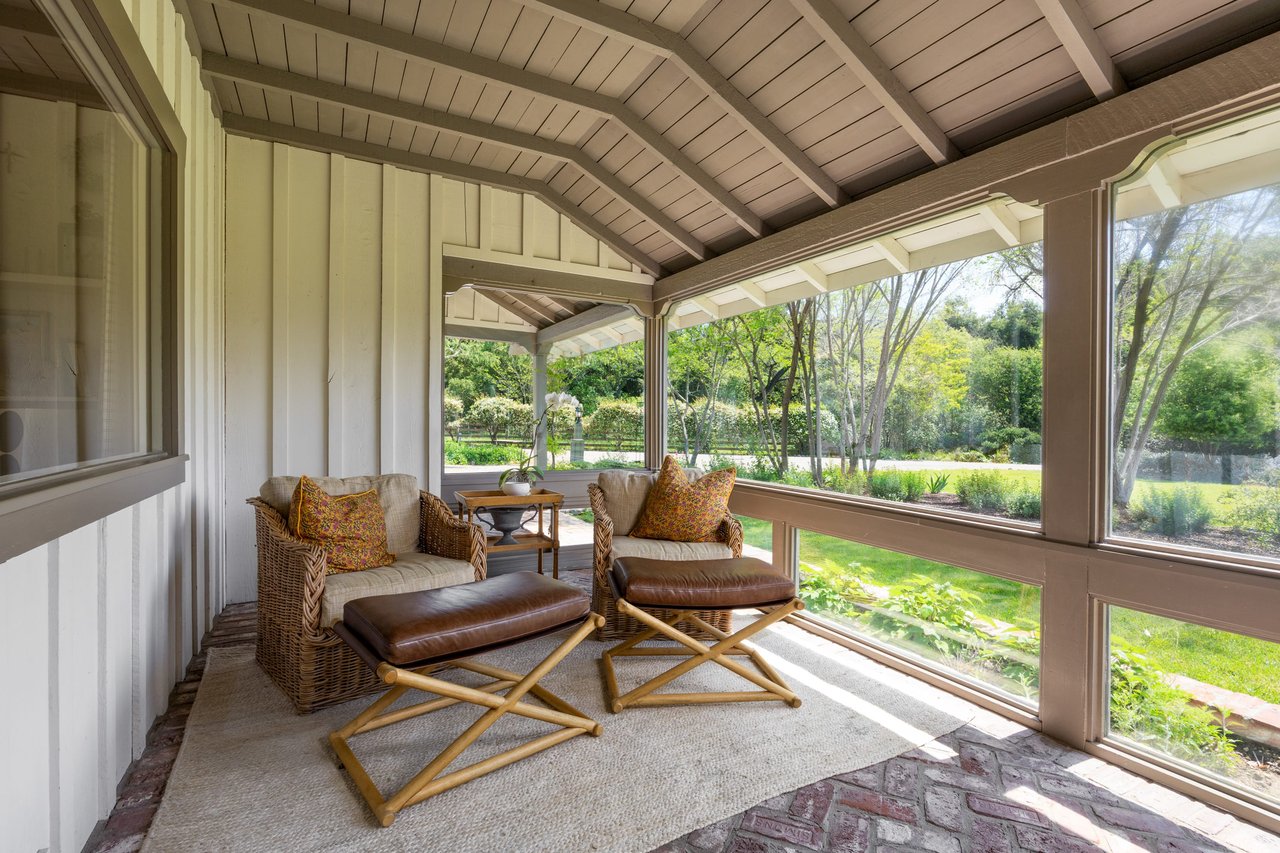
Covered porch with wicker seating and a garden view through screened openings.
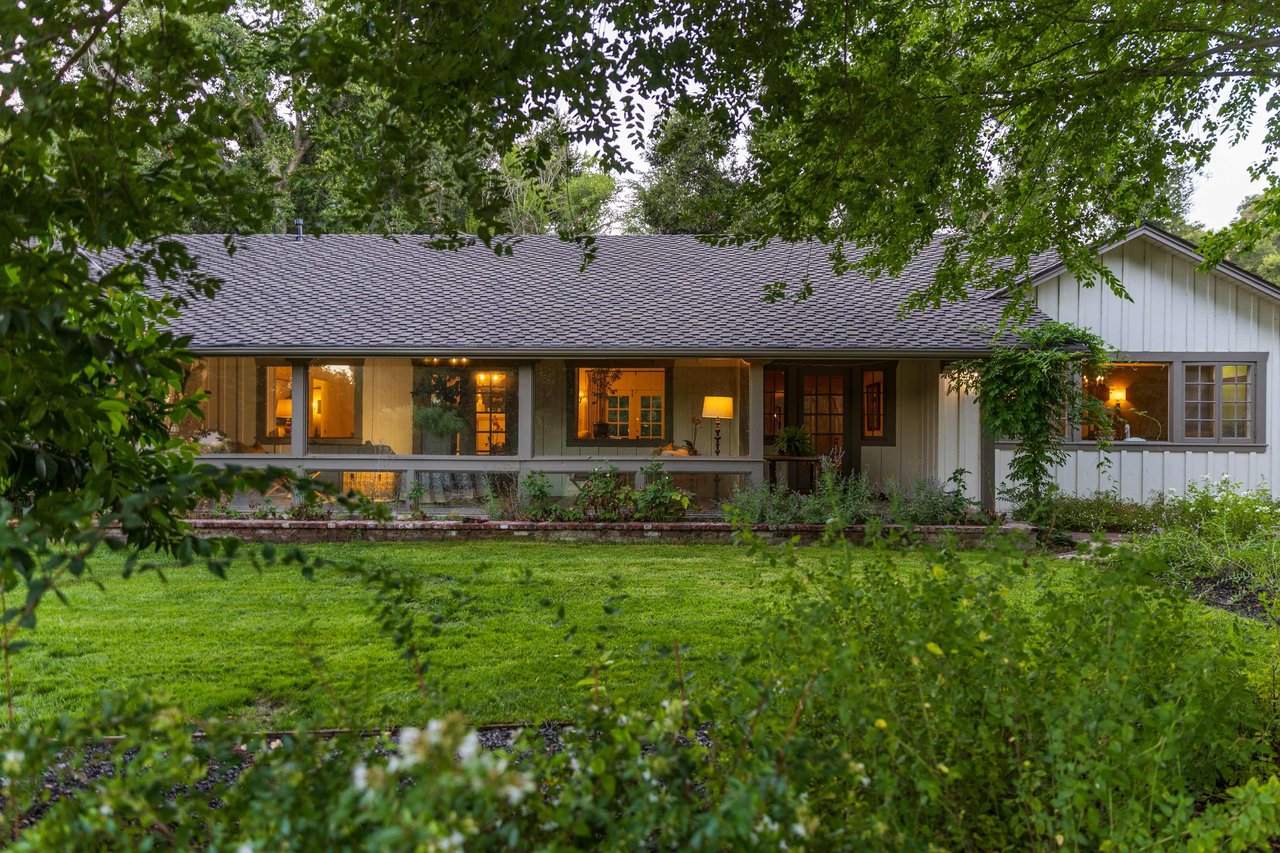
Single-story home with a long covered porch, glowing windows, and mature trees framing the lawn.
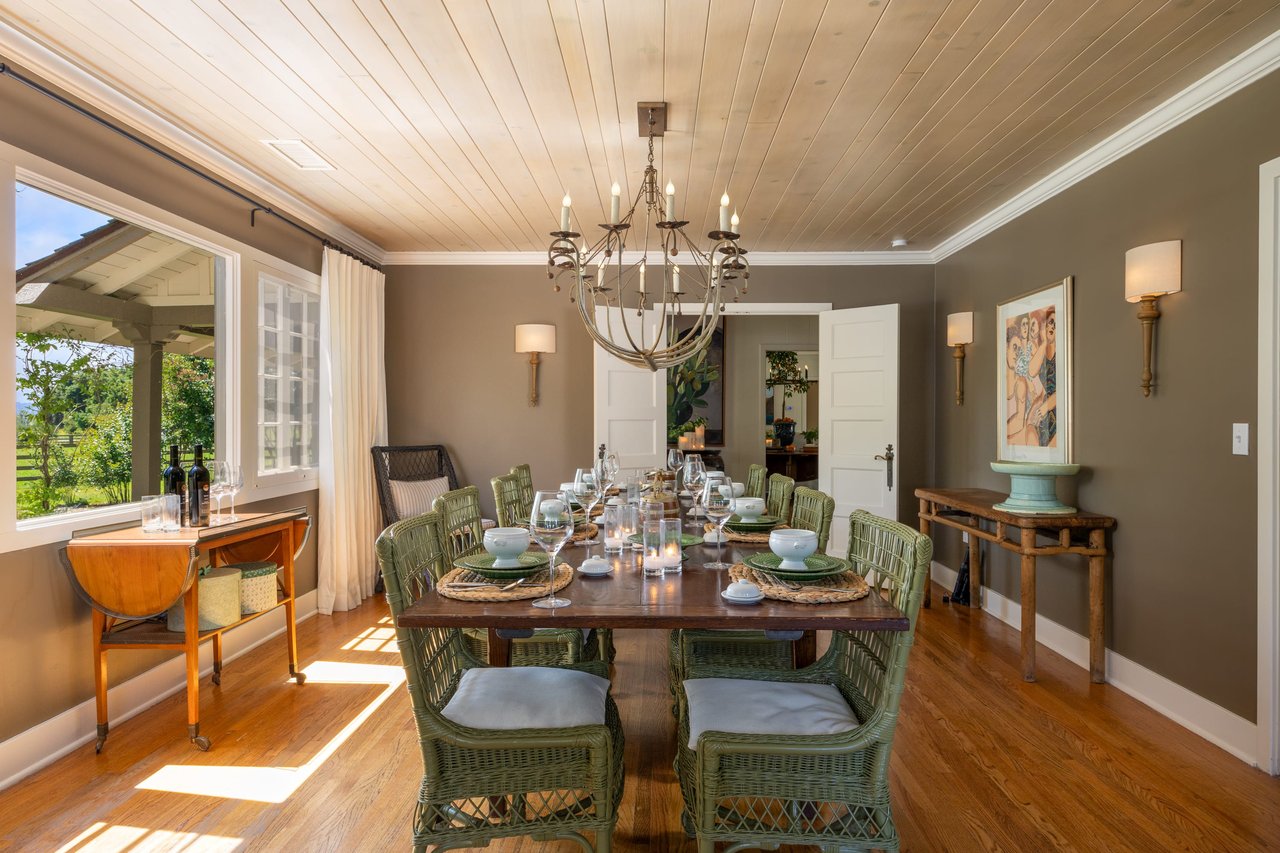
Furnished dining room with a set table, woven chairs, and a wrought-iron chandelier.
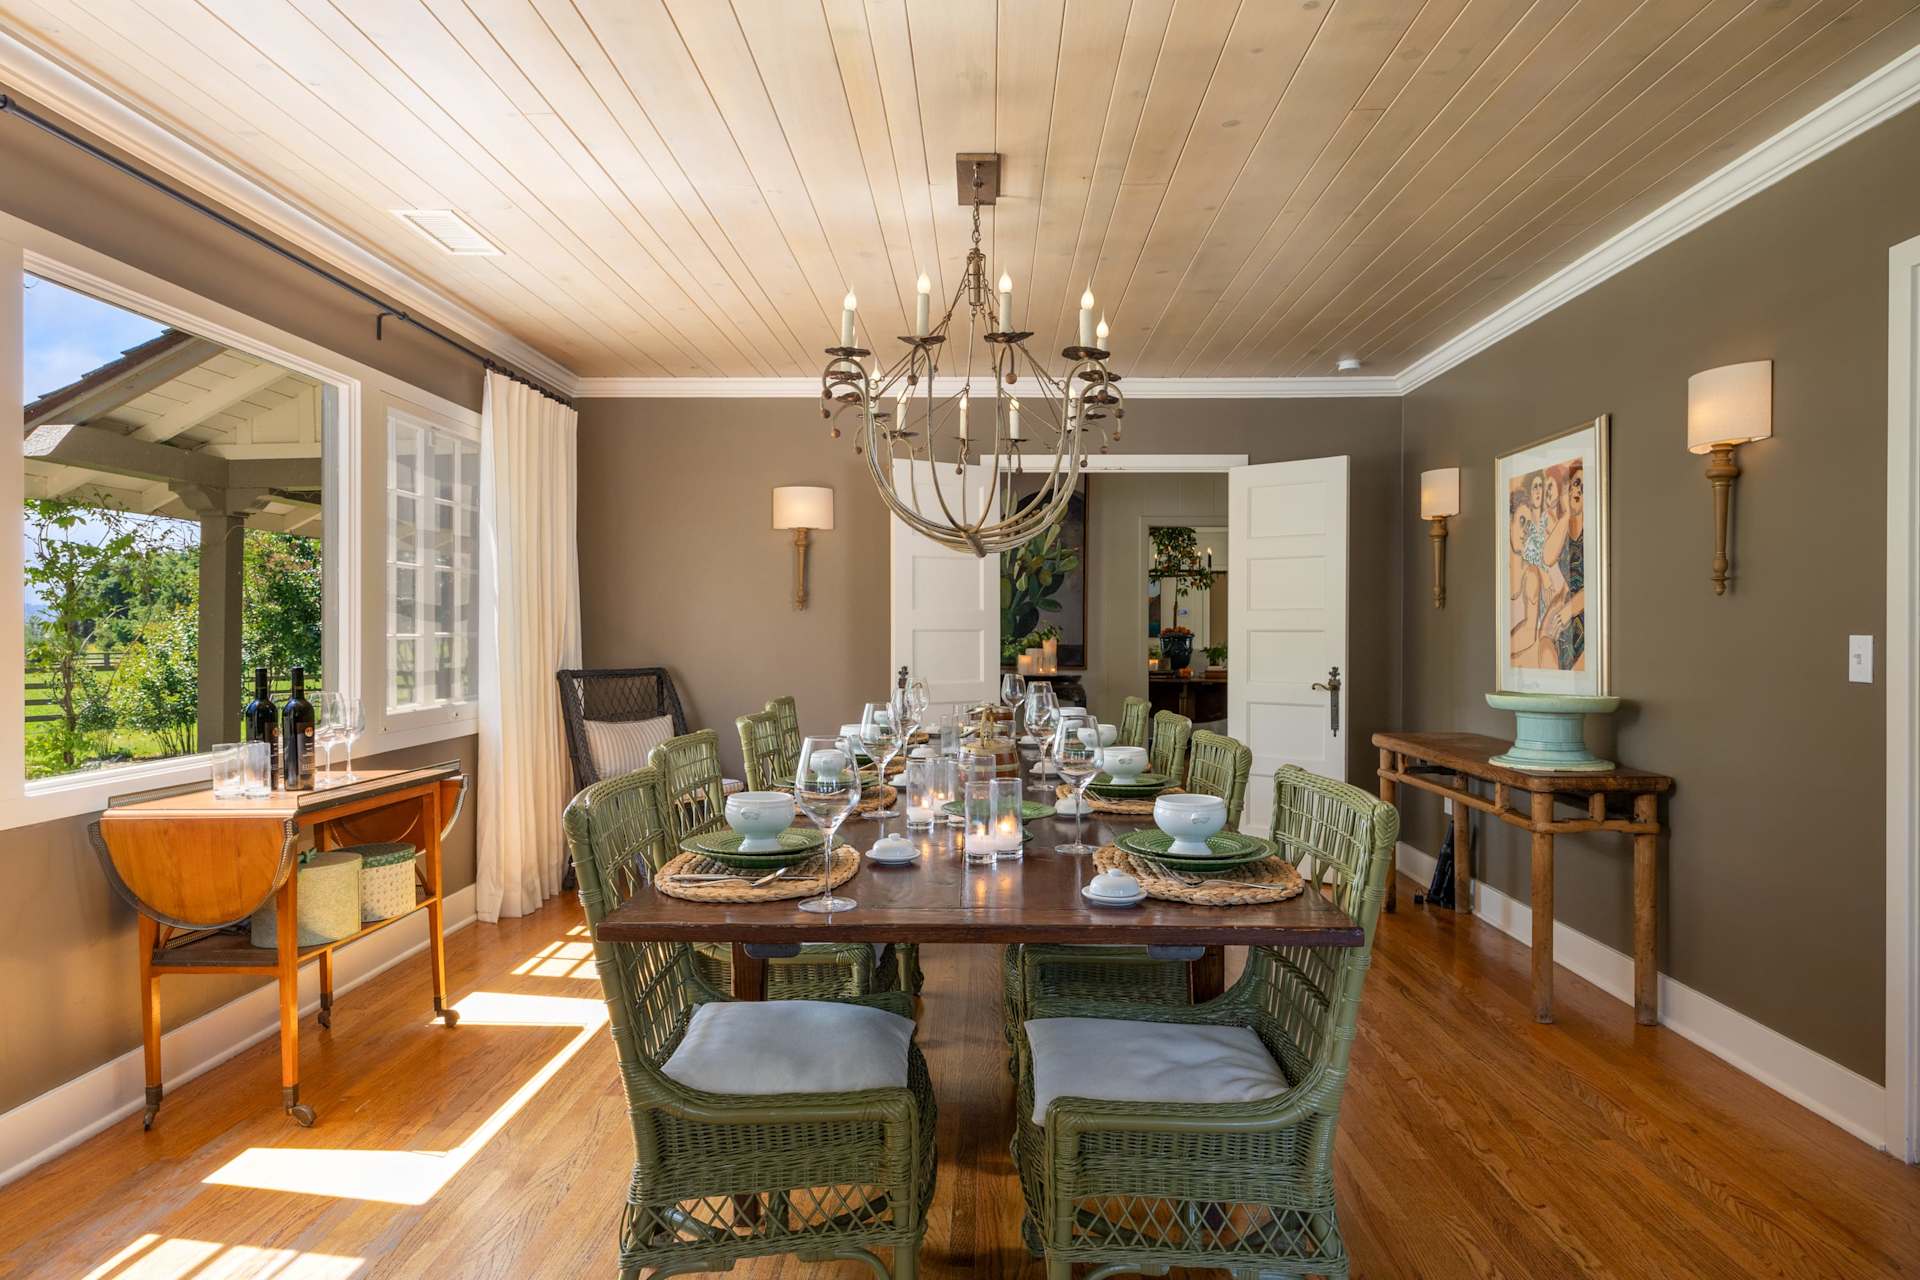
Dining room with a set table, wicker chairs, chandelier, and garden views through large windows.
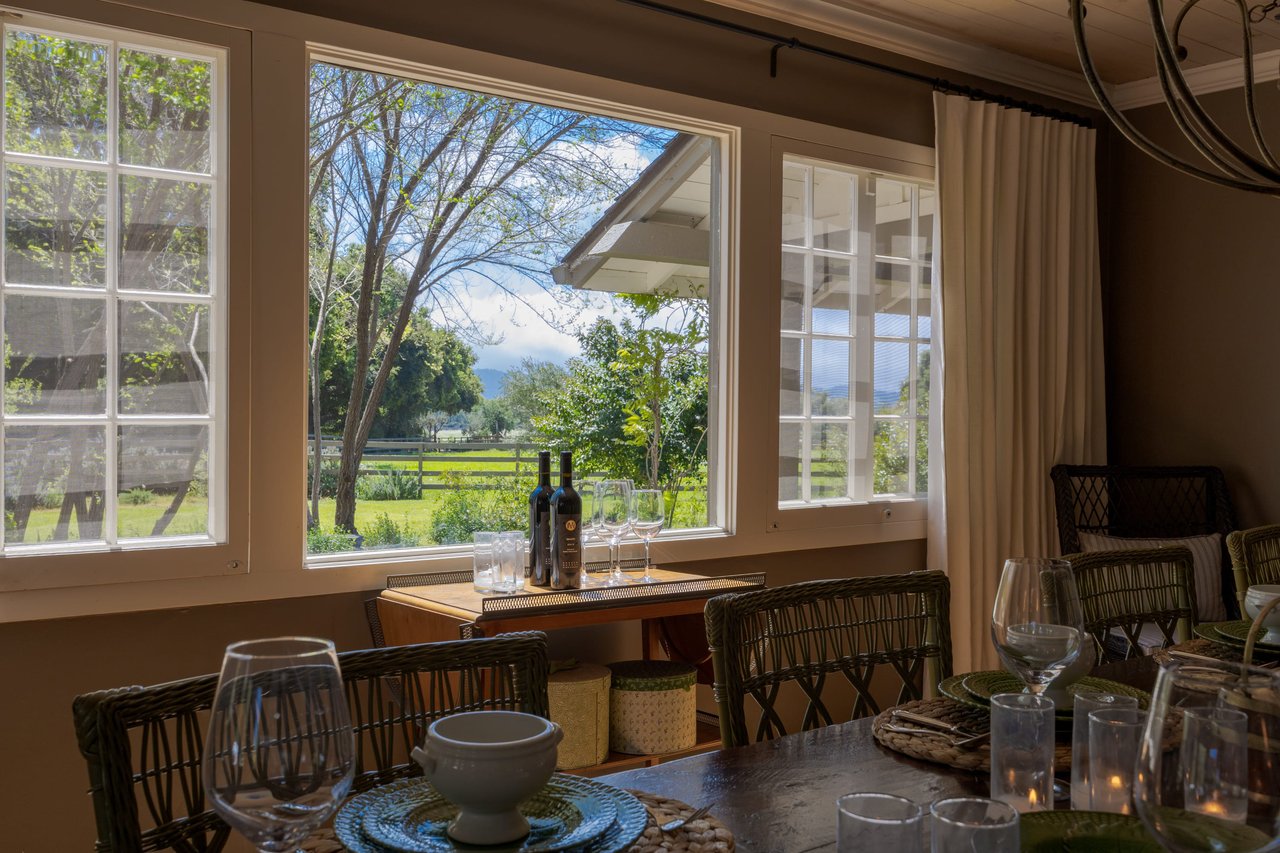
Dining room with a set table and large windows overlooking a garden and distant hills.
Dining room with a table set in green plates and white bowls, surrounded by wicker chairs.
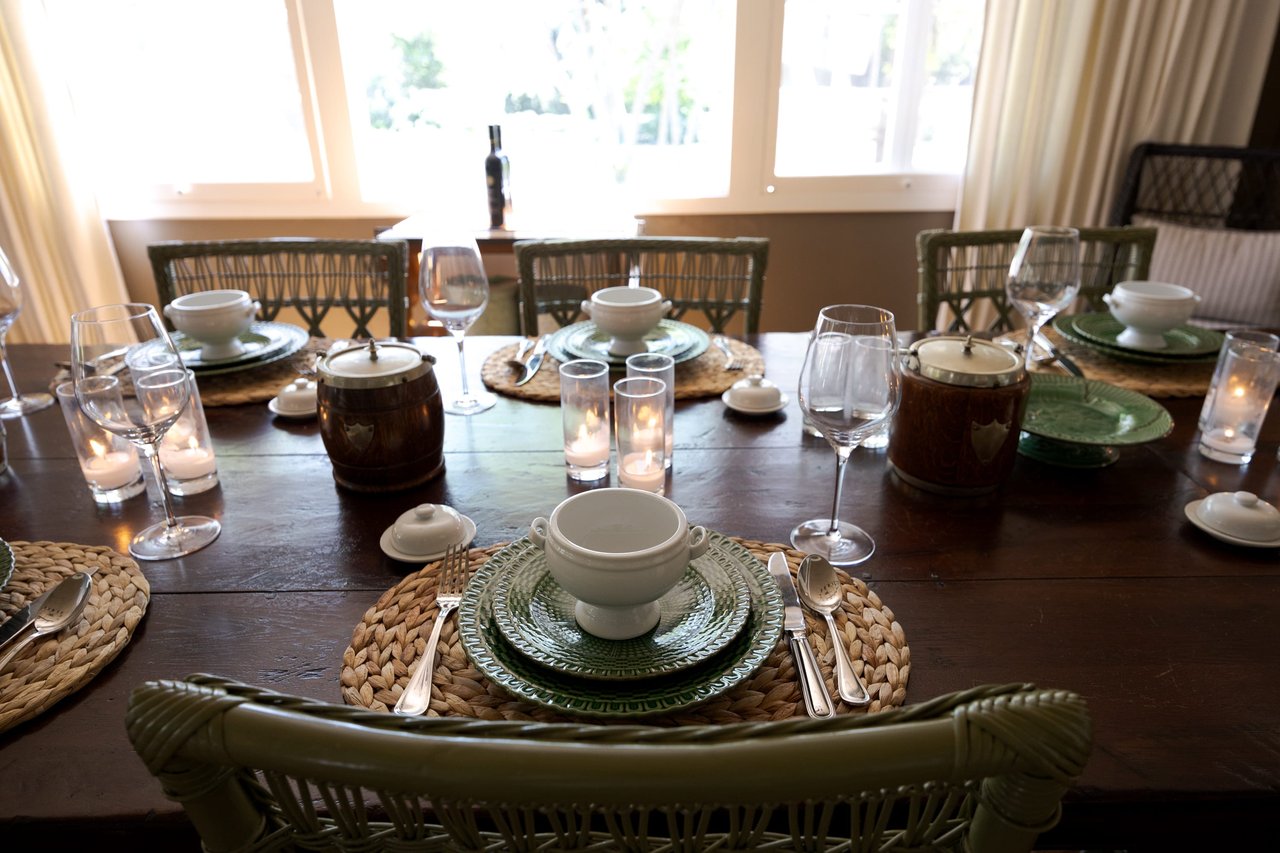
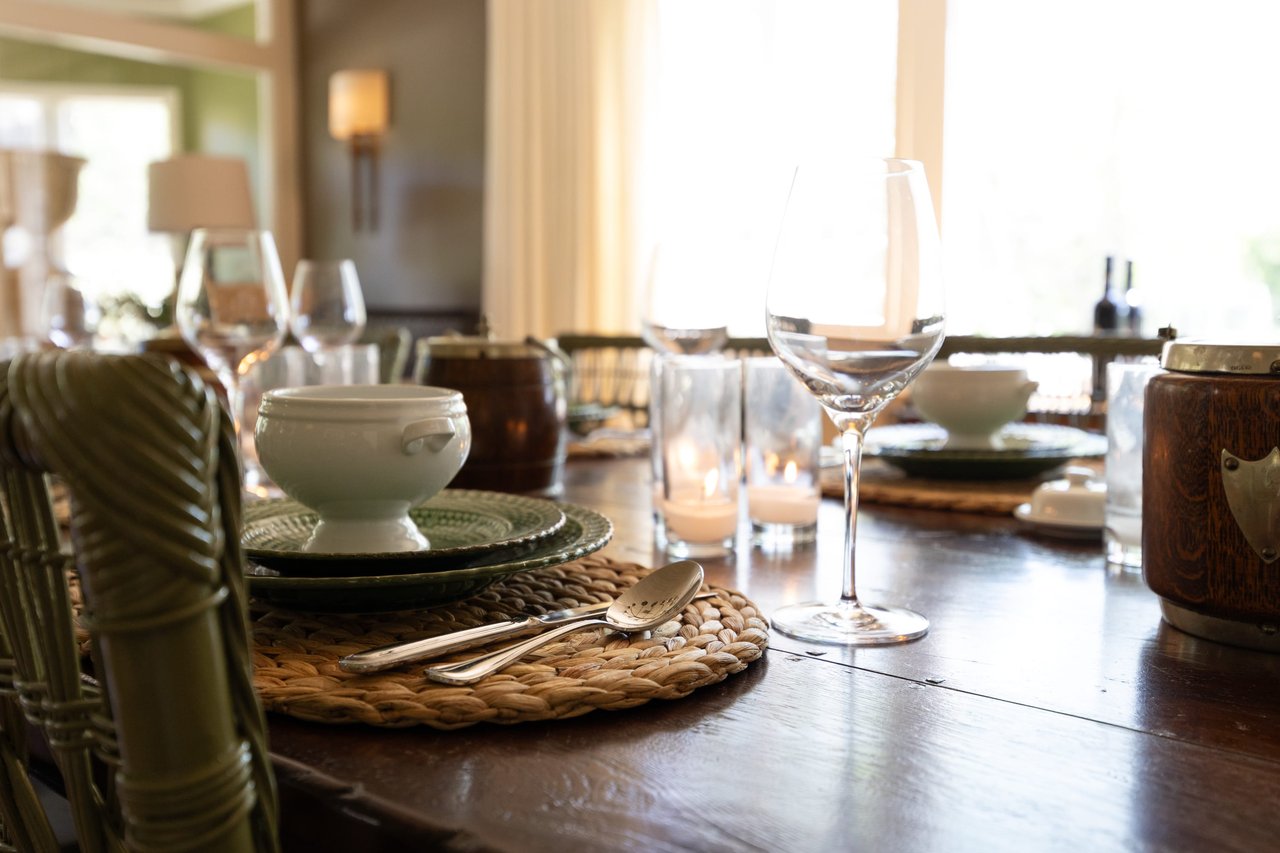
Formal dining table set with layered plates, woven placemats, wine glasses, and candles.
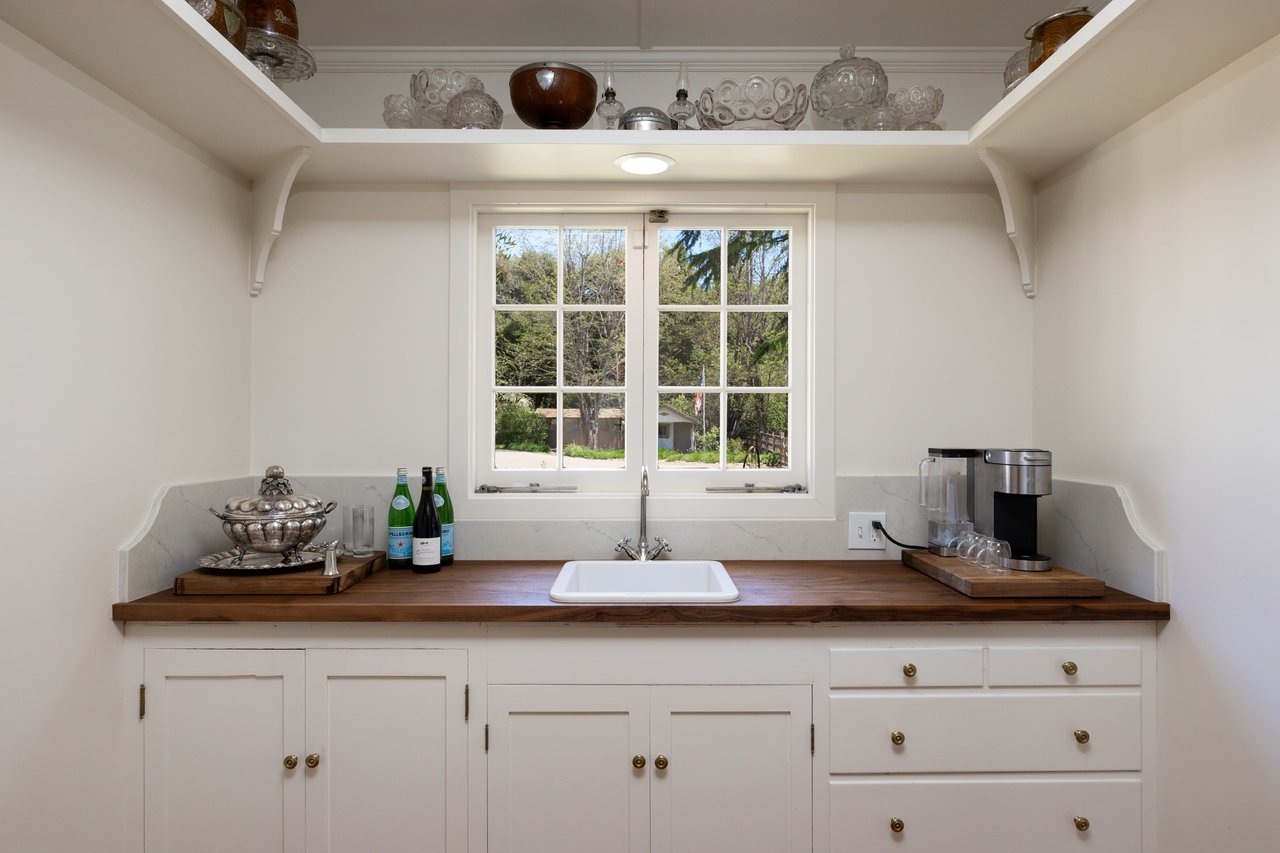
Beverage station with a farmhouse sink, wooden counter, white cabinetry, and a large divided window.
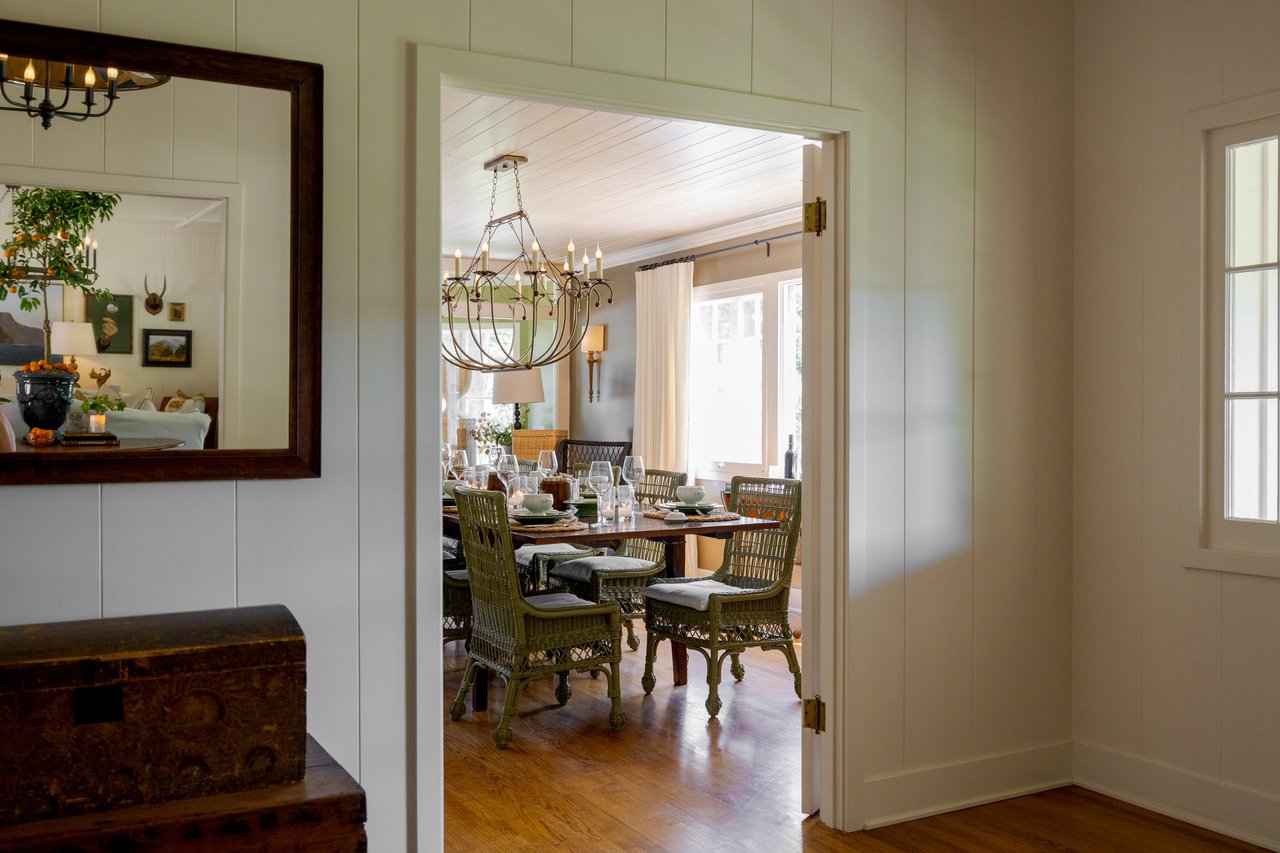
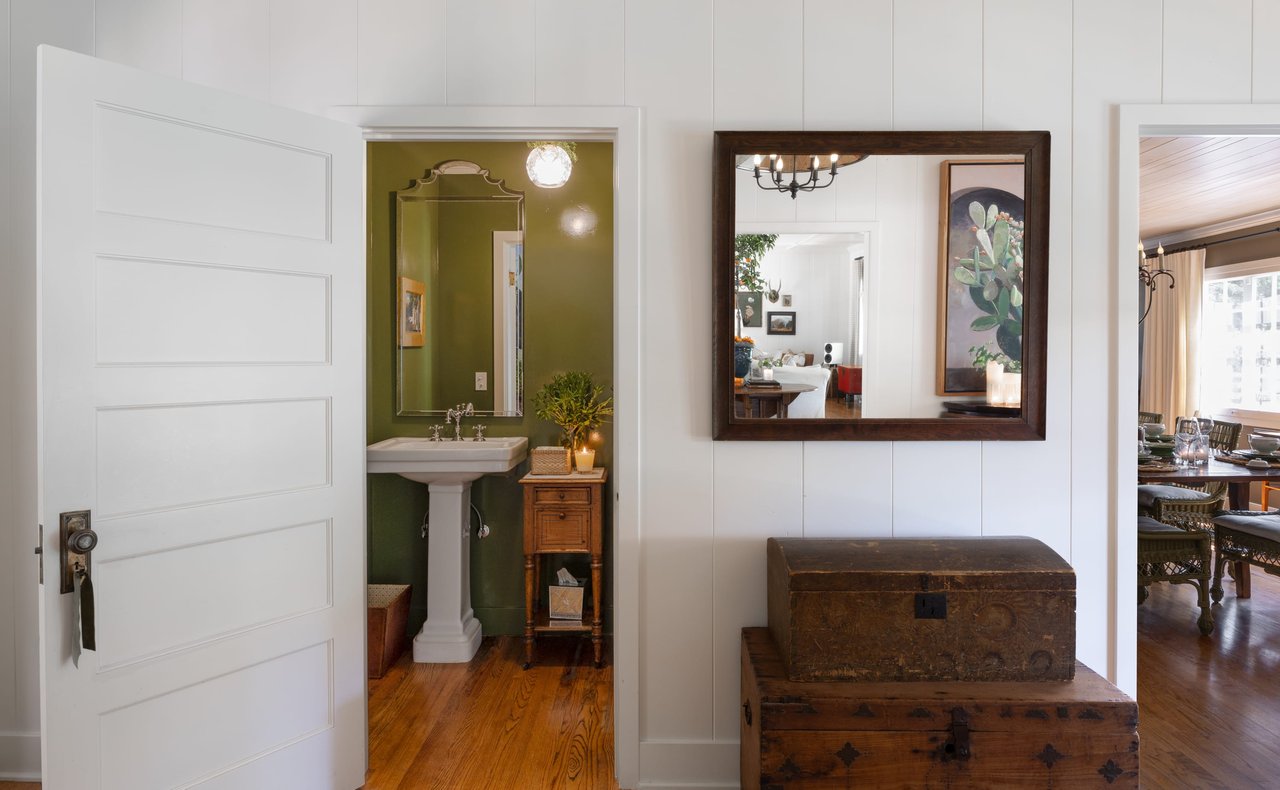
Entry hall with a view into a green powder room and adjoining dining room.
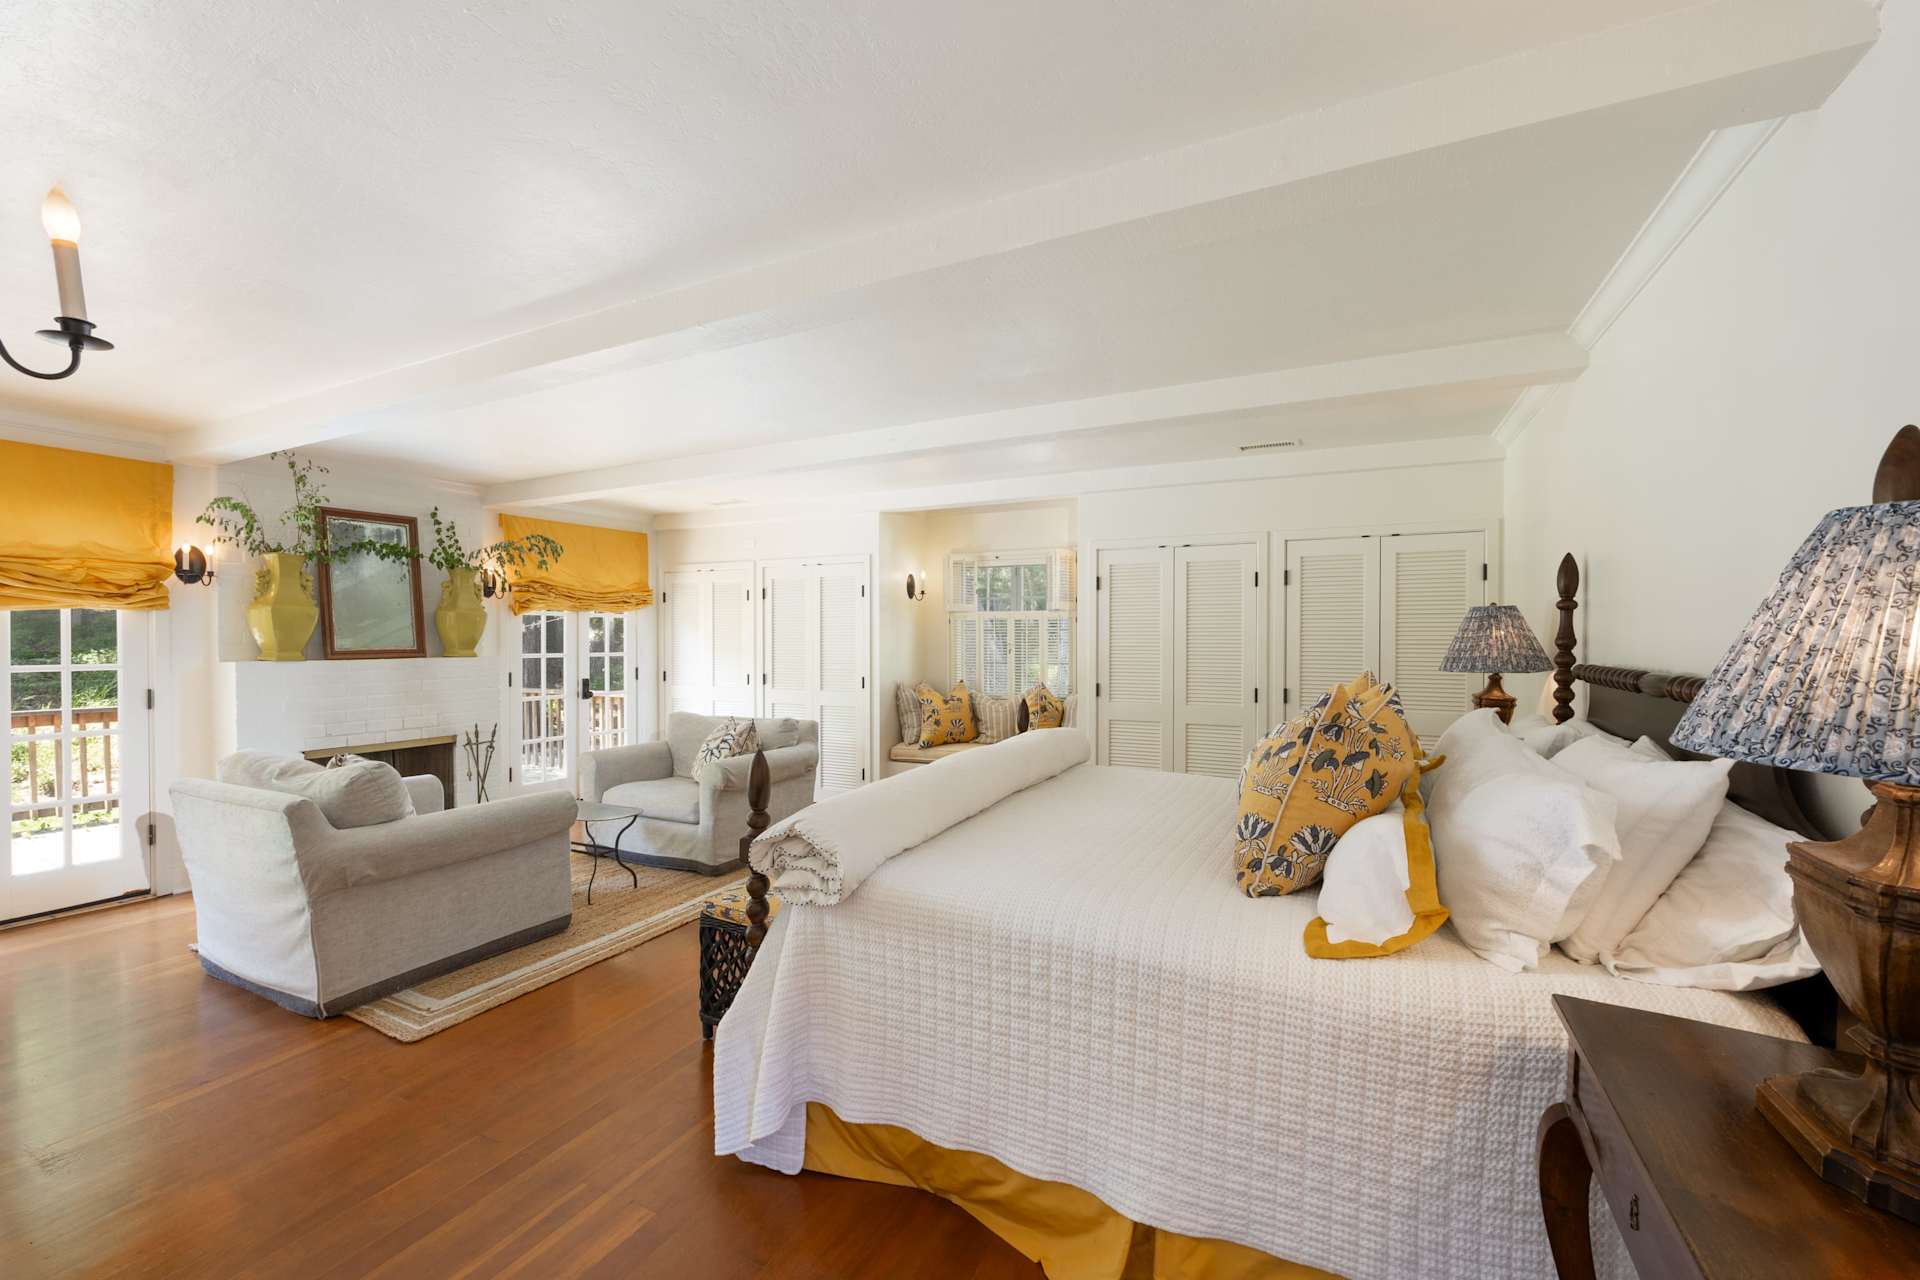
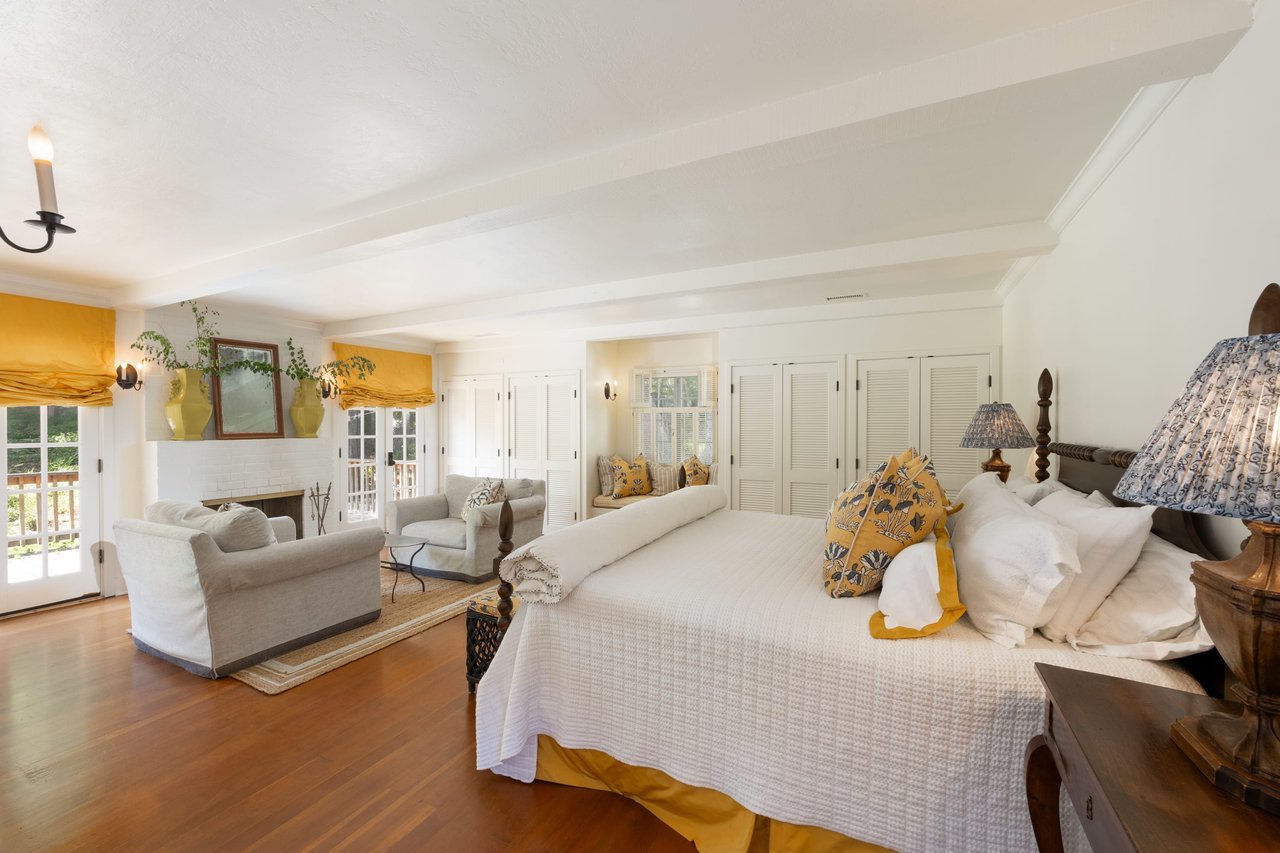
Bright bedroom with a large white bed, yellow floral pillows, and a sitting area by French doors.
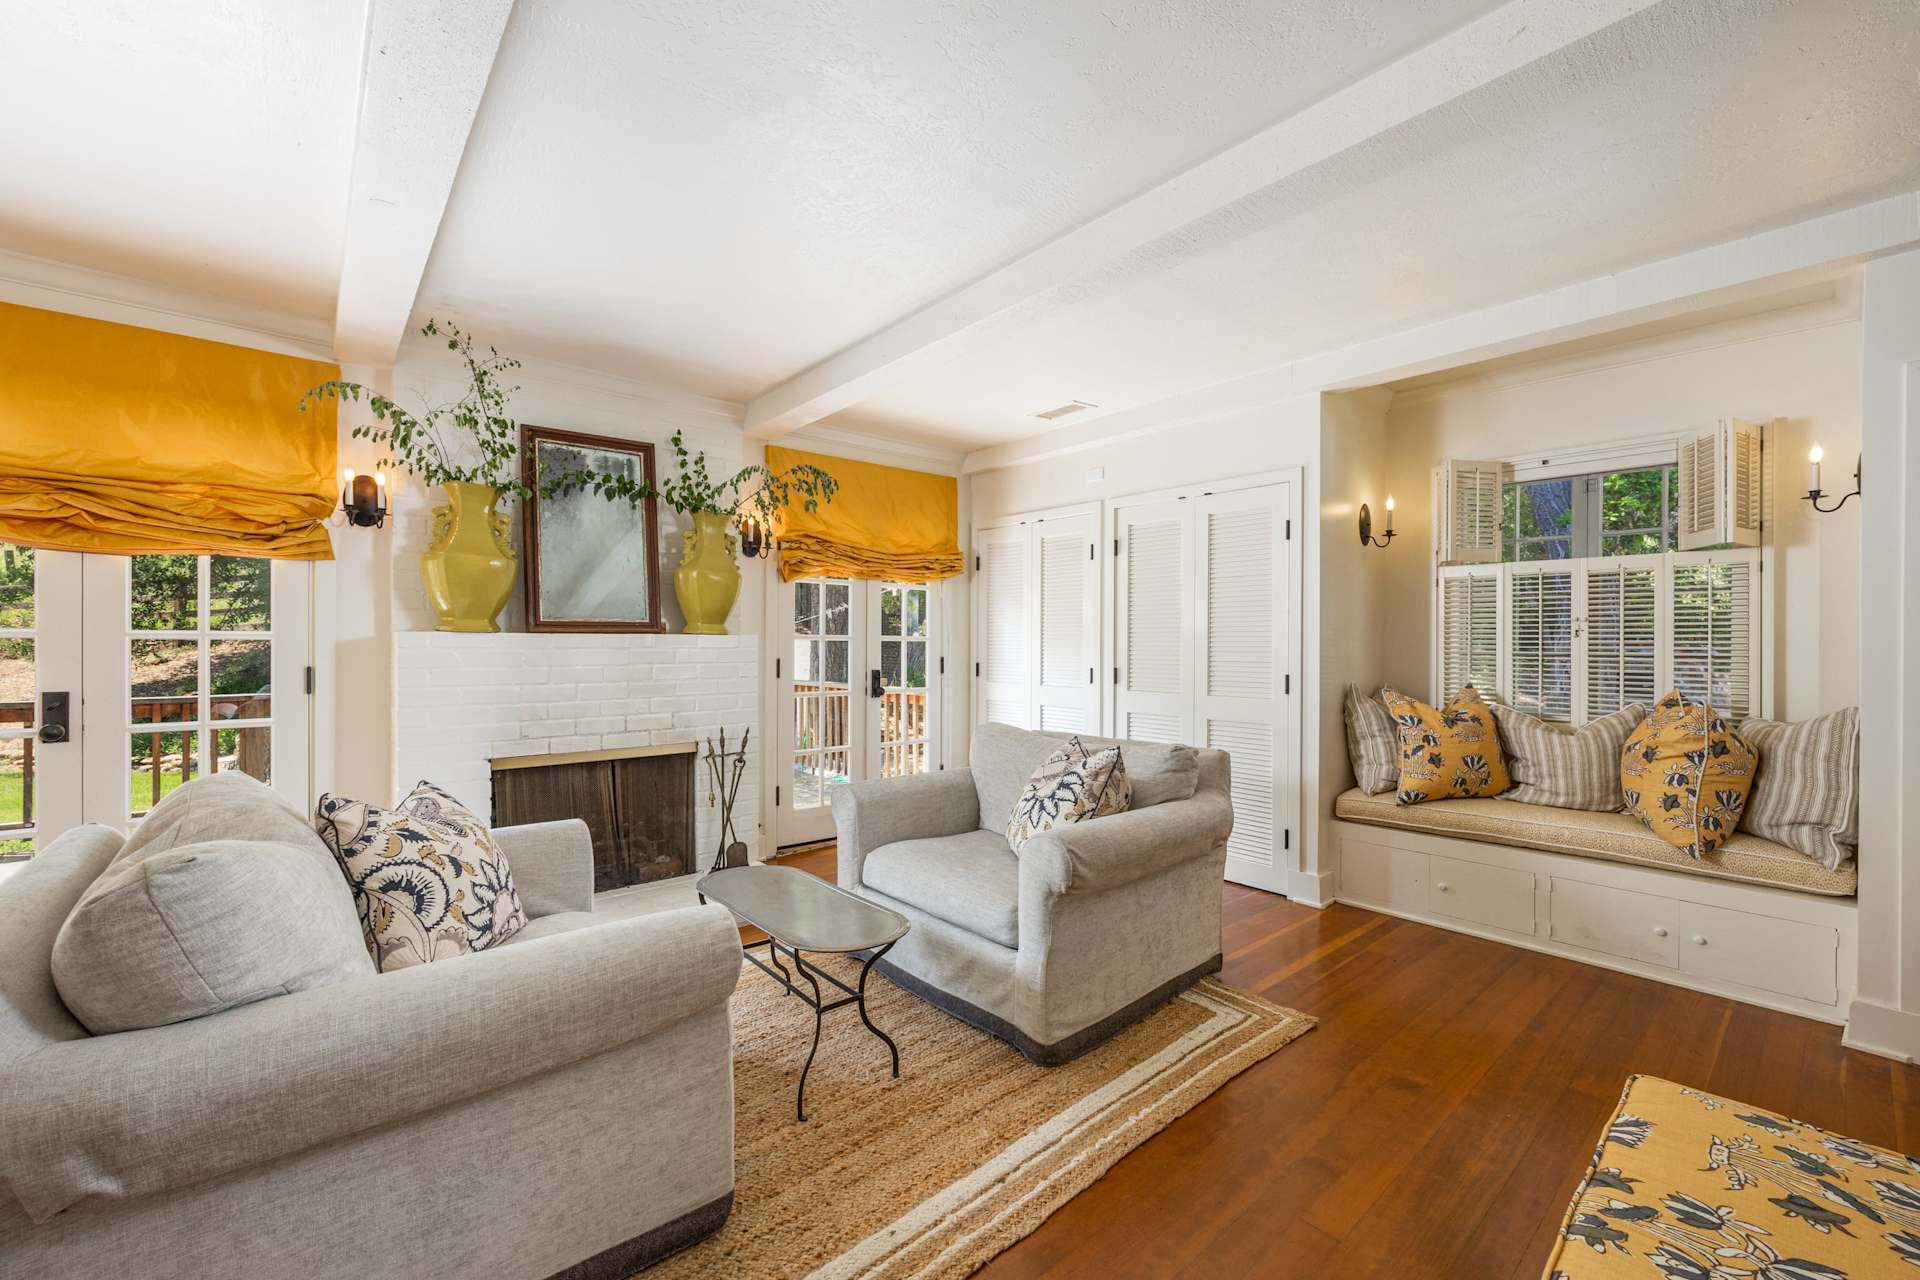
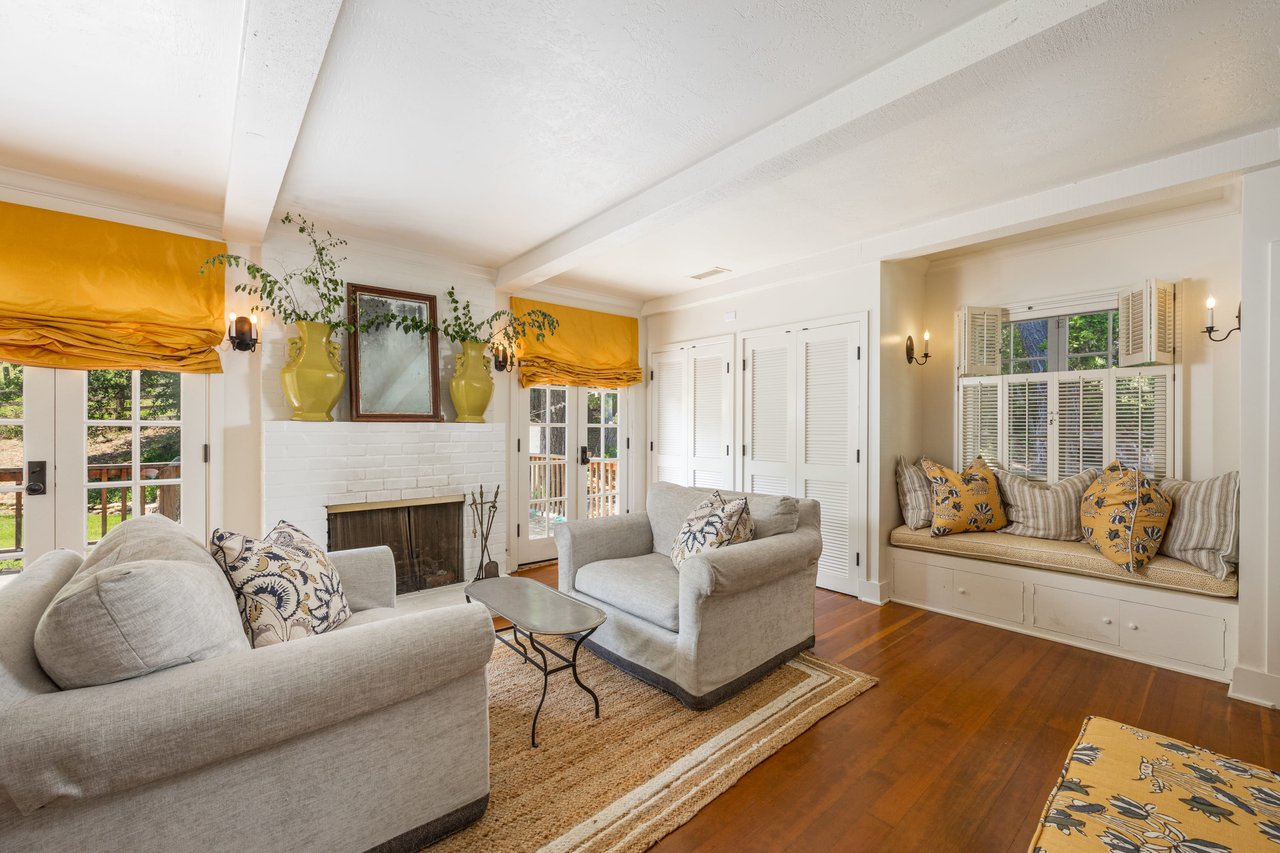
Living room with a white brick fireplace, mustard-yellow shades, and a built-in window seat.
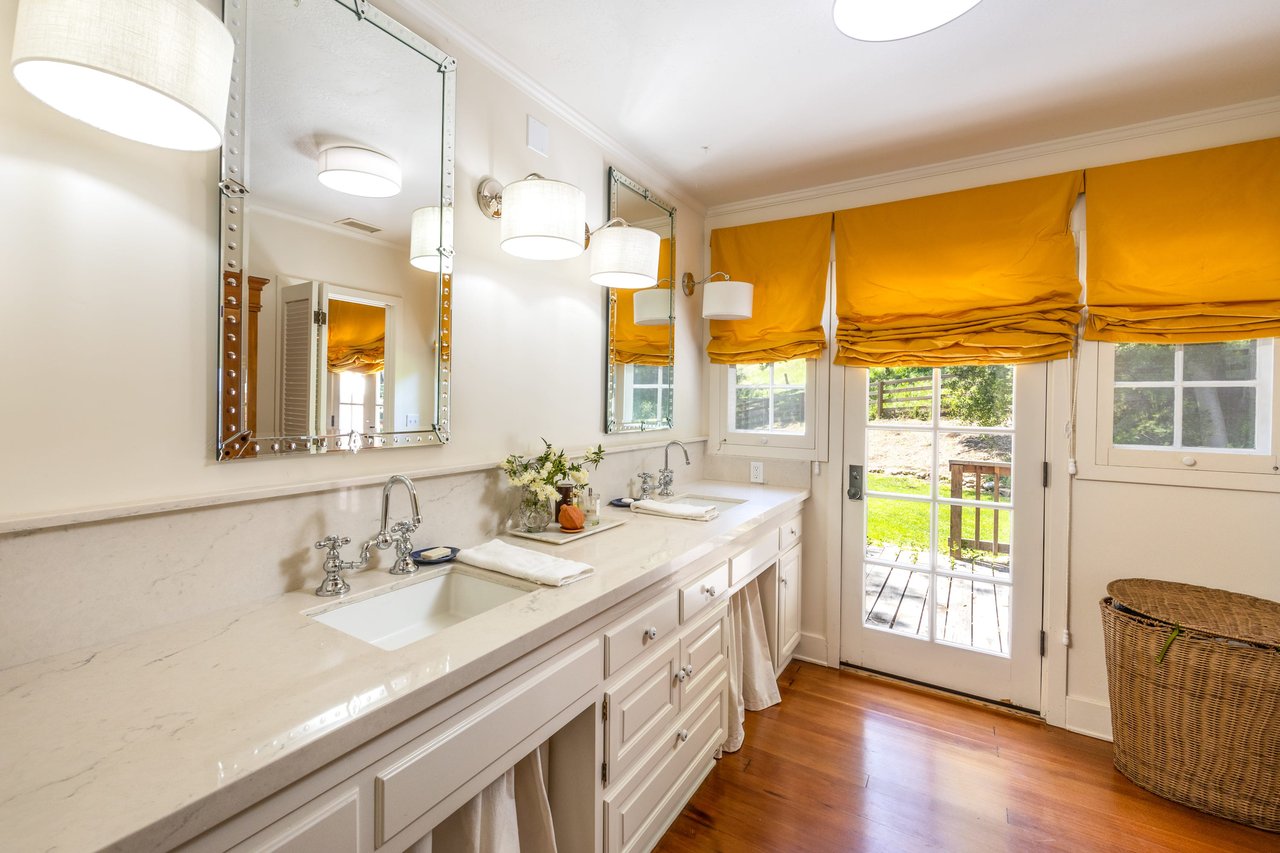
Bathroom with a double-sink marble vanity and golden-yellow window shades beside a glass-paneled exterior door.
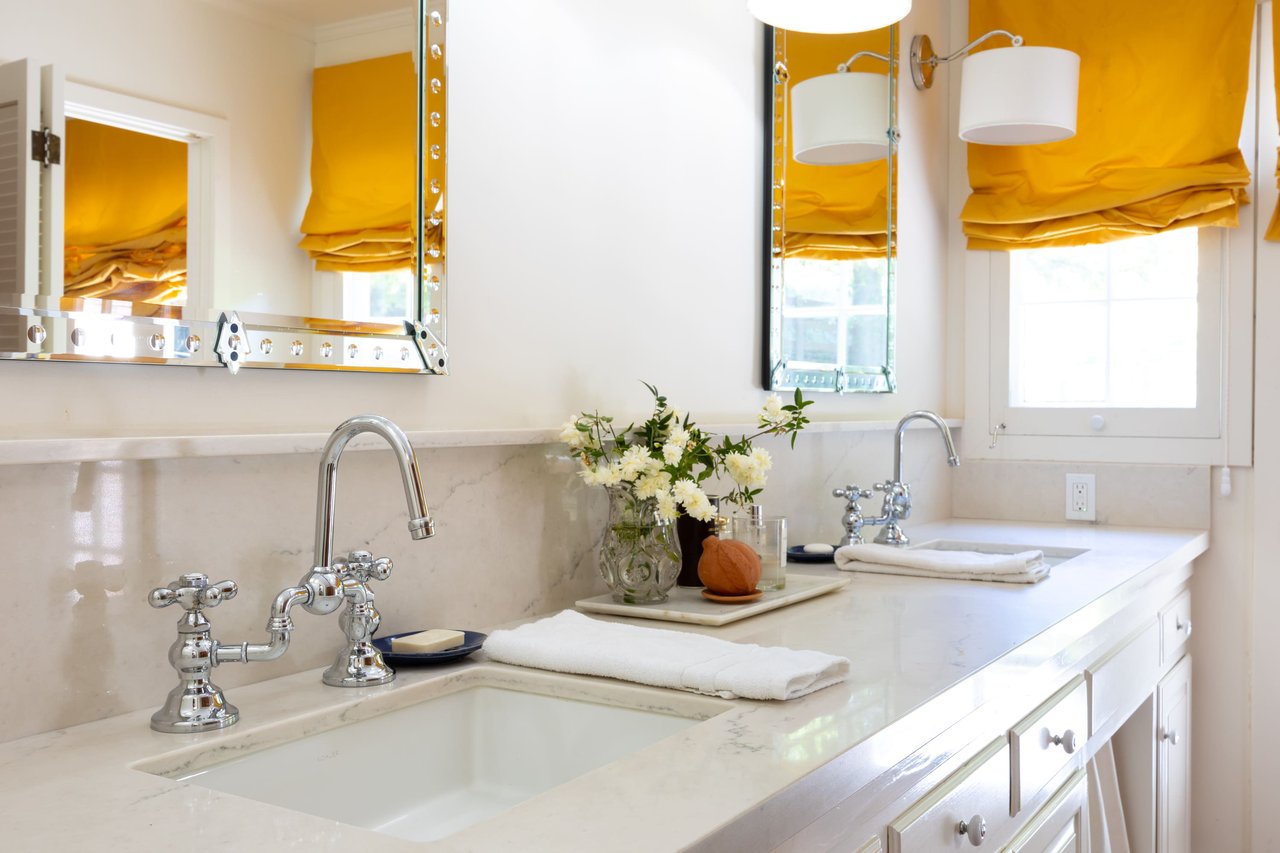
Bathroom vanity with marble counters, twin sinks, chrome faucets, and golden-yellow Roman shades.
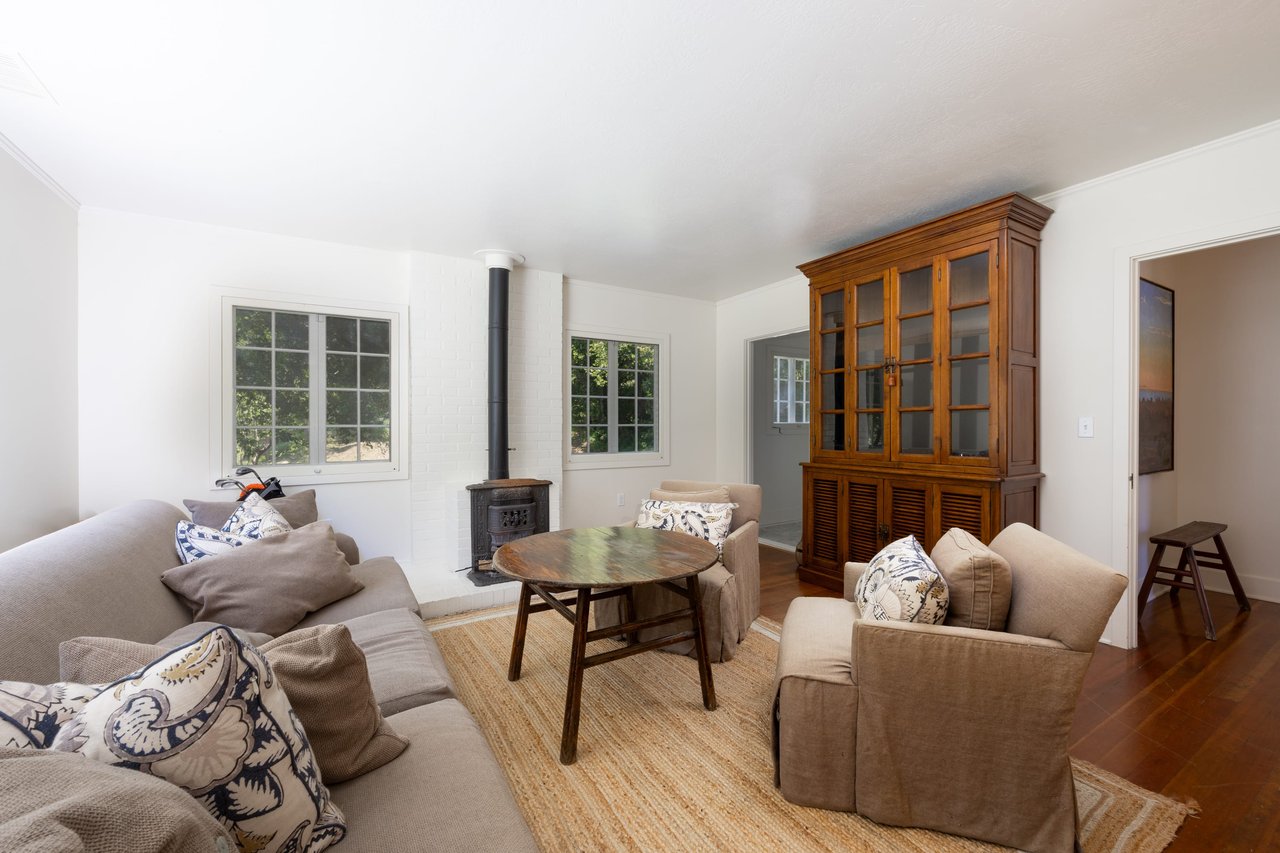
Furnished living room with a black wood stove, beige seating, and a tall wooden cabinet.
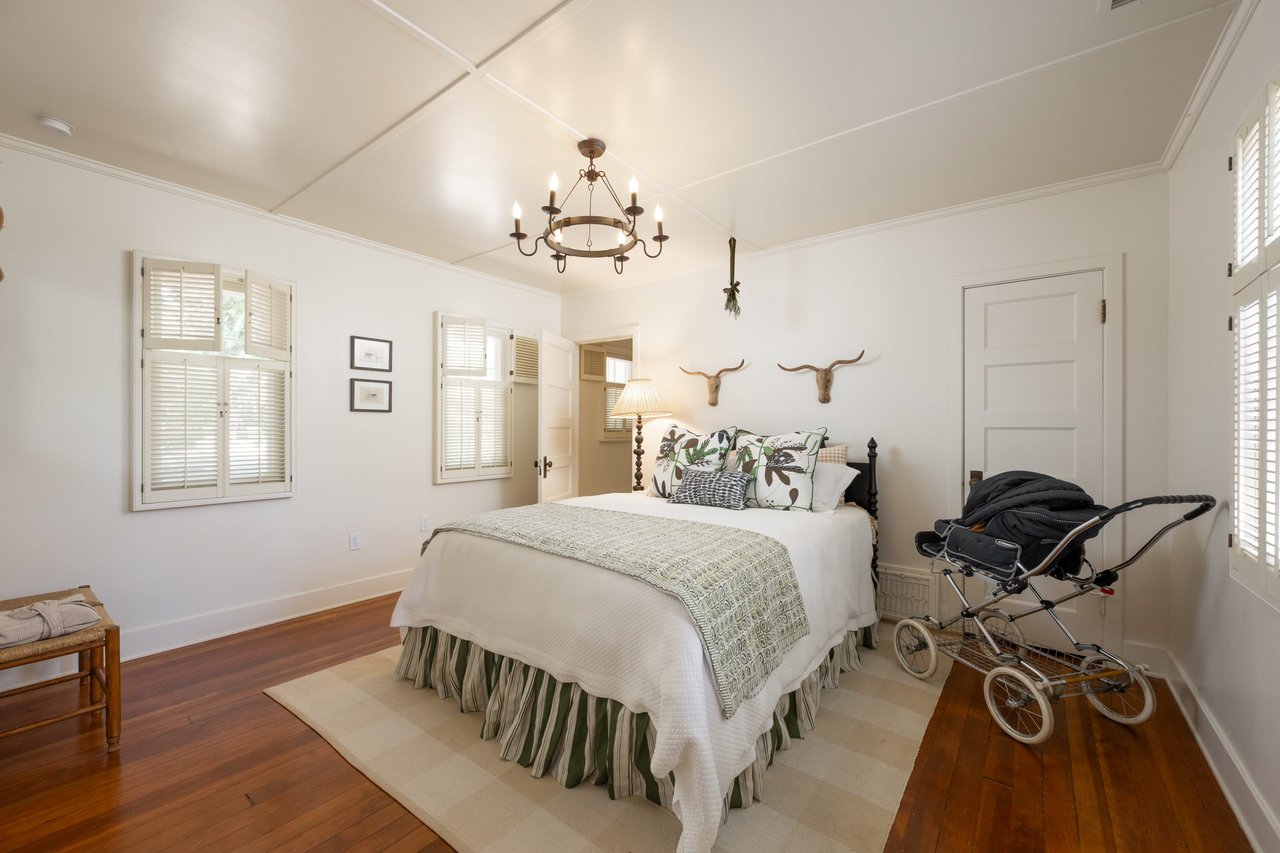
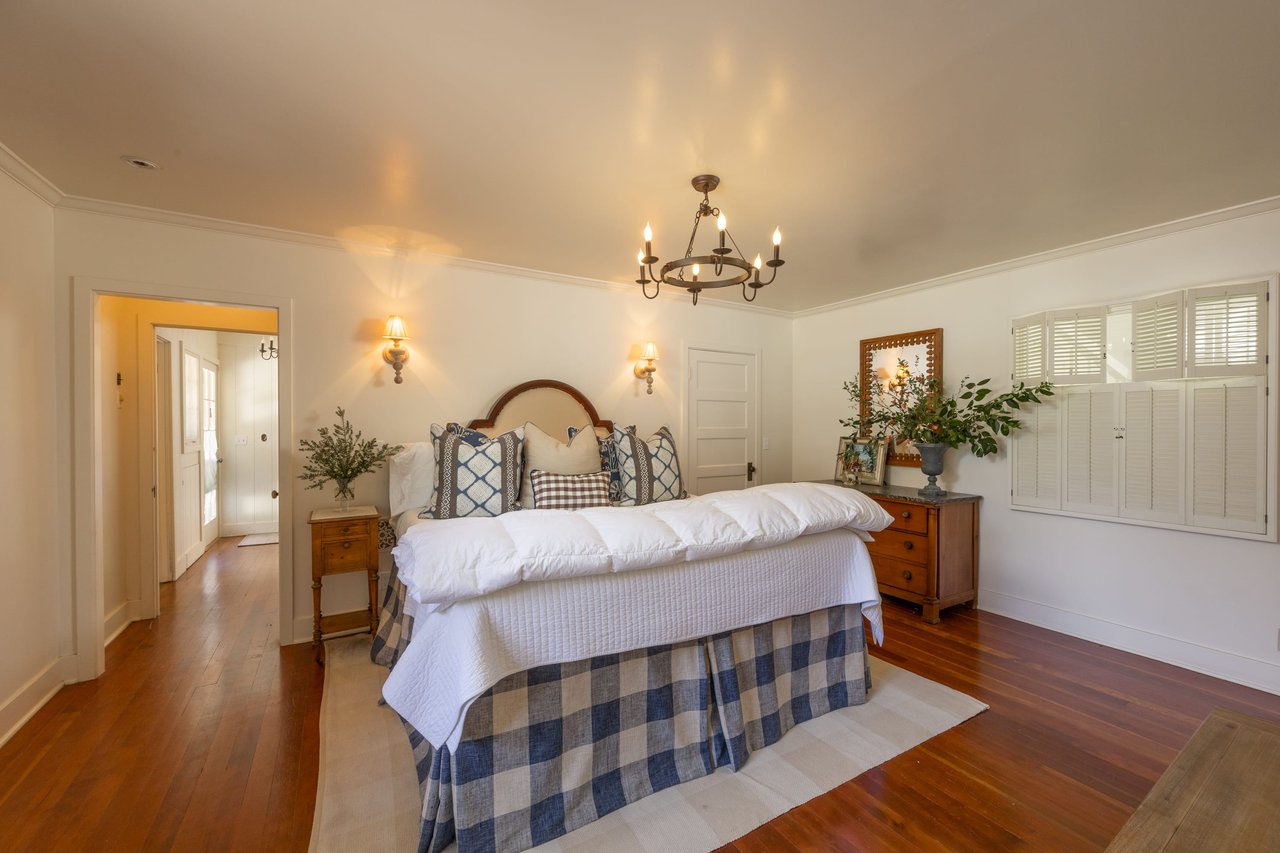
Bedroom with a large white bed, shuttered windows, a chandelier, and hardwood floors.
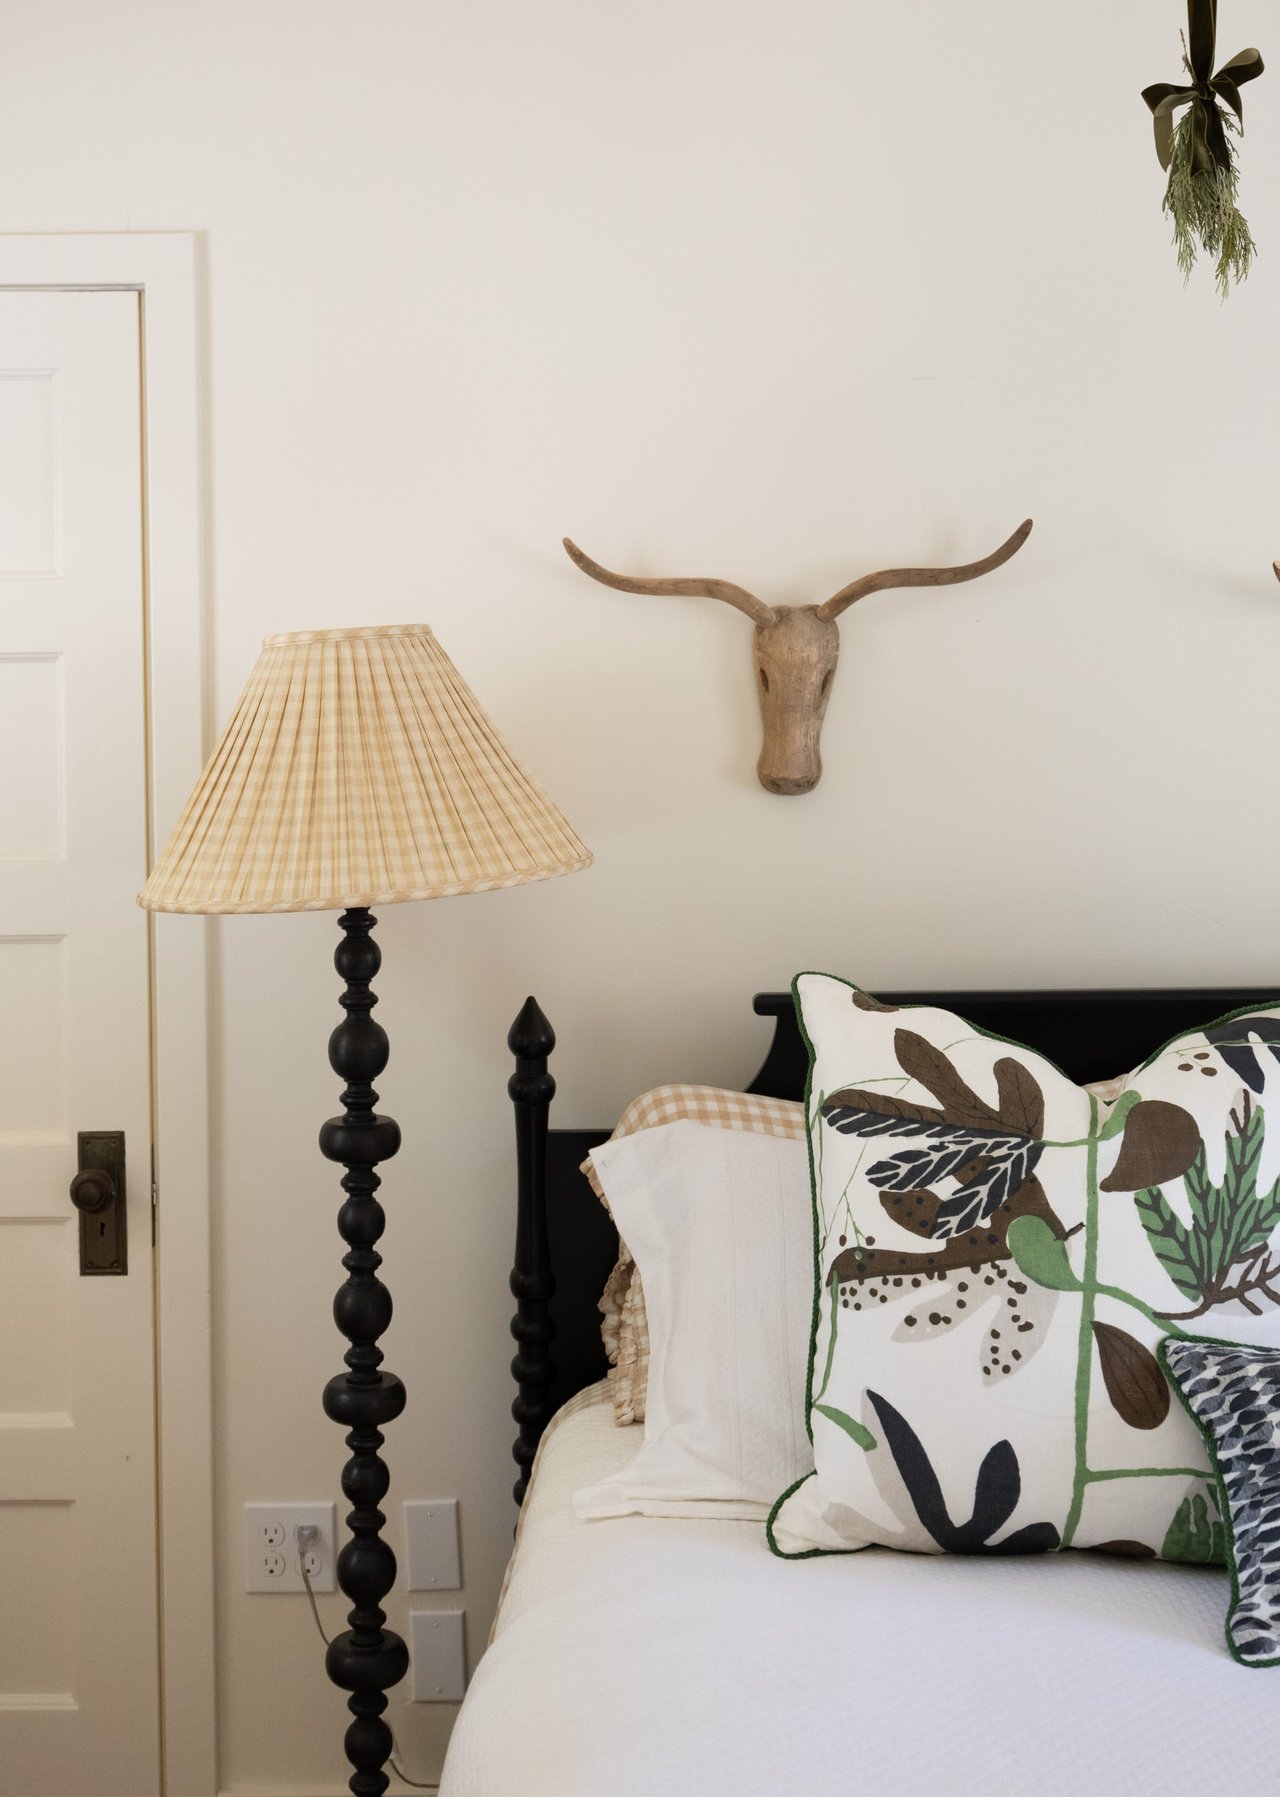
Staged bedroom with botanical pillows, a checked lampshade, and a longhorn skull wall decoration.
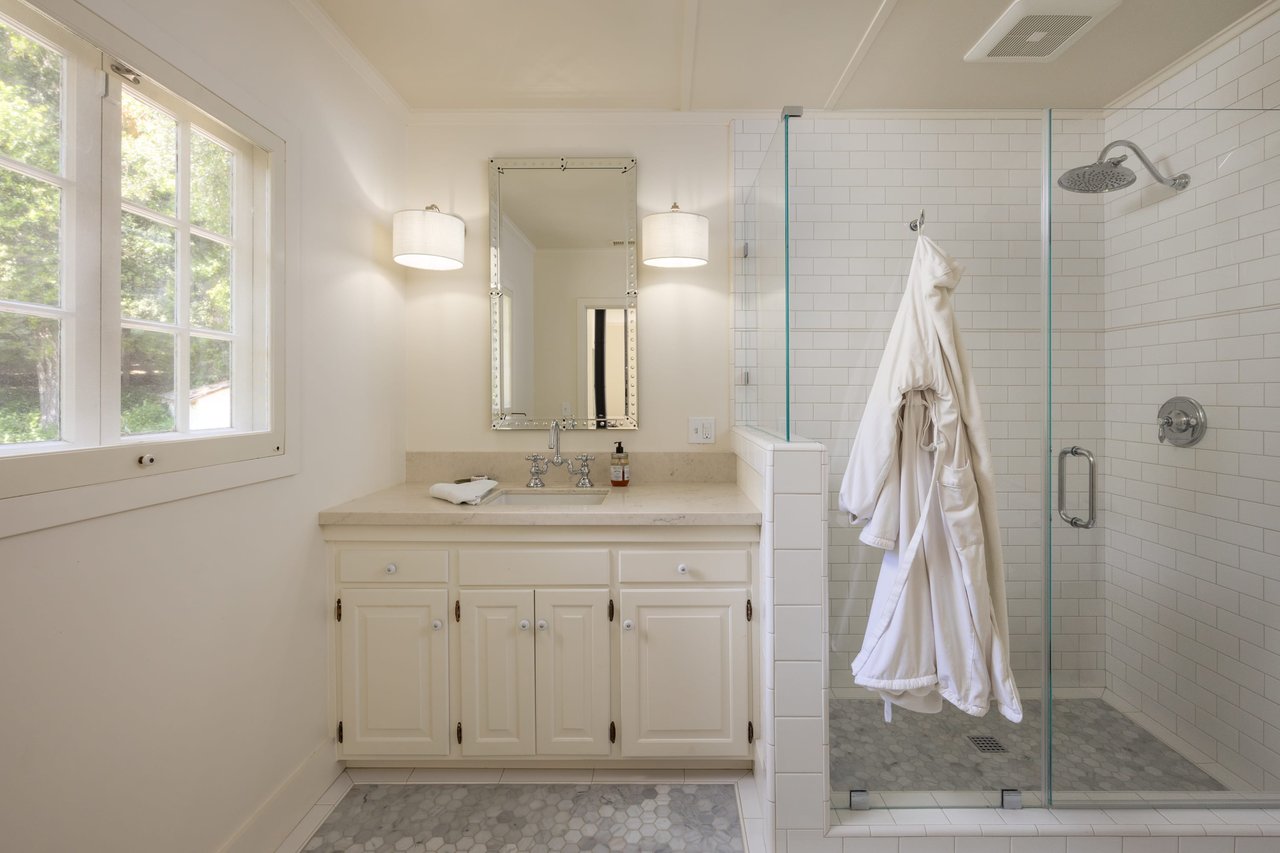
Bathroom with a white vanity beside a glass-enclosed subway-tile shower and large window.
Bedroom with a white bed, blue plaid accents, wooden furniture, and shuttered windows.
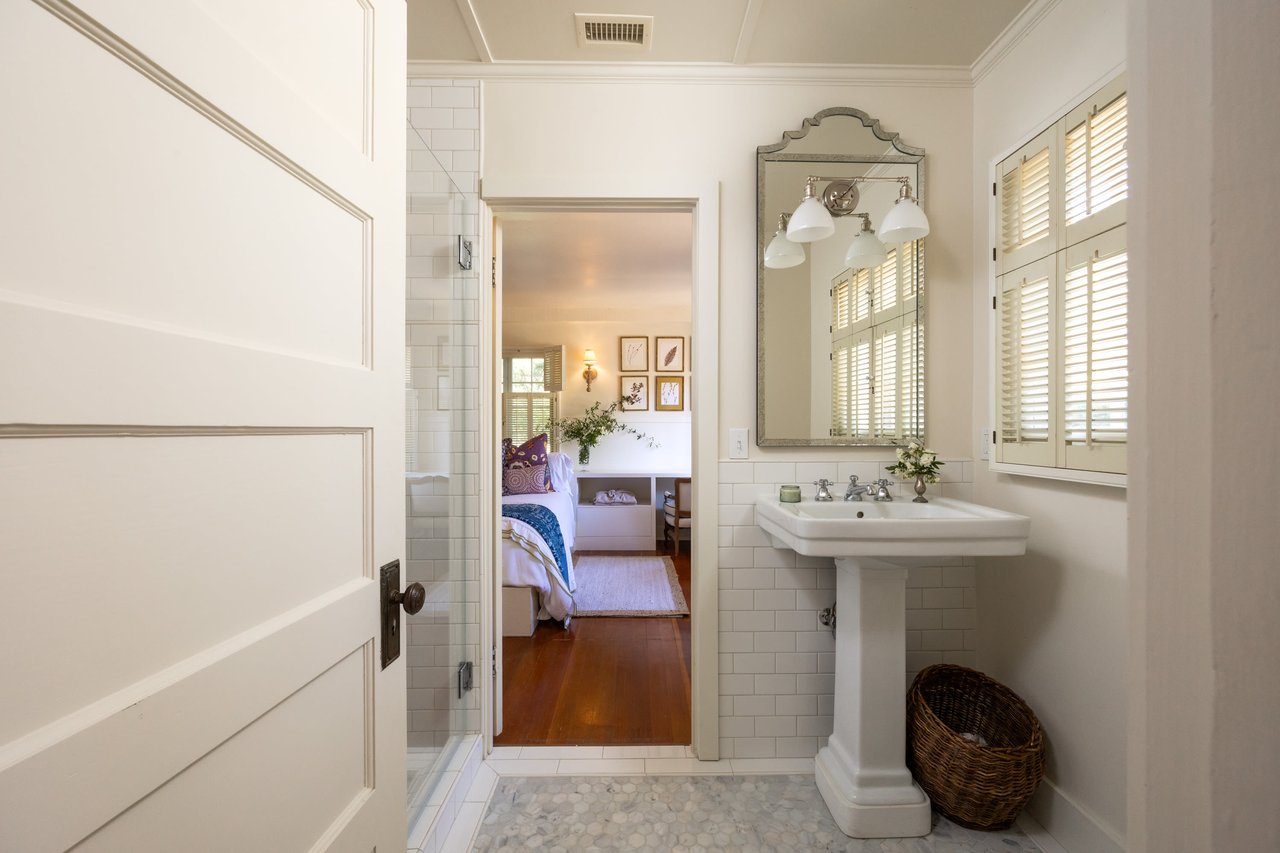
Bathroom with pedestal sink and shuttered windows, opening onto a furnished bedroom.
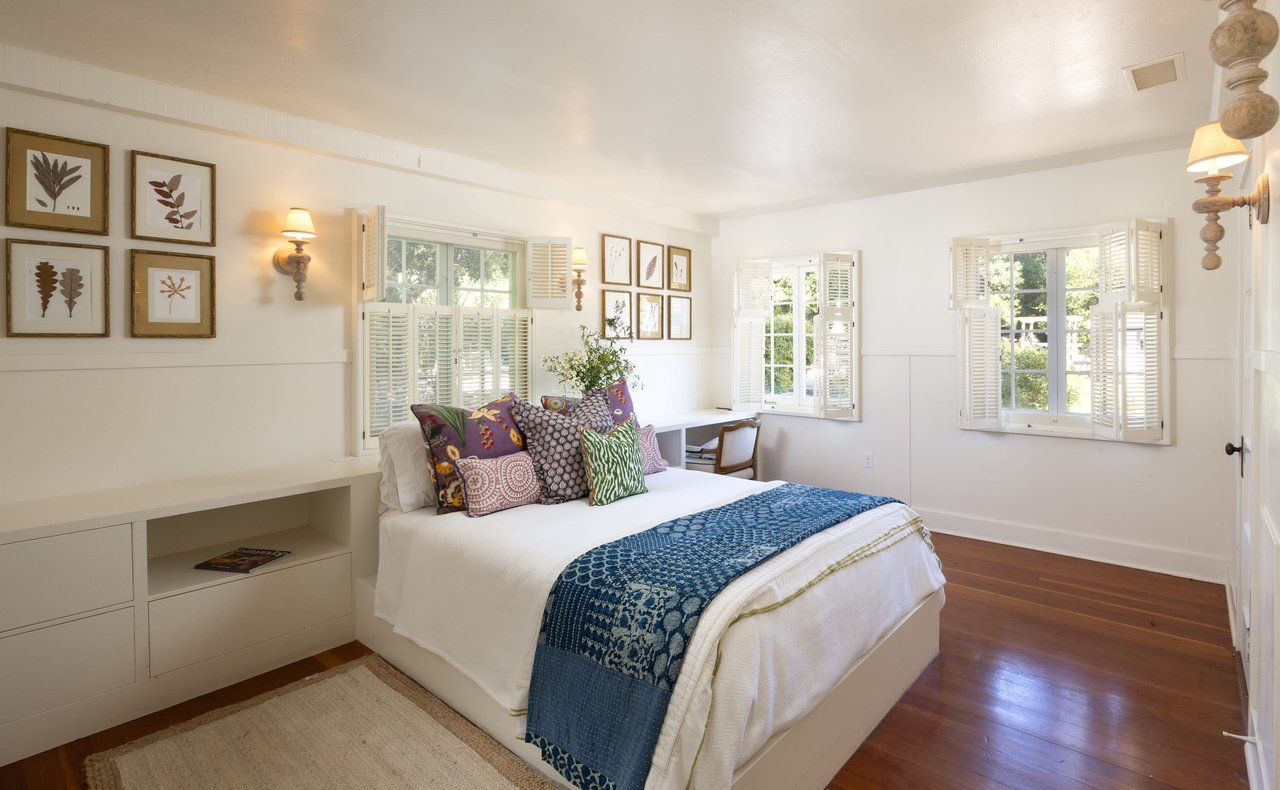
Bright bedroom with a white bed, colorful patterned pillows, blue quilt, and shuttered windows.
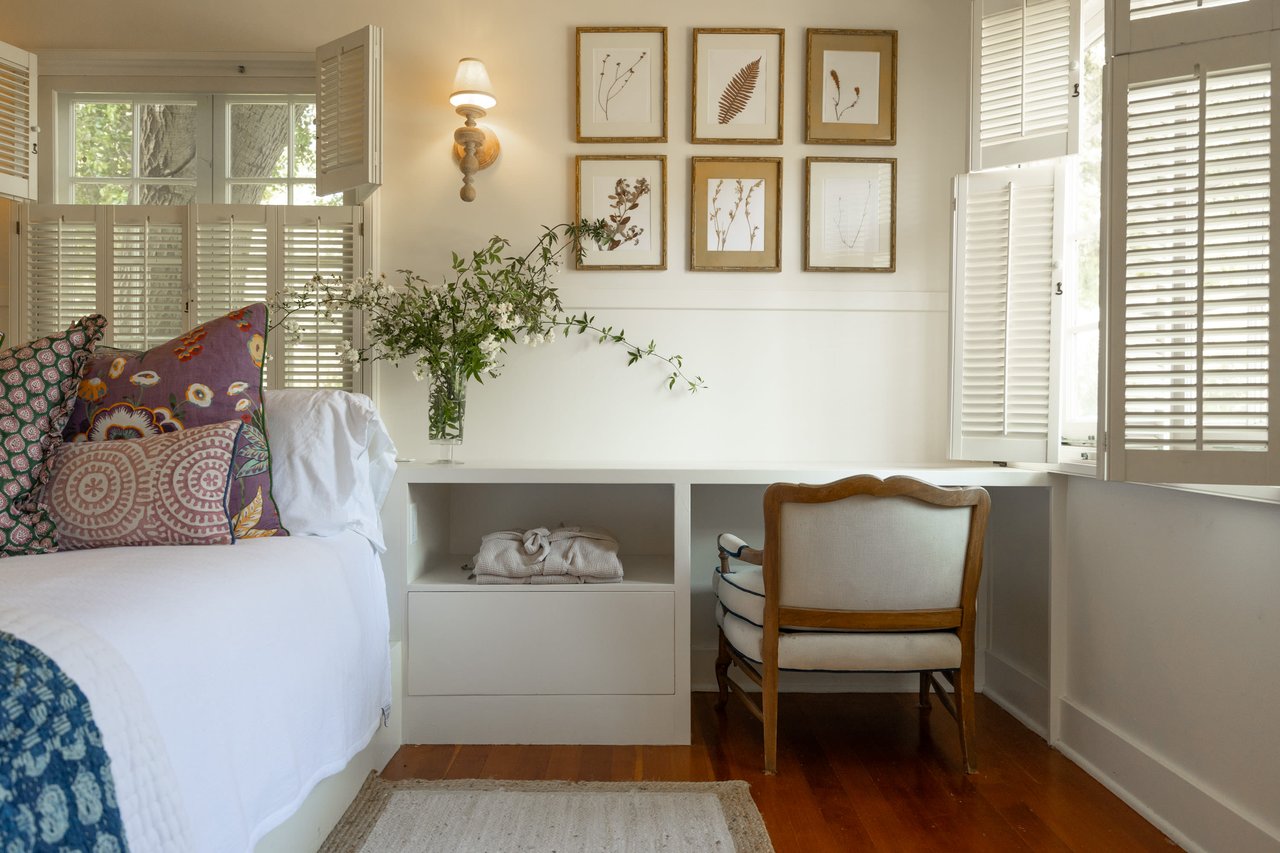
Bedroom with a white bed, colorful patterned pillows, built-in desk, and plantation shutters.
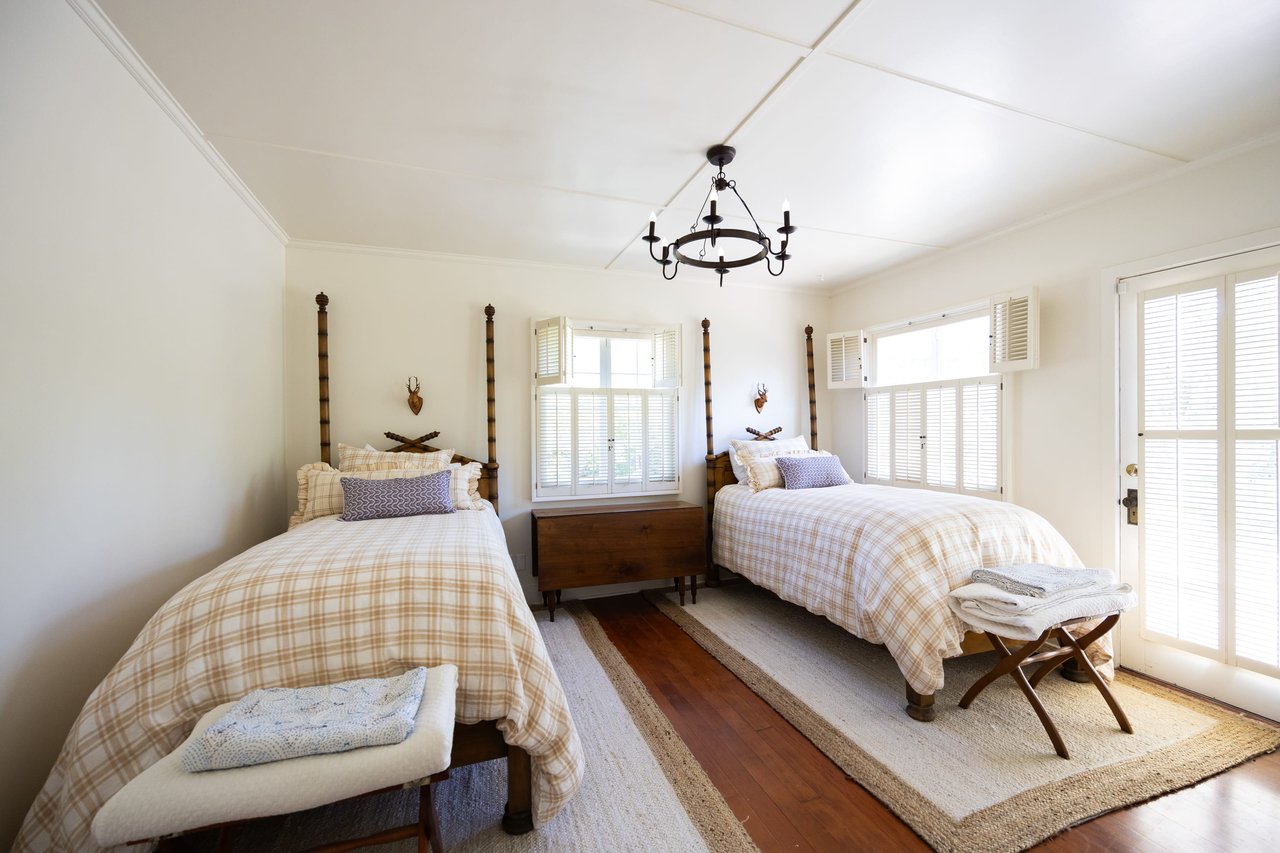
Bedroom with twin plaid beds, white plantation shutters, and a dark wood chest between the beds.
Single-story white house with a gray shingle roof, brick entry path, and lush garden.
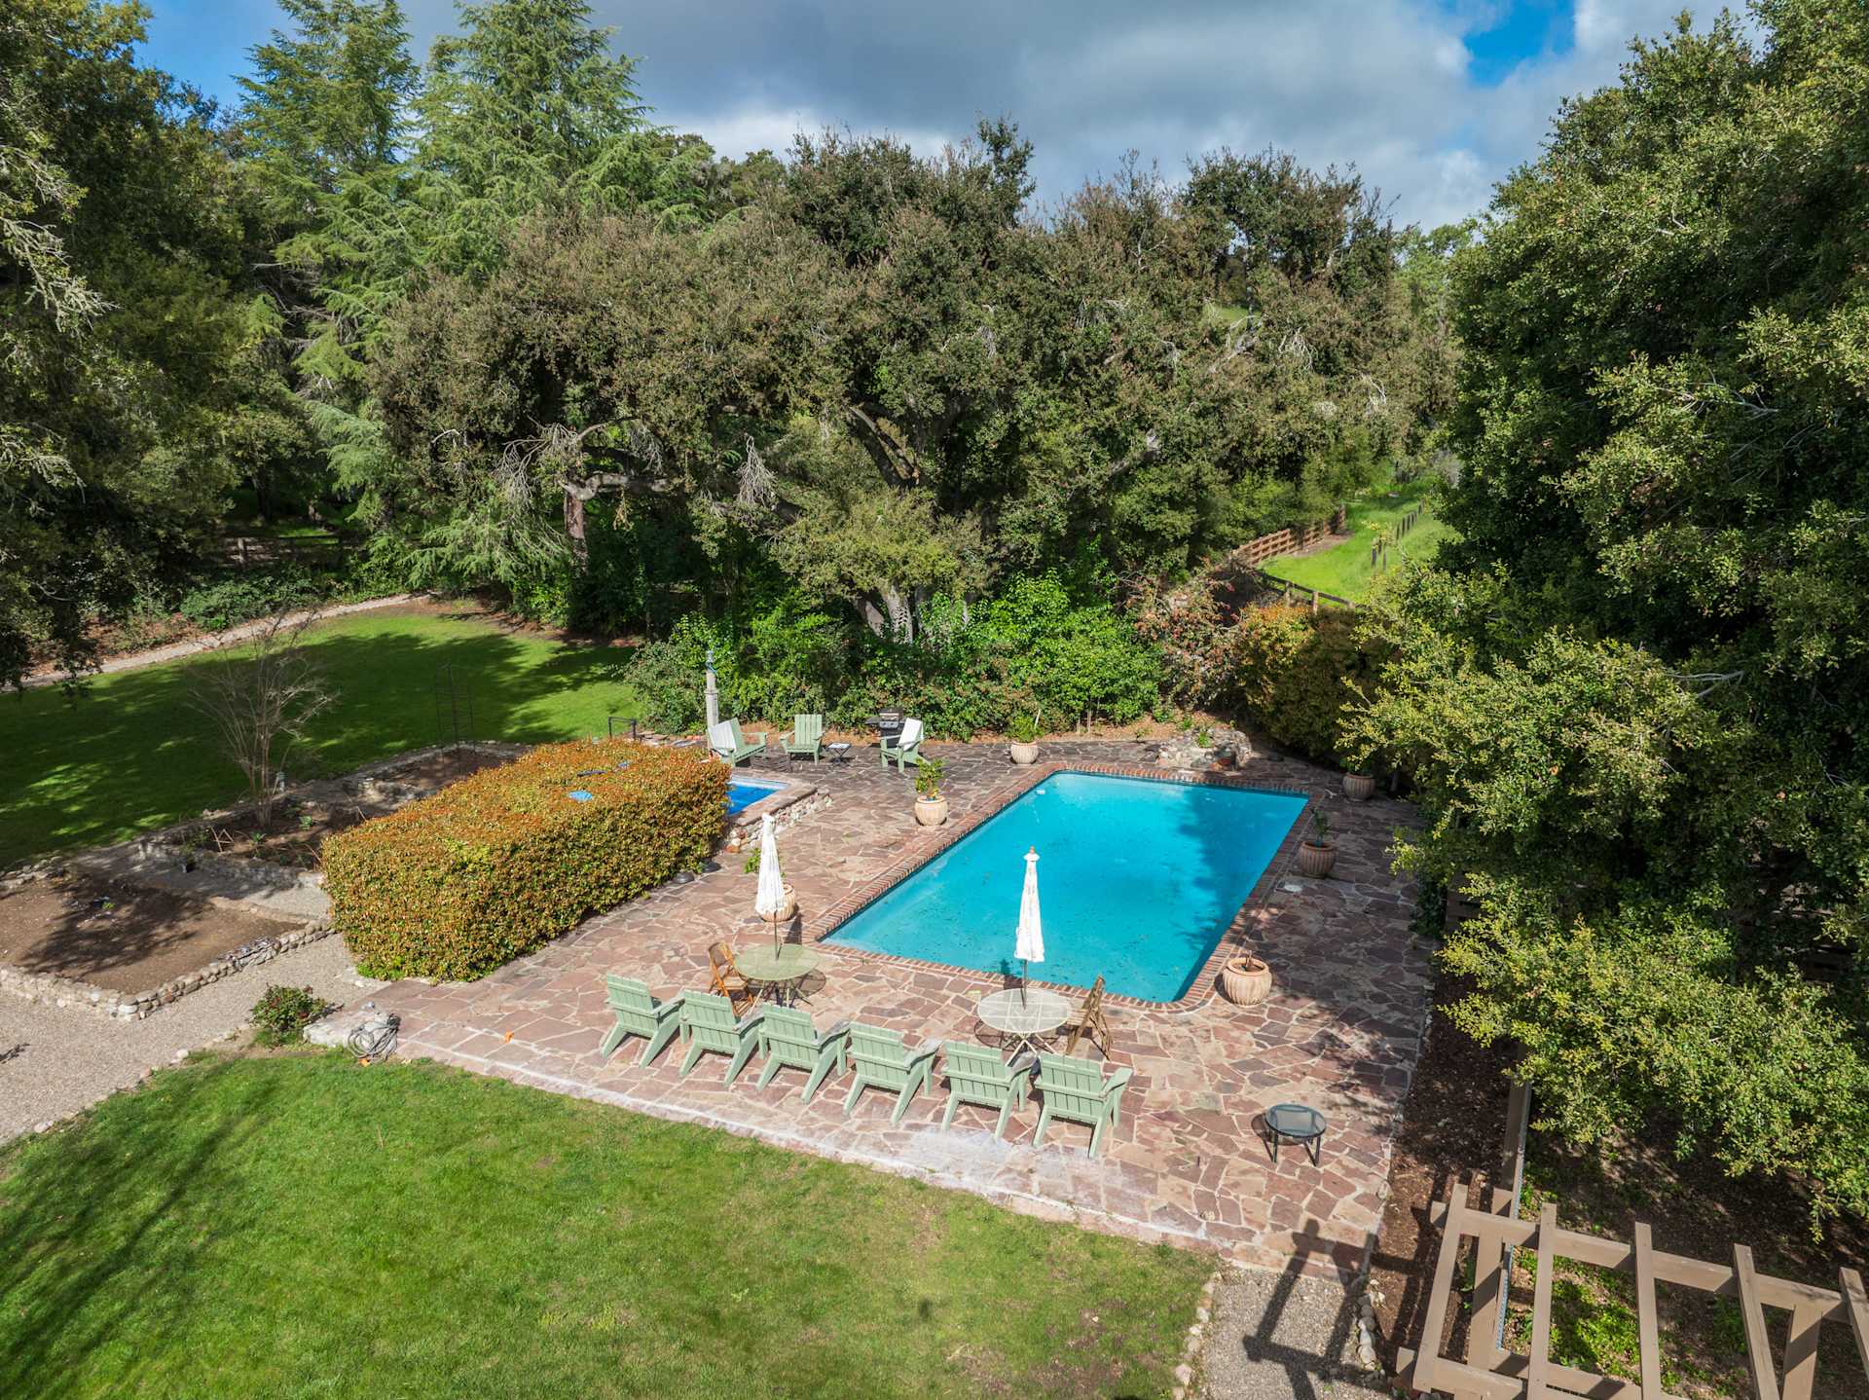
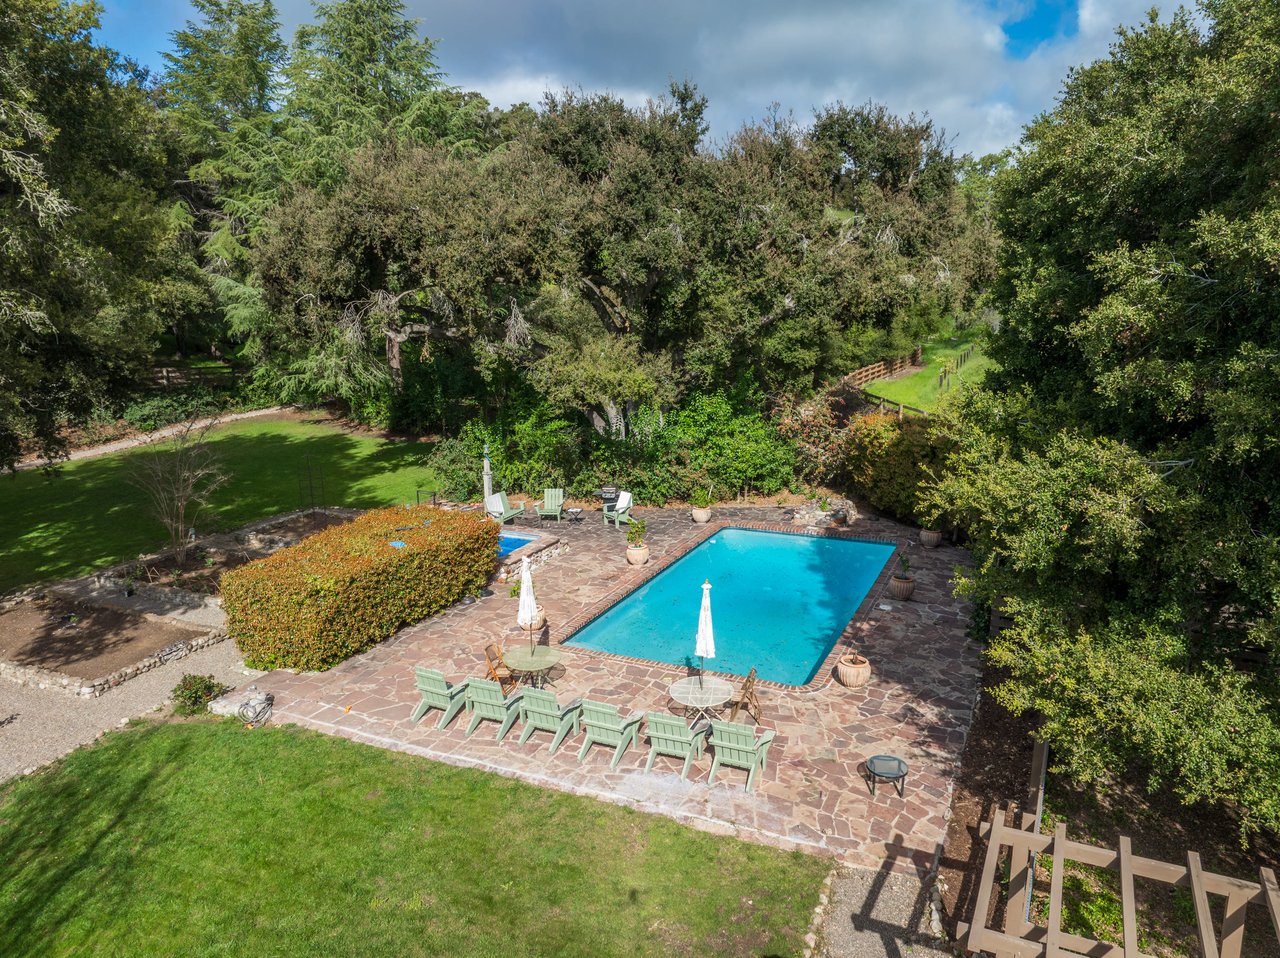
Swimming pool on a stone patio with lounge chairs, lawns, and mature trees.
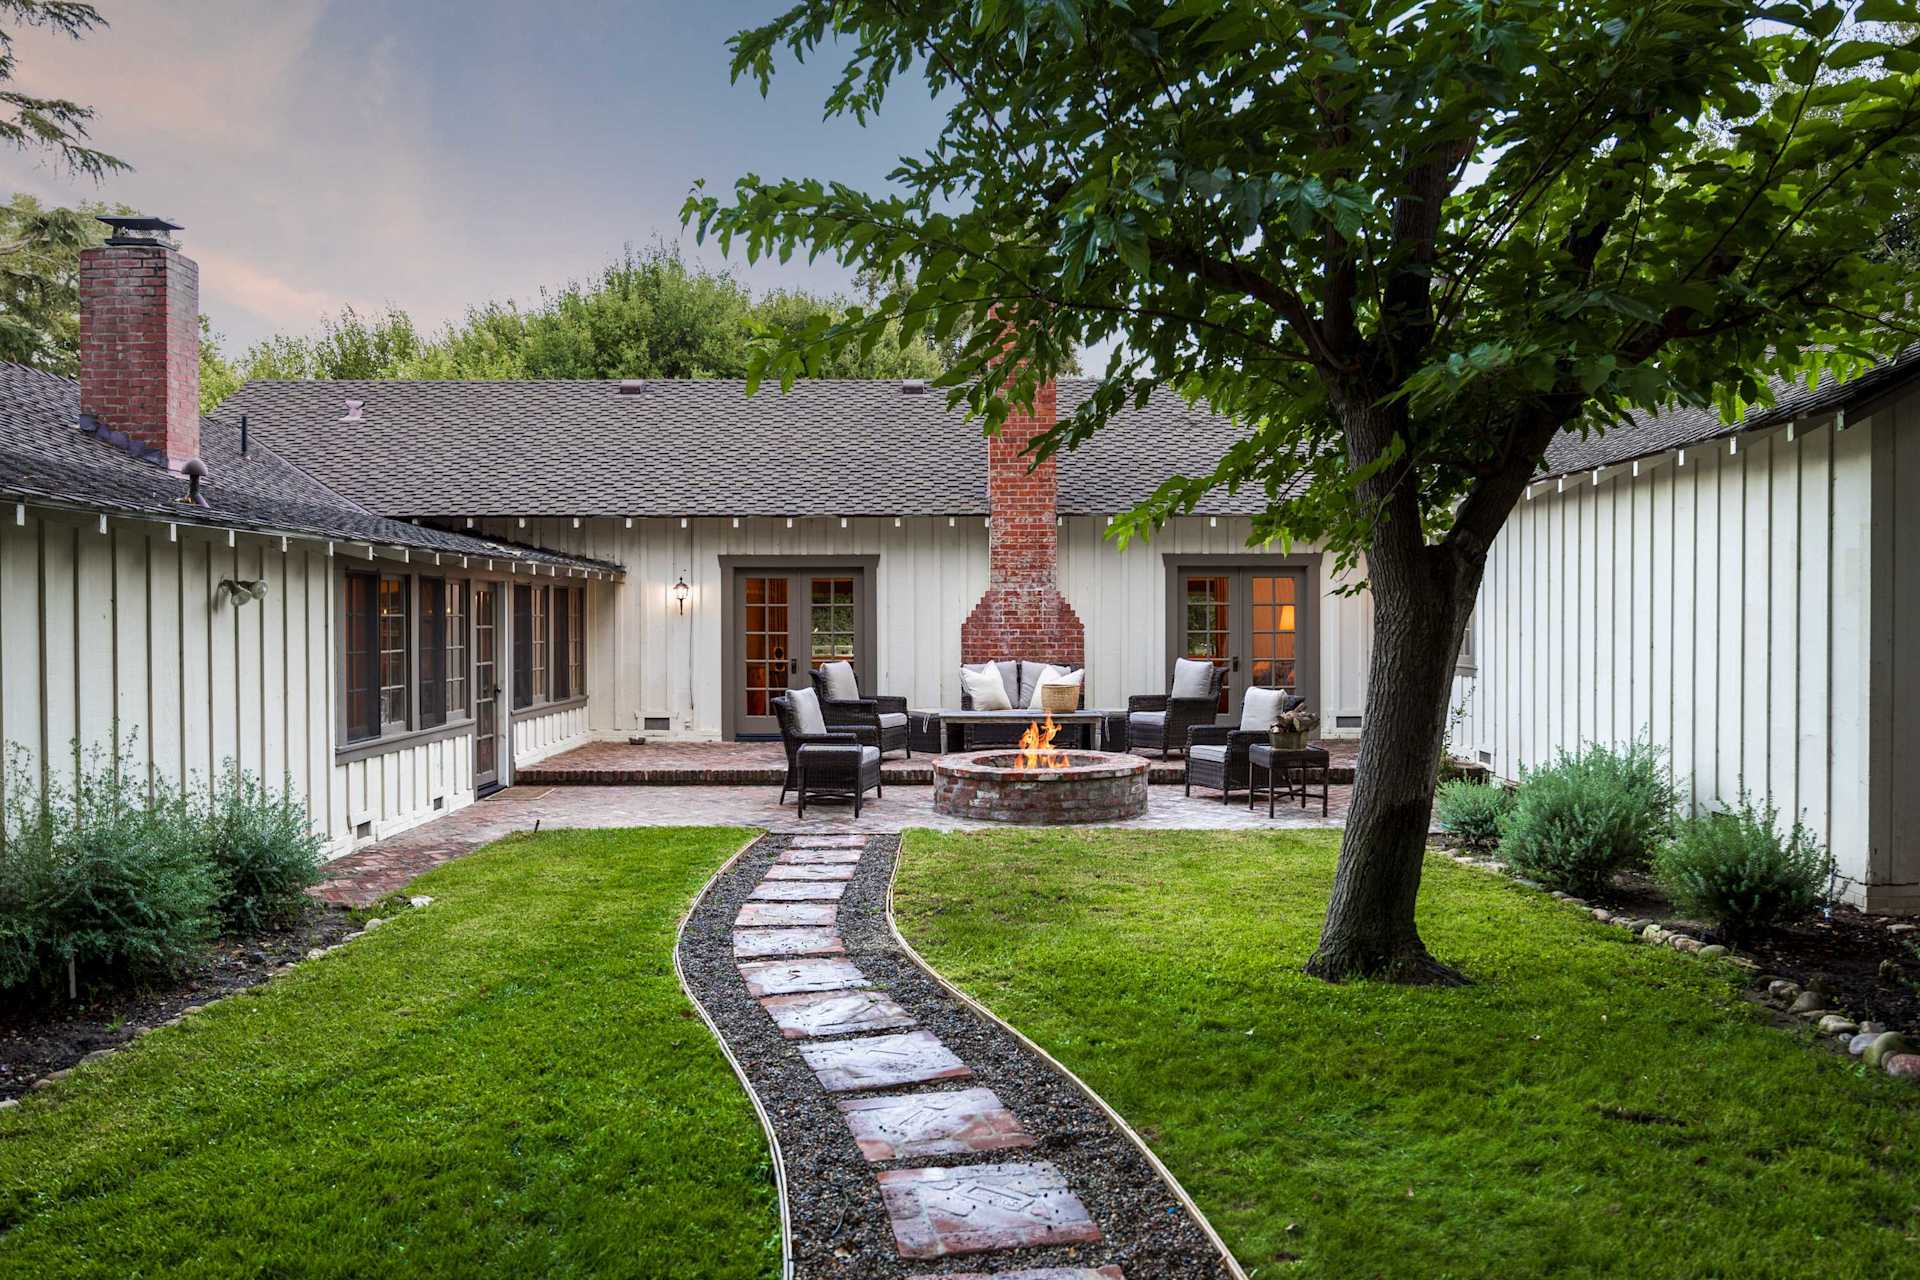
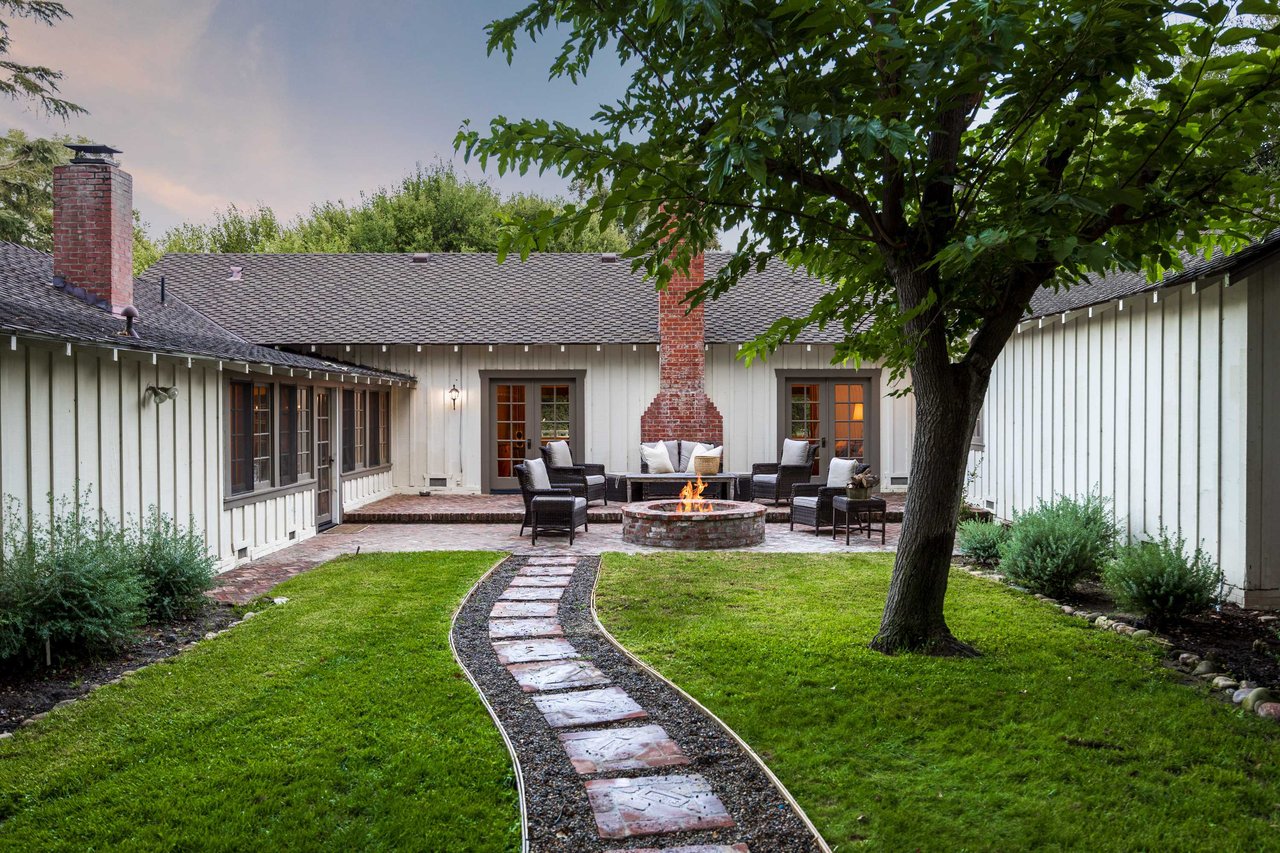
Courtyard patio with a brick fire pit, outdoor seating, and a curved stone path beneath a large tree.
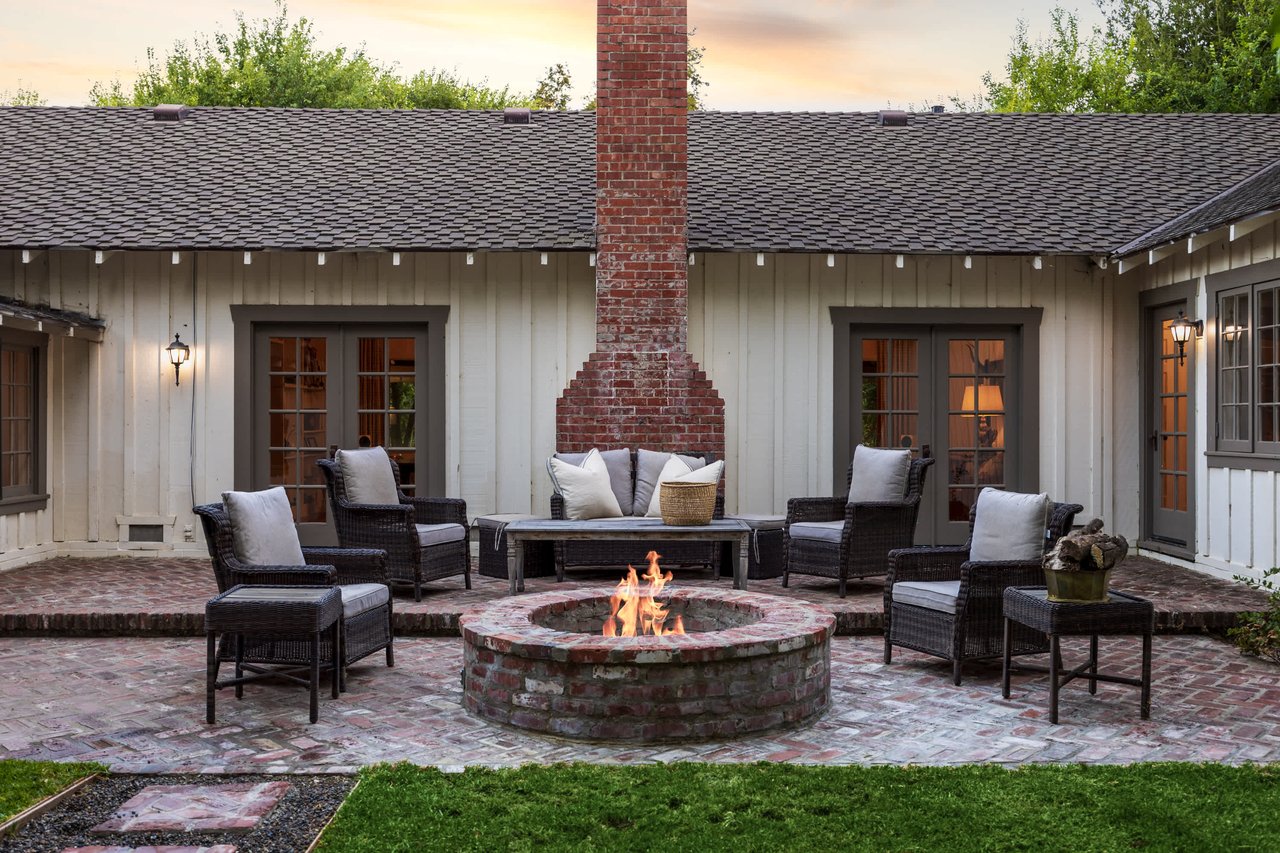
Brick patio with wicker seating around a lit fire pit and a tall brick chimney.
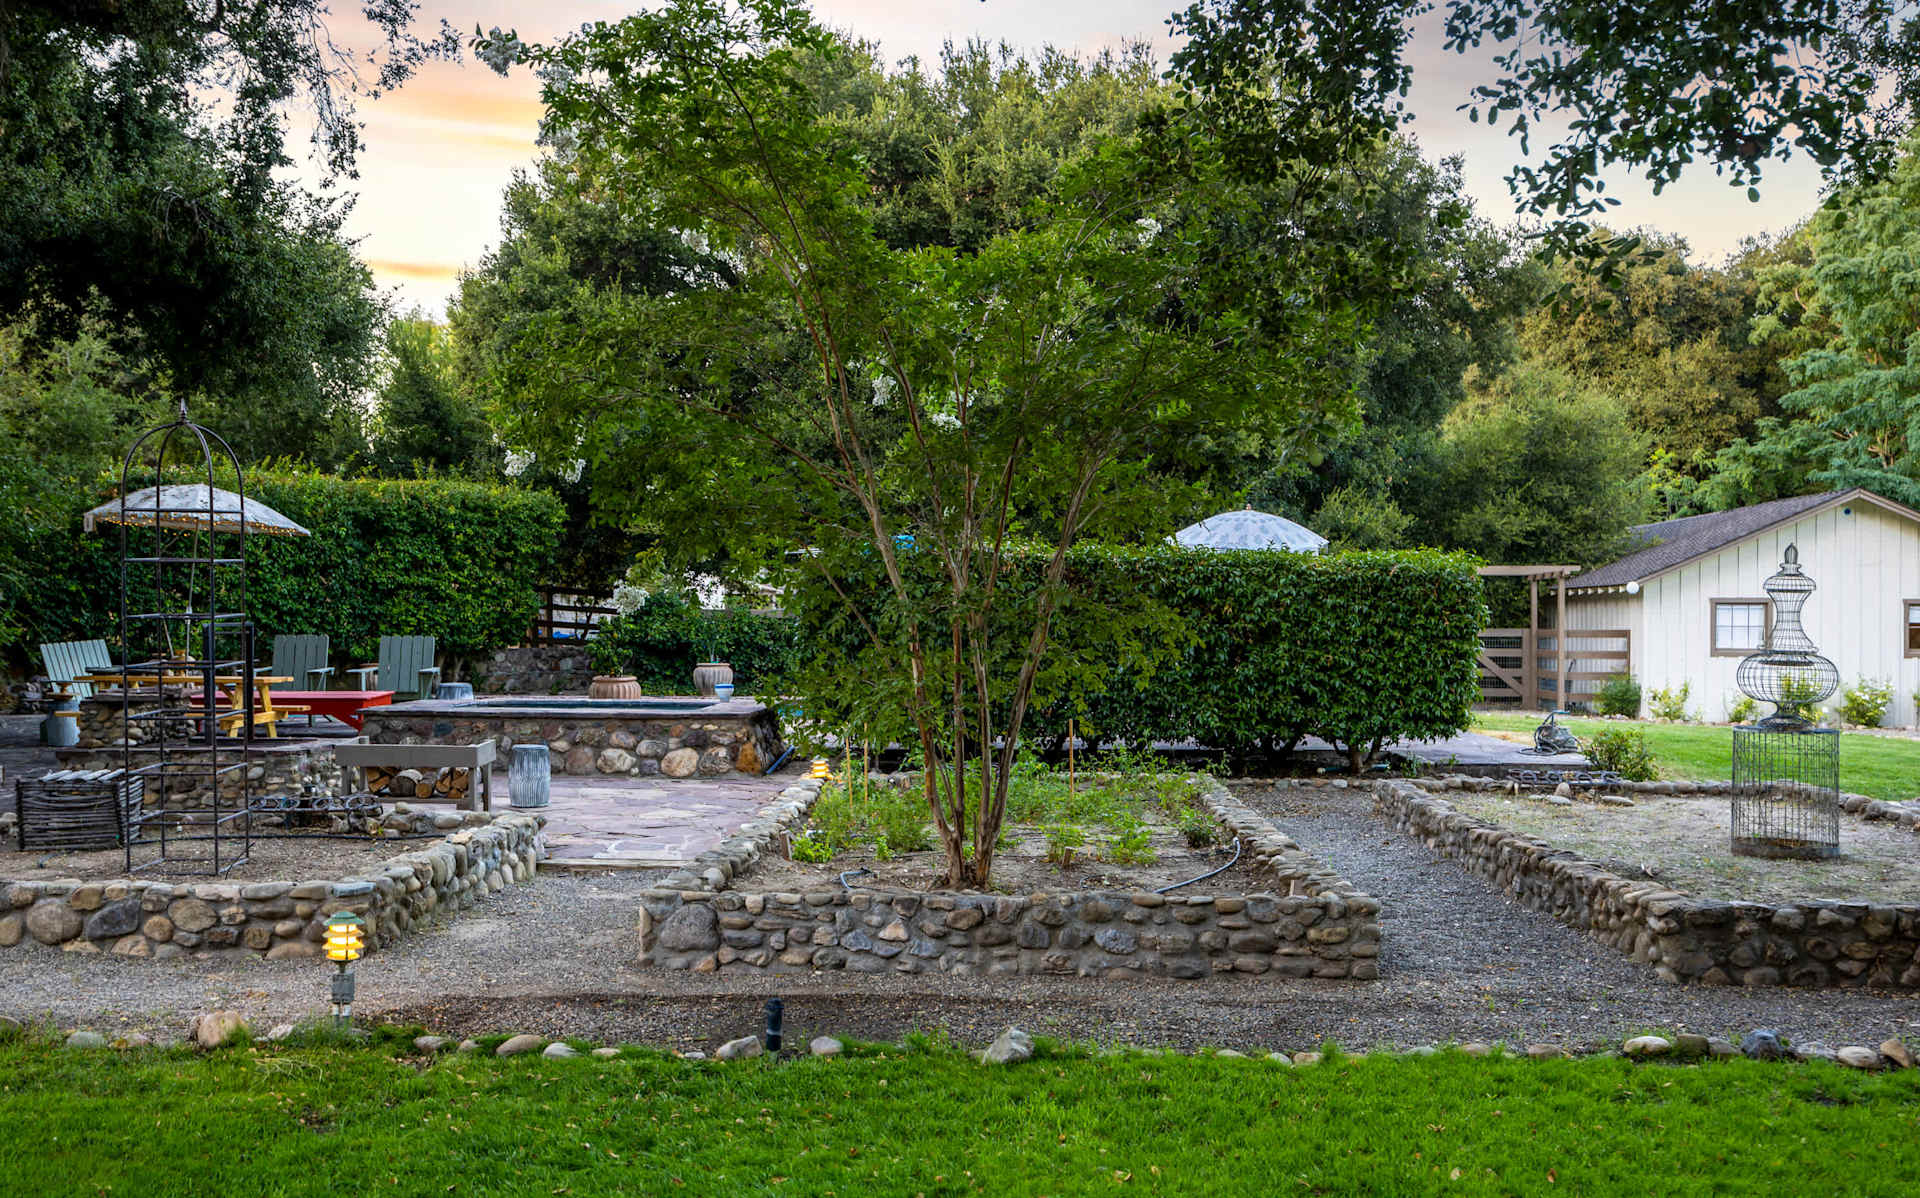
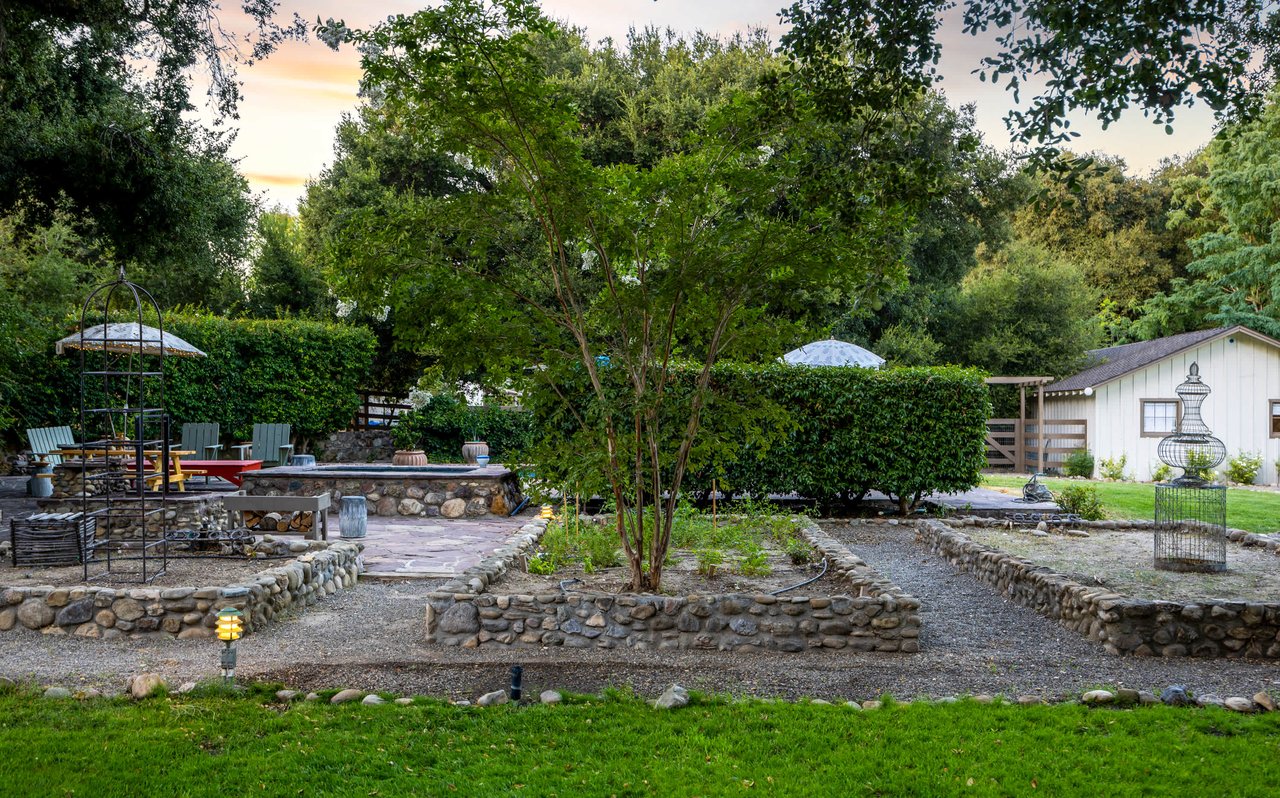
Garden courtyard with stone-edged beds, gravel paths, outdoor seating, and a white outbuilding.
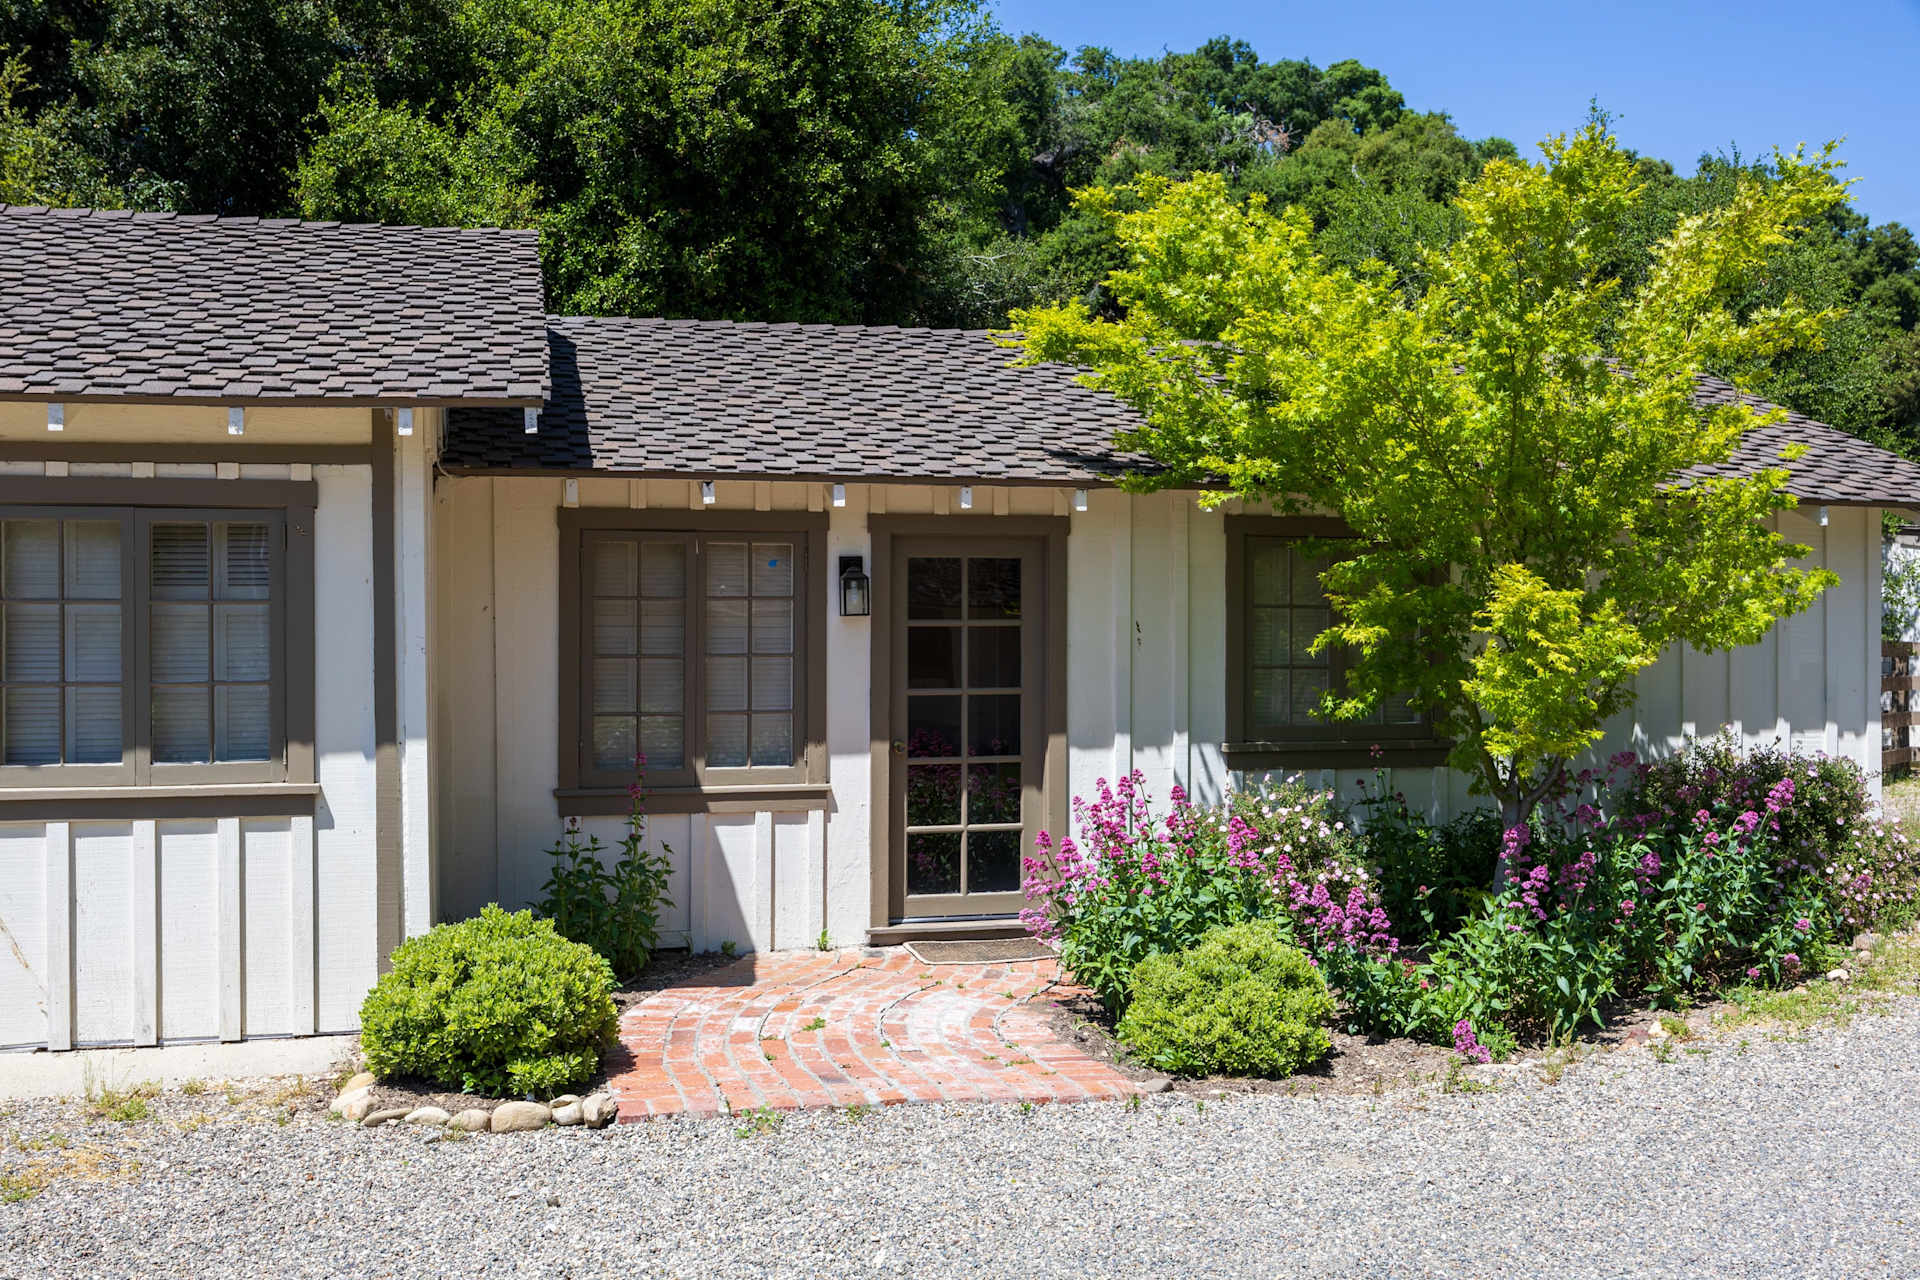
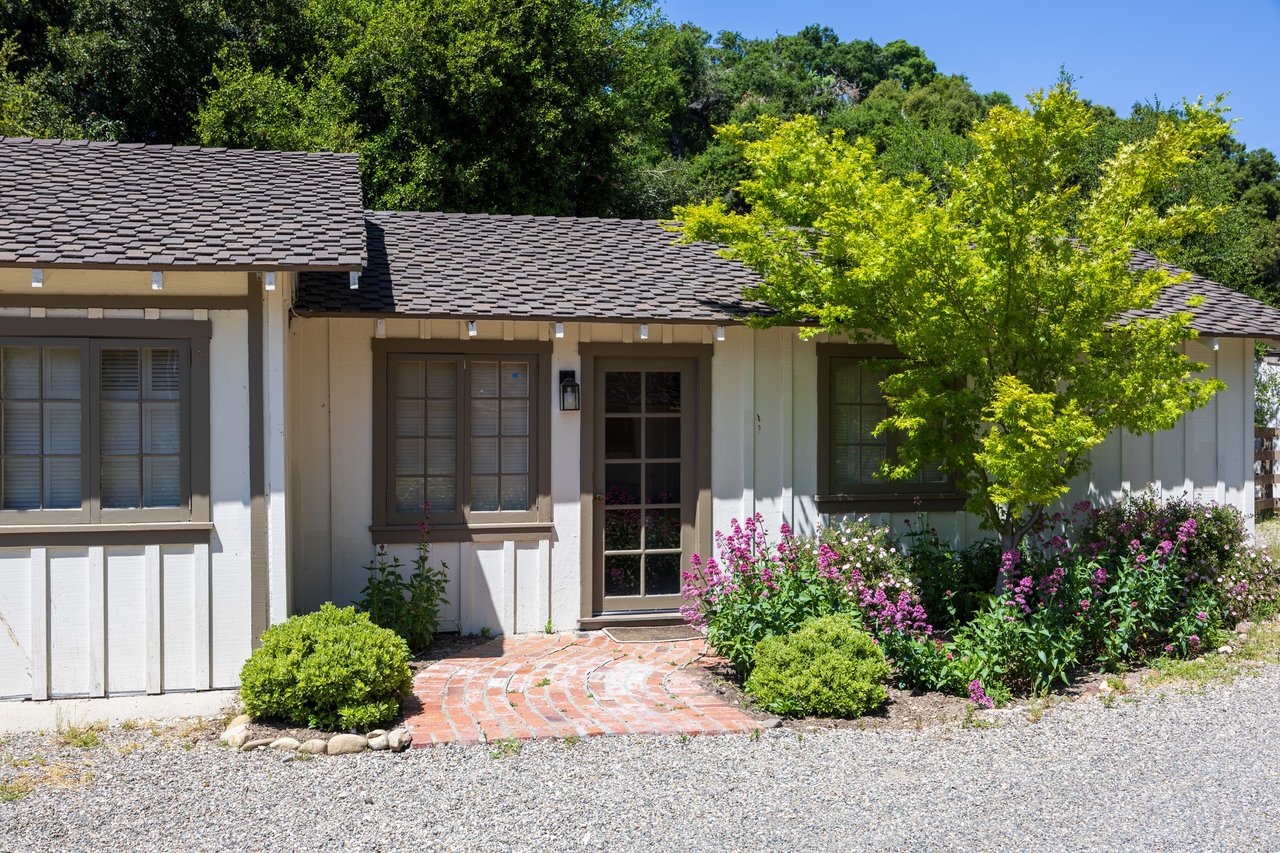
White single-story home with dark trim, a brick entry path, and flowering garden beds.
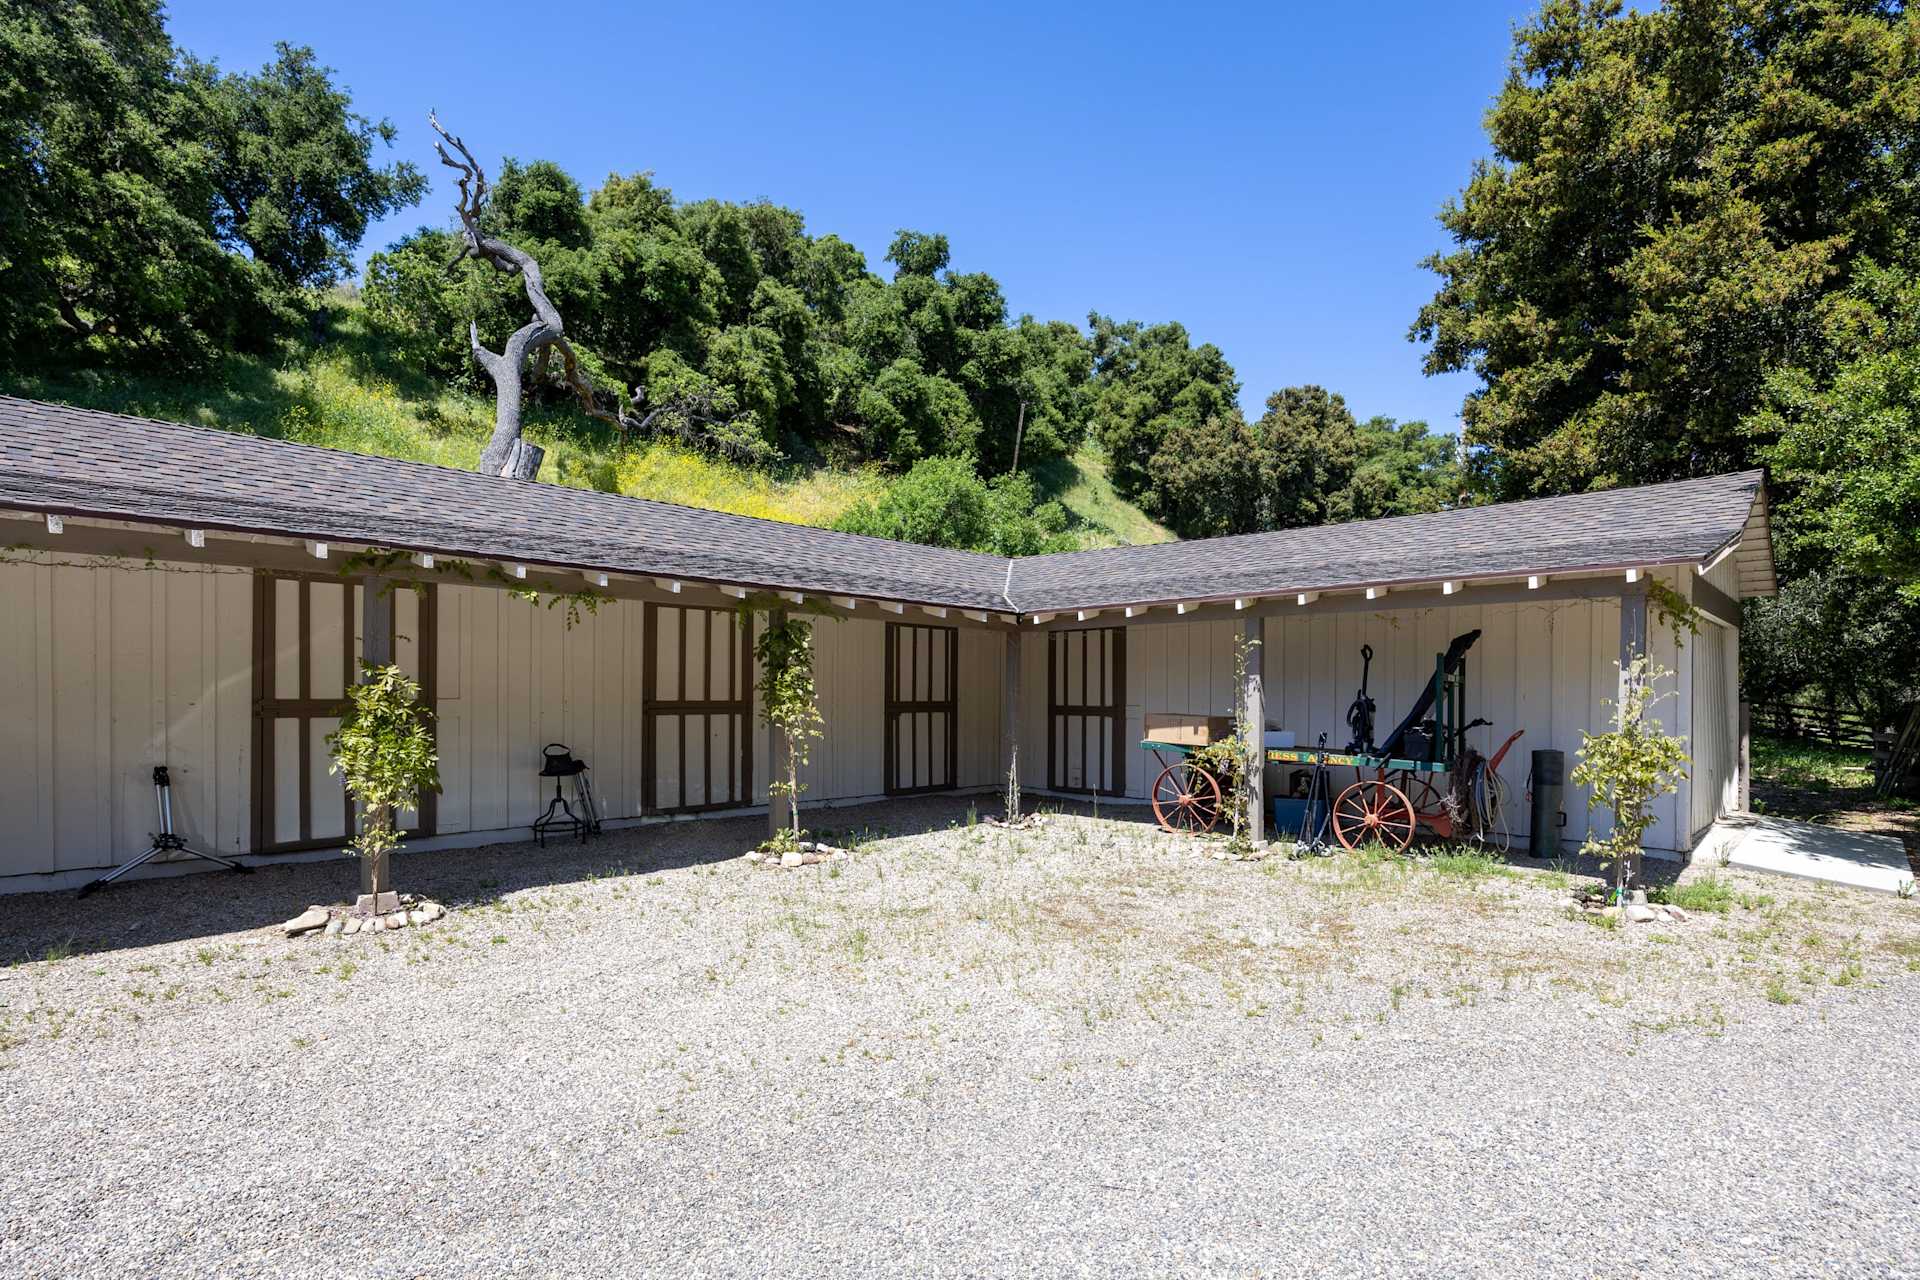
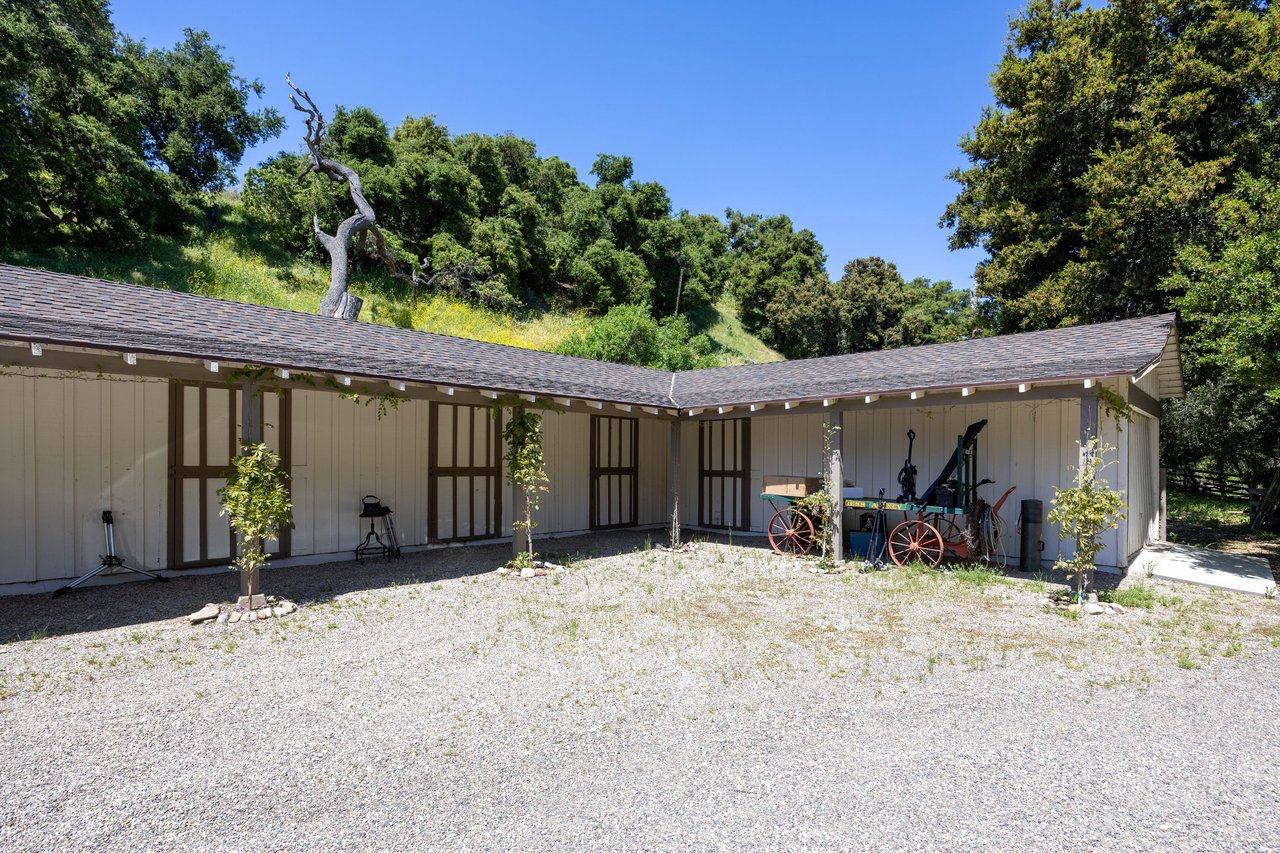
Long timber barn beside a gravel courtyard, with wooded hills behind it.
Ranch outbuilding with multiple dark-framed doors beside a gravel courtyard and wooded hills.
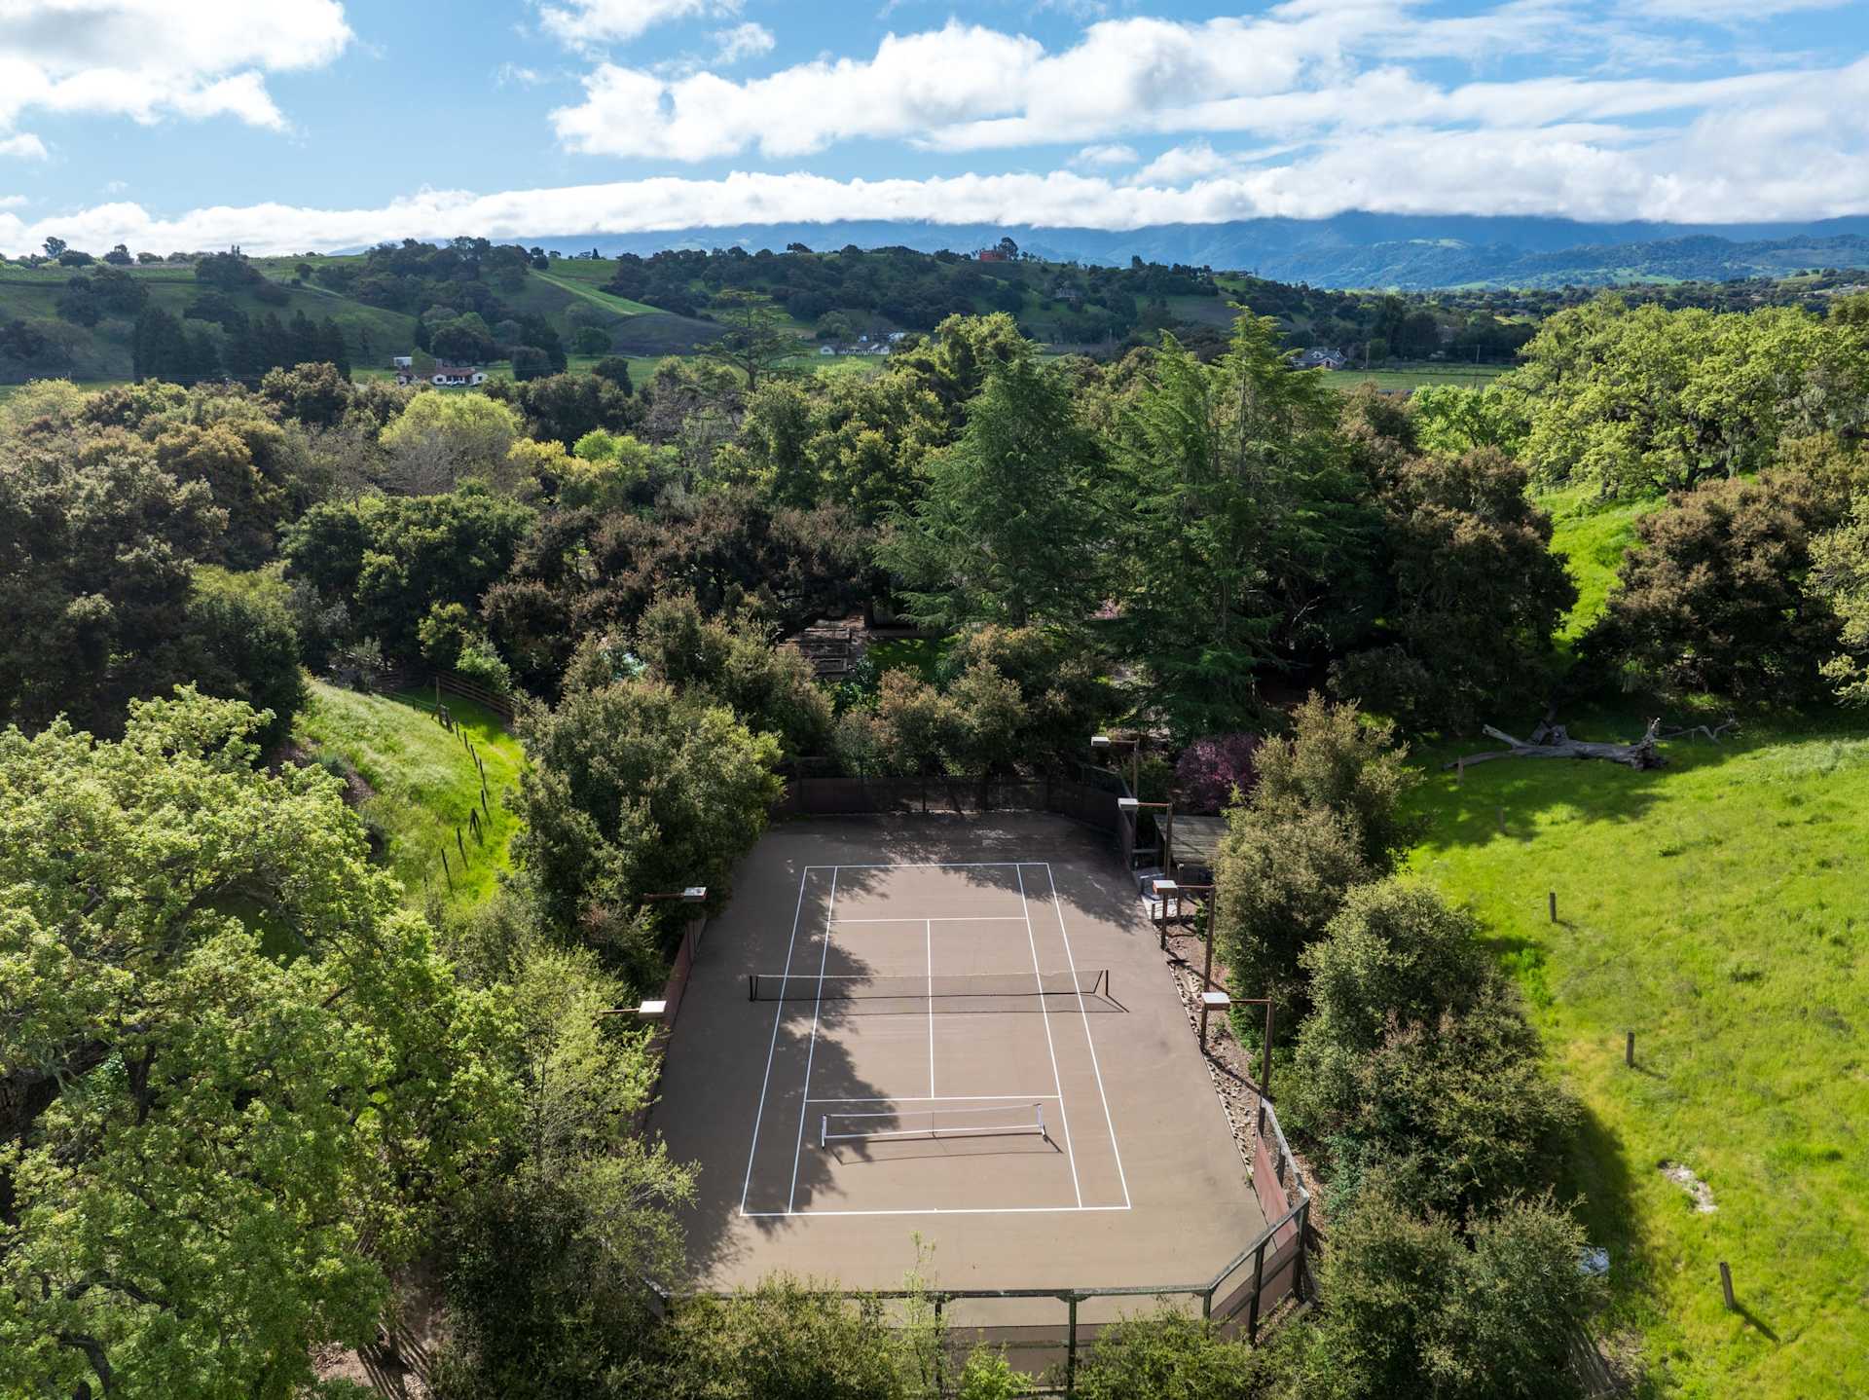
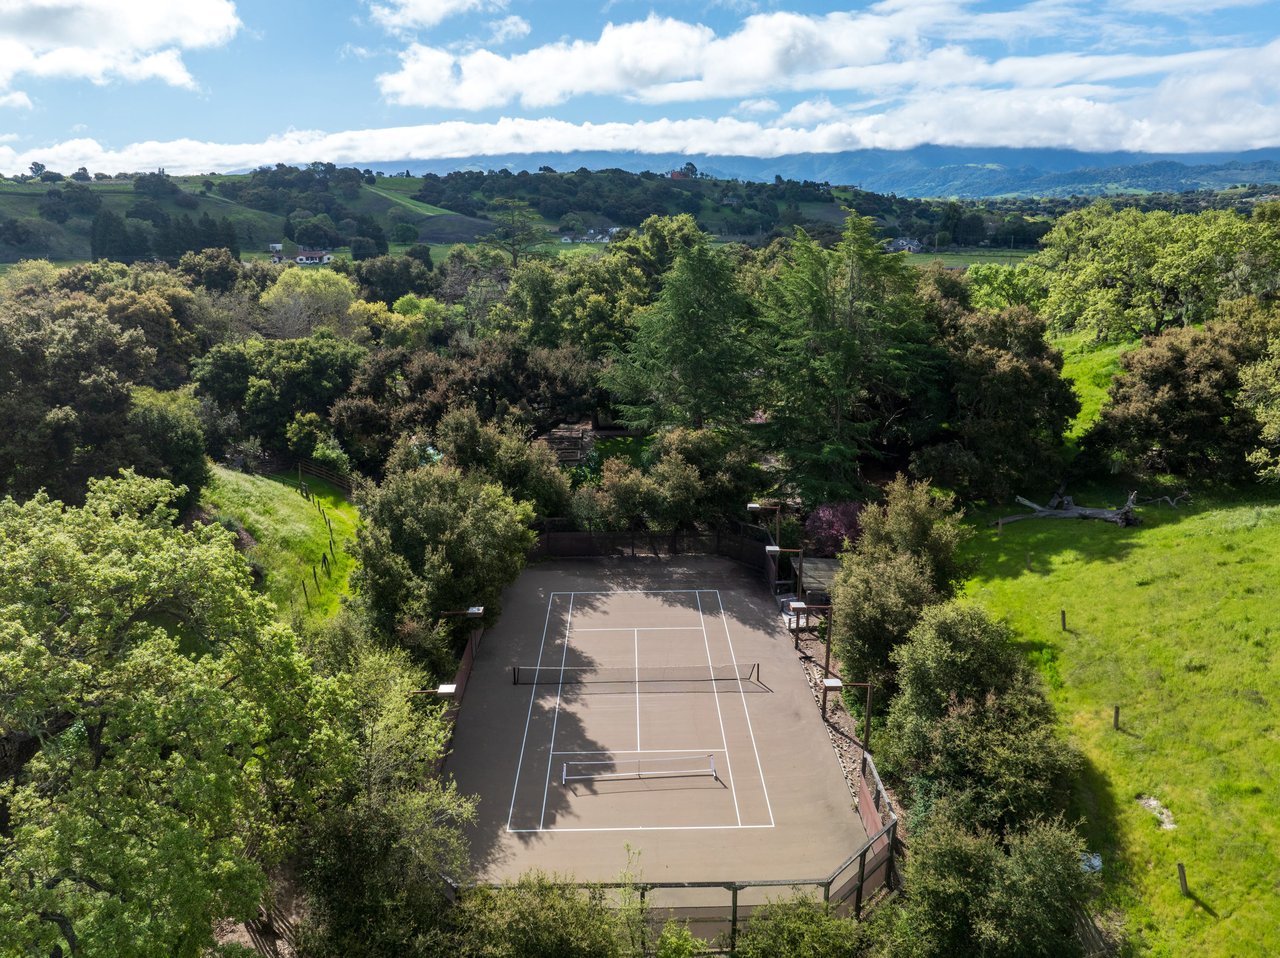
Aerial view of a tennis court amid wooded grounds, with rolling hills and mountains beyond.
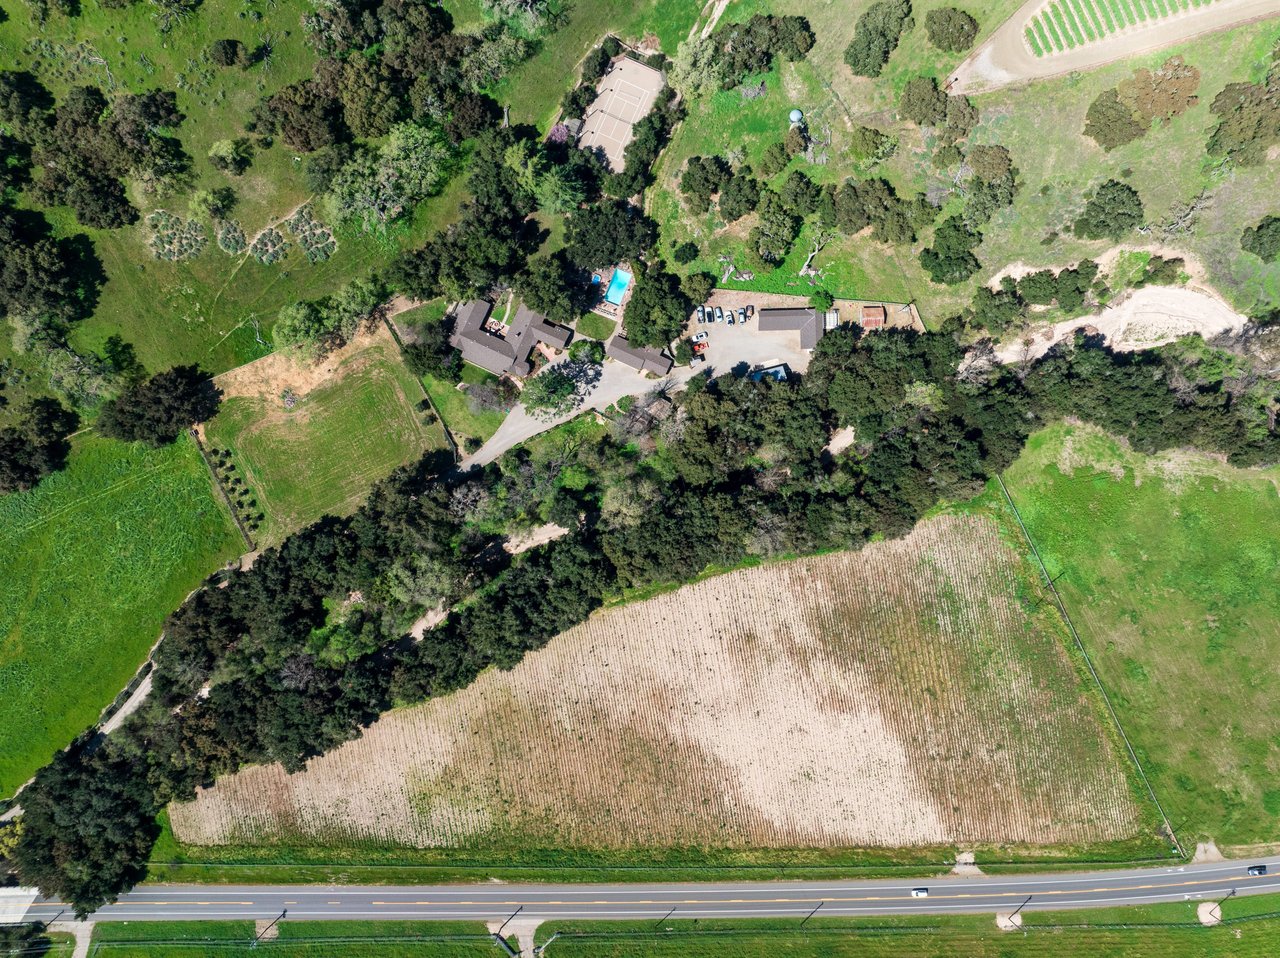
Aerial view of a rural estate with a pool, tennis court, and cultivated fields.
La Querencia estate amid wooded acreage, cultivated fields, and rolling hills.
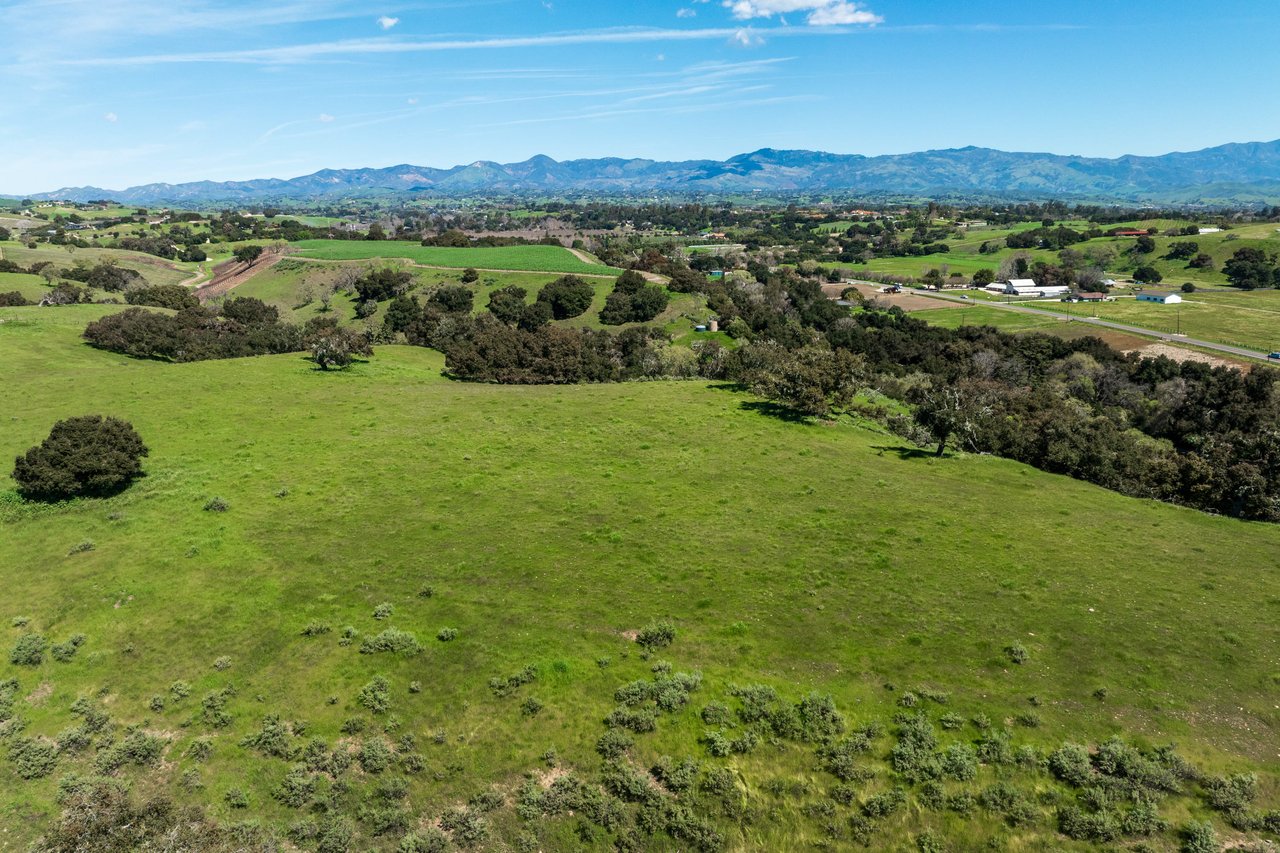
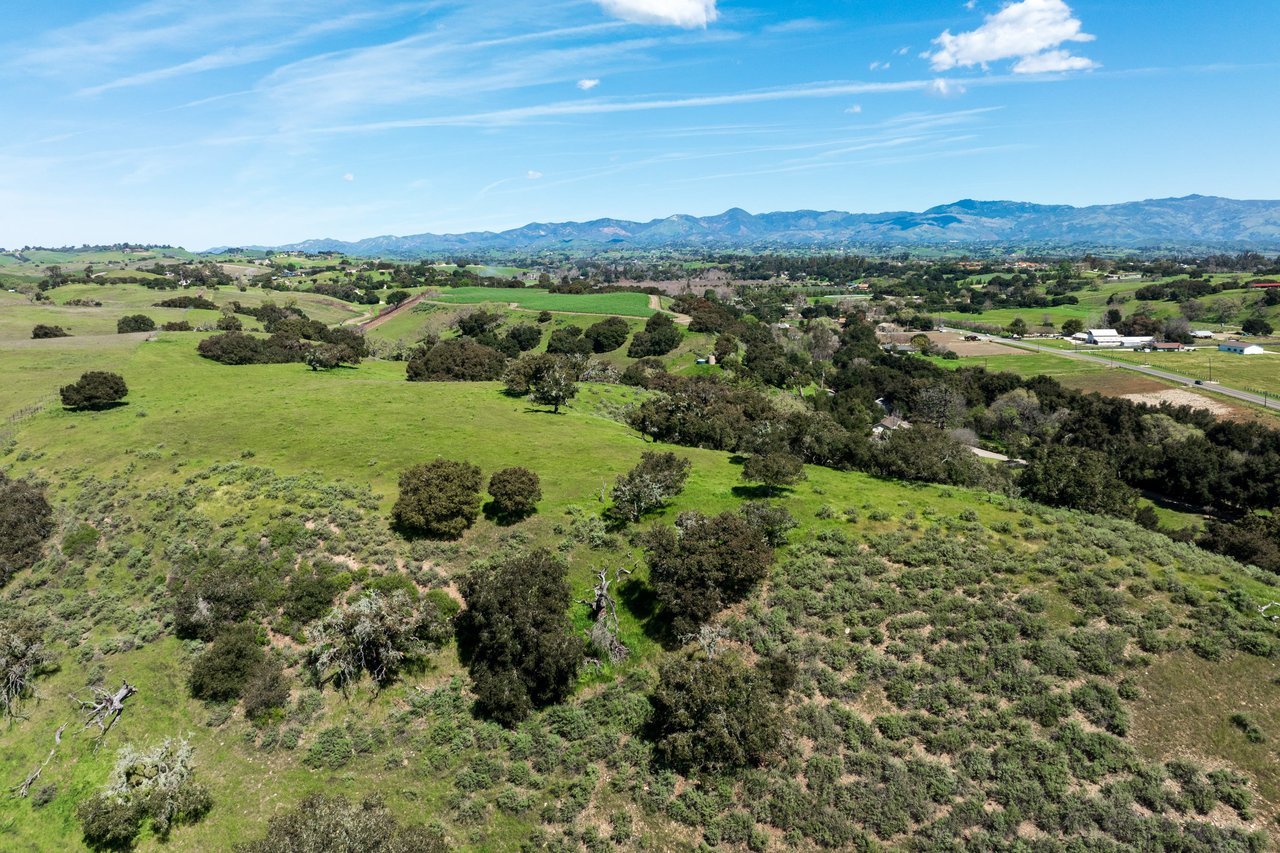
Aerial view of green rolling acreage with scattered trees and distant mountains.
Aerial view of green rolling acreage with scattered trees and mountain ridges in the distance.
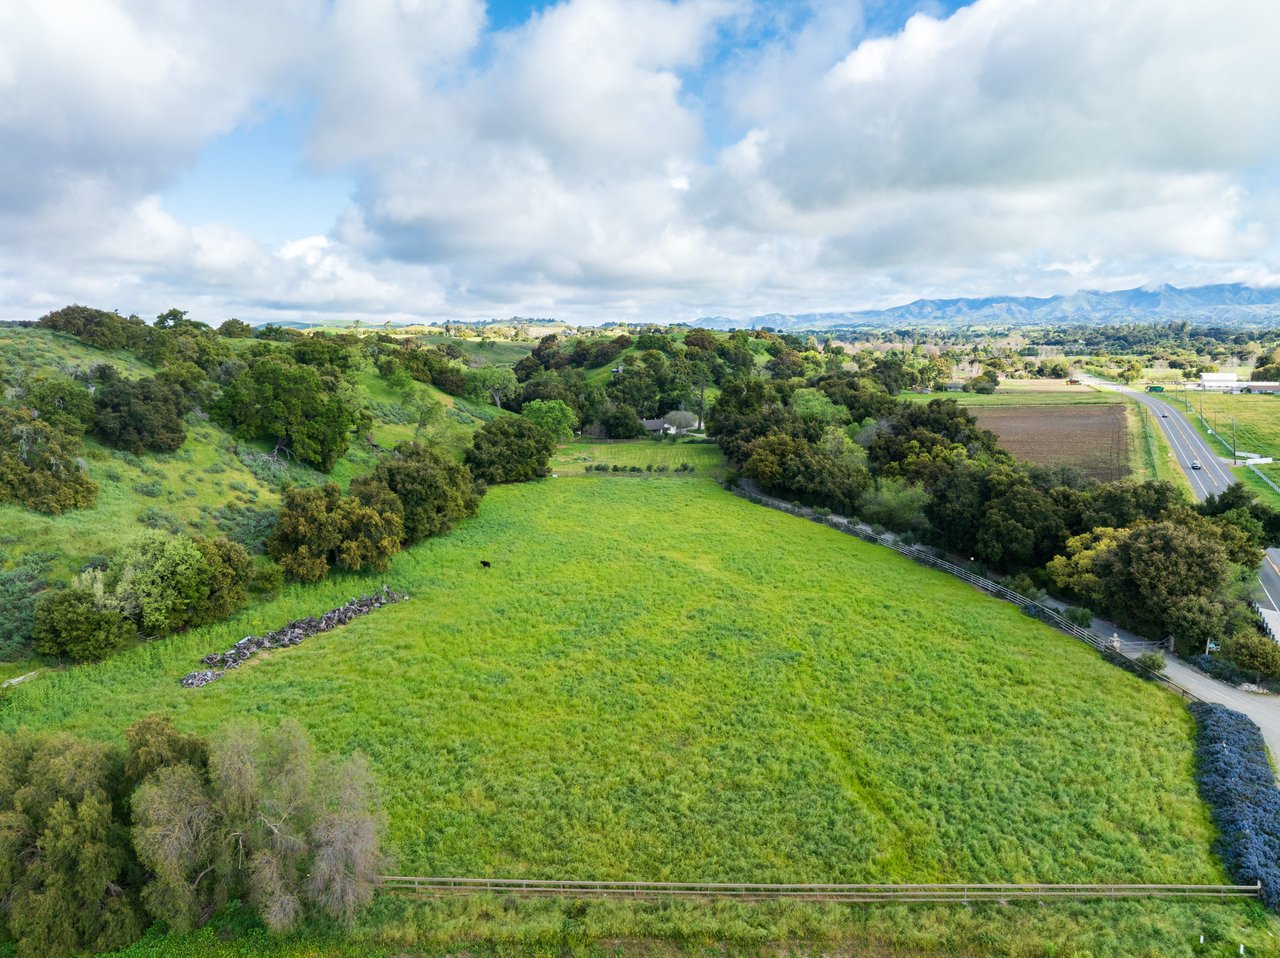
Aerial view of green acreage with rolling hills, fenced pasture, and distant mountains.
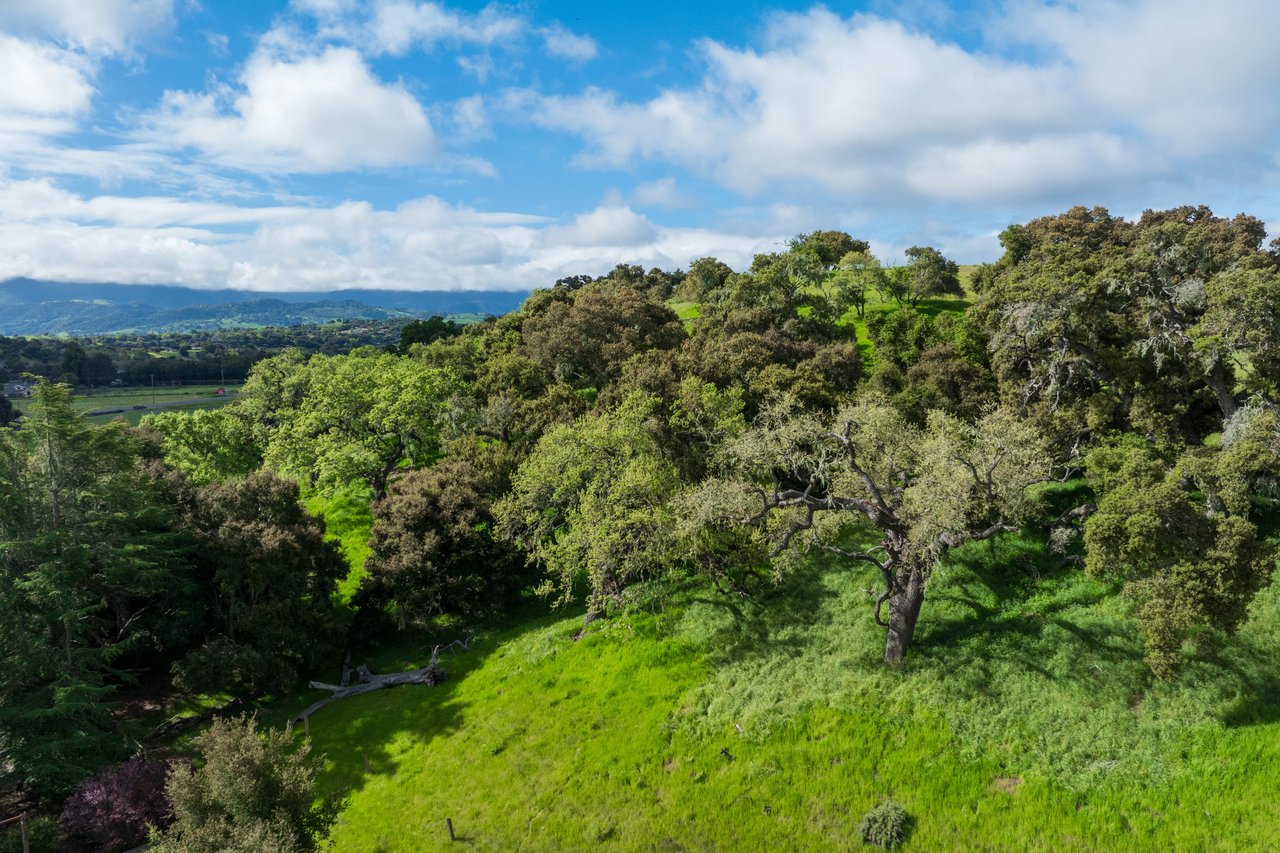
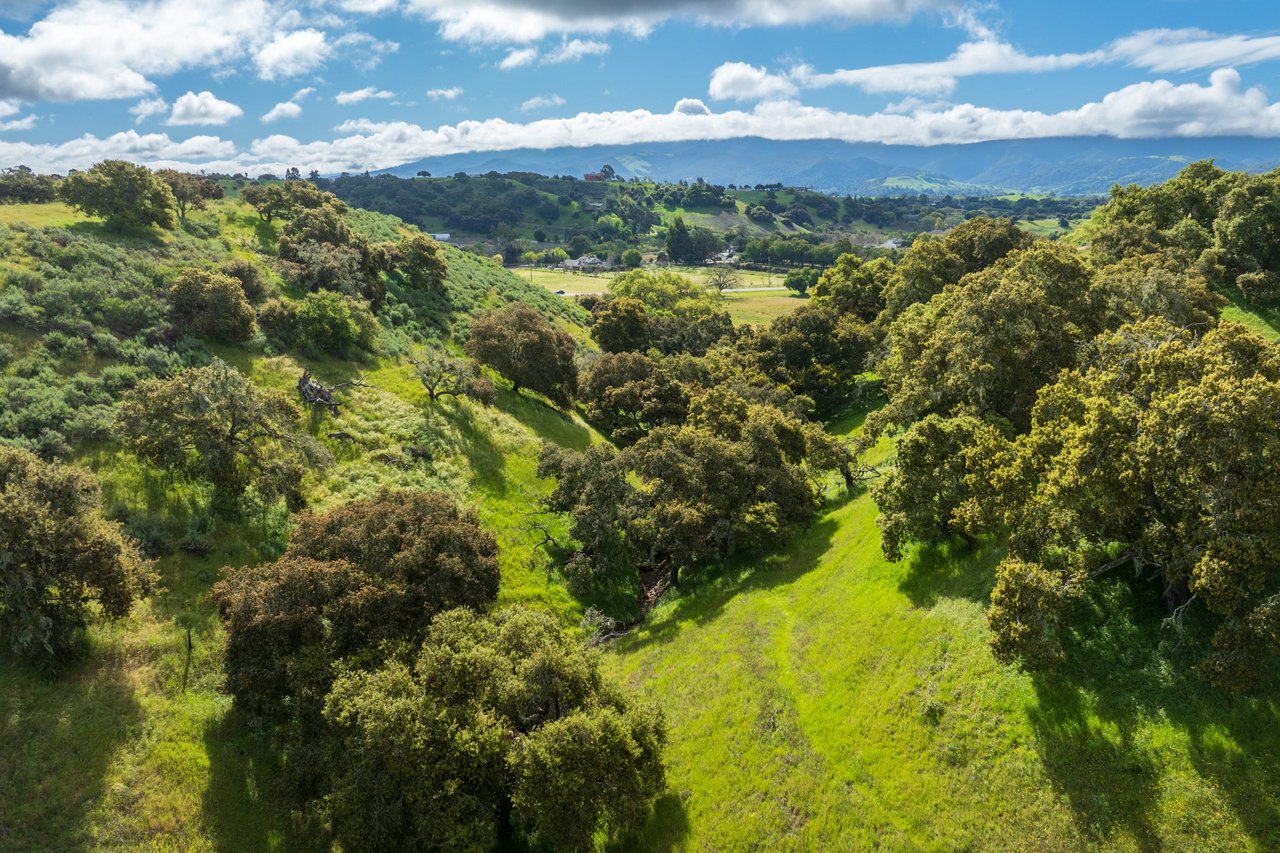
Green, oak-dotted hillside at La Querencia with distant mountain views.
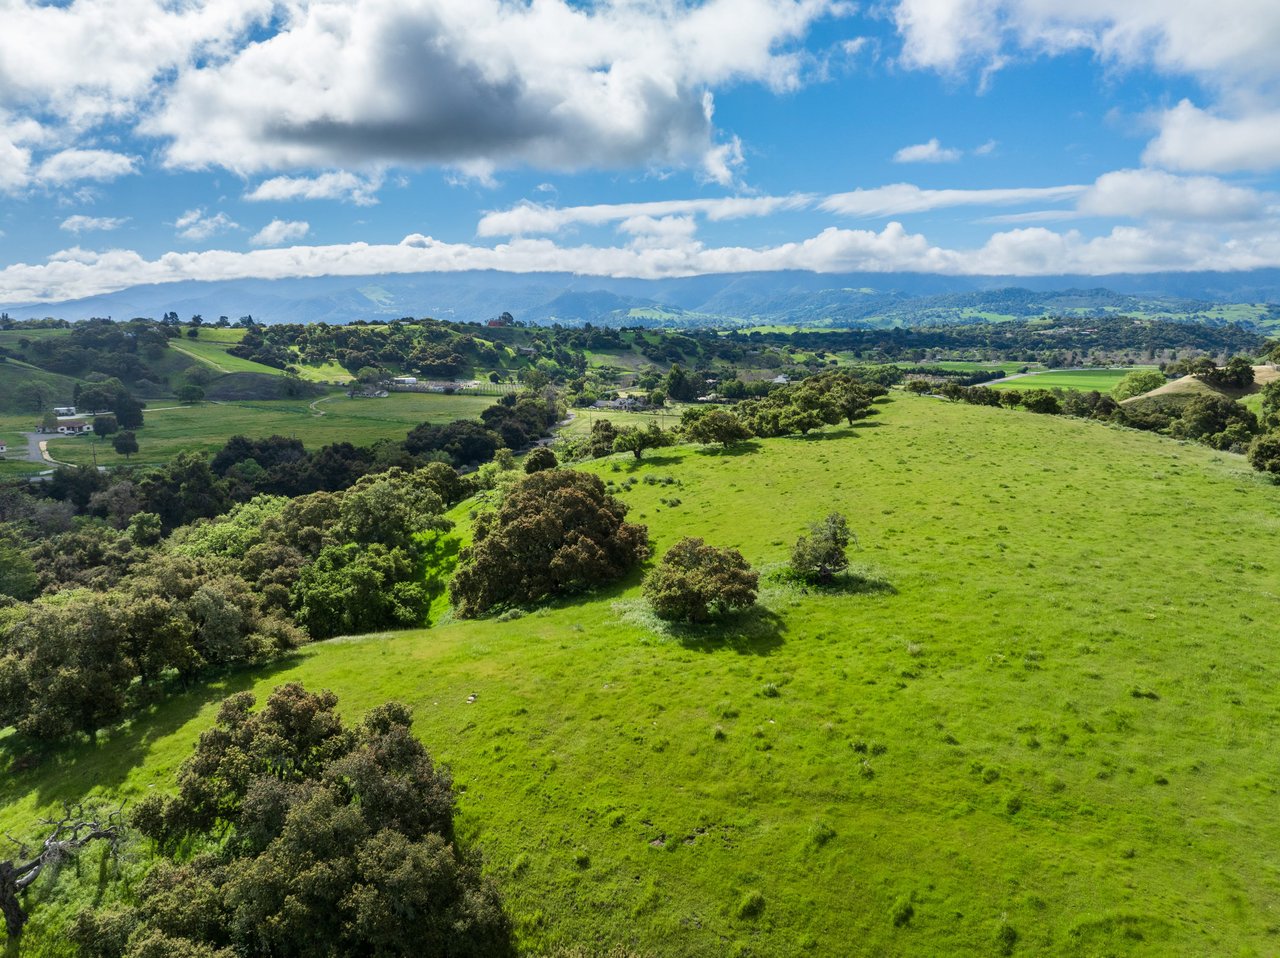
Aerial view of green rolling pasture and scattered trees with mountain ranges in the distance.
Aerial view of rolling green acreage, oak trees, and distant mountains beneath a cloud-filled sky.
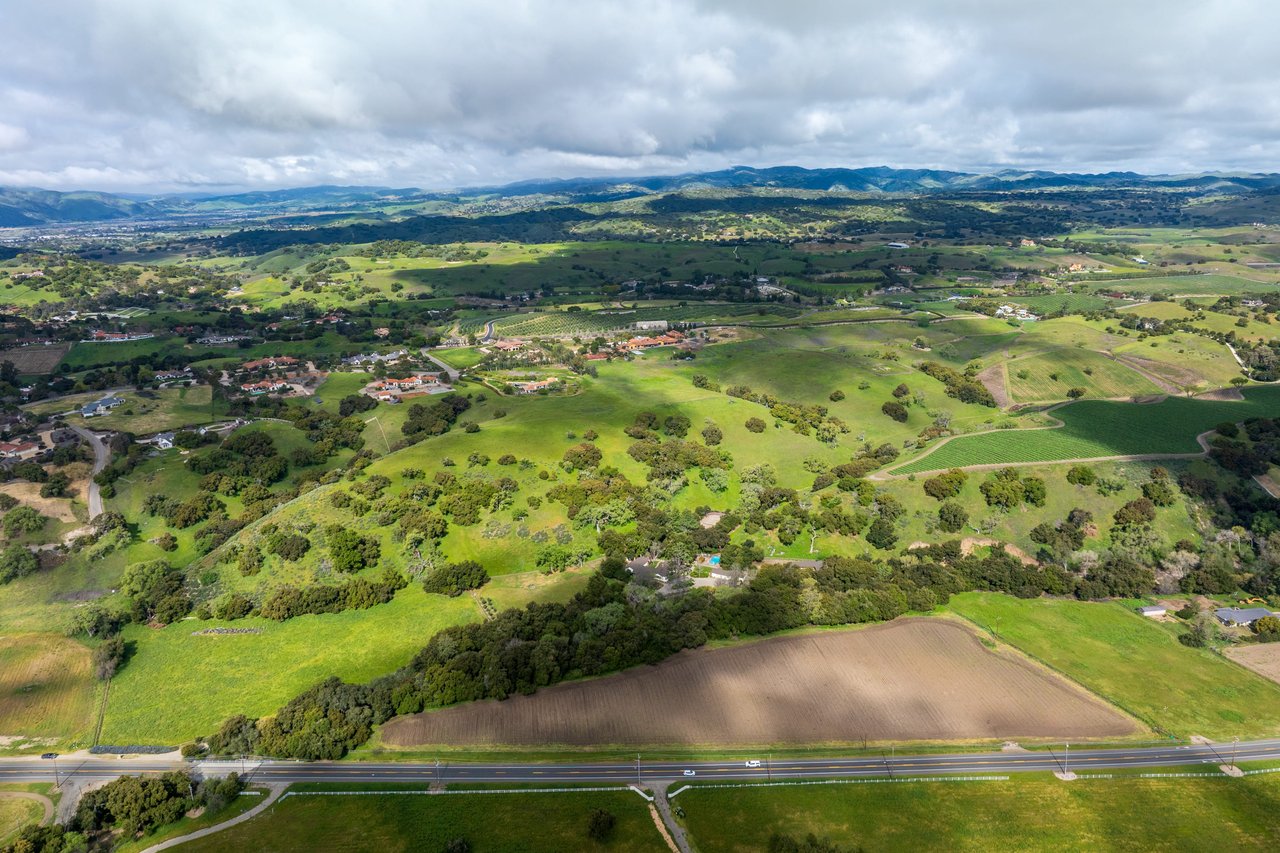
Aerial view of green farmland and vineyard rows beside a highway, with hills and mountains beyond.
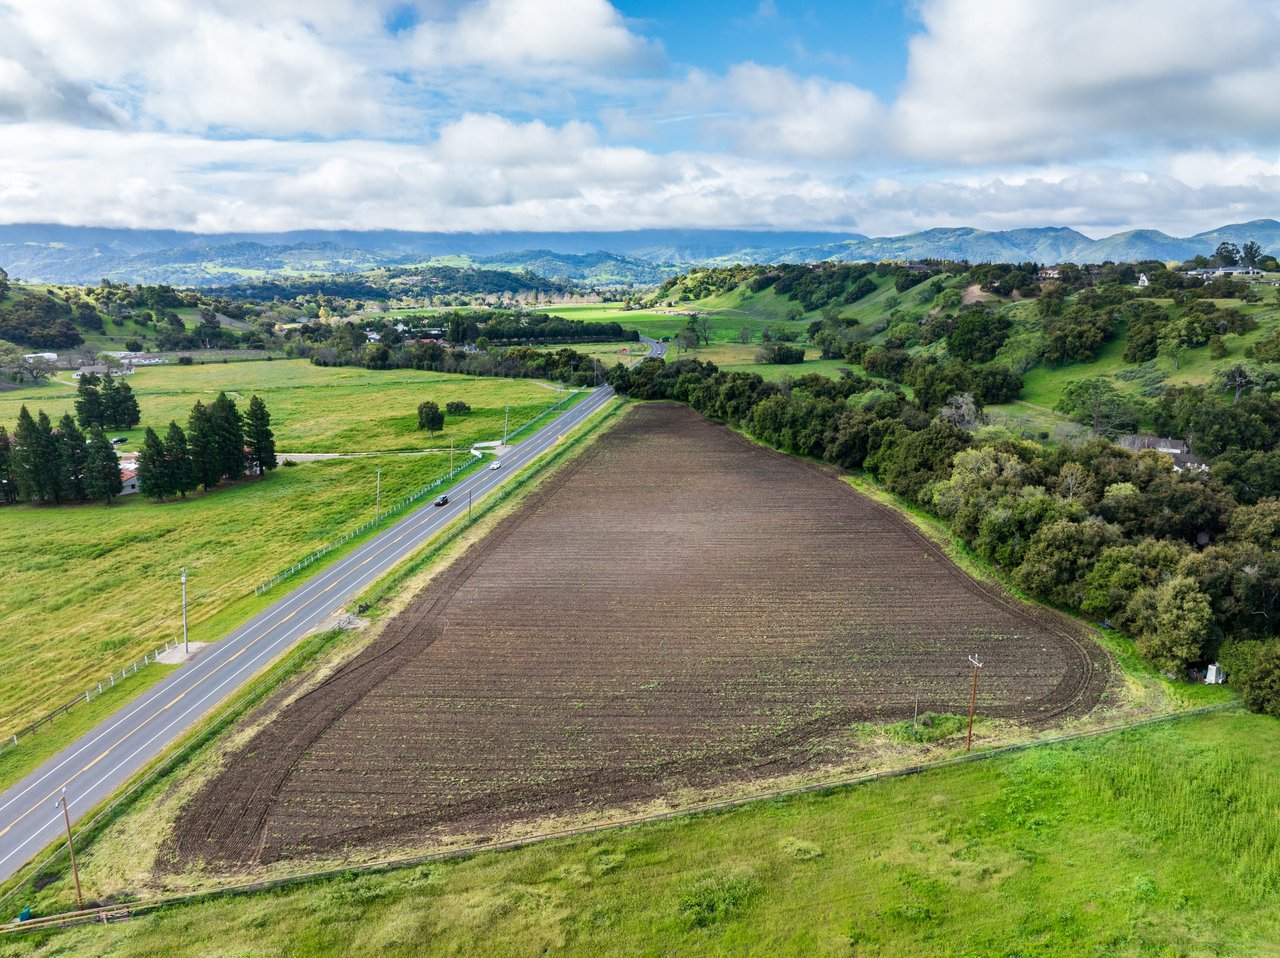
Aerial view of a plowed field beside a road, surrounded by green hills and distant mountains.
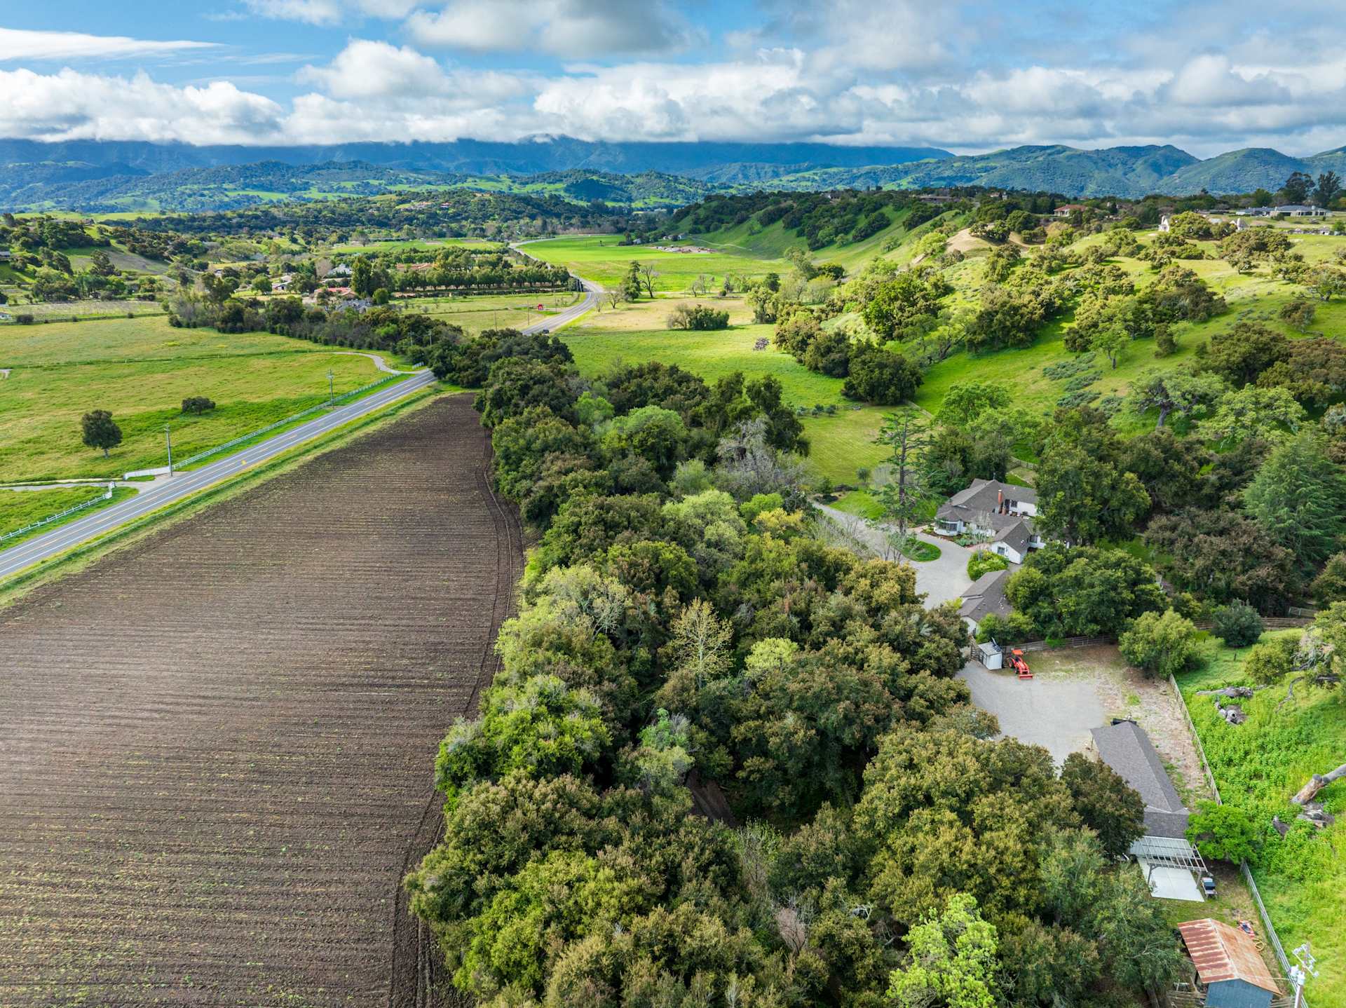
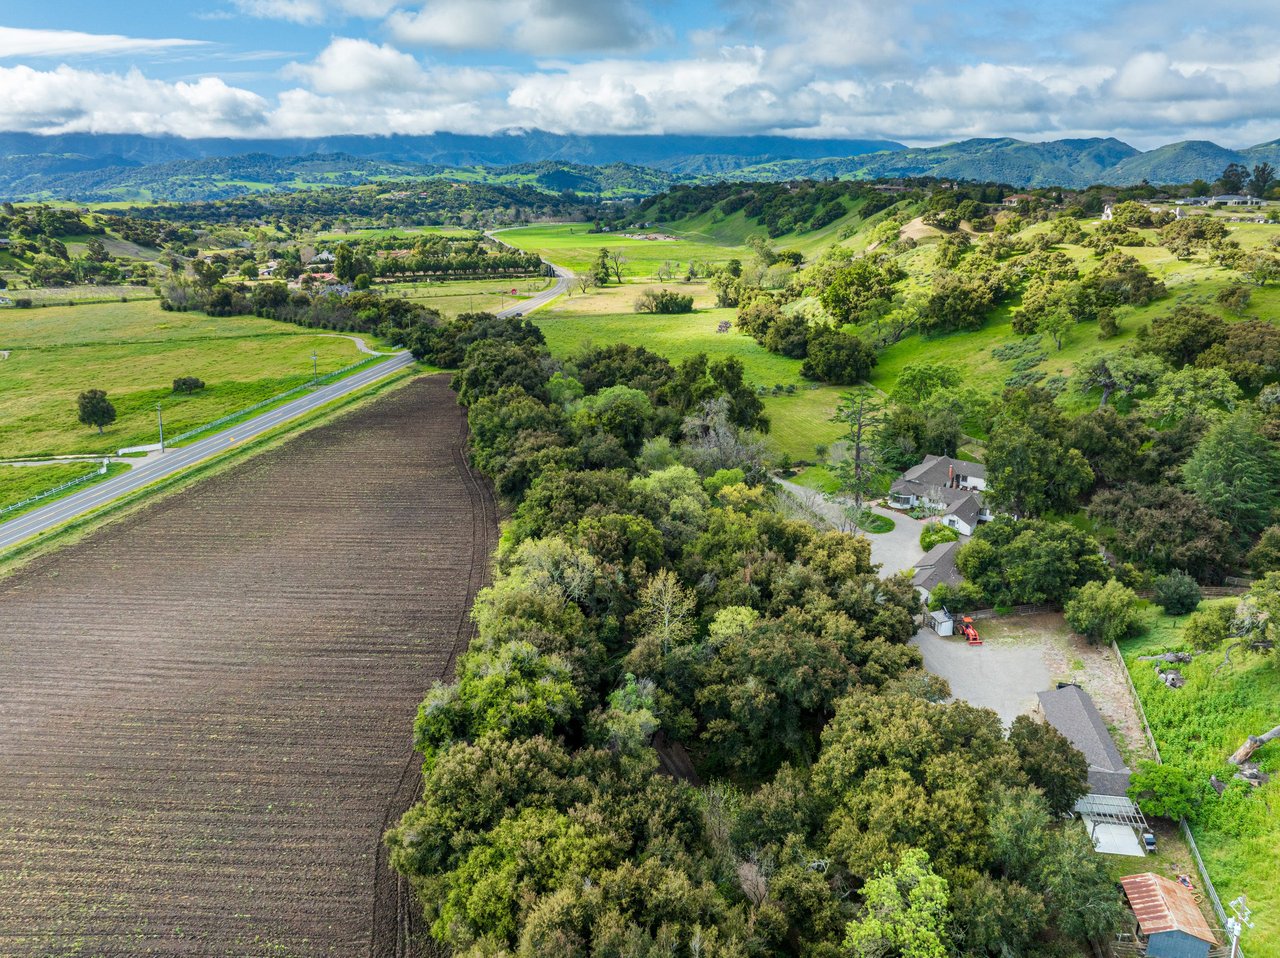
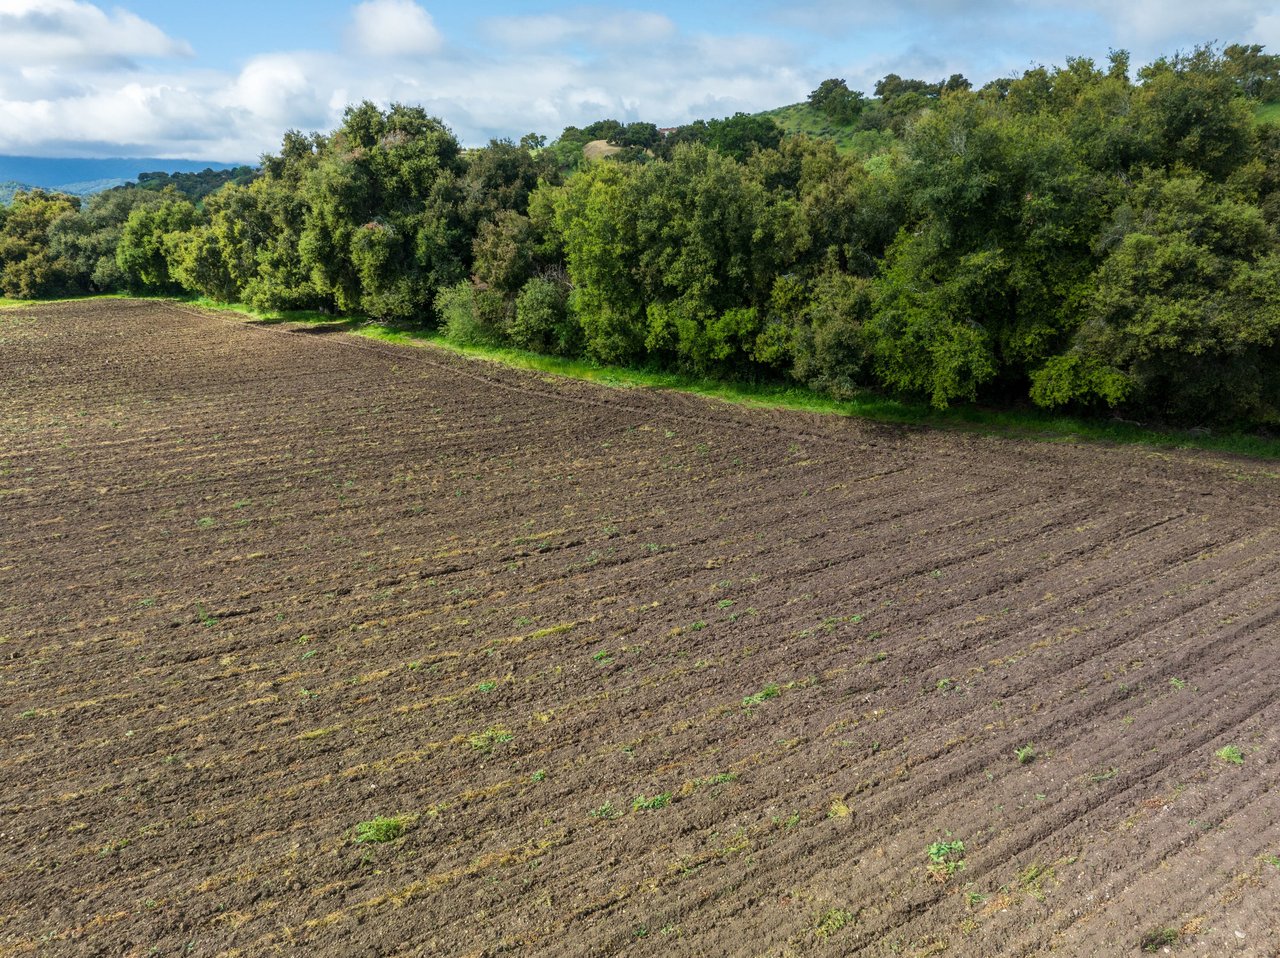
Tilled acreage bordered by dense trees, with green hills in the distance.
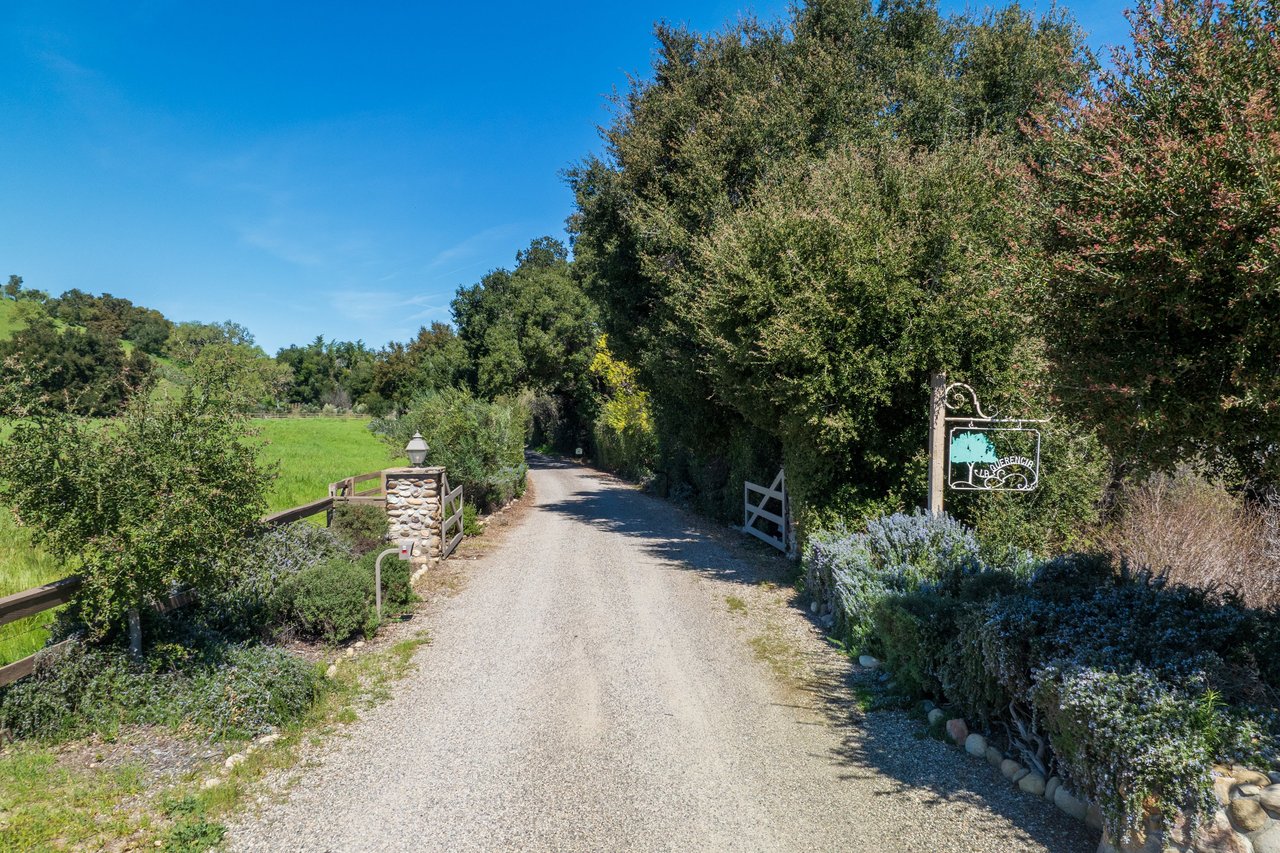
Gravel driveway entrance to La Querencia, bordered by wooden gates, hedges, and a hanging sign.
SEE ALL PHOTOS
White single-story home nestled among mature trees, with a curved brick walkway and glowing windows.
Aerial view of a tree-surrounded home with a pool, lawns, fenced pasture, and distant mountains.
White gabled house nestled among trees, with a curved brick walkway and warmly lit entrance.
Entry hall with a carved console beneath a large cactus painting and a view into the living room.
Entry hall with warm hardwood floors, matching console tables, and large cactus paintings.
Living room with white sofas, a fireplace, an iron chandelier, and an orange tree.
Living room with white sofas, a citrus tree in a blue urn, and a fireplace.
White built-in display shelves filled with art and collectibles beside a doorway to the dining room.
Bright white kitchen with a brick fireplace, wood-topped island, and hardwood floors.
Kitchen with a farmhouse sink, wood countertops, white cabinets, and three windows overlooking trees.
Bright white kitchen with a large wood-topped island, stainless steel appliances, and warm wood floors.
Bright kitchen with a long walnut island, stainless steel refrigerator, and adjacent dining area by large windows.
Dining area with a round wooden table, brick floor, and large garden-facing windows.
Covered porch with brick flooring, a potted citrus tree, and windows overlooking a green lawn.
Sunroom with wicker seating, a vaulted beam ceiling, broad garden-facing windows, and a mounted white peacock.
Covered porch with wicker seating and a garden view through screened openings.
Single-story home with a long covered porch, glowing windows, and mature trees framing the lawn.
Furnished dining room with a set table, woven chairs, and a wrought-iron chandelier.
Dining room with a set table, wicker chairs, chandelier, and garden views through large windows.
Dining room with a set table and large windows overlooking a garden and distant hills.
Dining room with a table set in green plates and white bowls, surrounded by wicker chairs.
Formal dining table set with layered plates, woven placemats, wine glasses, and candles.
Beverage station with a farmhouse sink, wooden counter, white cabinetry, and a large divided window.
Entry hall with a view into a green powder room and adjoining dining room.
Bright bedroom with a large white bed, yellow floral pillows, and a sitting area by French doors.
Living room with a white brick fireplace, mustard-yellow shades, and a built-in window seat.
Bathroom with a double-sink marble vanity and golden-yellow window shades beside a glass-paneled exterior door.
Bathroom vanity with marble counters, twin sinks, chrome faucets, and golden-yellow Roman shades.
Furnished living room with a black wood stove, beige seating, and a tall wooden cabinet.
Bedroom with a large white bed, shuttered windows, a chandelier, and hardwood floors.
Staged bedroom with botanical pillows, a checked lampshade, and a longhorn skull wall decoration.
Bathroom with a white vanity beside a glass-enclosed subway-tile shower and large window.
Bedroom with a white bed, blue plaid accents, wooden furniture, and shuttered windows.
Bathroom with pedestal sink and shuttered windows, opening onto a furnished bedroom.
Bright bedroom with a white bed, colorful patterned pillows, blue quilt, and shuttered windows.
Bedroom with a white bed, colorful patterned pillows, built-in desk, and plantation shutters.
Bedroom with twin plaid beds, white plantation shutters, and a dark wood chest between the beds.
Single-story white house with a gray shingle roof, brick entry path, and lush garden.
Swimming pool on a stone patio with lounge chairs, lawns, and mature trees.
Courtyard patio with a brick fire pit, outdoor seating, and a curved stone path beneath a large tree.
Brick patio with wicker seating around a lit fire pit and a tall brick chimney.
Garden courtyard with stone-edged beds, gravel paths, outdoor seating, and a white outbuilding.
White single-story home with dark trim, a brick entry path, and flowering garden beds.
Long timber barn beside a gravel courtyard, with wooded hills behind it.
Ranch outbuilding with multiple dark-framed doors beside a gravel courtyard and wooded hills.
Aerial view of a tennis court amid wooded grounds, with rolling hills and mountains beyond.
Aerial view of a rural estate with a pool, tennis court, and cultivated fields.
La Querencia estate amid wooded acreage, cultivated fields, and rolling hills.
Aerial view of green rolling acreage with scattered trees and distant mountains.
Aerial view of green rolling acreage with scattered trees and mountain ridges in the distance.
Aerial view of green acreage with rolling hills, fenced pasture, and distant mountains.
Green, oak-dotted hillside at La Querencia with distant mountain views.
Aerial view of green rolling pasture and scattered trees with mountain ranges in the distance.
Aerial view of rolling green acreage, oak trees, and distant mountains beneath a cloud-filled sky.
Aerial view of green farmland and vineyard rows beside a highway, with hills and mountains beyond.
Aerial view of a plowed field beside a road, surrounded by green hills and distant mountains.
Tilled acreage bordered by dense trees, with green hills in the distance.
Gravel driveway entrance to La Querencia, bordered by wooden gates, hedges, and a hanging sign.
For Sale

"La Querencia"

1259 Alamo Pintado , Solvang, CA 93463

$6,850,000

A TIMELESS RANCH FOR GENERATIONS TO CHERISH


“La Querencia”- a magical place of strength, safety, and sense of home.  


 La Querencia Booklet


Along the Alamo Pintado wine trail is an enchanting 37+ acre private estate located in the heart of the Santa Ynez Valley in the highly sought after Ballard School District.  Imagine eaEBrochurerly Santa Ynez and California ranch living....no pretense, just a sense of home and quality.


Aerial view of a tree-surrounded country home with a swimming pool, broad lawn, and distant mountains.


The in-town location is ideal for convenience, yet the house is extremely private and tucked away in a grove of majestic old growth oak trees.  A gated entry opens to a tree-lined driveway, flanked by antique stone pillars, meandering over a bridge and through the park-like grounds, giving a sense of sanctuary and retreat upon arrival.   


White single-story home among mature trees, with warmly lit windows and a brick garden path.


The 1930’s rambling farmhouse is nestled in a picturesque setting of mature trees and landscape beside a tranquil, seasonal creek. The classic California ranch house exudes warmth and charm and features a sun filled living room, anchored by a large wood burning fireplace and marvelous screened sunroom on the east side.


Living room with white sofas, a brick fireplace, French doors, and a circular chandelier.Living room with white sofas, a round wood table, and an orange tree centerpiece.


Over the years, the house expanded to feature six-bedrooms, but always centered around the kitchen and its' dual sided wood burning fireplace with French doors opening to the outside patio and BBQ areas. 


Kitchen with a wood-topped island and white brick fireplace.Bright kitchen with a long wood island, stainless steel refrigerator, and adjoining windowed dining area.


A butler pantry opens to a formal dining room and an additional screened porch that could accommodate further seating for larger parties or family gatherings.   The rooms are gracious in size with an airy ceiling height not commonly found in this architectural style and era.  While the majority of the house has been exquisitely renovated by a renowned designer, much of its original charm intentionally remains; 3 wood burning brick fireplaces, hardwood floors, herringbone brick floors, tongue and groove ceilings, original door and window hardware, and French doors which lend to the light and bright ambiance. The house is complete with a 2-car garage, 2 additional covered spaces, and an office. With a seamless blend of old-world charm and modern comforts, this home invites you to embrace a slower pace of life.


Dining room with a candlelit table, green wicker chairs, and large windows overlooking greenery.Furnished sunroom with brick flooring, a potted plant on a round table, and garden views through large windows.


Bedroom with a white bed, yellow accents, fireplace, and adjoining sitting area.Furnished living room with a white brick fireplace, gray sofas, mustard shades, and a window-seat bench.


Outside, a world of leisure awaits. A sparkling swimming pool invites you to cool off on warm summer days, while a rejuvenating spa beckons for moments of relaxation. The tri-tip barbecue area sets the stage for traditional Santa Maria-style grilling and entertaining under the stars. A tennis/pickleball court offers opportunities for recreation and exercise, surrounded by the natural beauty of the landscape.


Aerial view of a stone pool patio with lounge chairs, umbrellas, lawn, and mature trees.Aerial view of a tennis court amid trees, green hills, and distant mountains.


Landscaped patio with stone paths, outdoor seating, mature trees, and a white outbuilding.Courtyard patio with a circular fire pit, outdoor seating, curved stone path, and large shade tree.


For guests or extended family, a darling detached one-bedroom guest house provides a private retreat.  Nearby are the stables and barns; perfect for keeping your animals close by and adding to the property's rich history and charm. There are two 2 front pastures for grazing and to the north of the drive, is a large parcel of land farmed seasonally by a local farmer. Additionally, there are approximately 17 acres on the upper plateau which can be accessed by the private farm road.  This could be an opportunity for vines, further pastures, or simply kept as a natural buffer.


Home exterior with a curved brick walkway, flowering garden beds, and a leafy tree.White outbuilding with multiple dark-trimmed doors and farm equipment beneath its overhang.


Aerial view of La Querencia amid dense trees, plowed fields, and rolling hills.


Positioned at the forefront of the renowned wine trail, it's just a stone's throw from the beautiful areas of Ballard, Solvang, Santa Ynez, and Los Olivos. Conveniently close to schools, specialty grocery stores, award winning bakeries, local coffee shops, boutiques, and prized restaurants, this property offers both tranquility and accessibility.

 

Download Property Information

Carey Kendall

Carey Kendall

Ballard

Holds some of the Valley’s most treasured gems.

Explore

Work With Carey

Carey brings in-depth negotiating experience and worldwide contacts developed from this diverse background to the table in the marketing of special properties.

Follow Carey on Instagram