
Carey Kendall
Wild Oaks entrance with an ornate metal gate, stone pillars, and a tree-lined driveway.
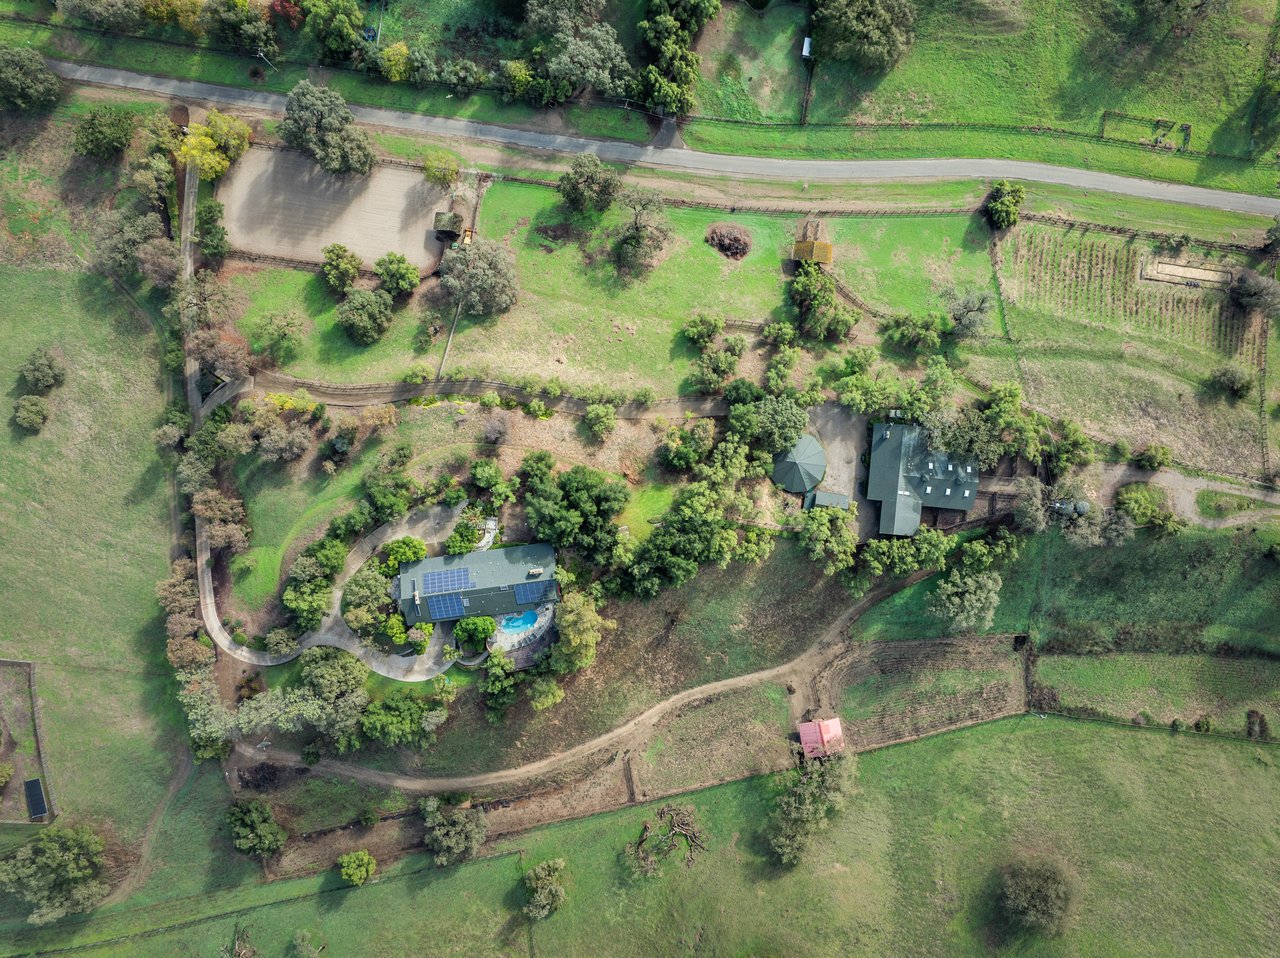
Aerial view of Wild Oaks with a pool, solar panels, and rows of plantings.
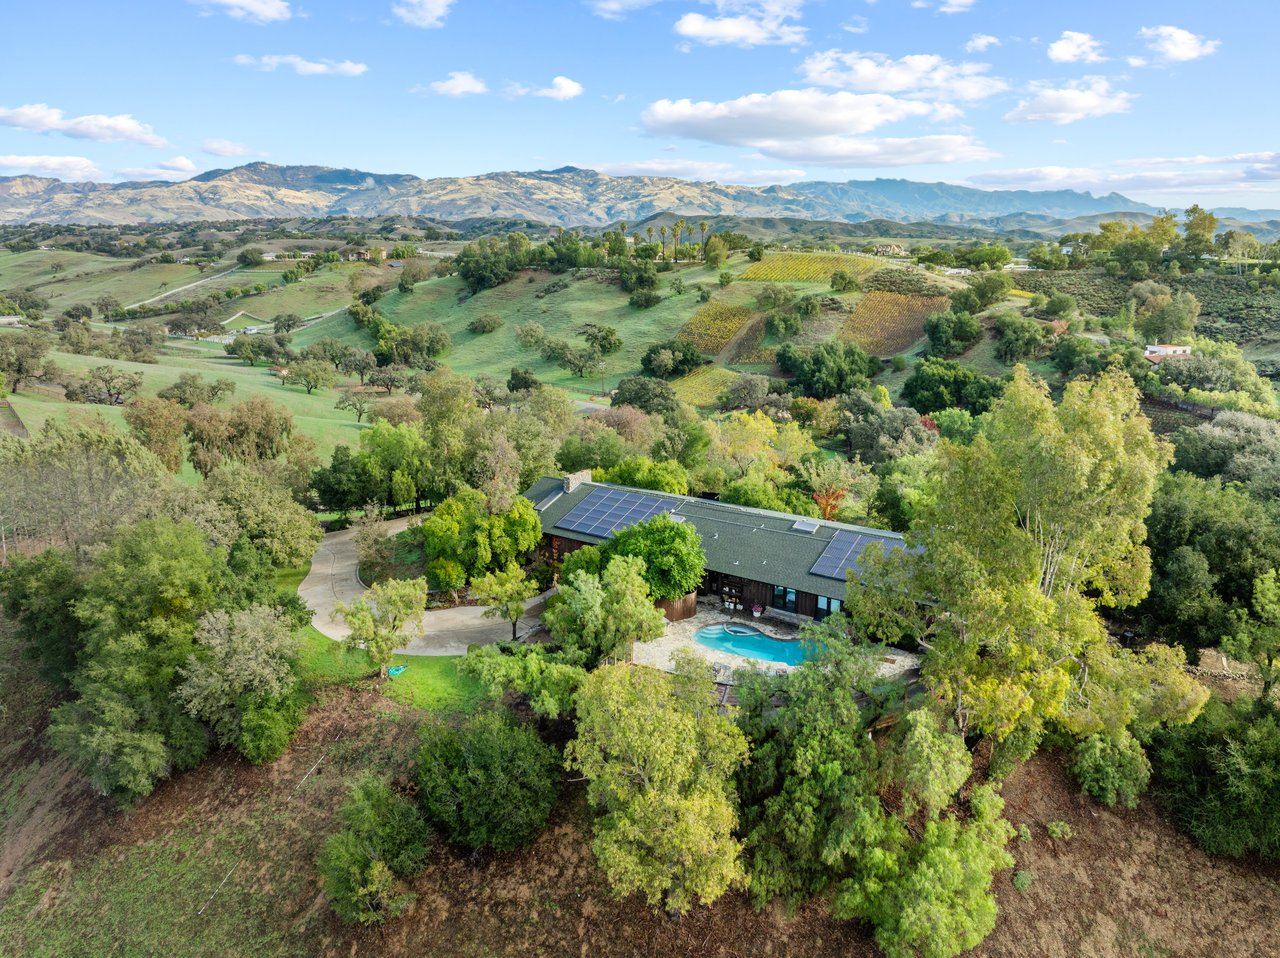
Aerial view of a solar-paneled home and pool amid wooded grounds, with rolling hills and mountains beyond.
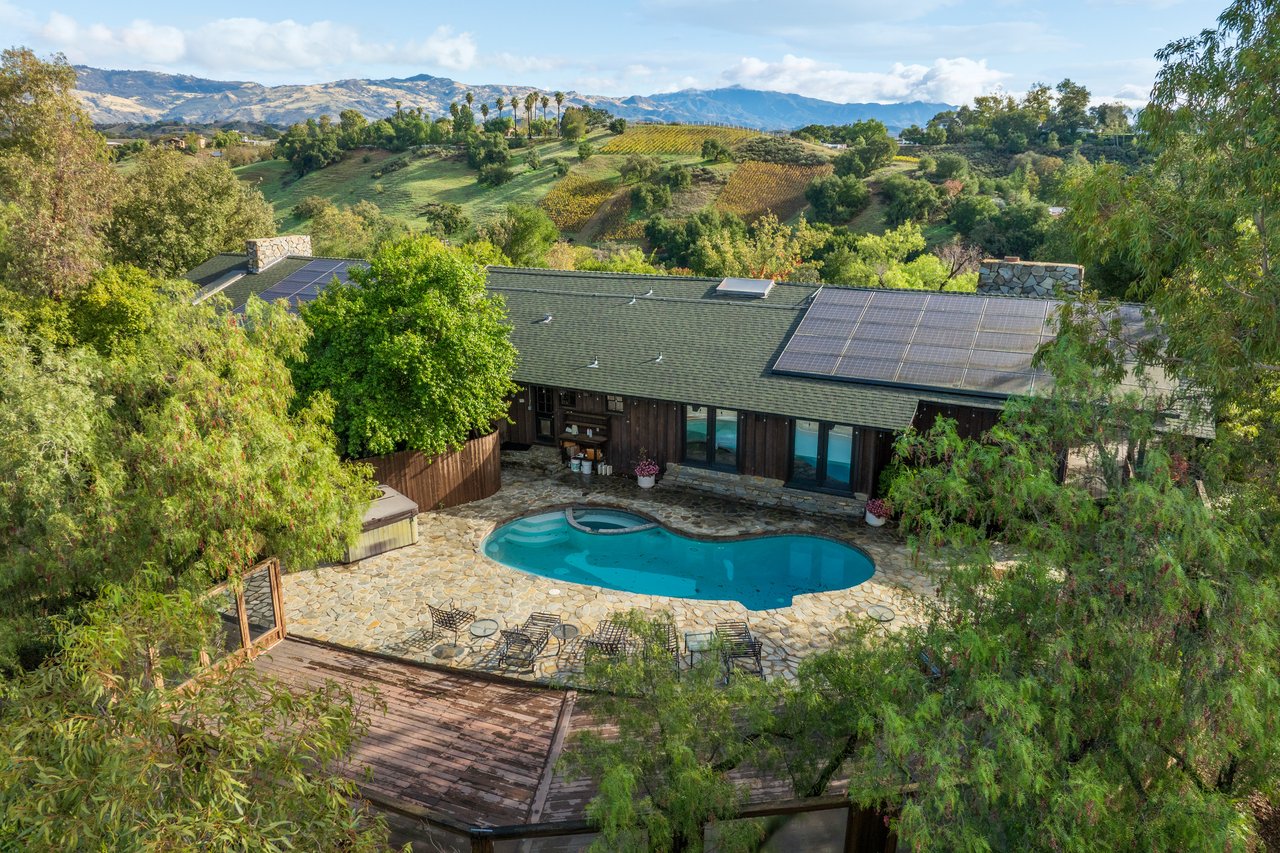
Home with rooftop solar panels and a swimming pool, surrounded by wooded hills and distant mountains.
Home with rooftop solar panels, stone steps, and a covered patio framed by autumn foliage.
Covered wooden porch with exposed beams, green-trimmed windows, and autumn leaves along the railing.
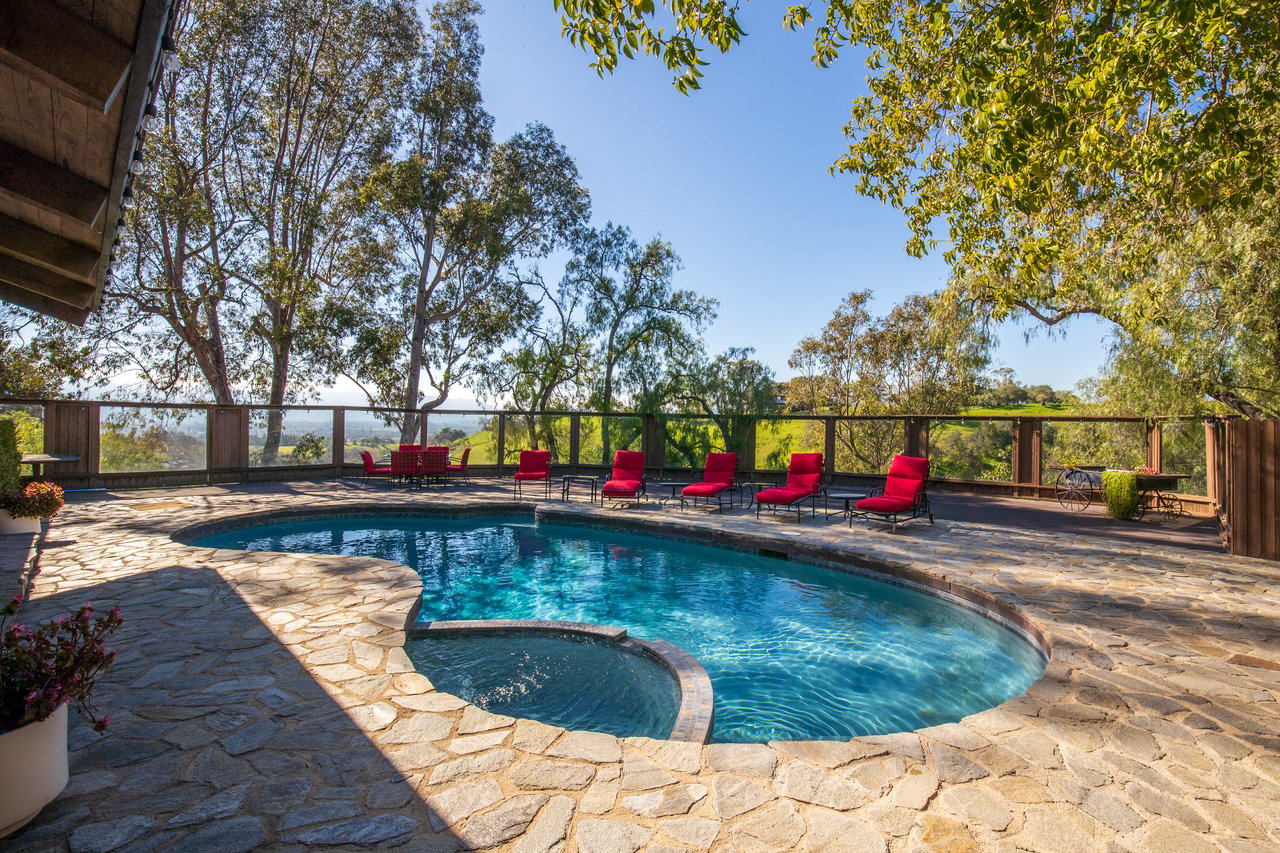
Swimming pool and spa on a stone deck with red lounge chairs overlooking wooded hills.
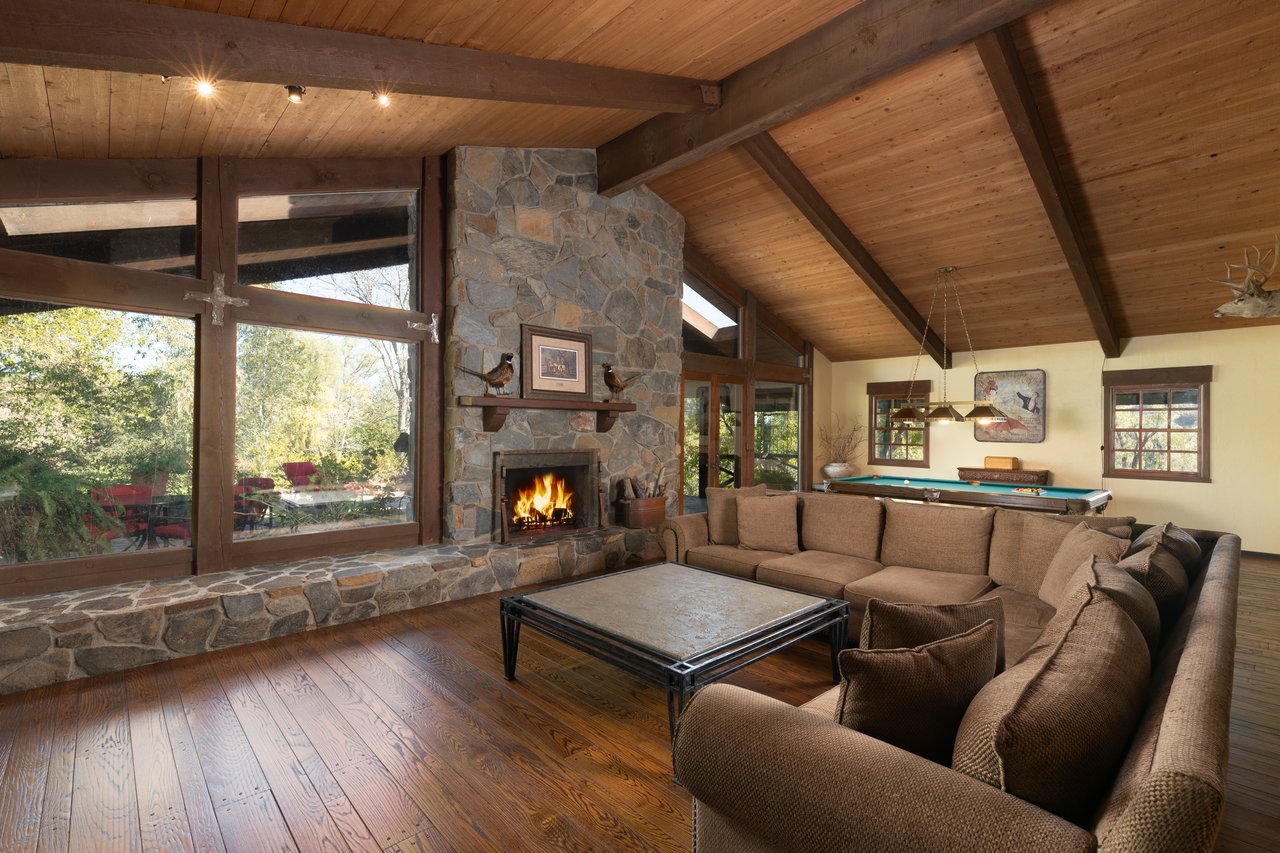
Living room with vaulted wood ceiling, stone fireplace, large windows, sectional sofa, and pool table.
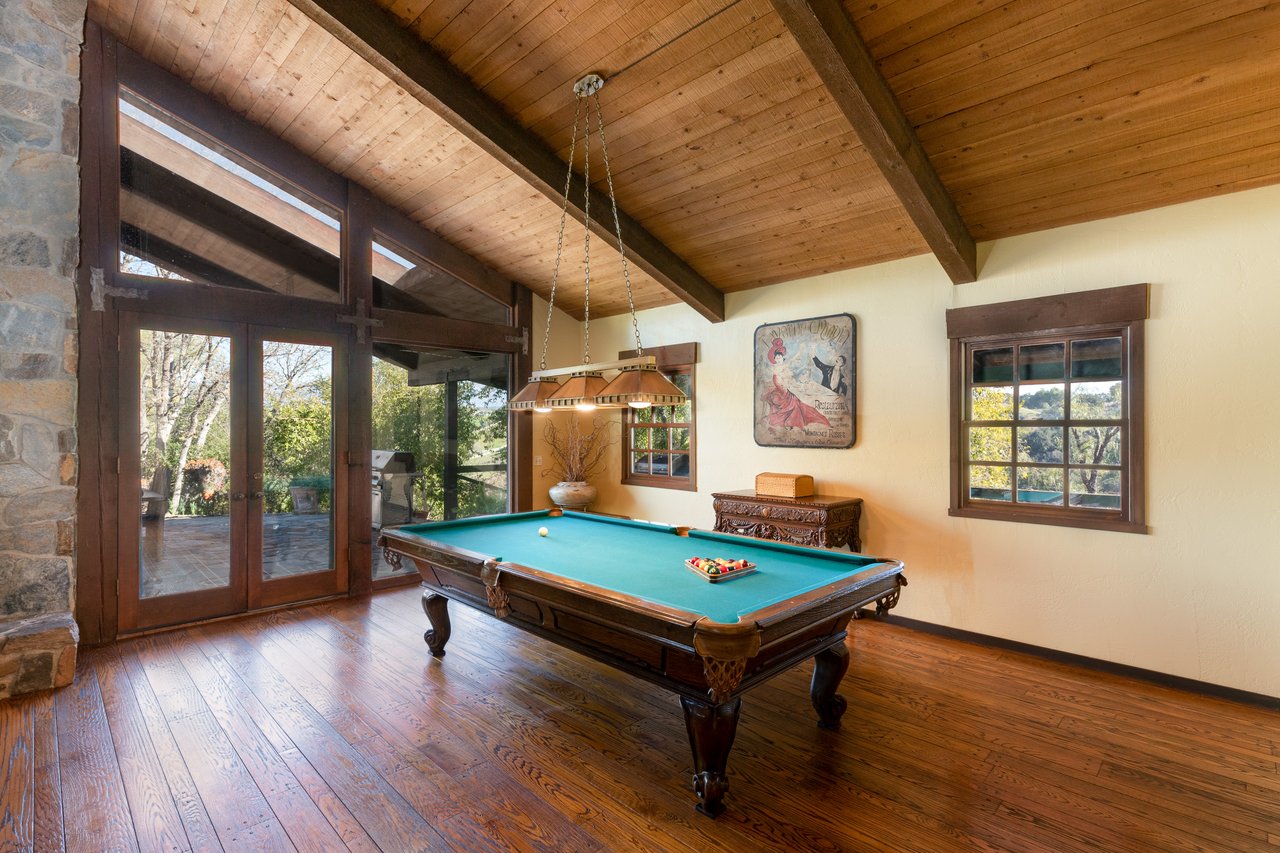
Game room with a pool table beneath a vaulted wood ceiling and beside tall glass patio doors.
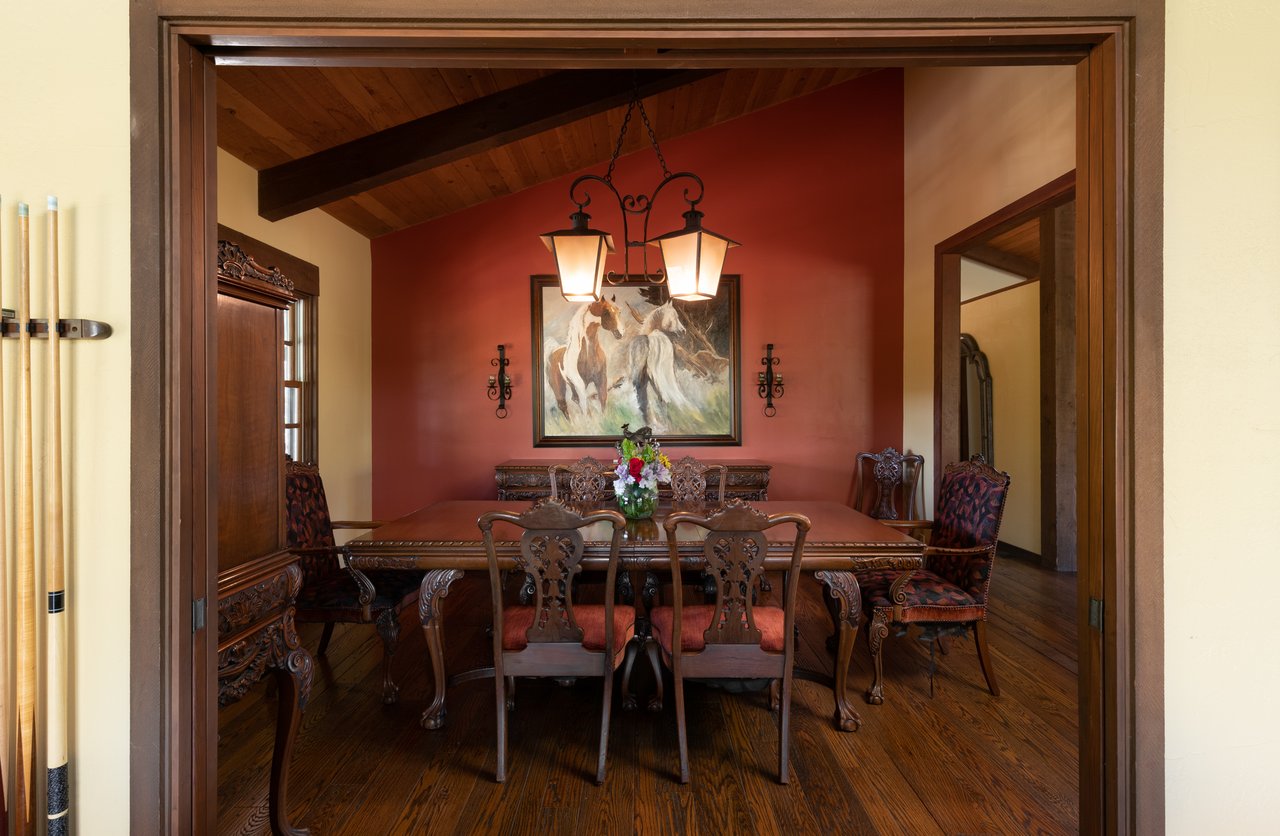
Dining room with an ornate carved wood table, red accent wall, and vaulted wood ceiling.
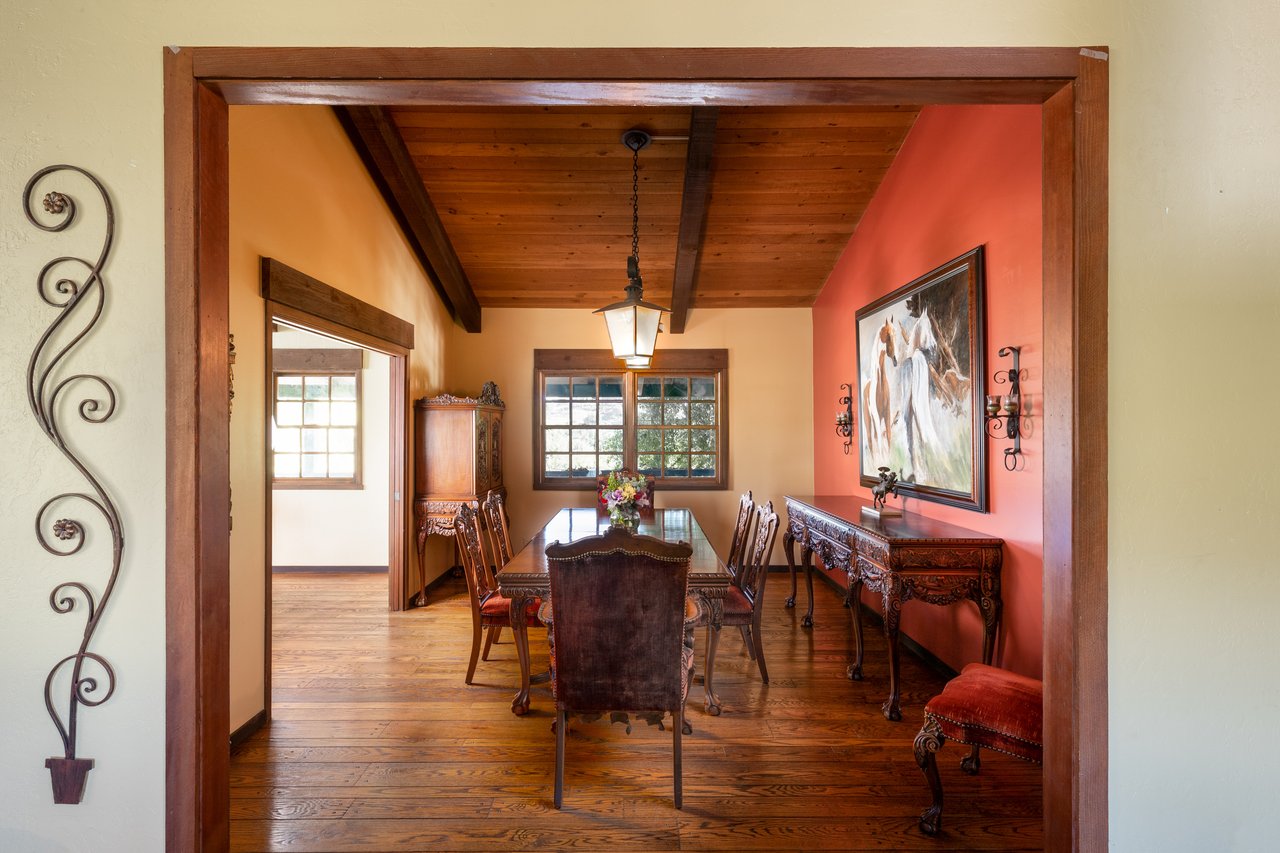
Dining room with a carved wood table, exposed ceiling beams, and warm red walls.
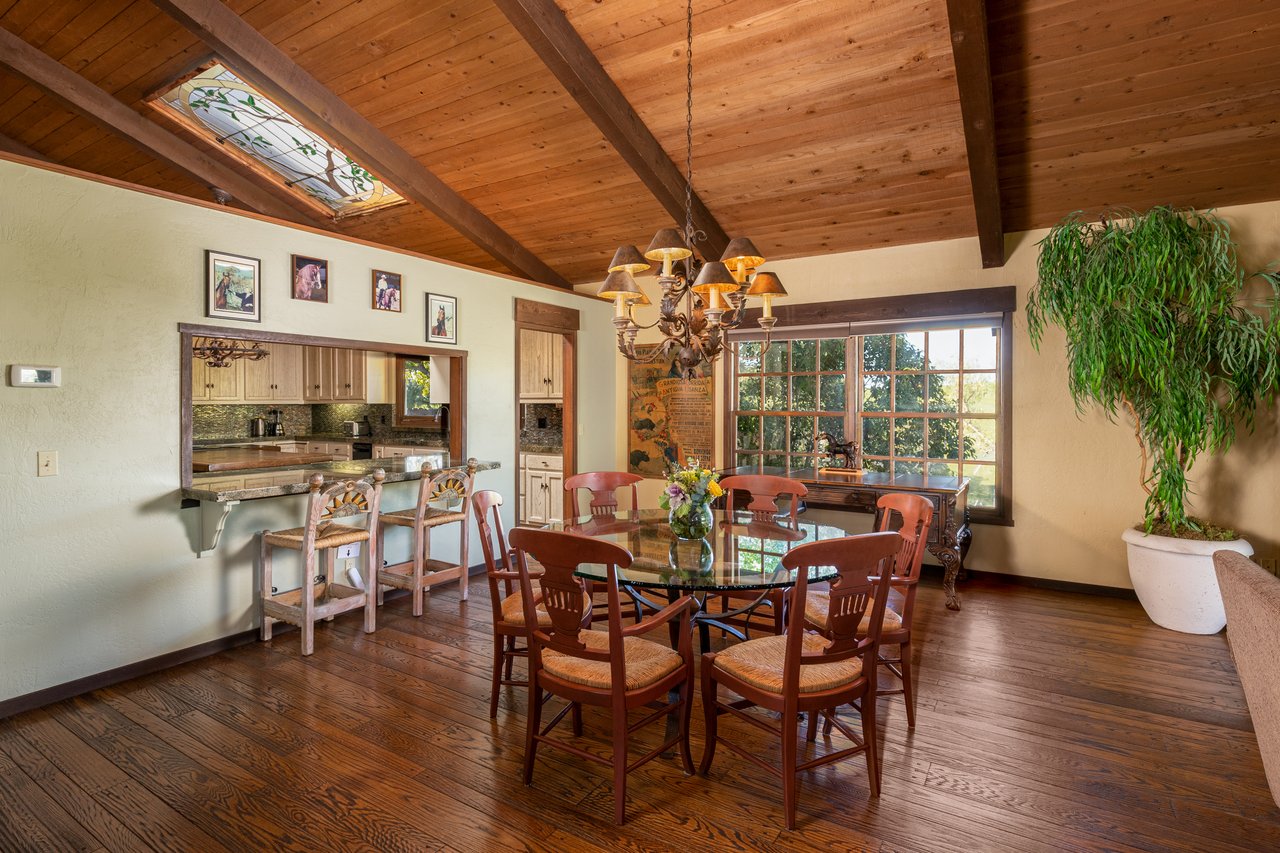
Dining room with a glass-top table beneath a vaulted wood ceiling and beside a large multi-pane window.
Kitchen with a large wood island beneath a vaulted timber ceiling and stained-glass skylight.
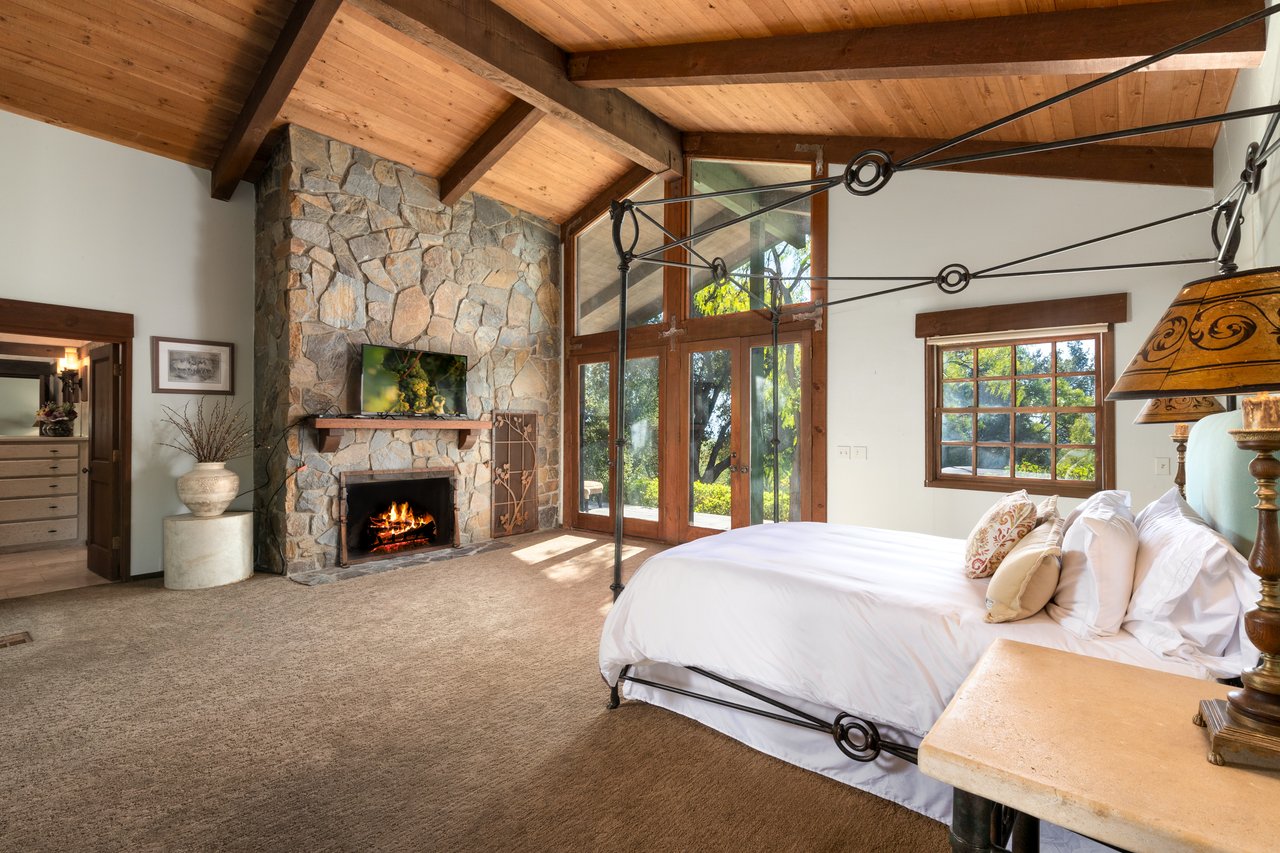
Bedroom with a stone fireplace, vaulted wood ceiling, and black iron canopy bed beside glass doors.
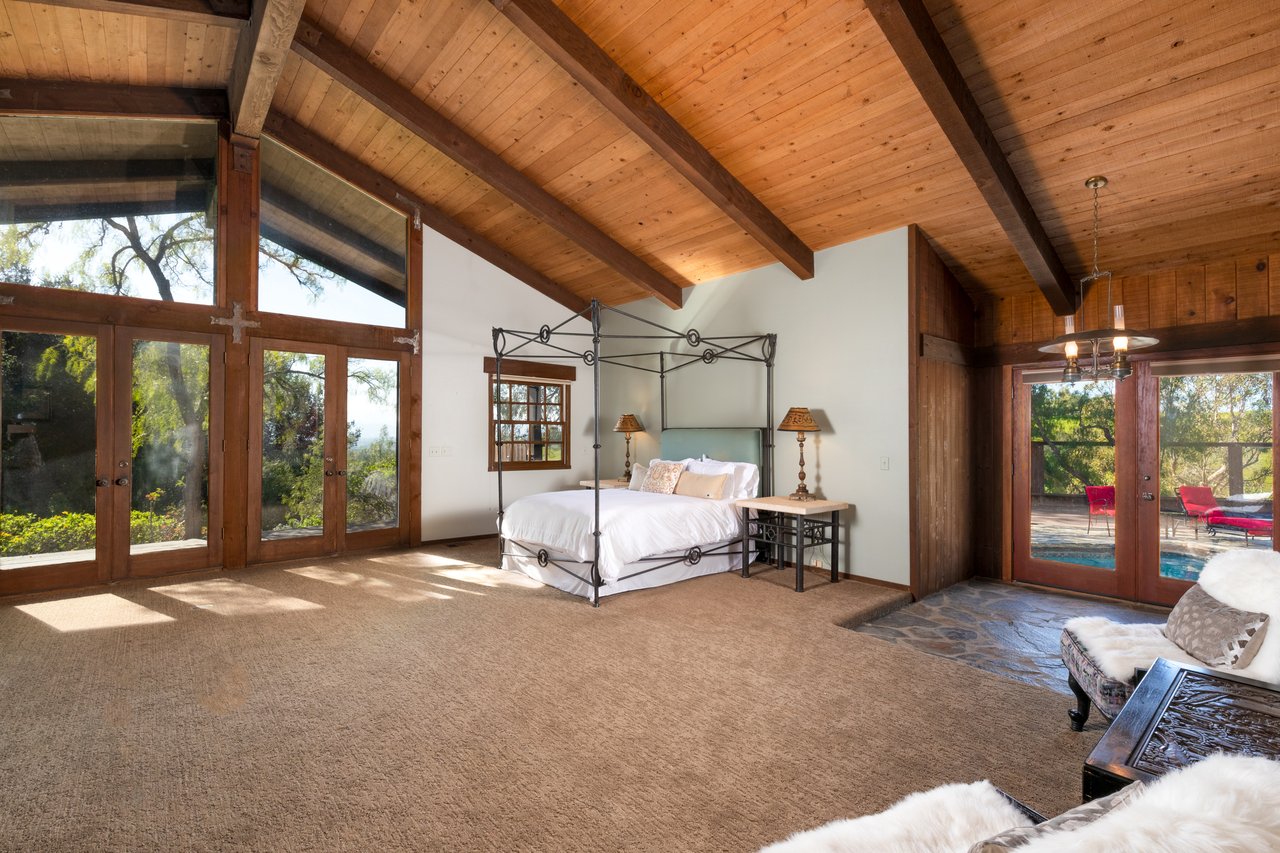
Bedroom with a white canopy bed, vaulted wood ceiling, and glass doors overlooking a pool.
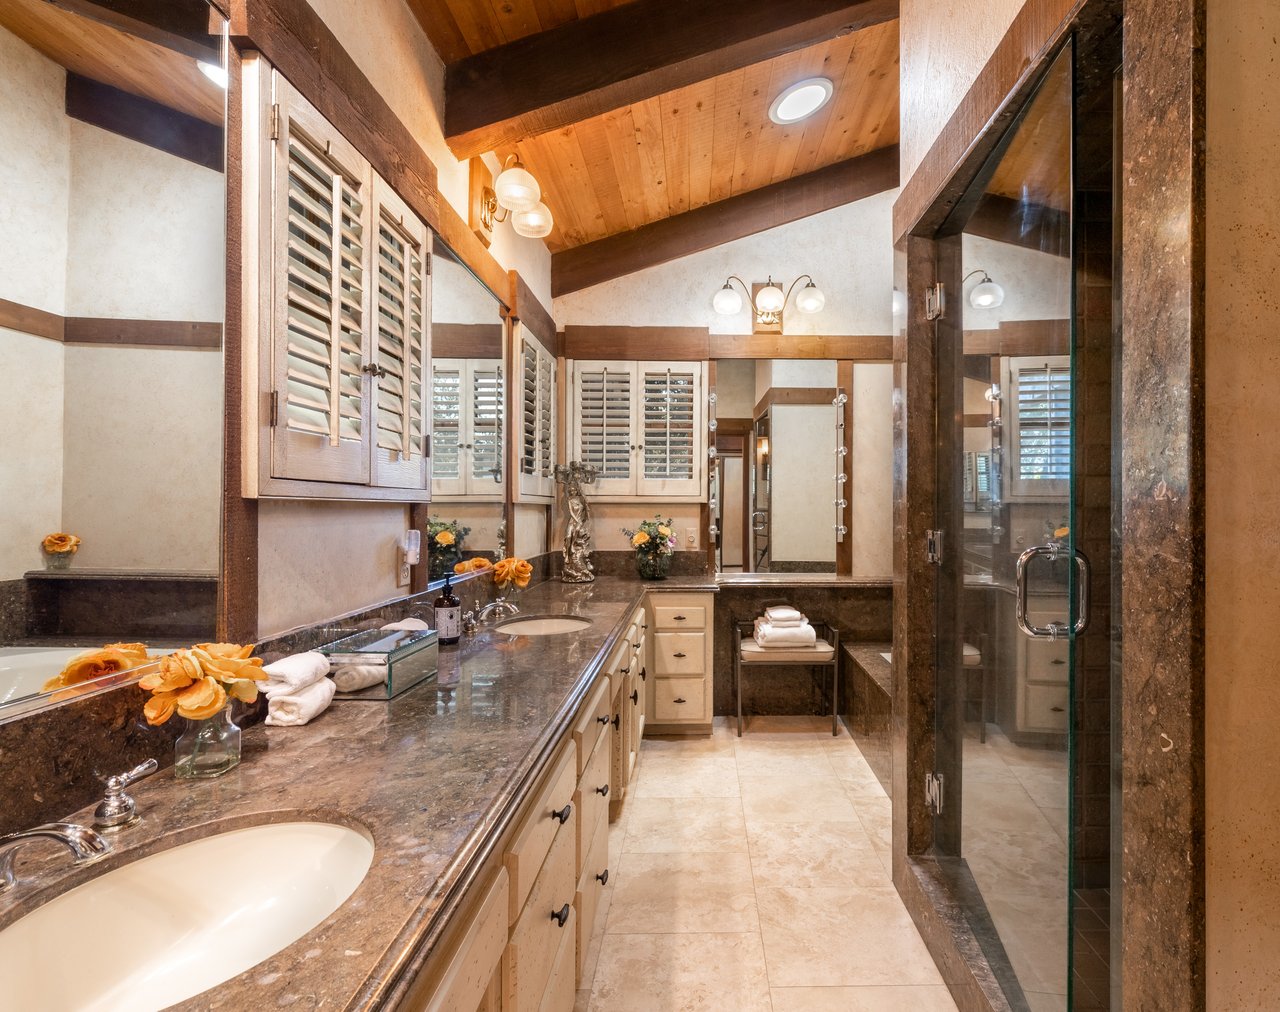
Bathroom with a long double-sink vanity, glass shower, and vaulted wood ceiling.
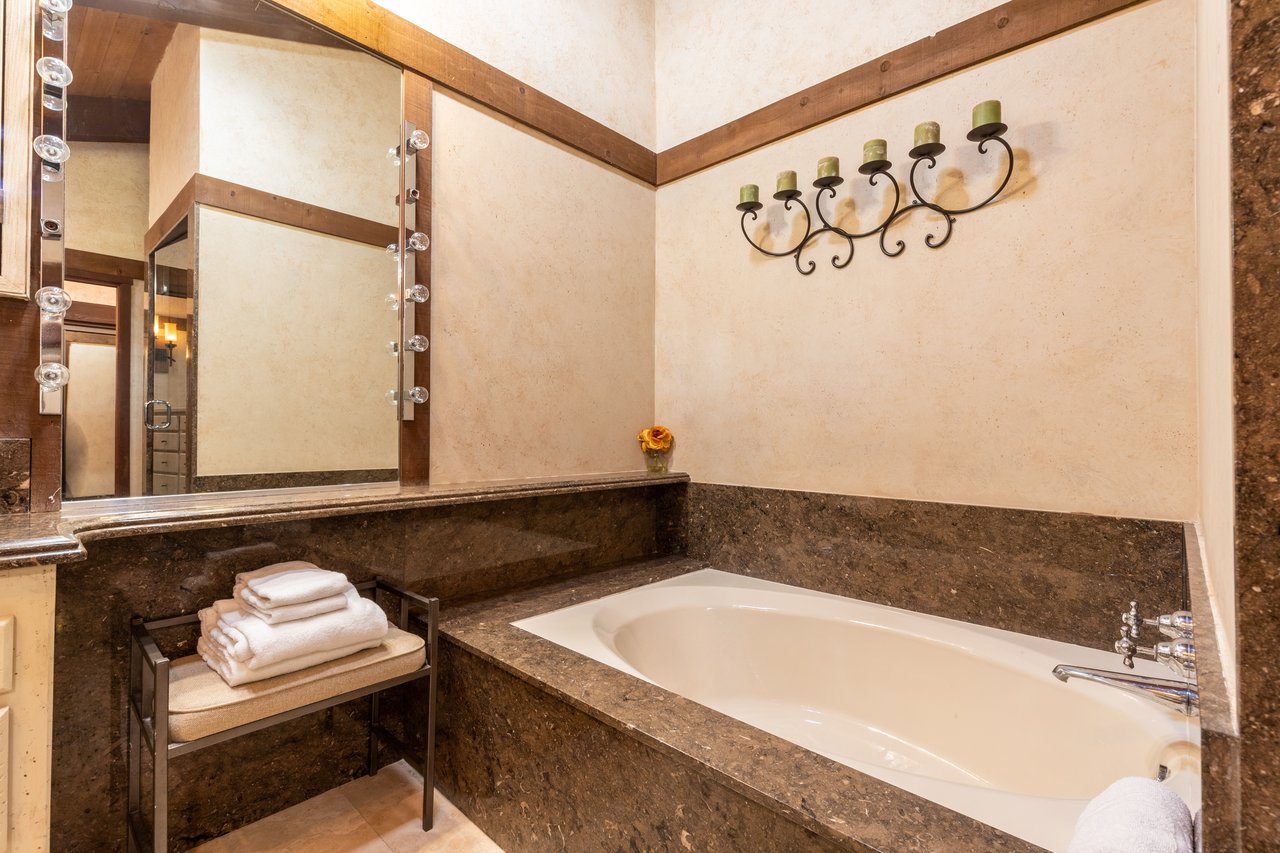
Bathroom with a built-in soaking tub, dark stone surround, large mirror, and folded towels.
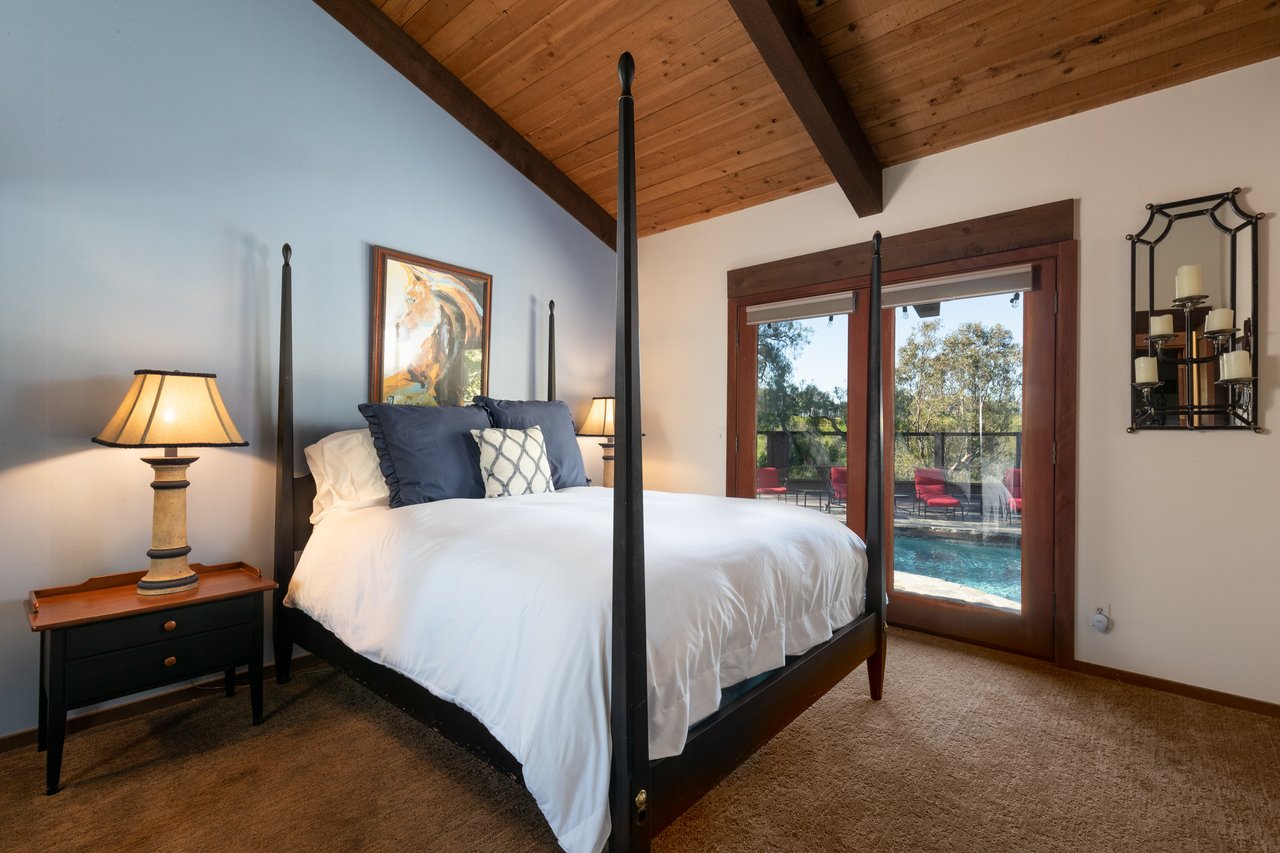
Bedroom with a dark four-poster bed and vaulted wood ceiling, opening onto a poolside patio.
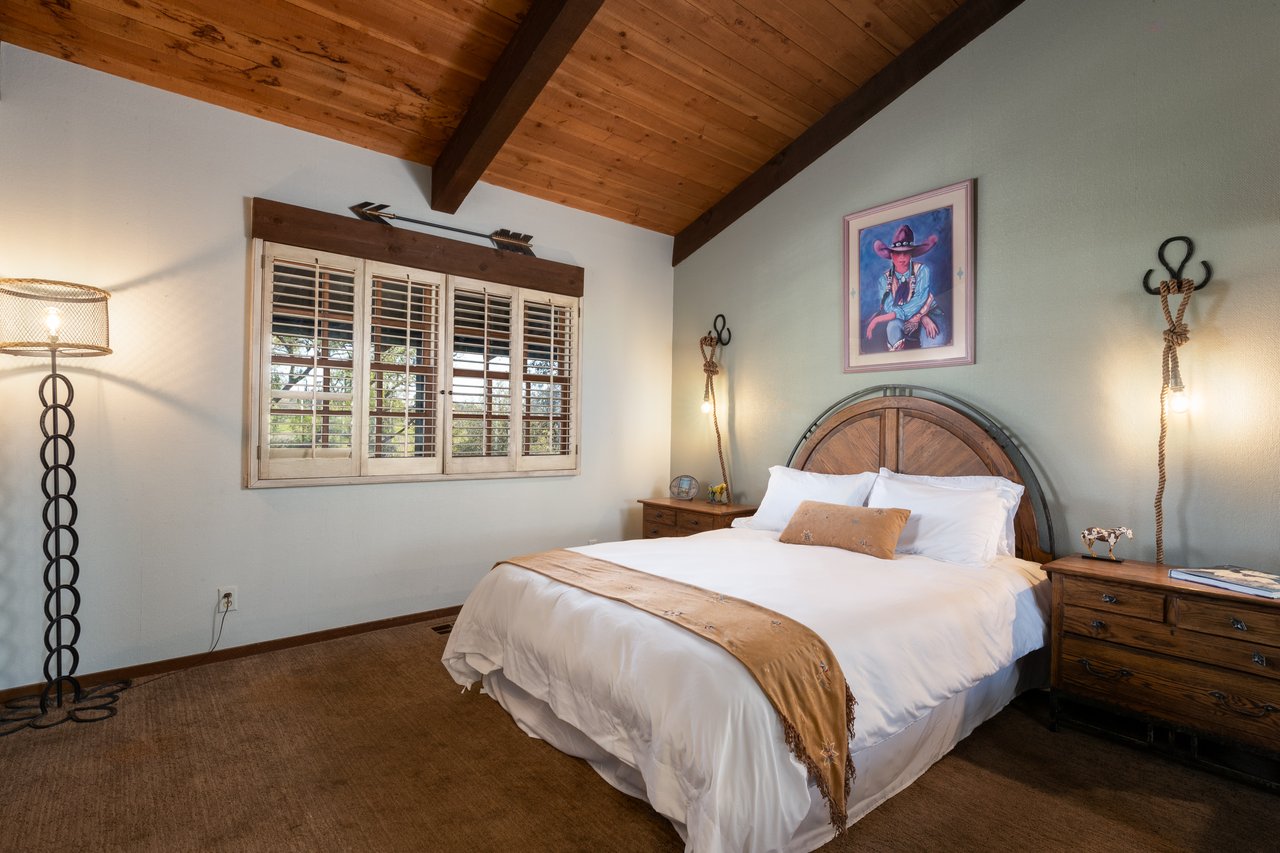
Bedroom with a large bed, vaulted wood ceiling, plantation shutters, and rustic western decor.
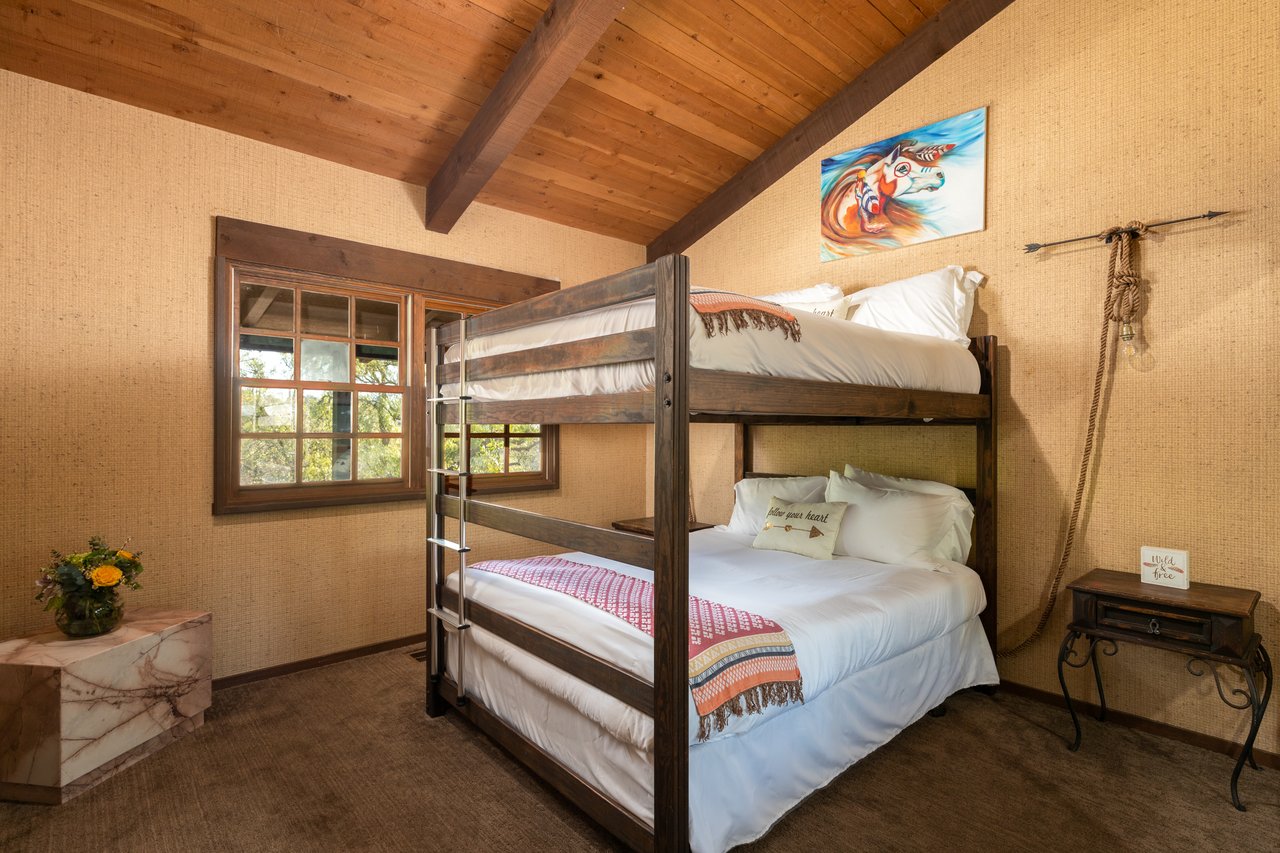
Bedroom with a wooden bunk bed, vaulted timber ceiling, and large windows.
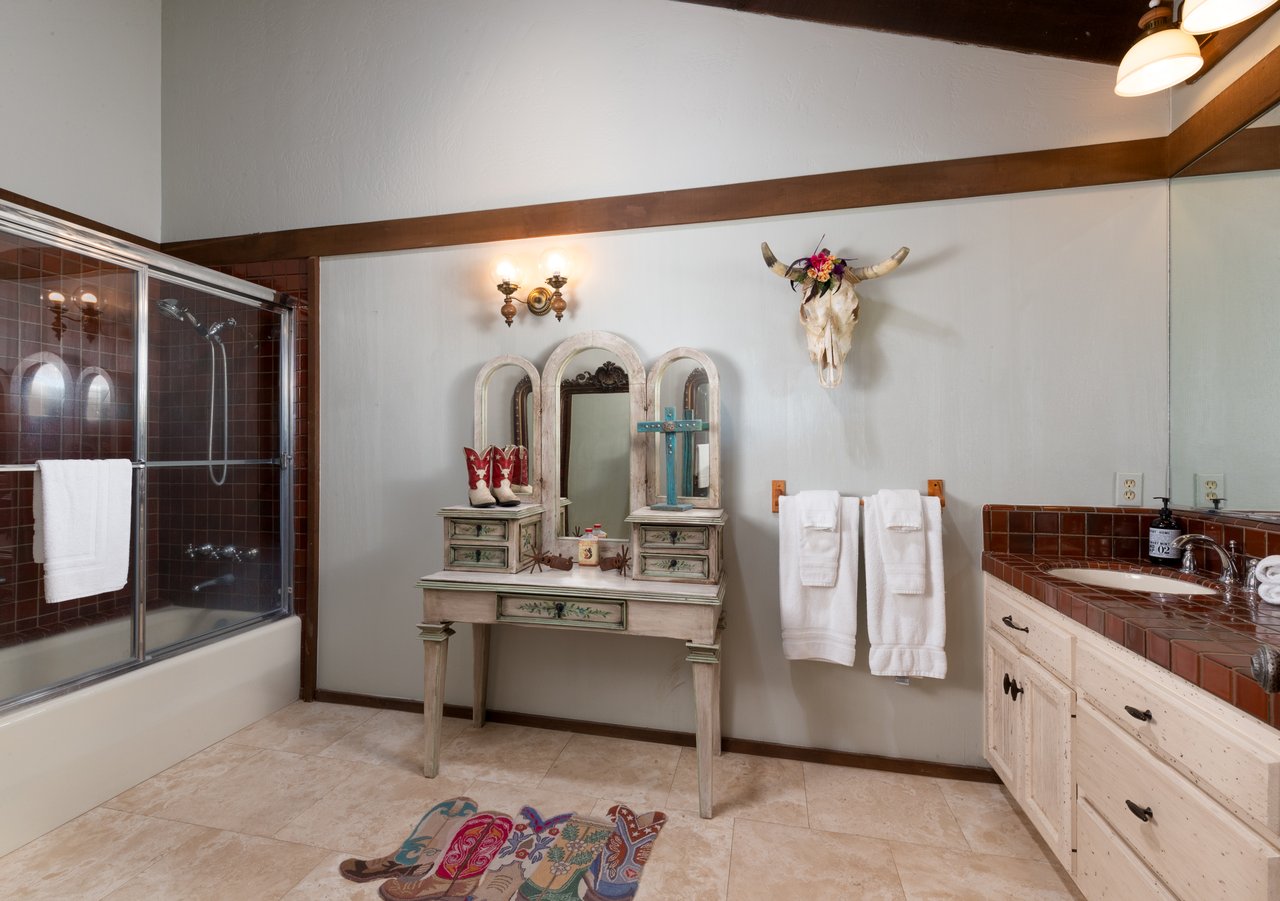
Rustic bathroom with a glass shower, tiled vanity, arched mirror, and western decor.
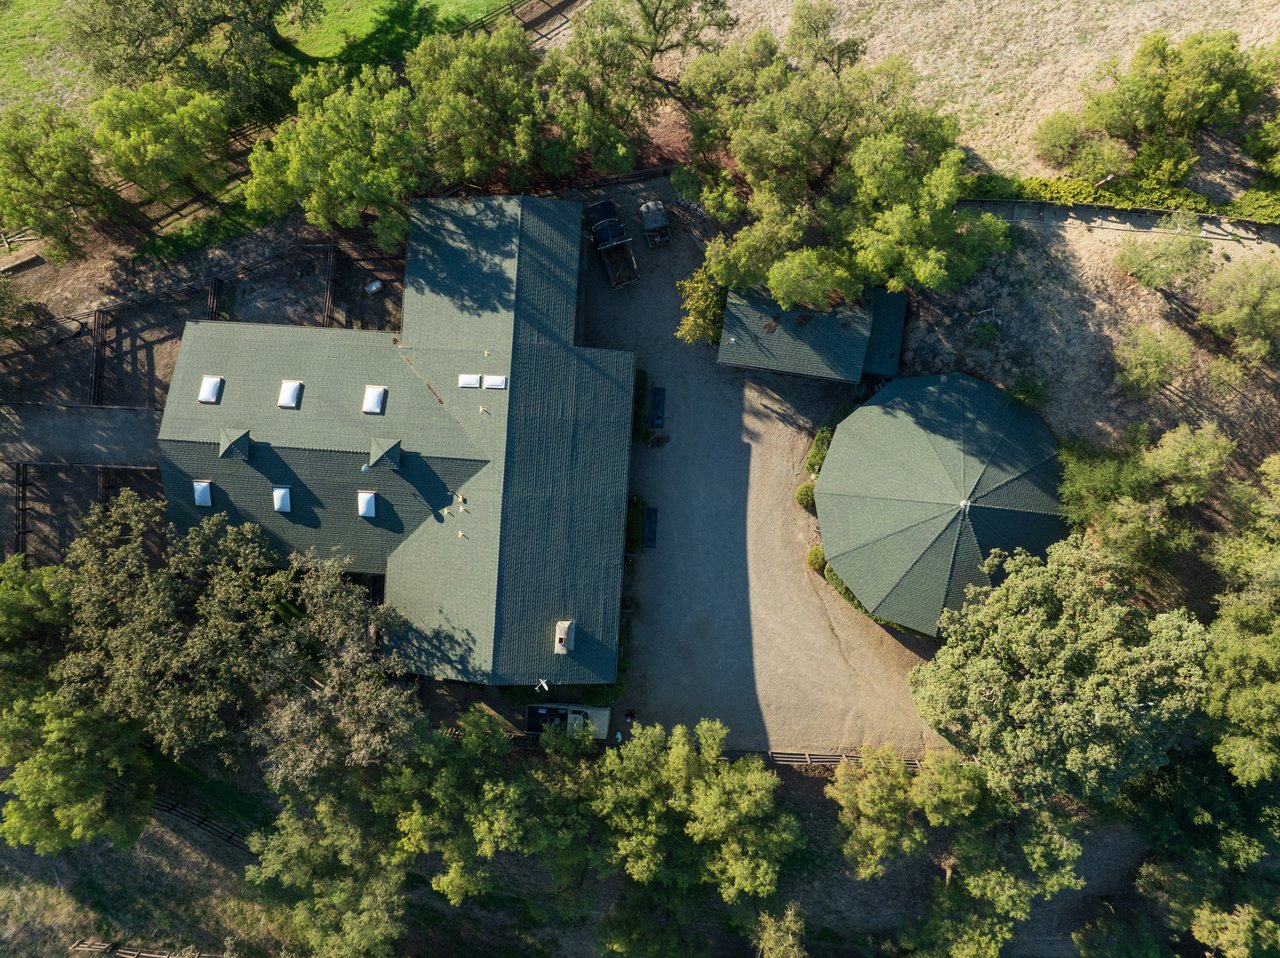
Aerial view of green-roofed buildings nestled among trees around a gravel courtyard.
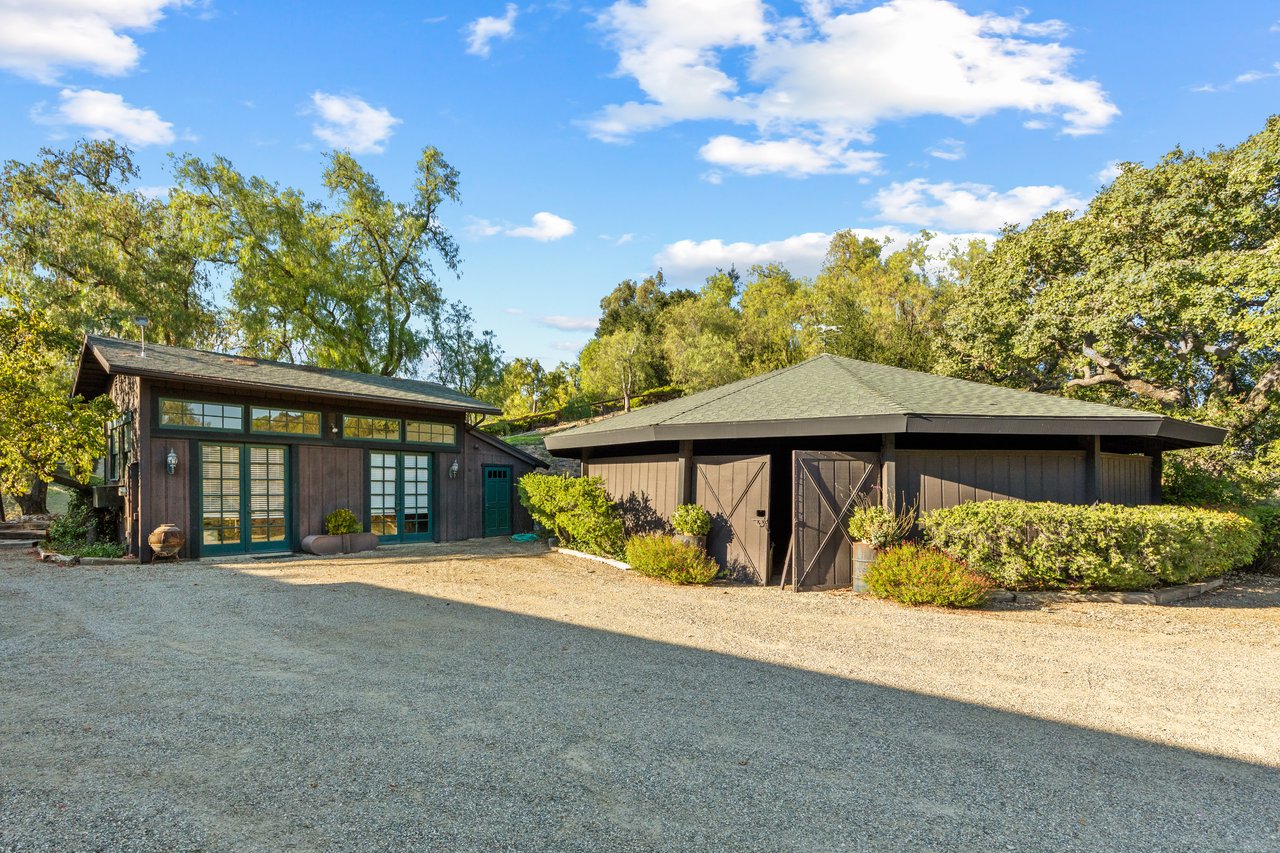
Wild Oaks exterior with green-trimmed windows, a detached outbuilding, and a gravel drive.
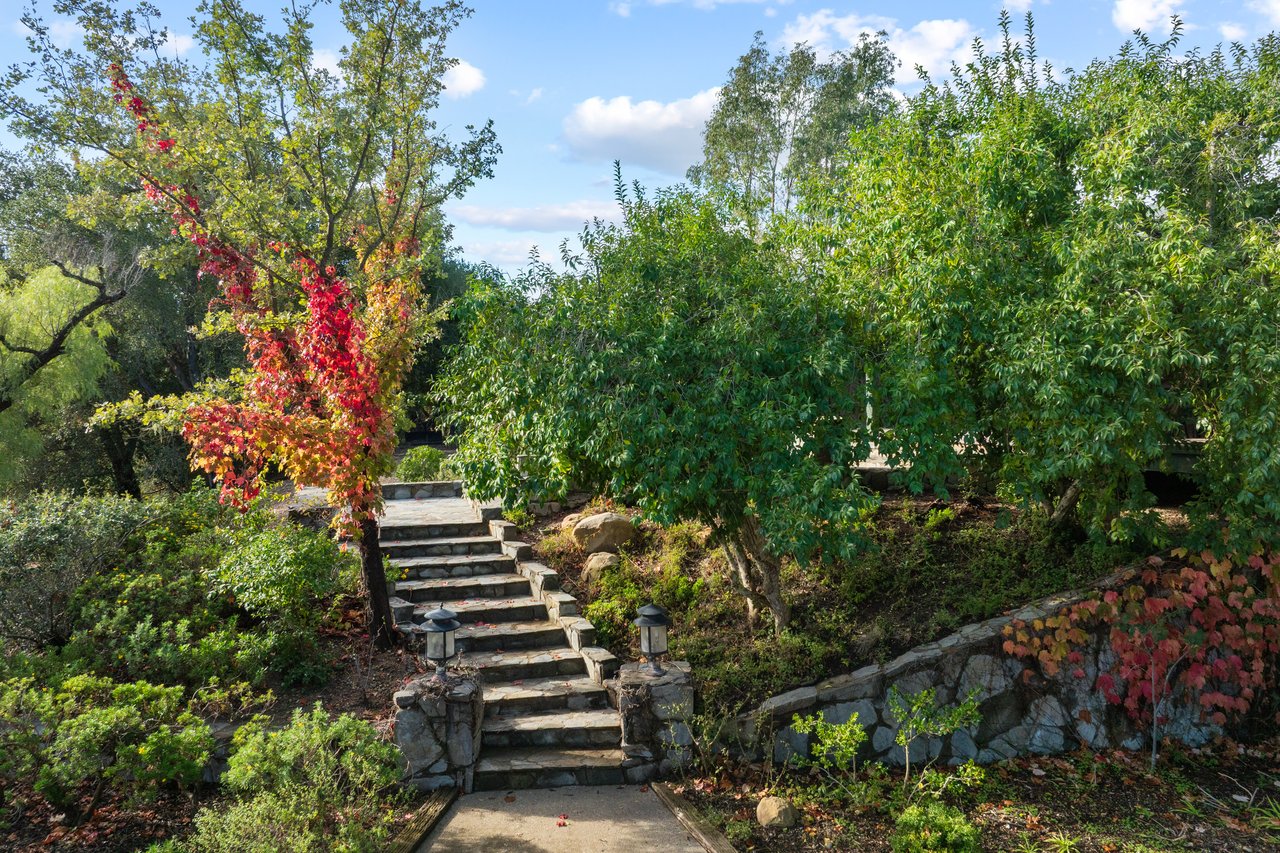
Stone garden steps wind between dense shrubs and trees with vivid red autumn leaves.
Horse stable aisle with wooden stalls, brick pavers, and an exposed timber roof.
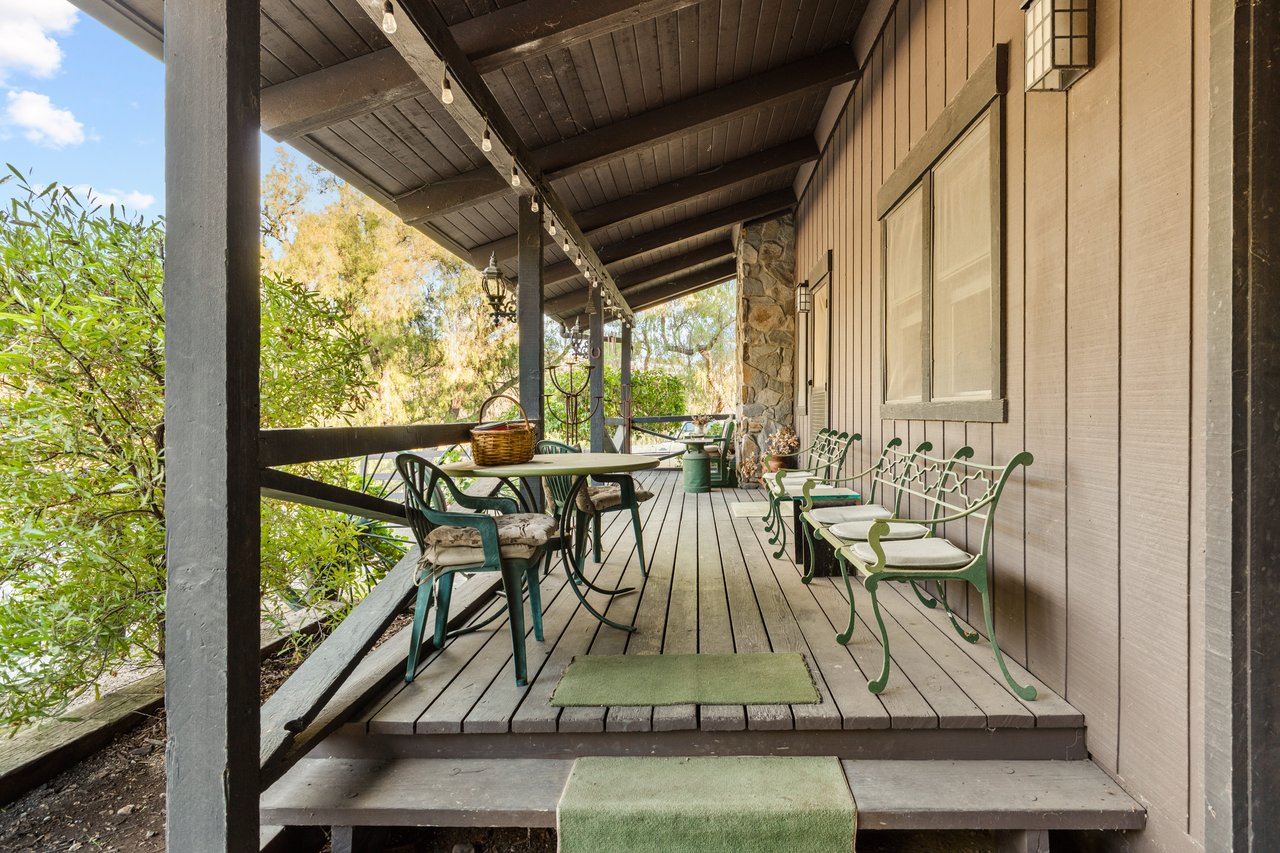
Covered wooden porch with green chairs and dining table, surrounded by trees.
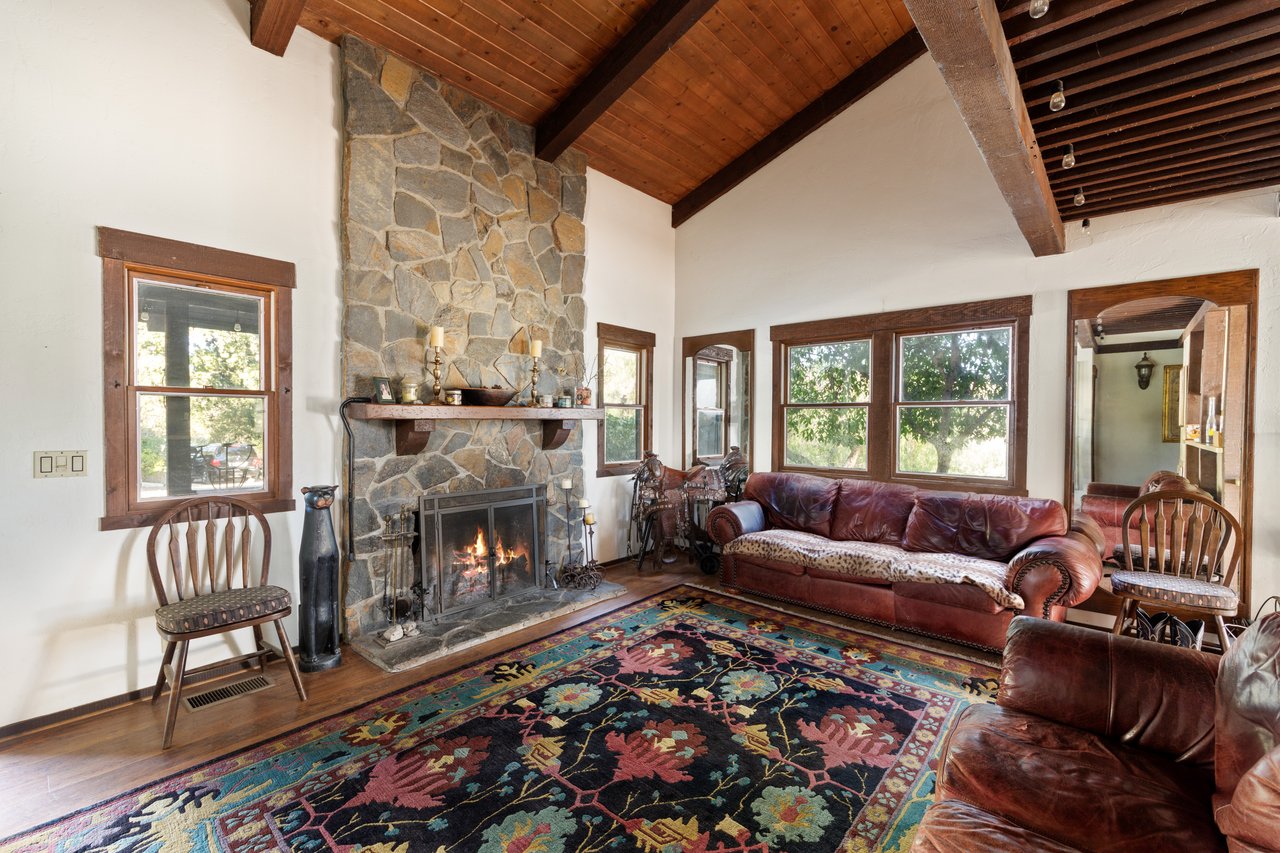
Living room with a tall stone fireplace, vaulted wood ceiling, leather sofas, and patterned rug.
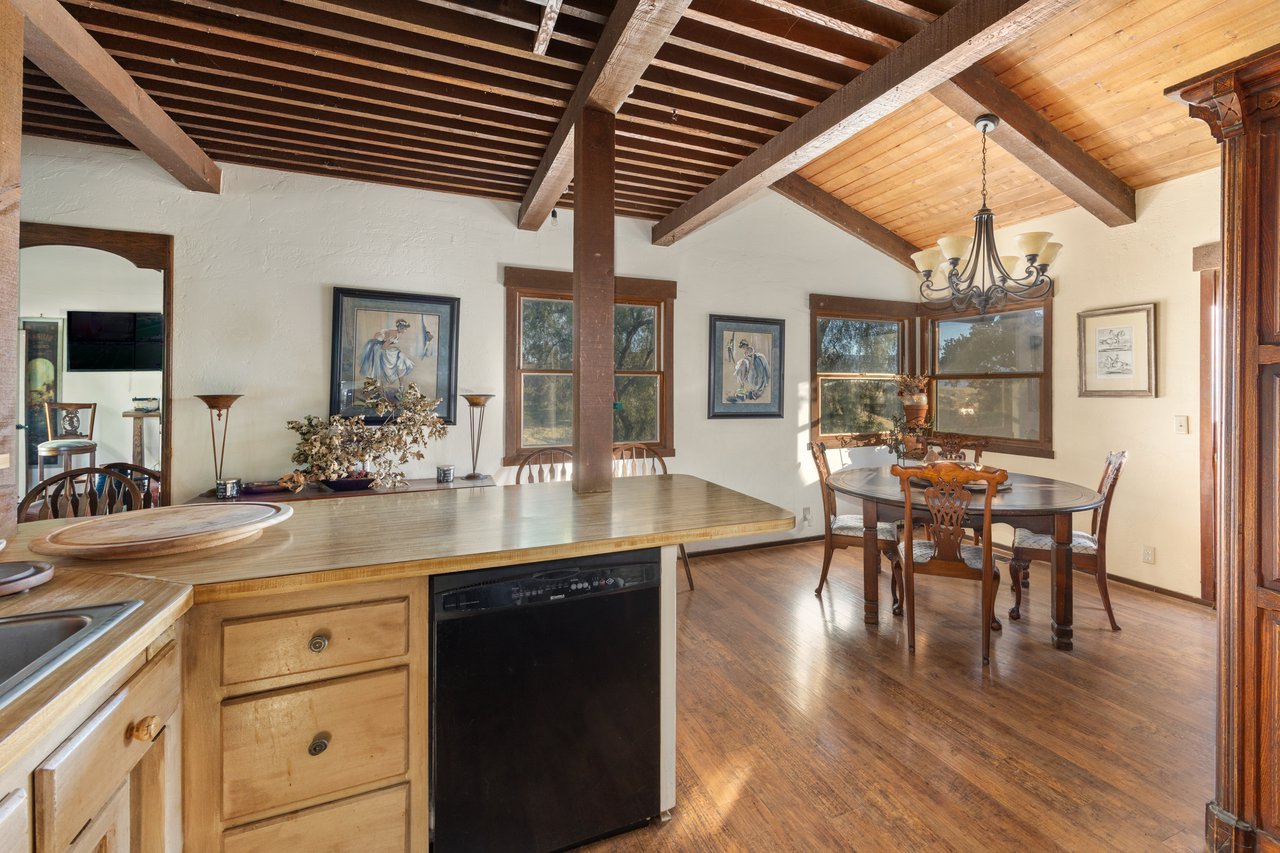
Kitchen and dining area with an island, round table, hardwood floors, and exposed timber ceiling beams.
Rolling acreage with fenced paddocks and a large riding arena, viewed from above.
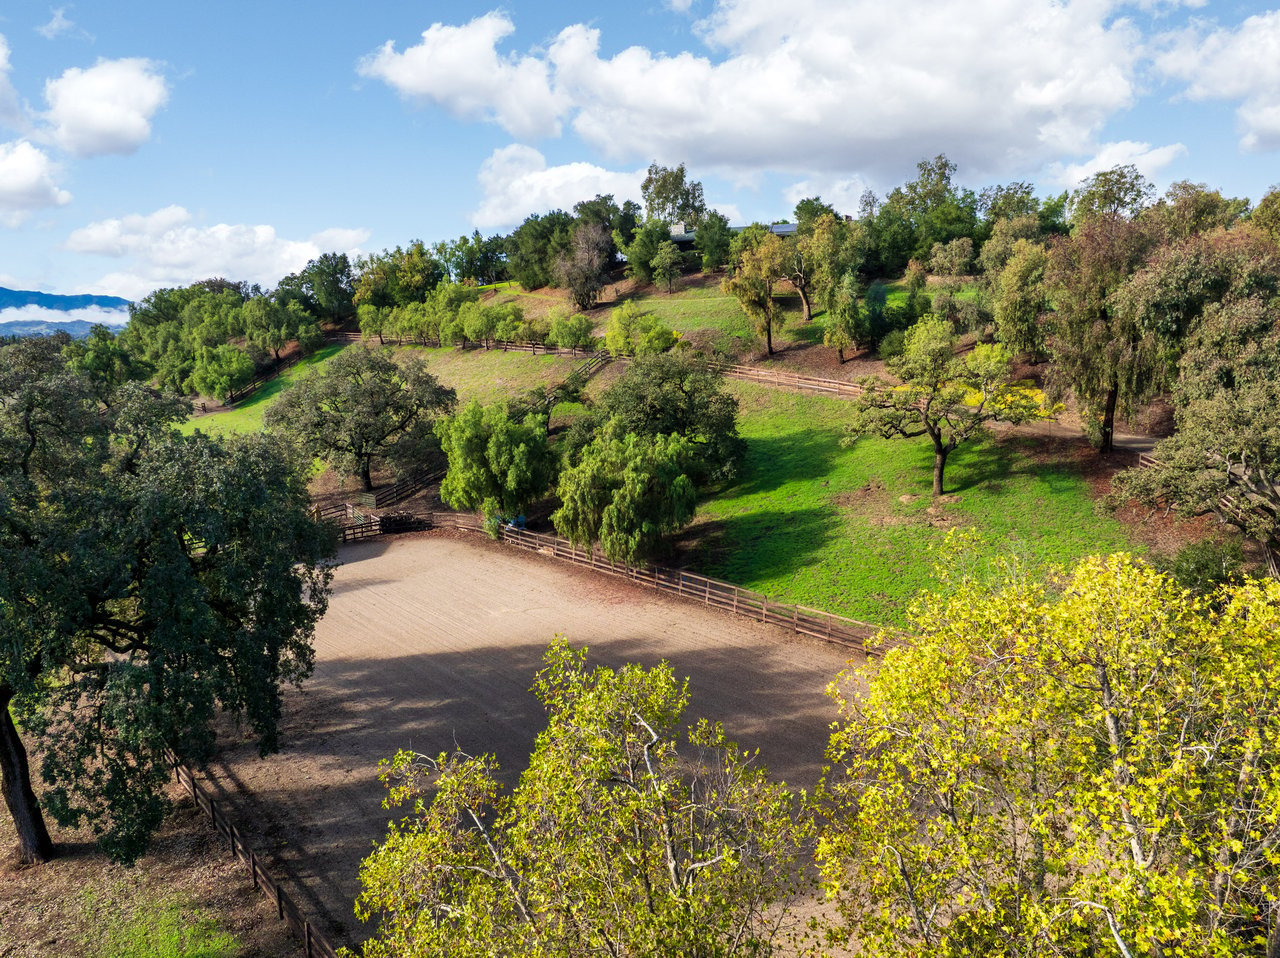
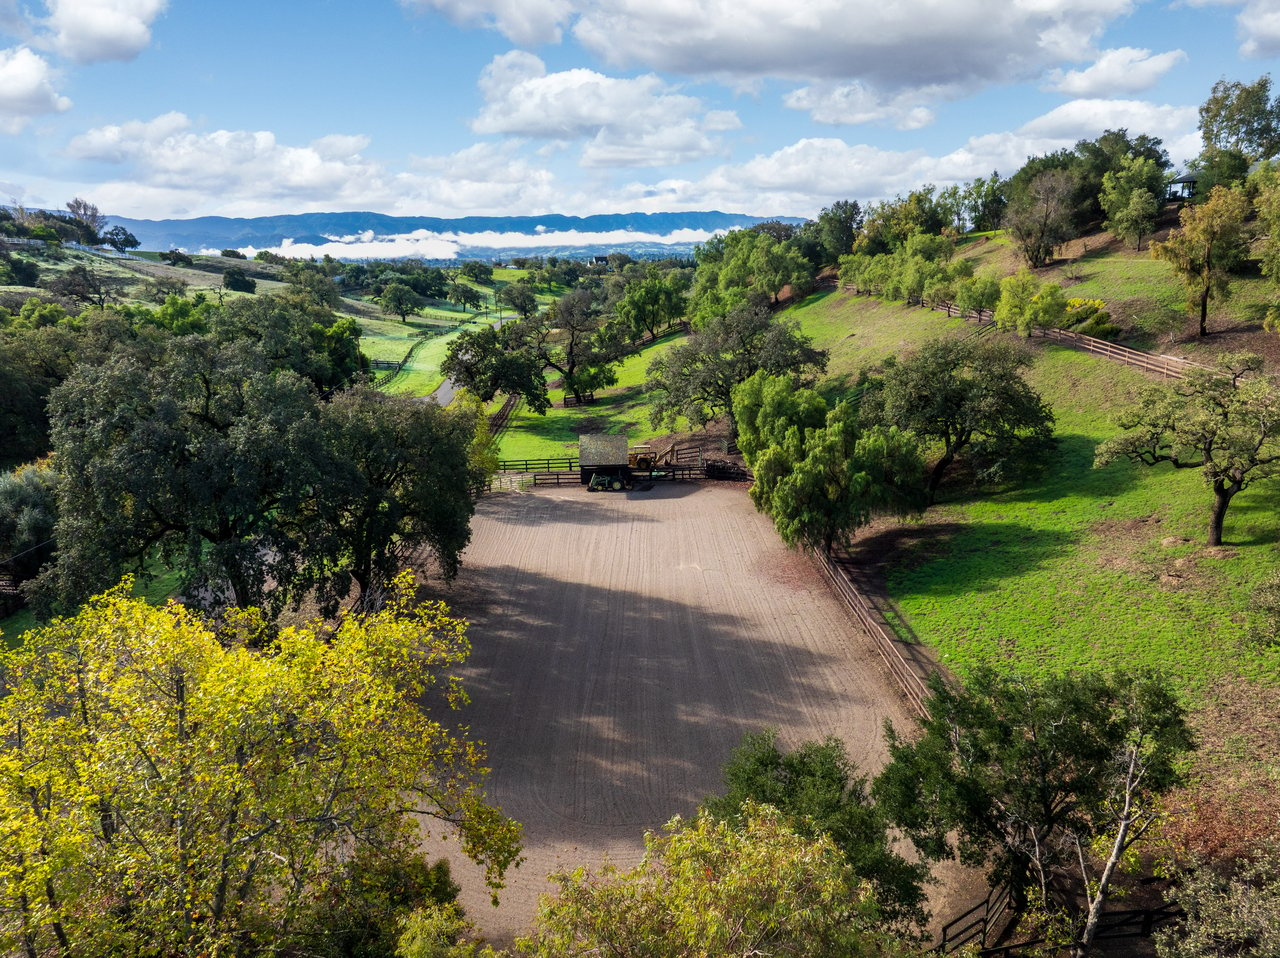
Aerial view of a fenced riding arena among oak-covered hills, with a distant mountain ridge.
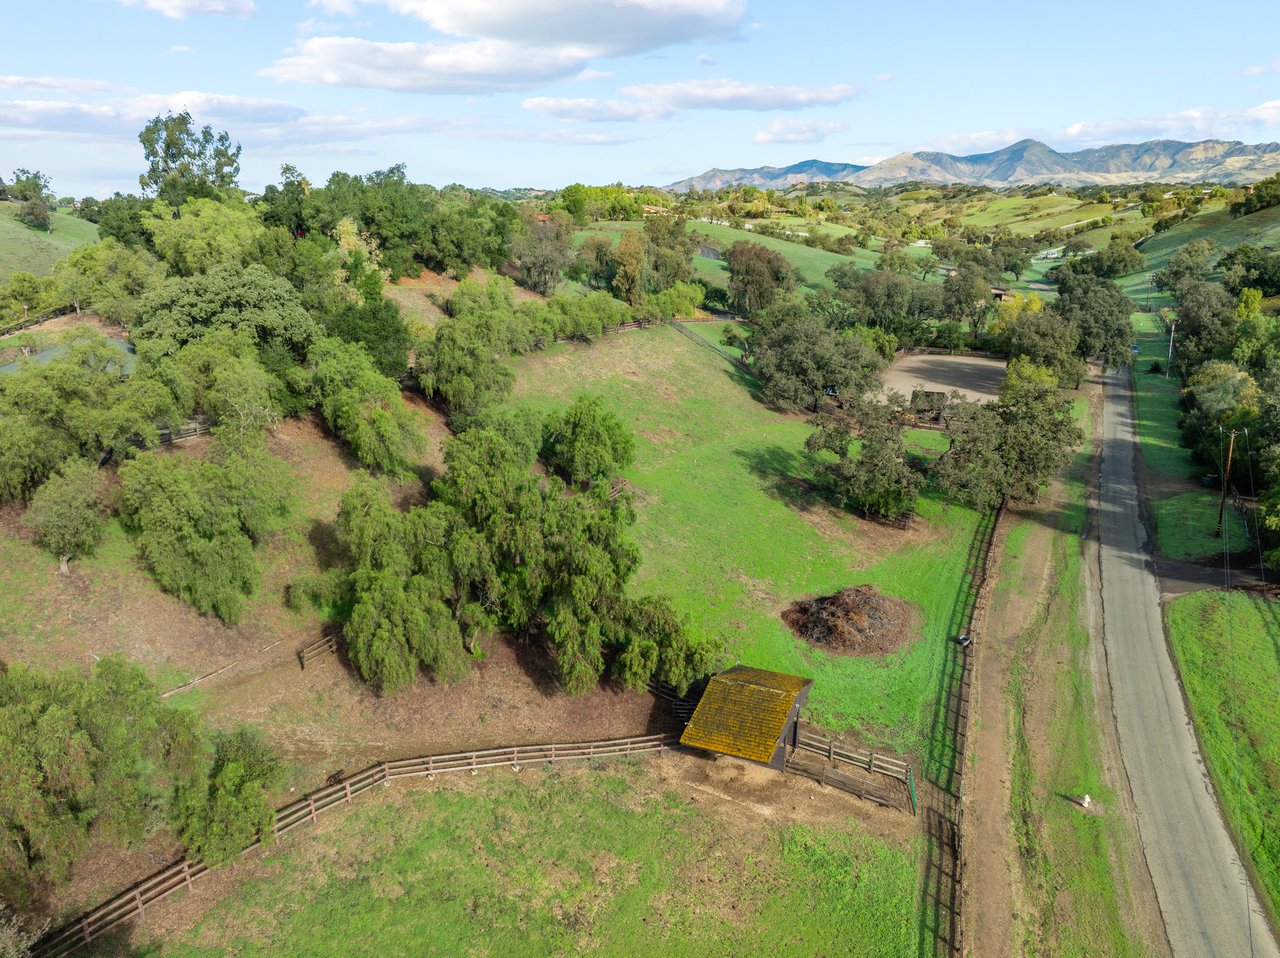
Aerial view of rolling green pasture, mature trees, fenced acreage, and distant mountains.
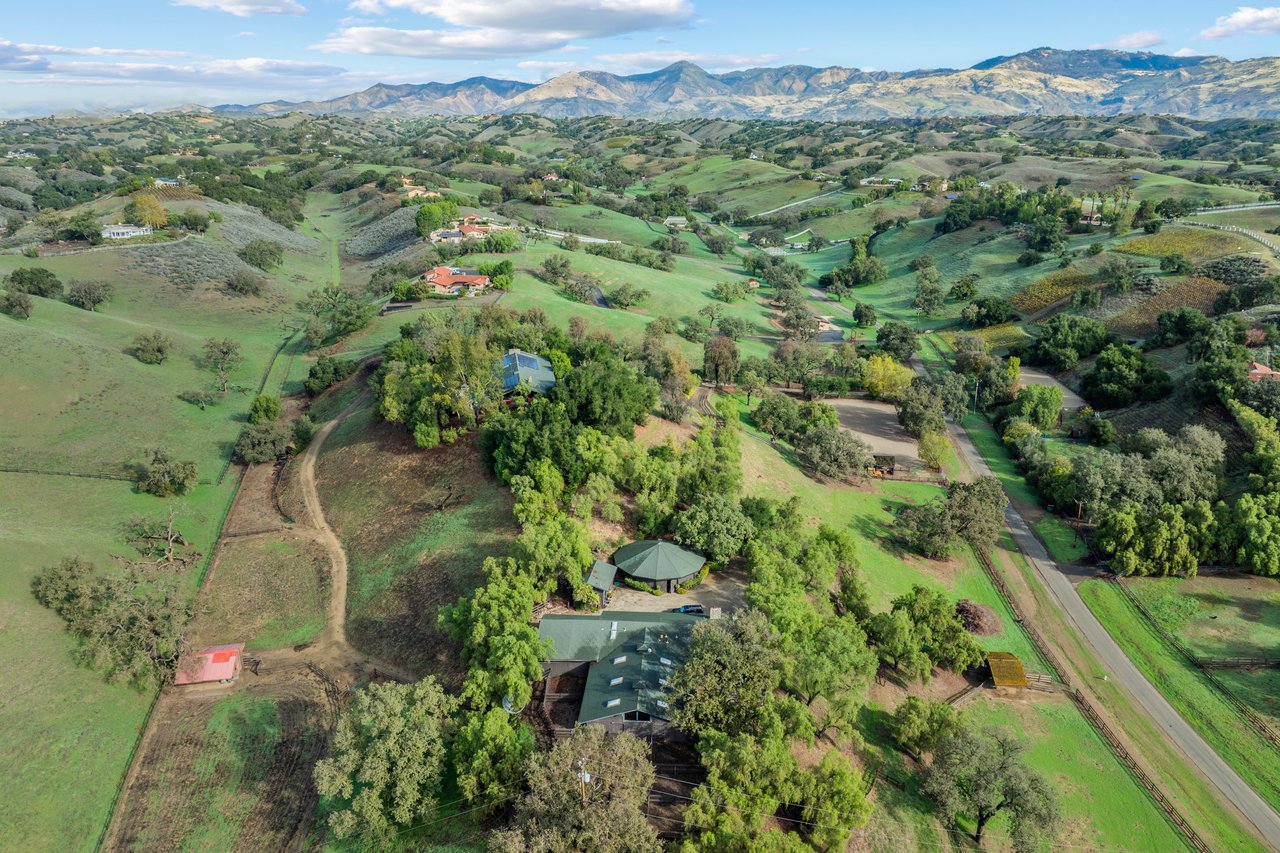
Aerial view of Wild Oaks with wooded grounds, rolling hills, and a distant mountain range.
SEE ALL PHOTOS
Wild Oaks entrance with an ornate metal gate, stone pillars, and a tree-lined driveway.
Aerial view of Wild Oaks with a pool, solar panels, and rows of plantings.
Aerial view of a solar-paneled home and pool amid wooded grounds, with rolling hills and mountains beyond.
Home with rooftop solar panels and a swimming pool, surrounded by wooded hills and distant mountains.
Home with rooftop solar panels, stone steps, and a covered patio framed by autumn foliage.
Covered wooden porch with exposed beams, green-trimmed windows, and autumn leaves along the railing.
Swimming pool and spa on a stone deck with red lounge chairs overlooking wooded hills.
Living room with vaulted wood ceiling, stone fireplace, large windows, sectional sofa, and pool table.
Game room with a pool table beneath a vaulted wood ceiling and beside tall glass patio doors.
Dining room with an ornate carved wood table, red accent wall, and vaulted wood ceiling.
Dining room with a carved wood table, exposed ceiling beams, and warm red walls.
Dining room with a glass-top table beneath a vaulted wood ceiling and beside a large multi-pane window.
Kitchen with a large wood island beneath a vaulted timber ceiling and stained-glass skylight.
Bedroom with a stone fireplace, vaulted wood ceiling, and black iron canopy bed beside glass doors.
Bedroom with a white canopy bed, vaulted wood ceiling, and glass doors overlooking a pool.
Bathroom with a long double-sink vanity, glass shower, and vaulted wood ceiling.
Bathroom with a built-in soaking tub, dark stone surround, large mirror, and folded towels.
Bedroom with a dark four-poster bed and vaulted wood ceiling, opening onto a poolside patio.
Bedroom with a large bed, vaulted wood ceiling, plantation shutters, and rustic western decor.
Bedroom with a wooden bunk bed, vaulted timber ceiling, and large windows.
Rustic bathroom with a glass shower, tiled vanity, arched mirror, and western decor.
Aerial view of green-roofed buildings nestled among trees around a gravel courtyard.
Wild Oaks exterior with green-trimmed windows, a detached outbuilding, and a gravel drive.
Stone garden steps wind between dense shrubs and trees with vivid red autumn leaves.
Horse stable aisle with wooden stalls, brick pavers, and an exposed timber roof.
Covered wooden porch with green chairs and dining table, surrounded by trees.
Living room with a tall stone fireplace, vaulted wood ceiling, leather sofas, and patterned rug.
Kitchen and dining area with an island, round table, hardwood floors, and exposed timber ceiling beams.
Rolling acreage with fenced paddocks and a large riding arena, viewed from above.
Aerial view of a fenced riding arena among oak-covered hills, with a distant mountain ridge.
Aerial view of rolling green pasture, mature trees, fenced acreage, and distant mountains.
Aerial view of Wild Oaks with wooded grounds, rolling hills, and a distant mountain range.
For Sale

Wild Oaks

2651 Long Canyon, Santa Ynez, CA 93460

$3,695,000

Rare opportunity to own a stunning equestrian estate nestled among the gentle foothills of Santa Ynez. This classic ranch-style home, situated on over 10 acres, offers breathtaking views of the vineyards and farms of the Santa Ynez Valley, in the prestigious Oak Trail Estates. The custom-built residence spans nearly 4,000 sq. ft. and features: Four Bedrooms: Each with ensuite baths, including a primary suite with a cozy stone fireplace and direct access to the decks and swimming pool area, enhancing your outdoor living experience. Expansive Great Room: Boasting high ceilings, an open beam structure, and a native stone fireplace, perfect for entertaining or unwinding. Traditional Wrap-Around Porch and Stone Patios: These spaces seamlessly integrate with the outdoors, making them ideal for relaxation and gatherings. Additionally, the property includes an impressive six stall center aisle barn complex includes a 2-bedroom, 2-bath manager's residence with a fireplace and beamed ceilings and separate hay storage area—a detached office, a covered round pen, and multiple large turnouts with shelters. The riding arena and direct access to riding trails from the property make this an equestrian dream. This estate combines character in design with a quality of construction that invites your creativity, or you can simply enjoy the very private country atmosphere it offers.

4
beds

4
baths

10.4 Acres lot

Carey Kendall

Carey Kendall

Work With Carey

Carey brings in-depth negotiating experience and worldwide contacts developed from this diverse background to the table in the marketing of special properties.

Follow Carey on Instagram