Carey Kendall
Party Barn
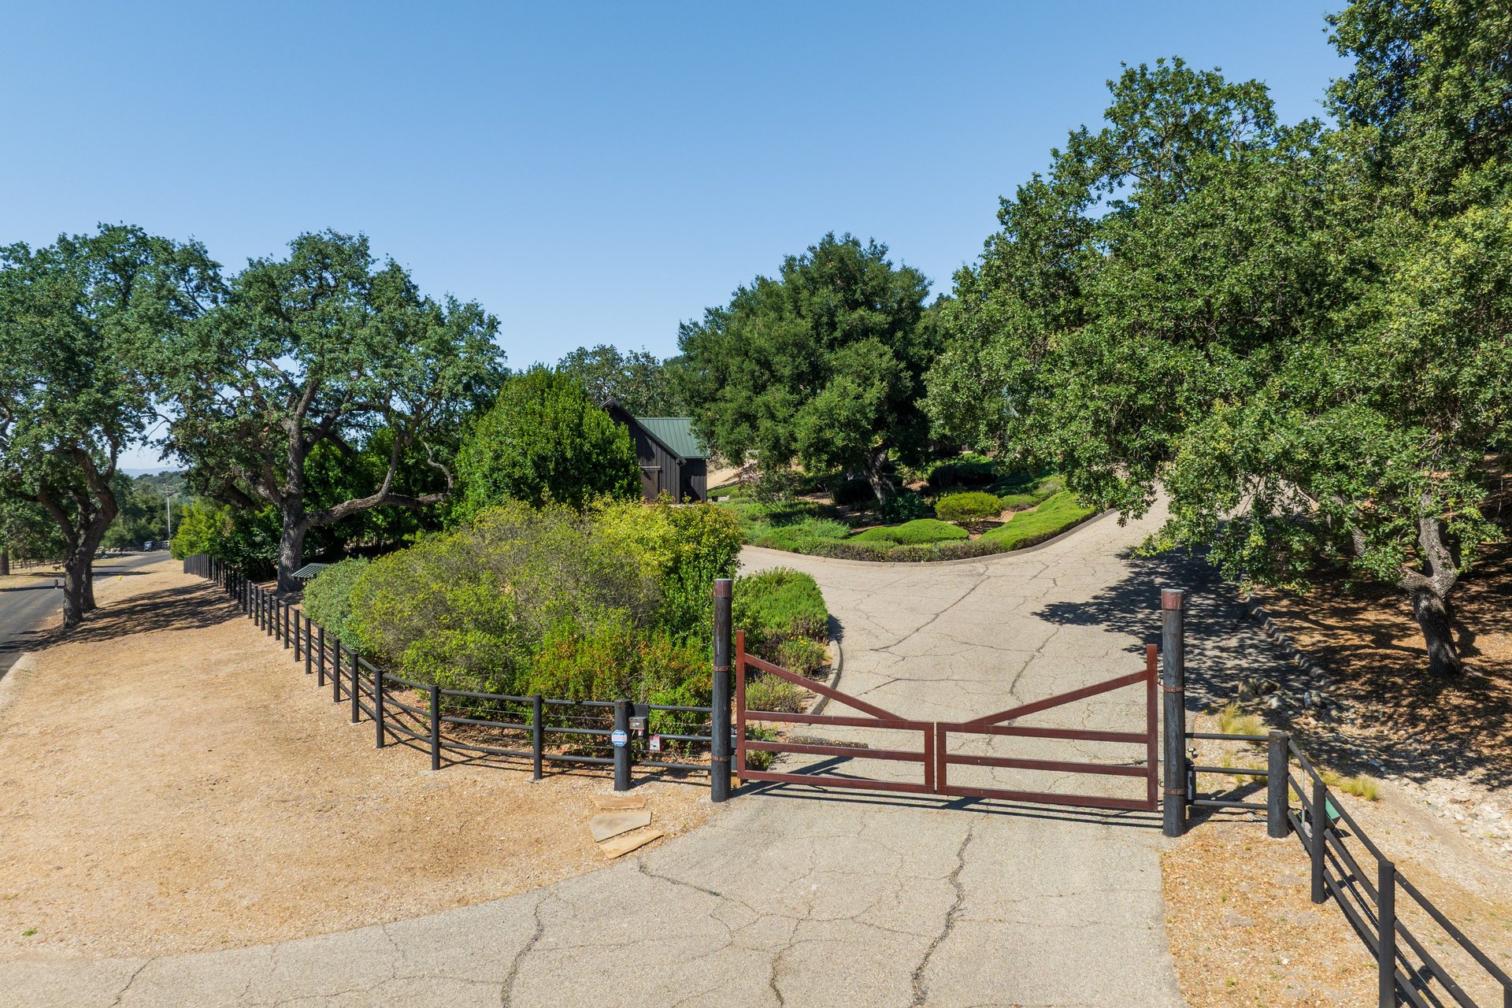
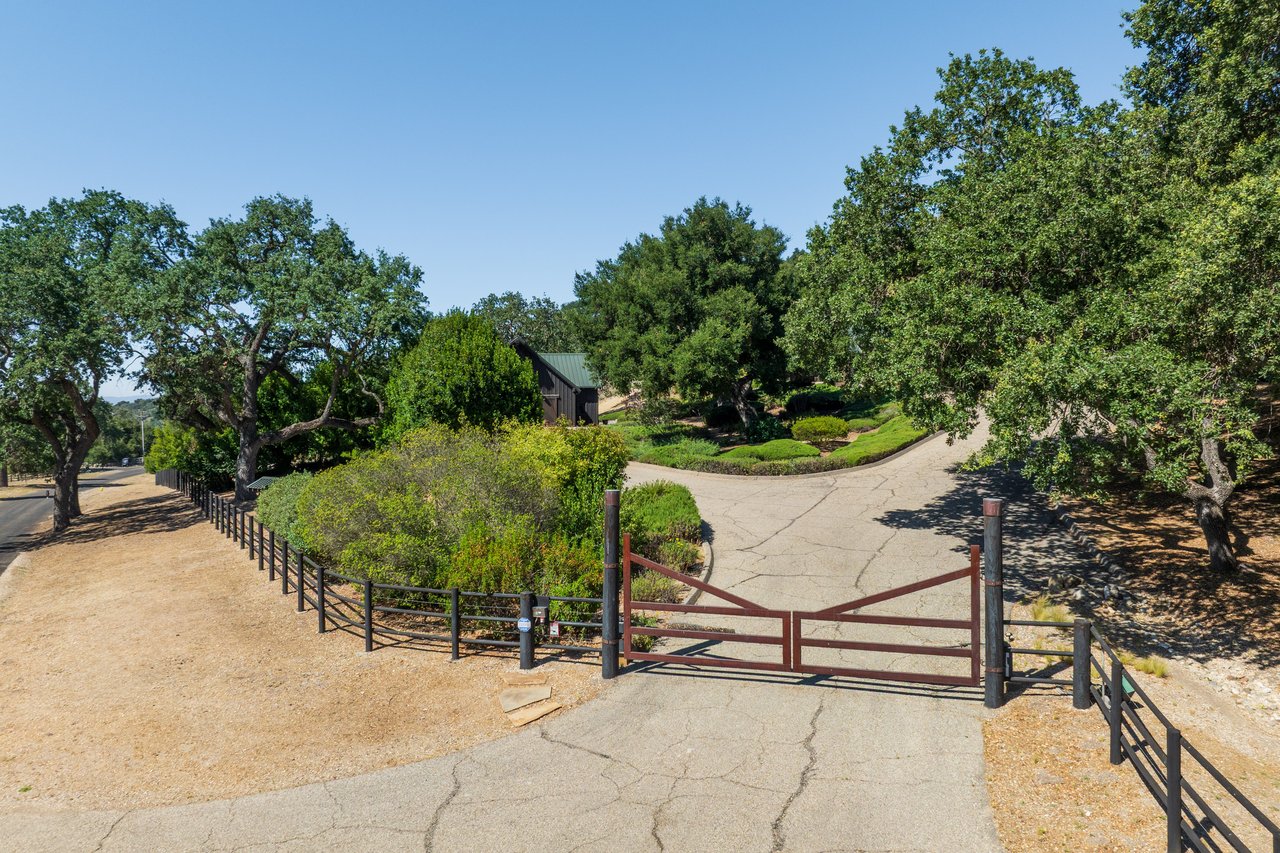
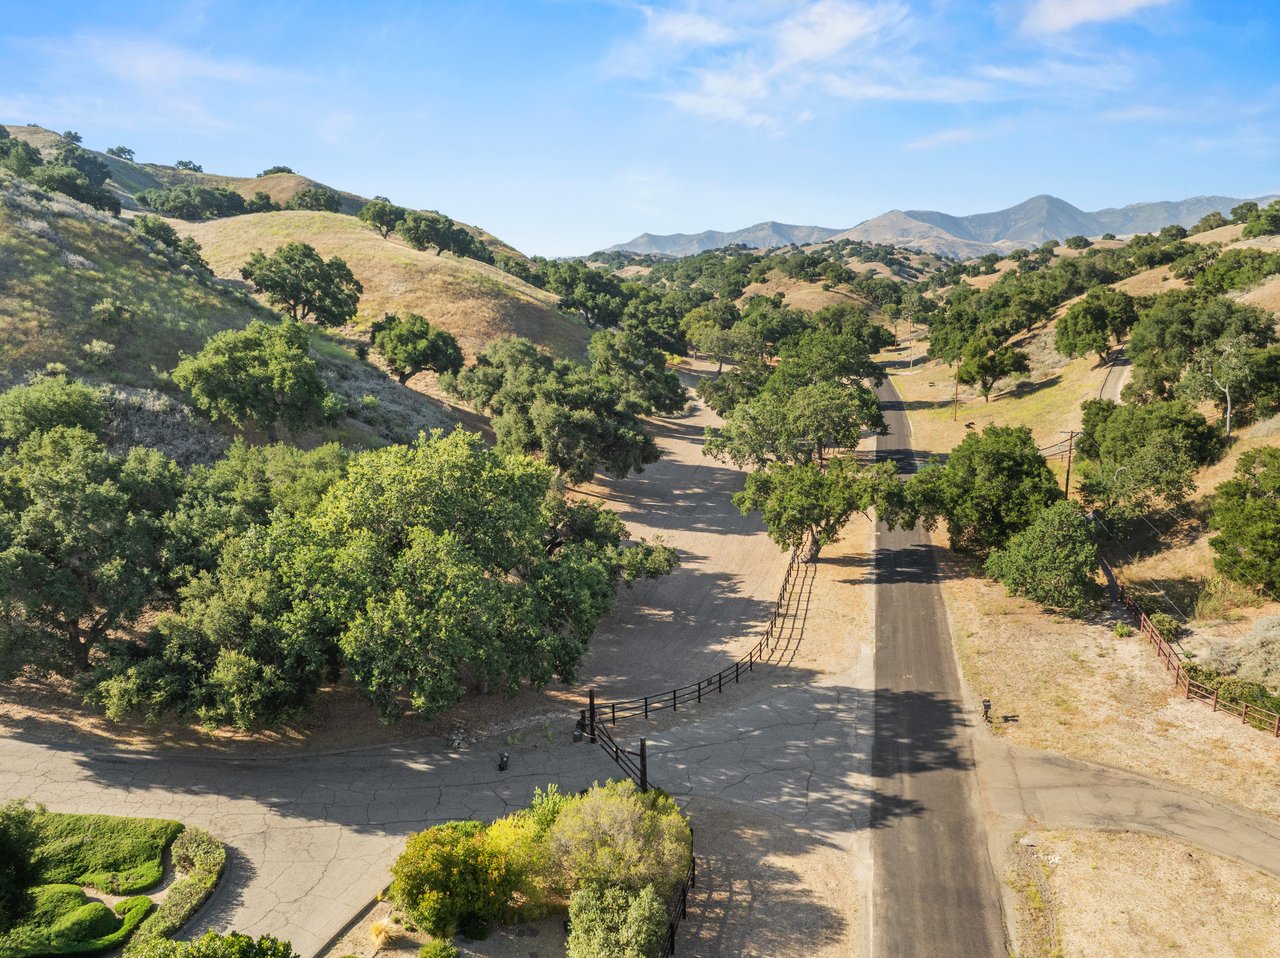
Gated driveway entrance with a black fence, mature trees, and a building partly visible beyond.
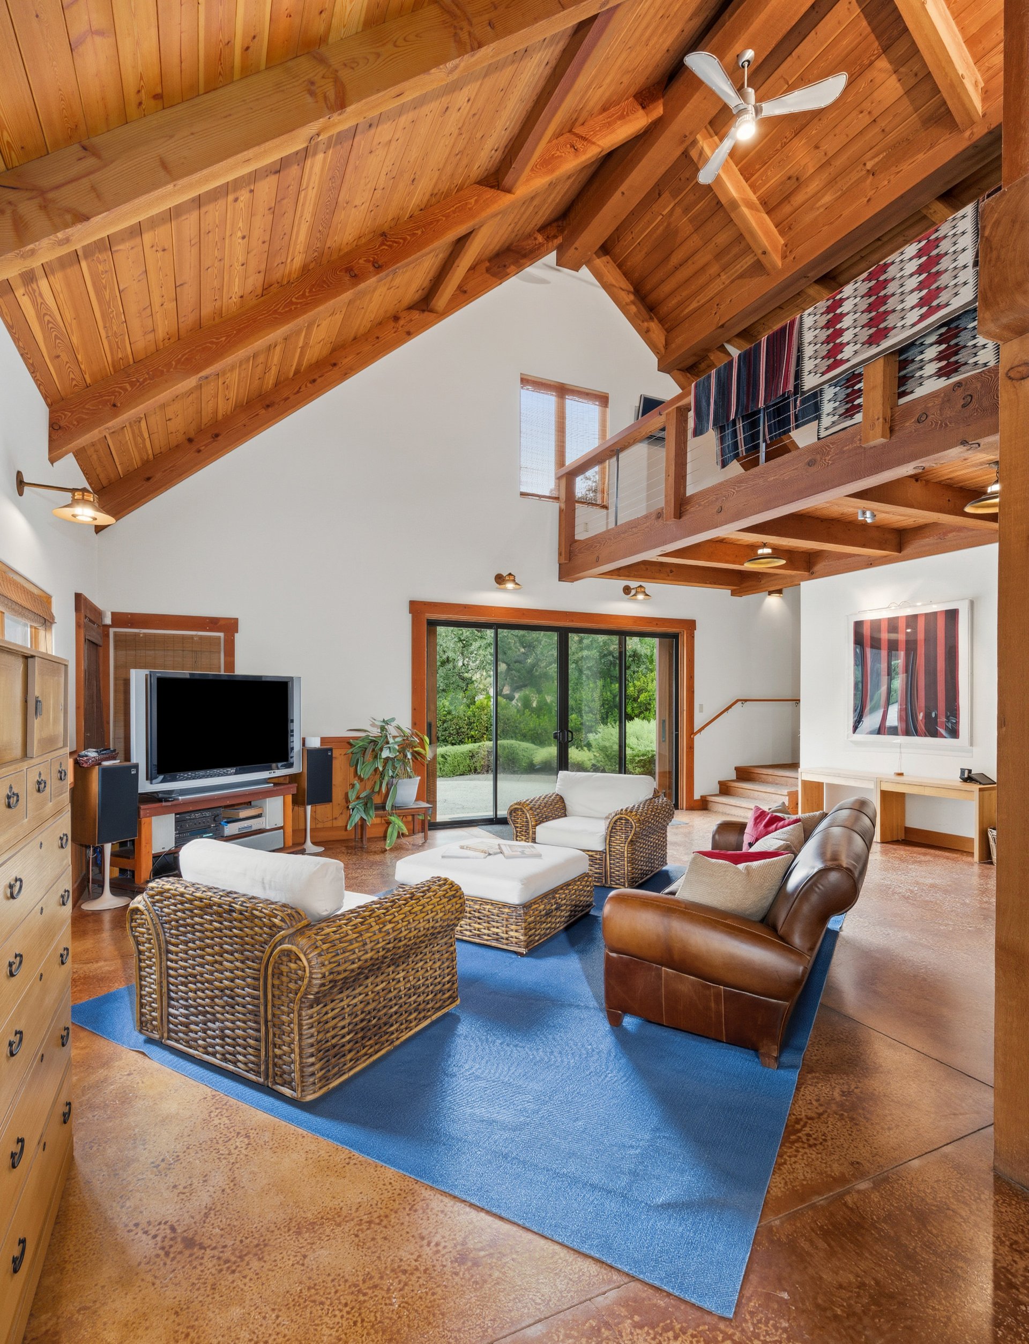
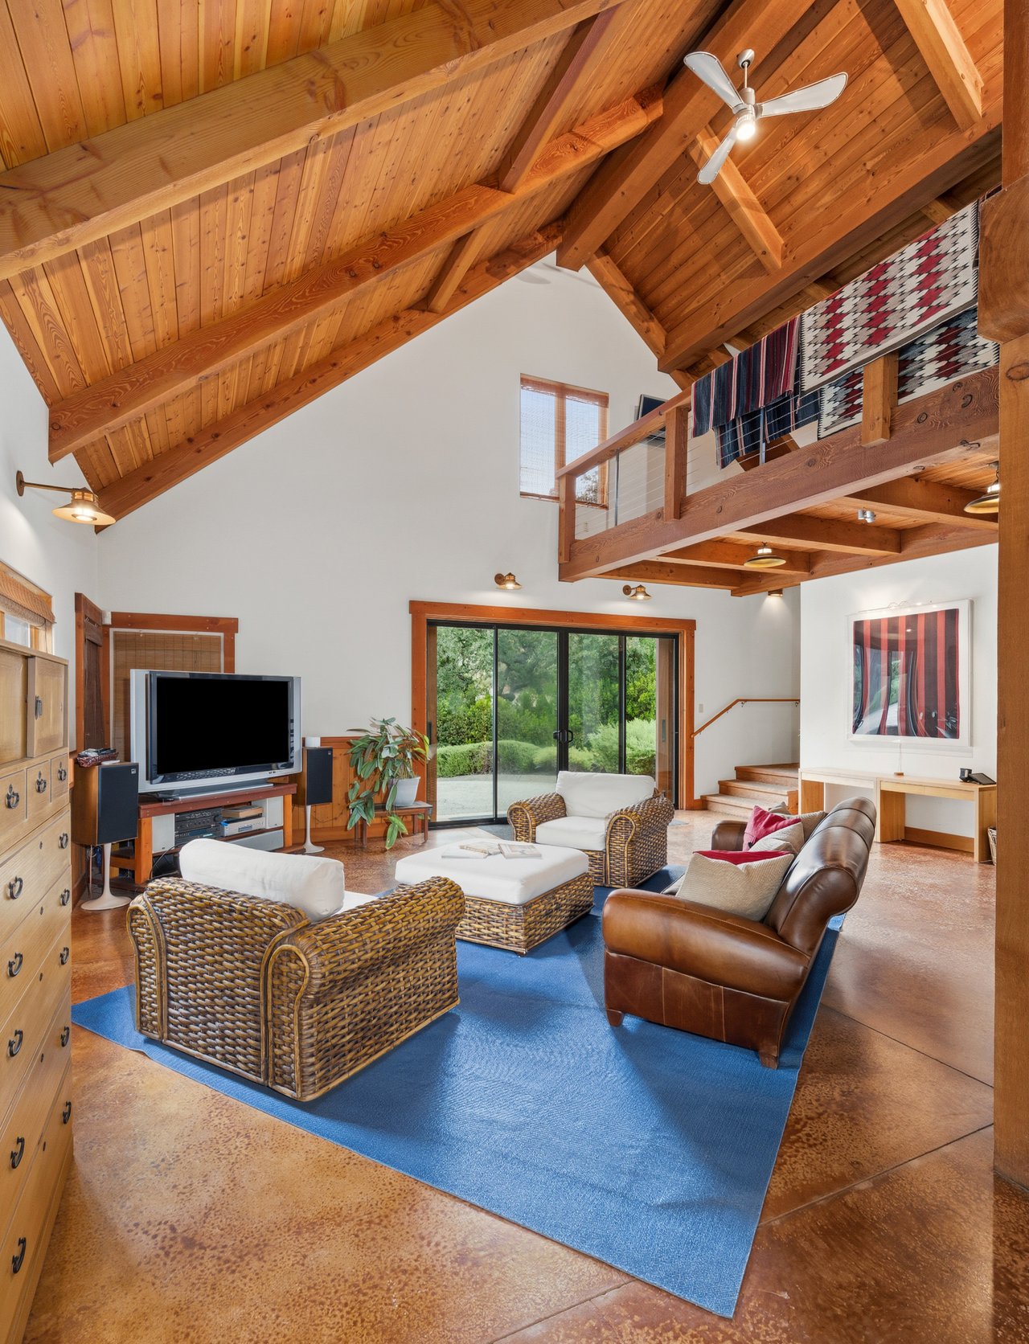
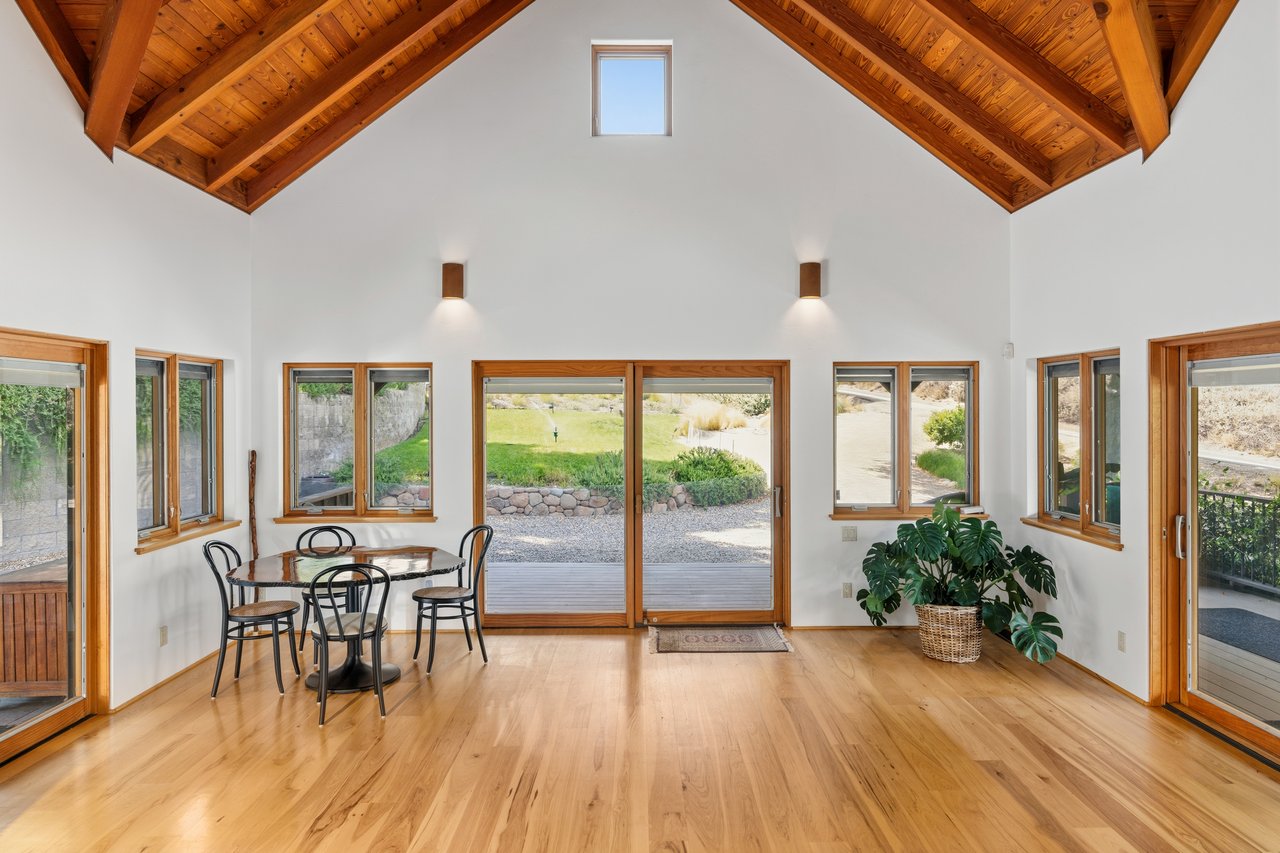
Living room with a vaulted timber ceiling, loft railing, wicker seating, and sliding glass doors to greenery.
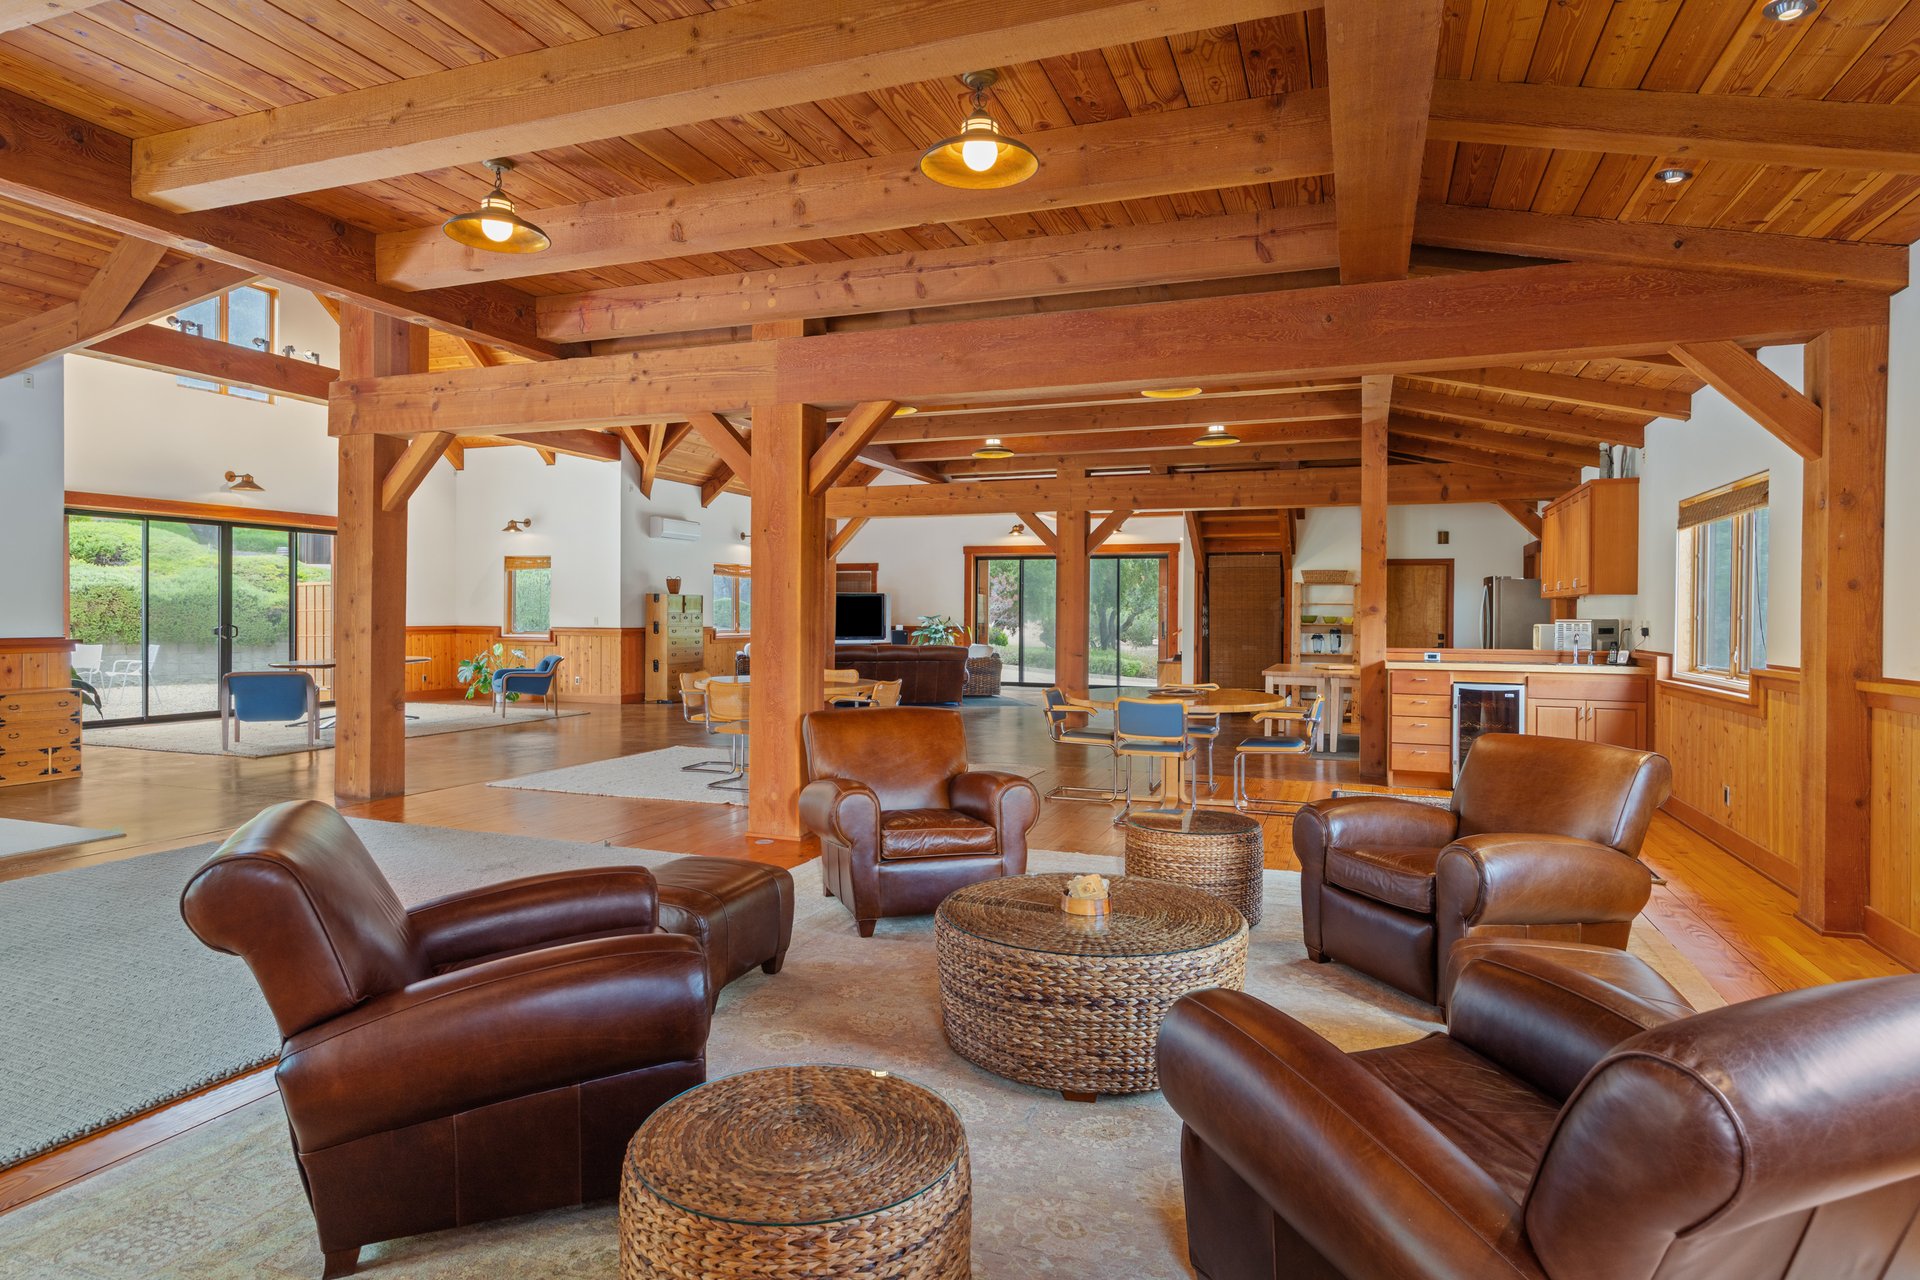
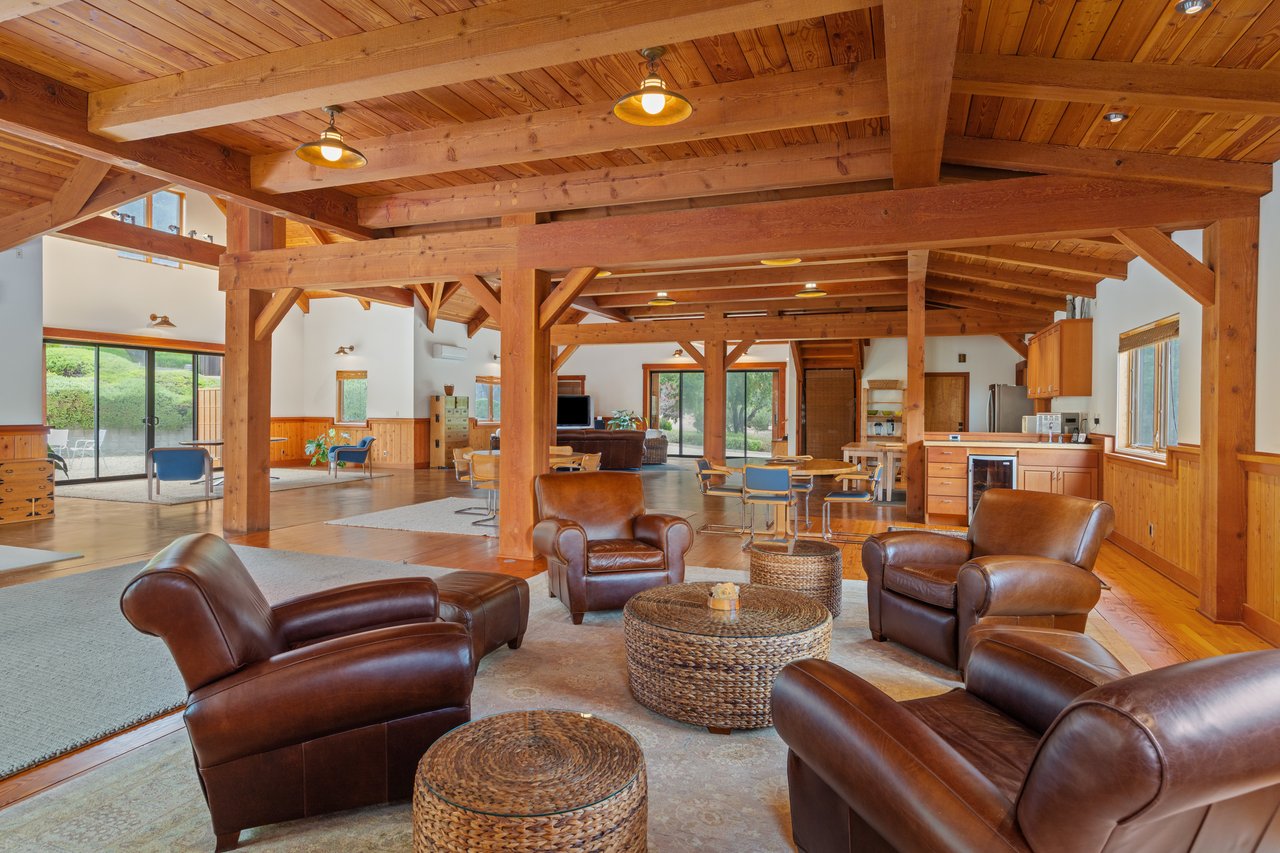
Open-plan ranch living room with exposed timber beams, leather seating, and sliding glass doors.
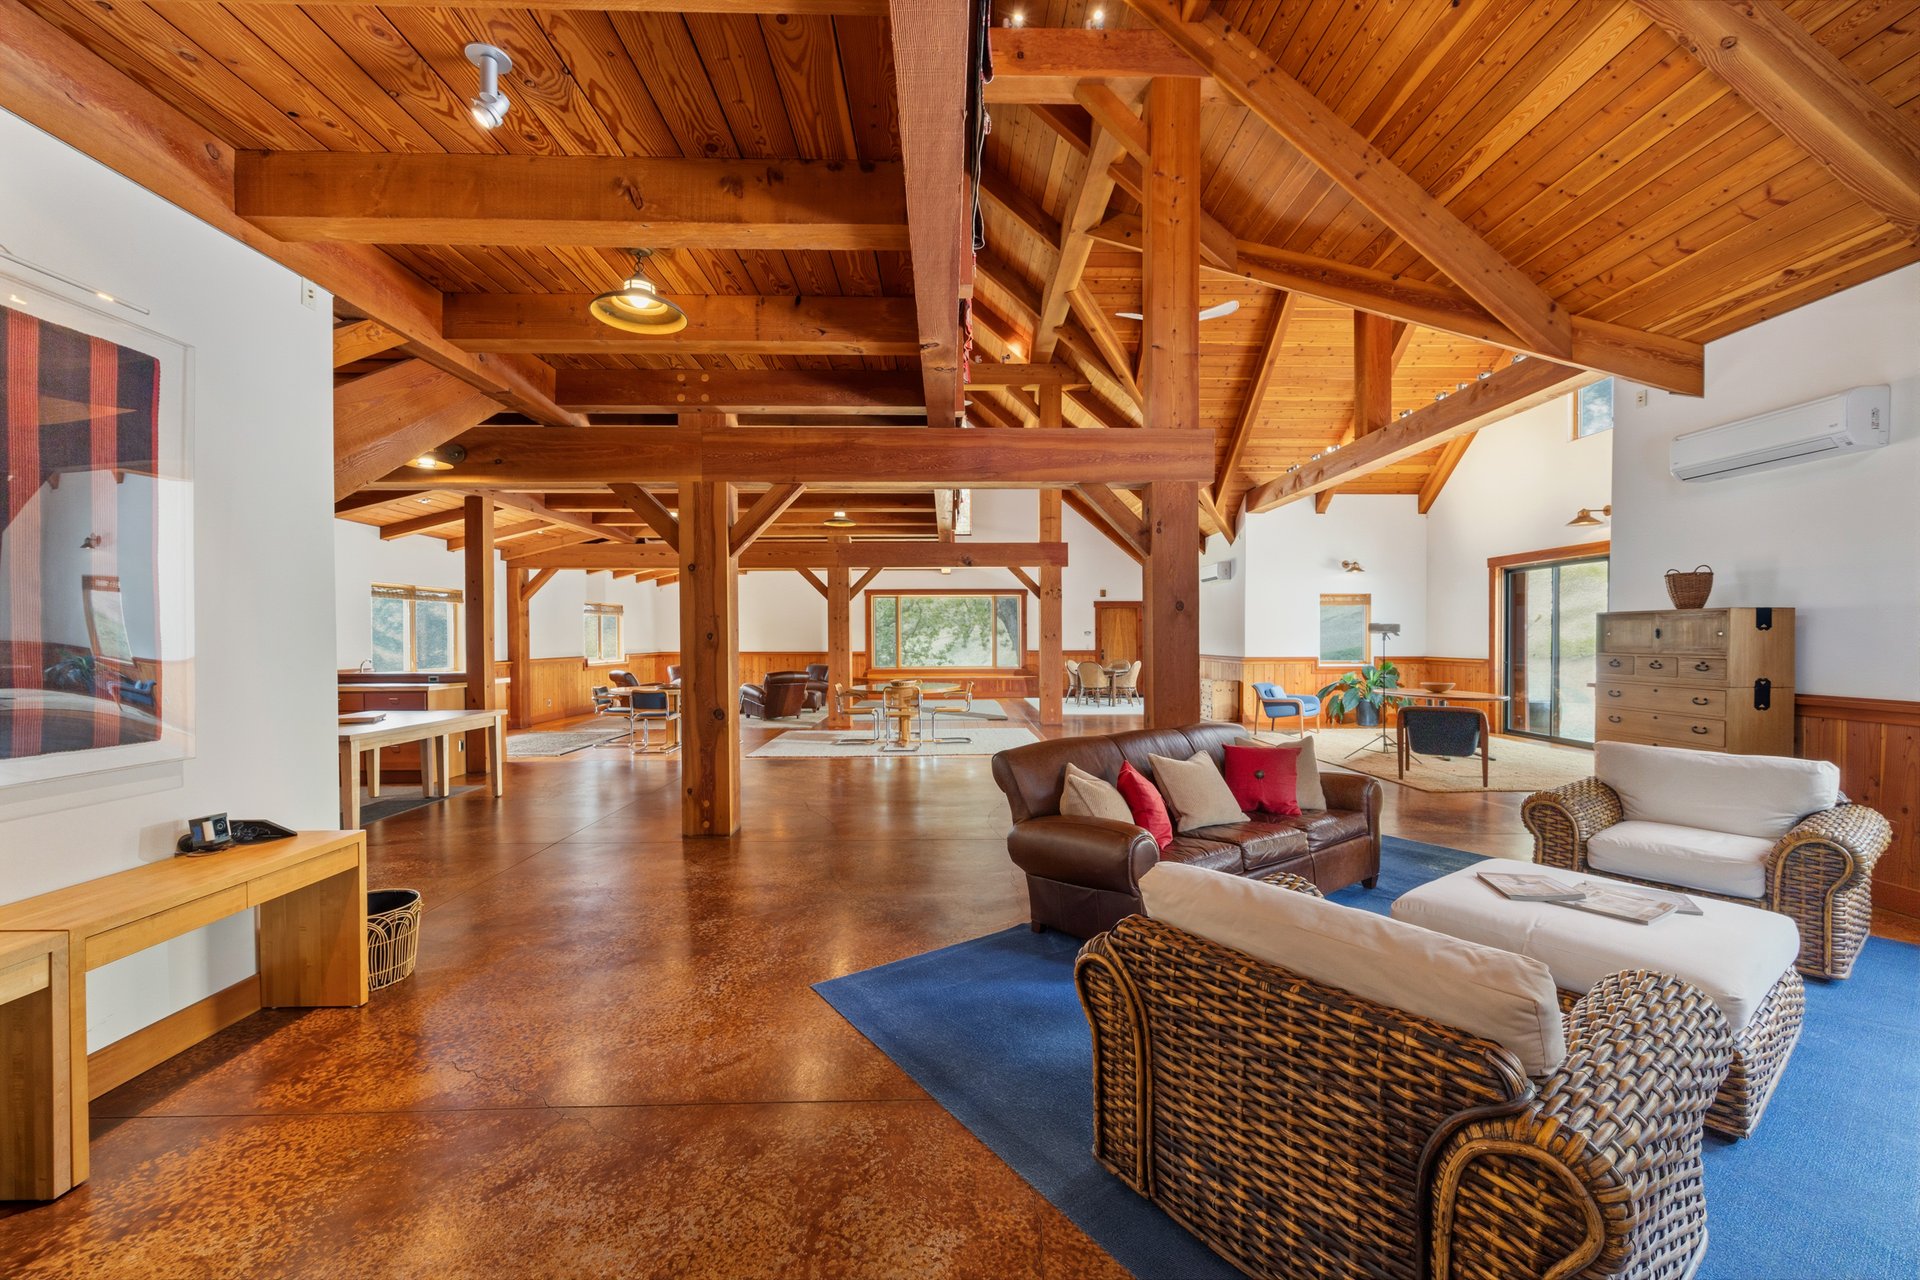
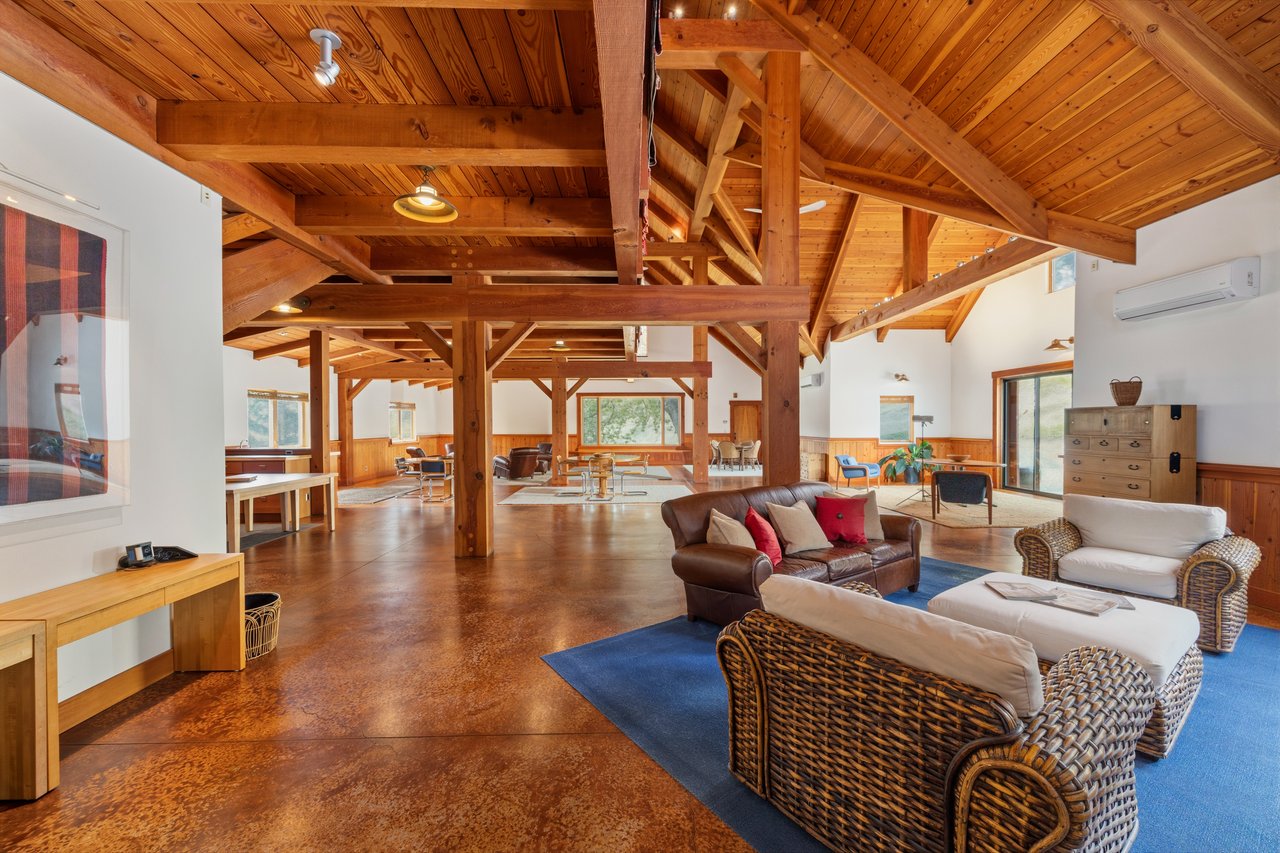
Living room with exposed timber beams, a vaulted wood ceiling, and wicker seating on a blue rug.
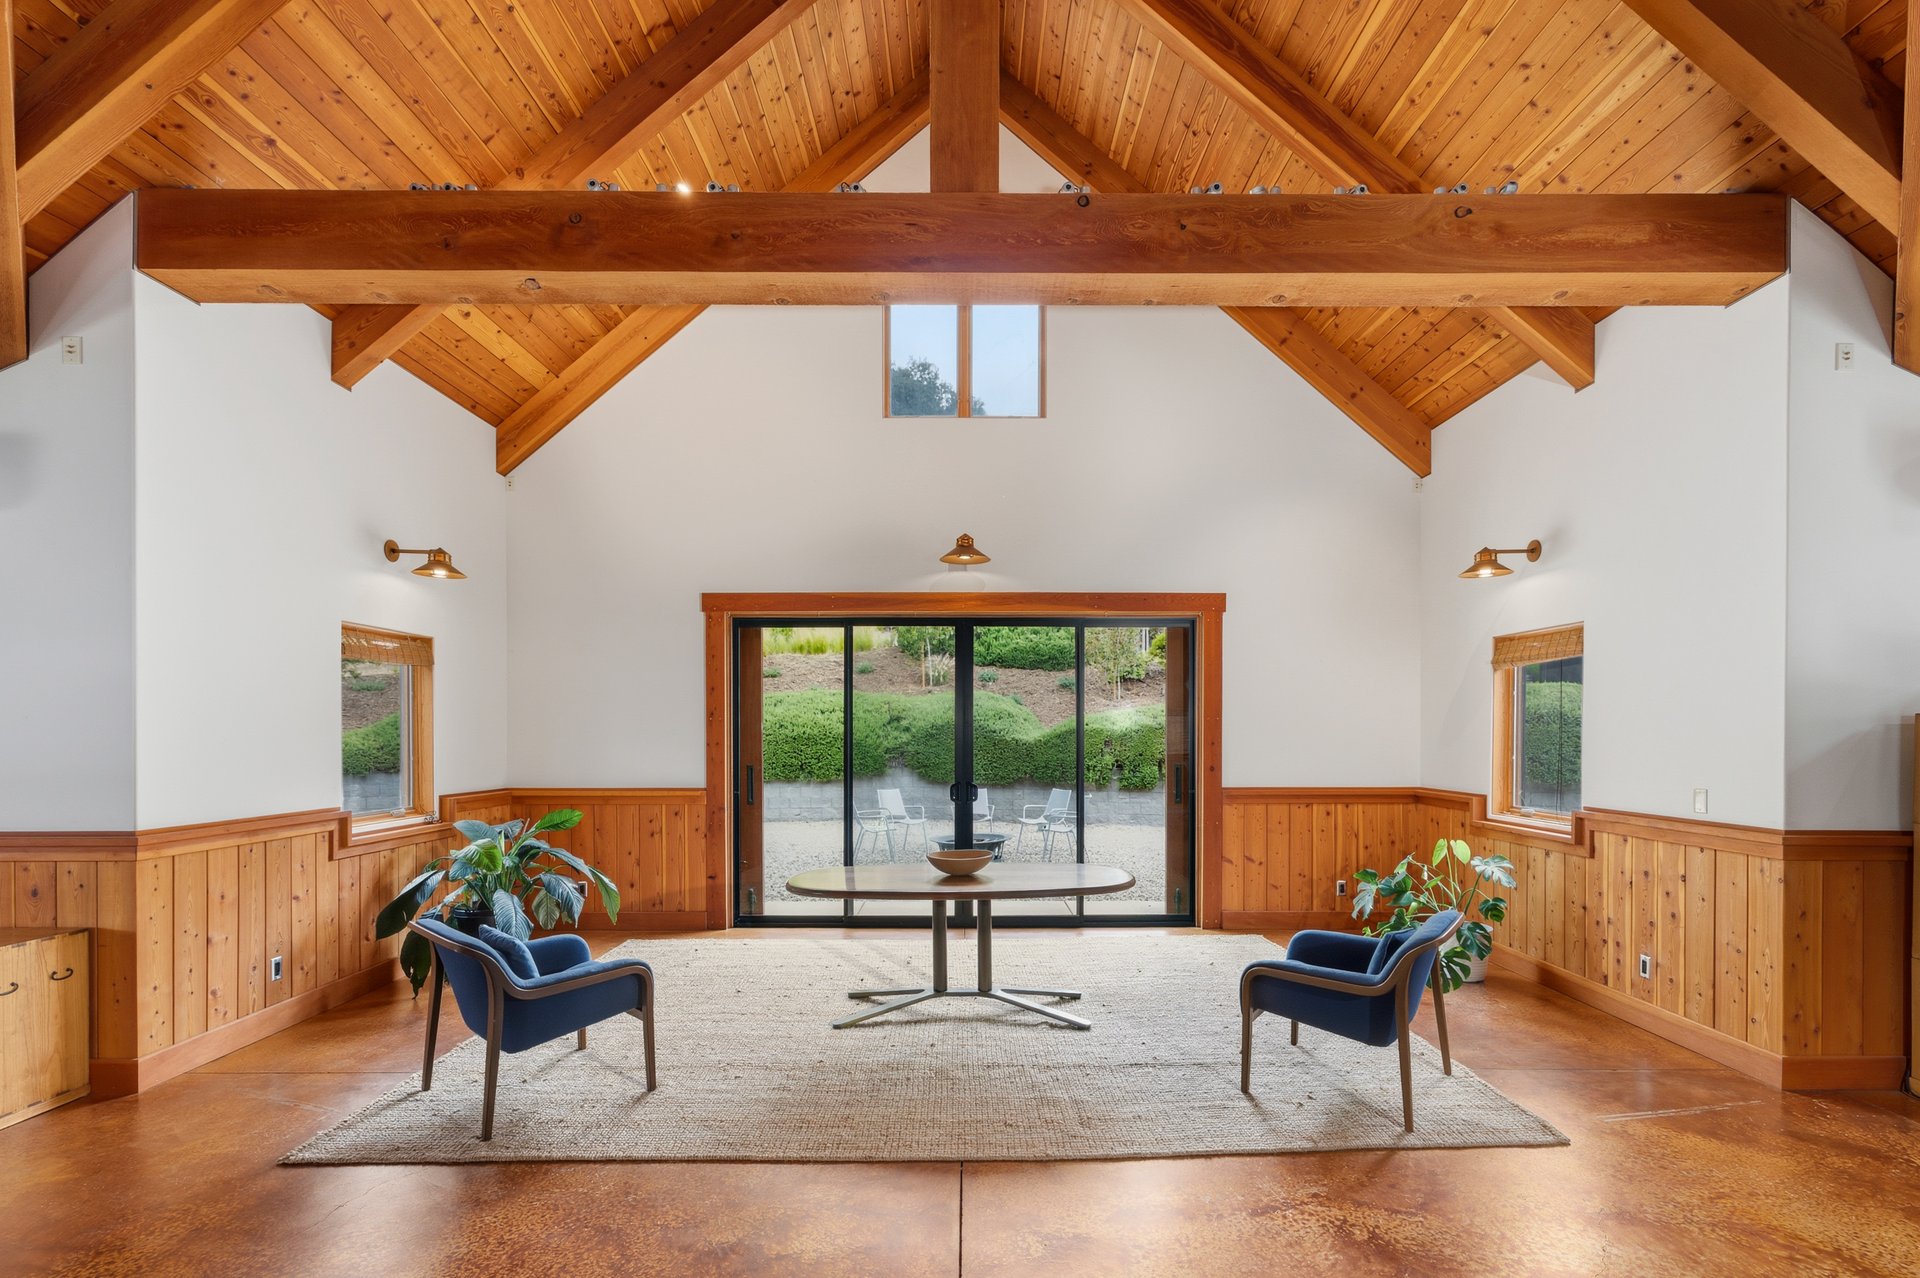
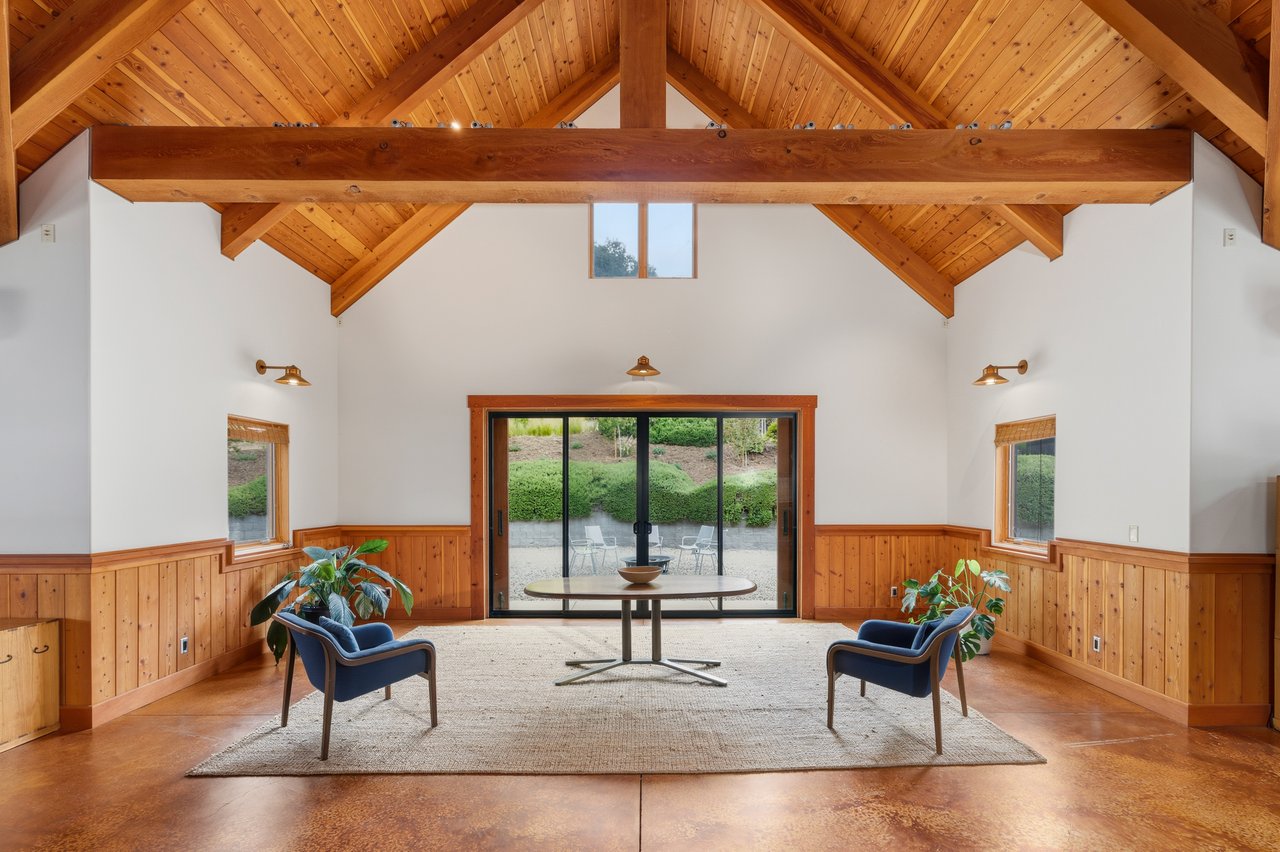
Living room with a vaulted timber ceiling, wood paneling, and sliding glass doors to a patio.
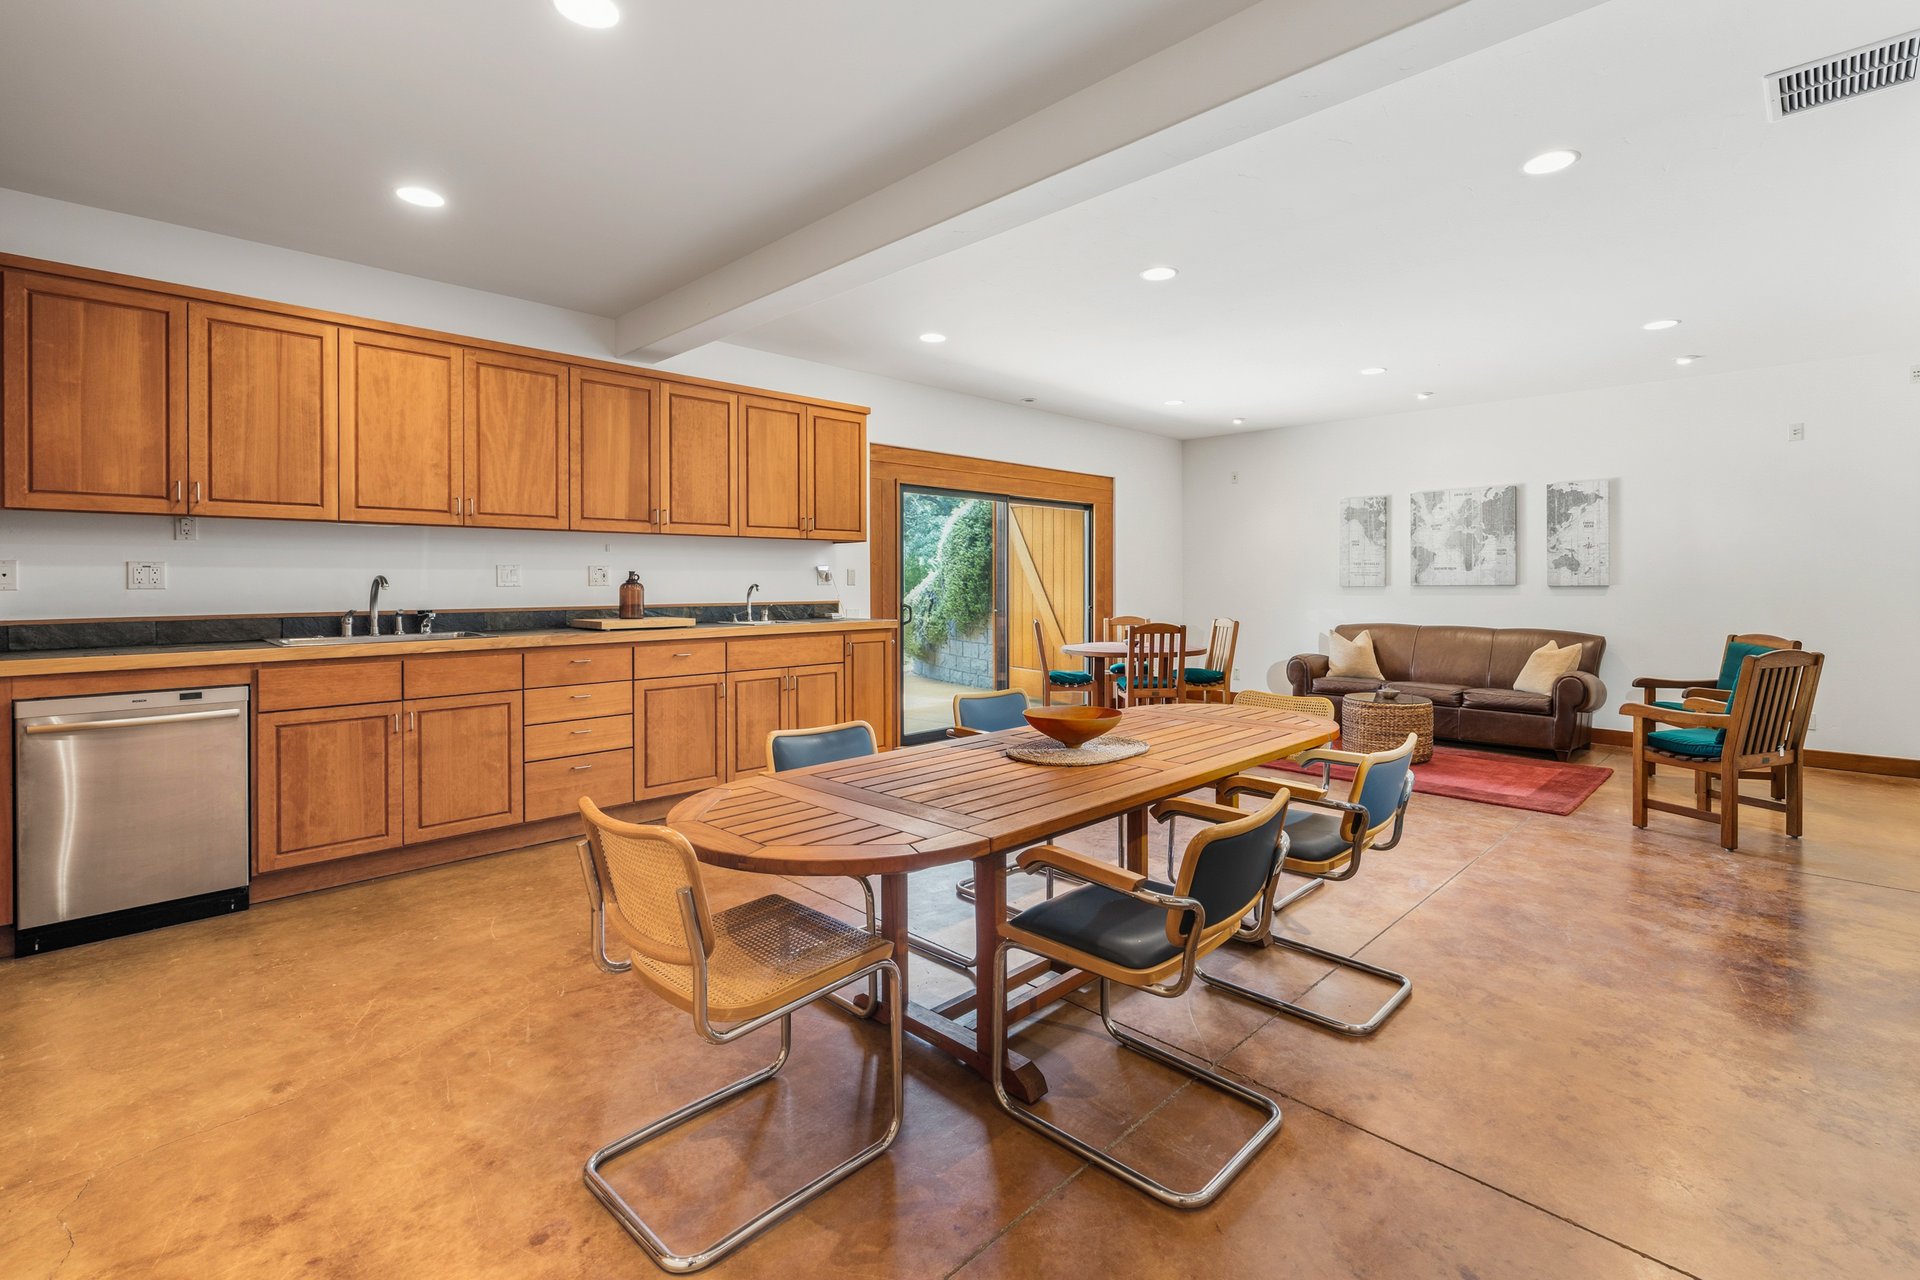
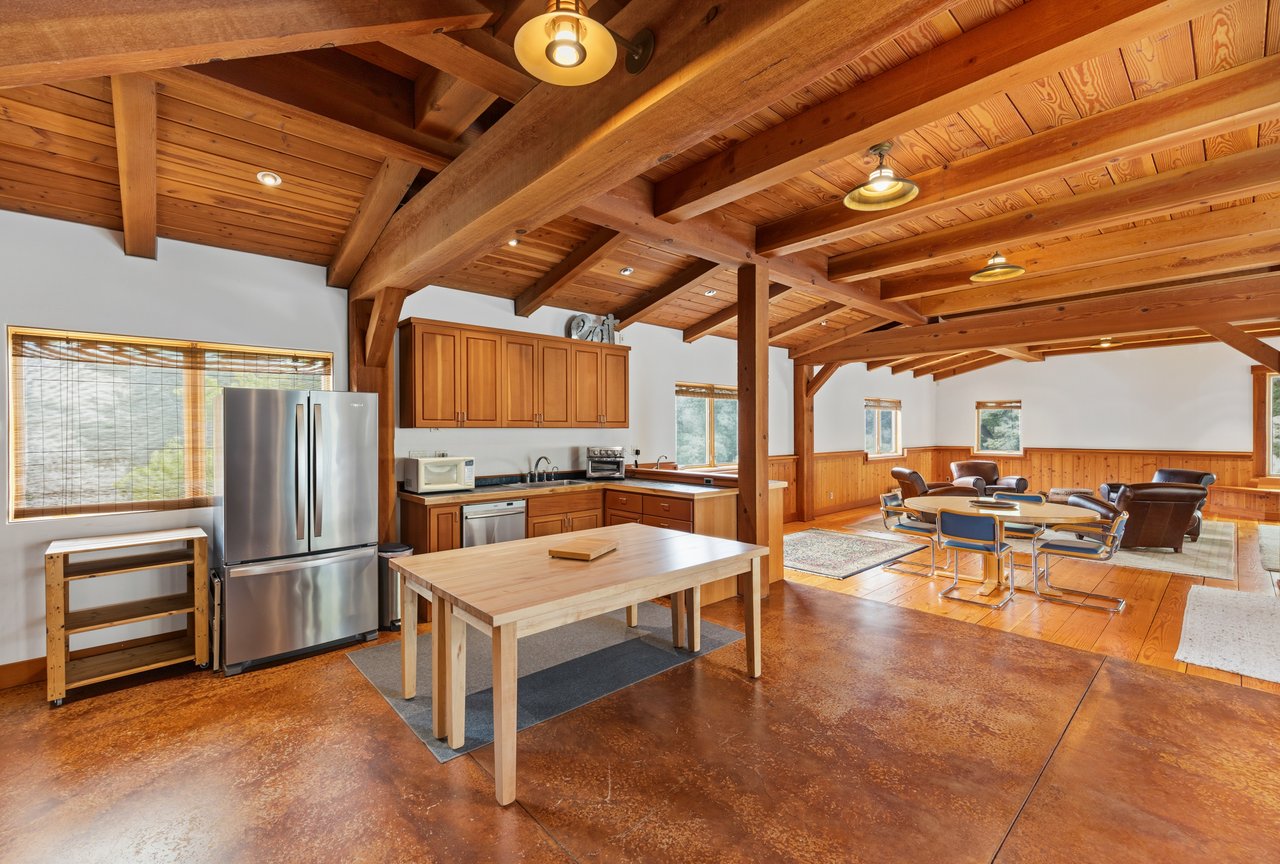
Kitchen and dining area with wood cabinets, a long table, and an adjoining sitting area.
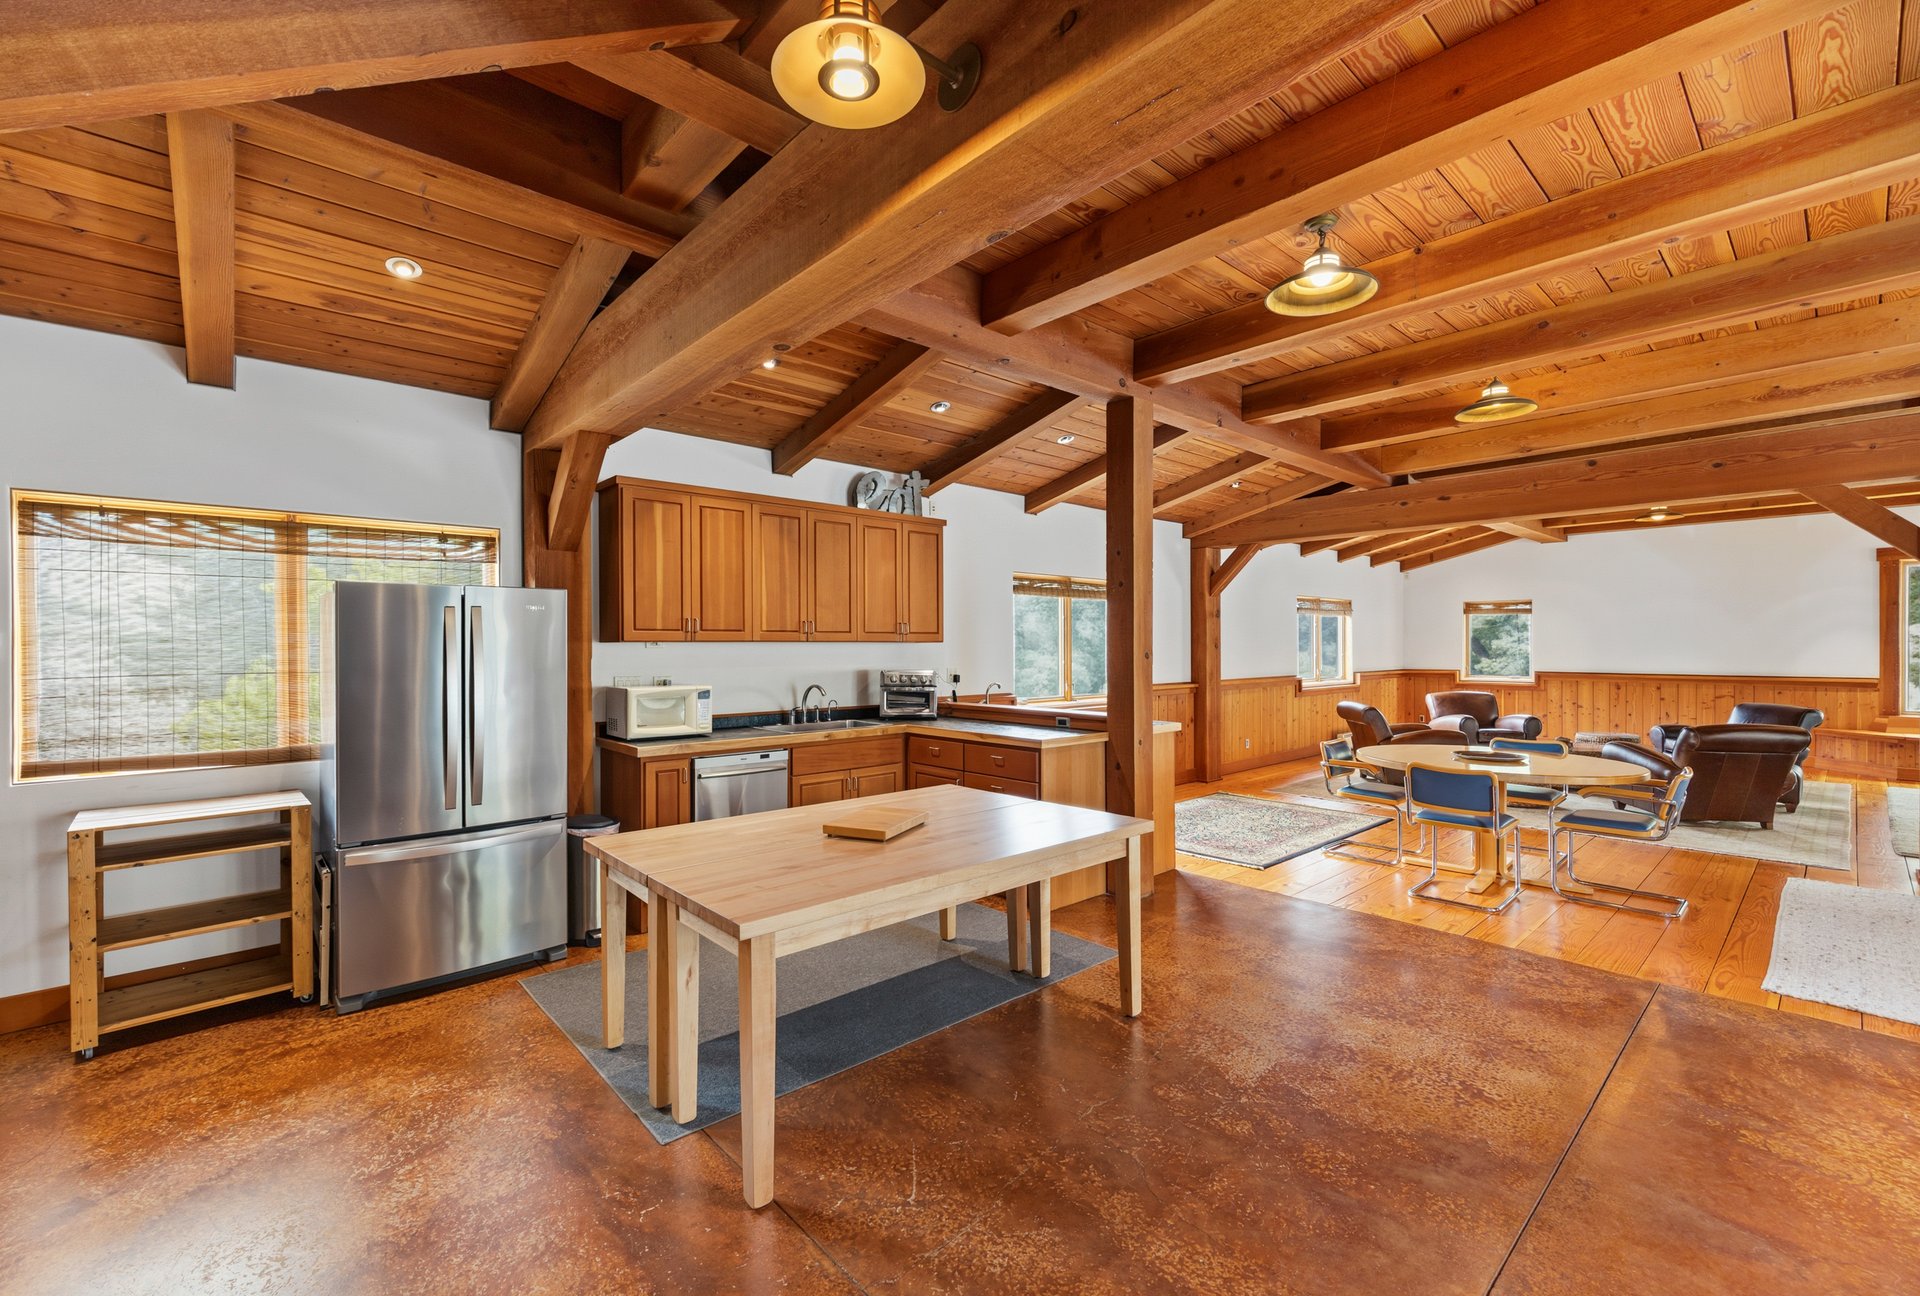
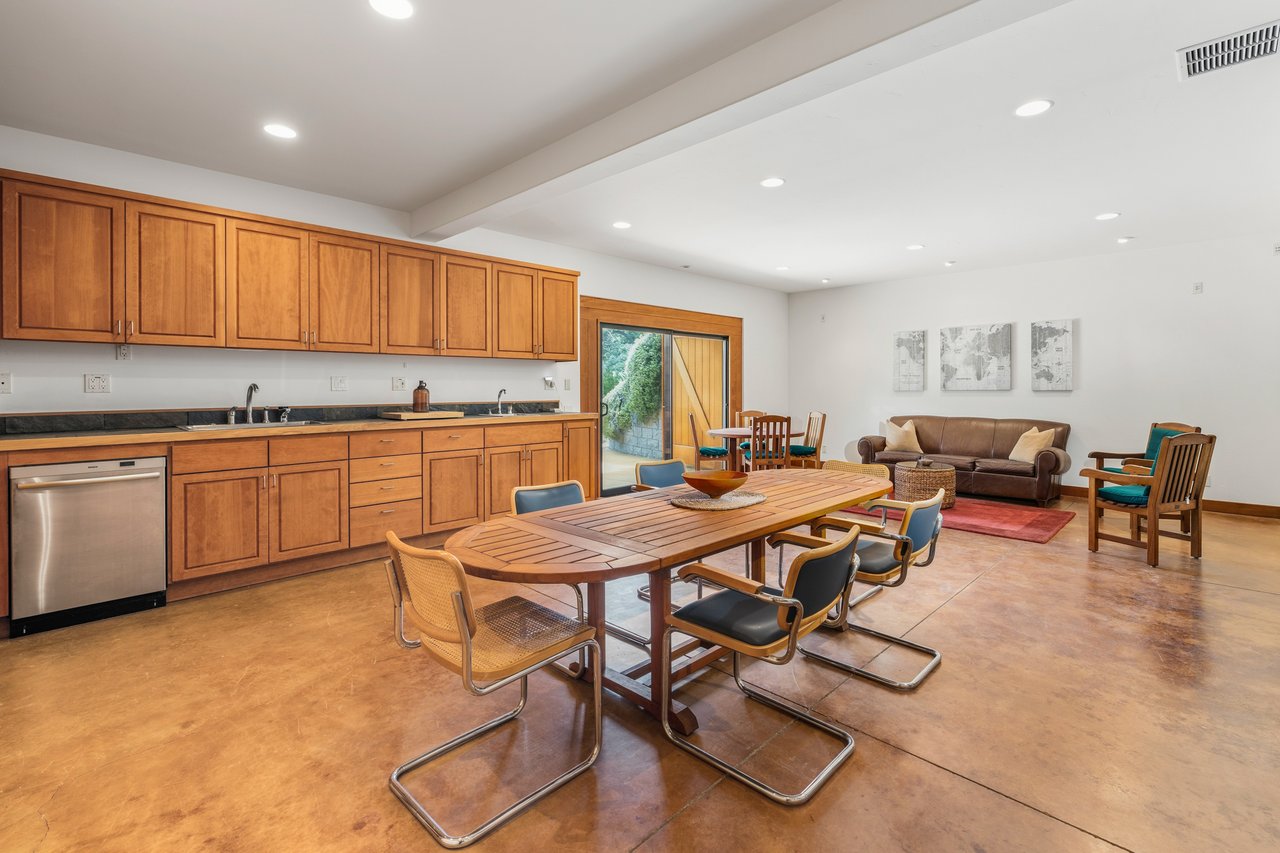
Open-plan kitchen and dining area with exposed timber beams, wood cabinetry, and polished concrete floors.
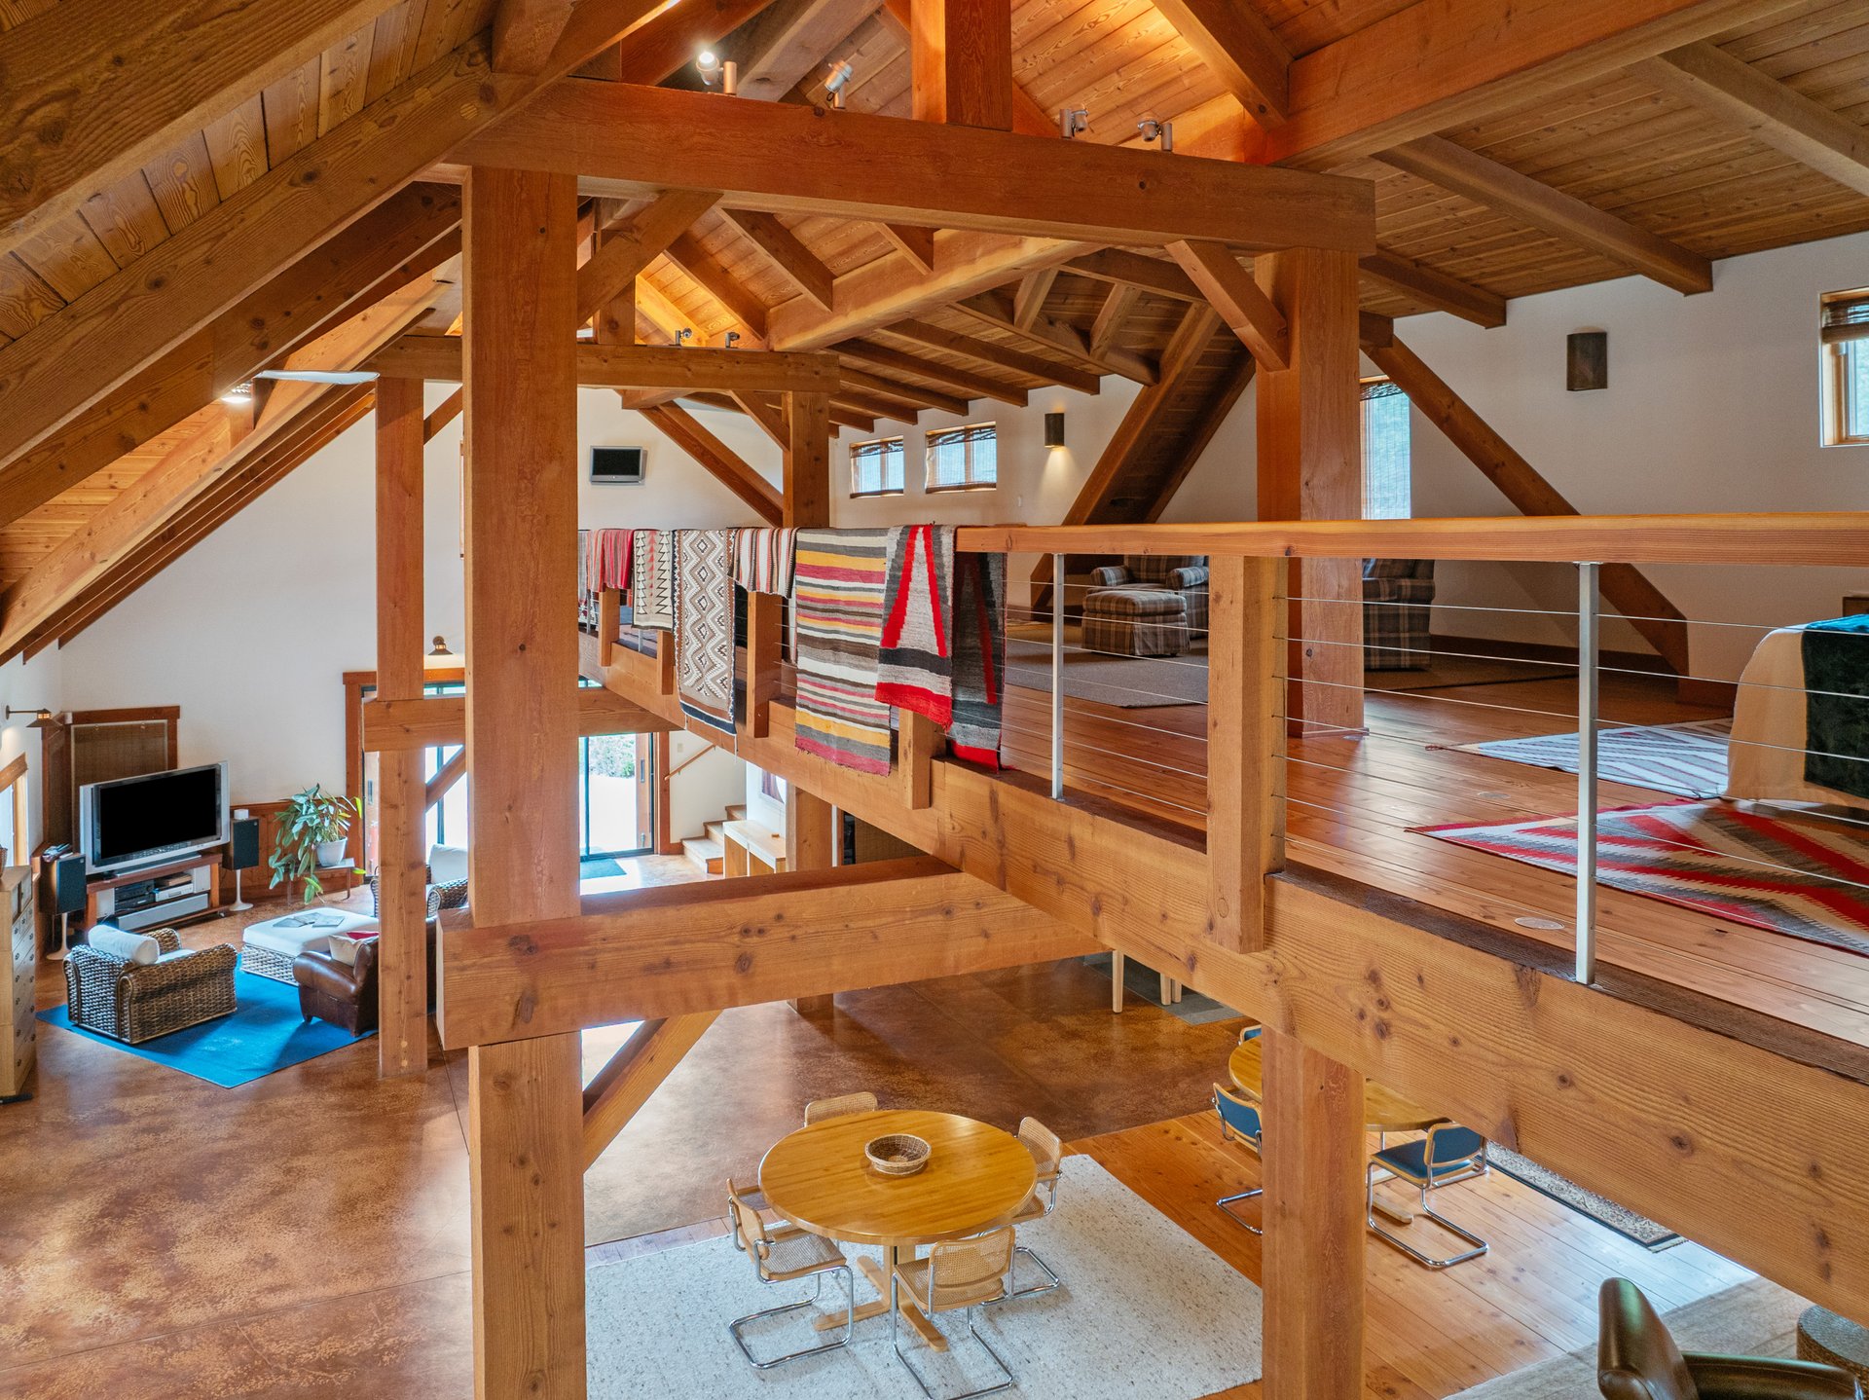
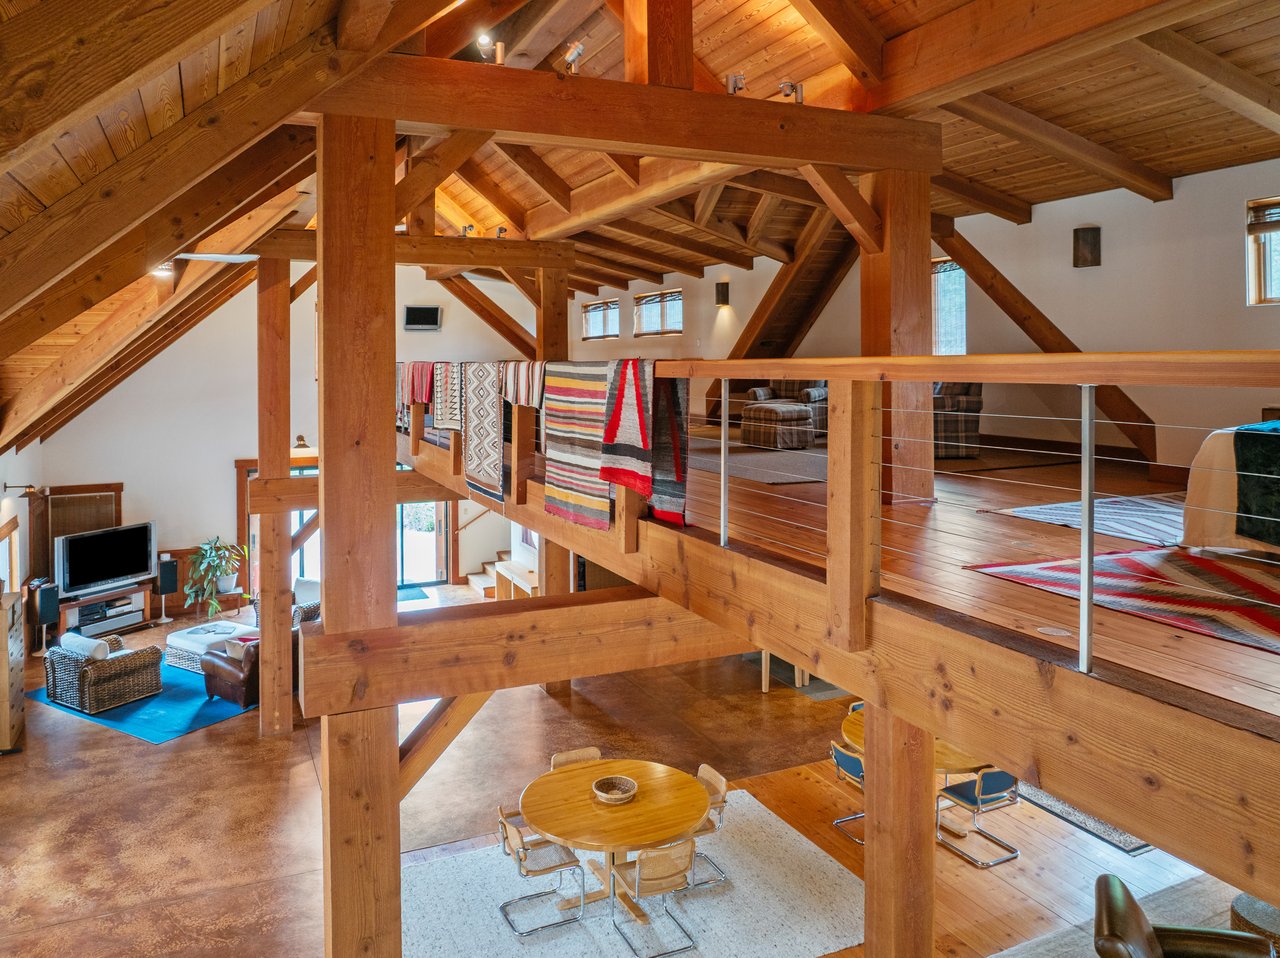
Vaulted timber great room with an open loft, cable railing, and living and dining areas below.
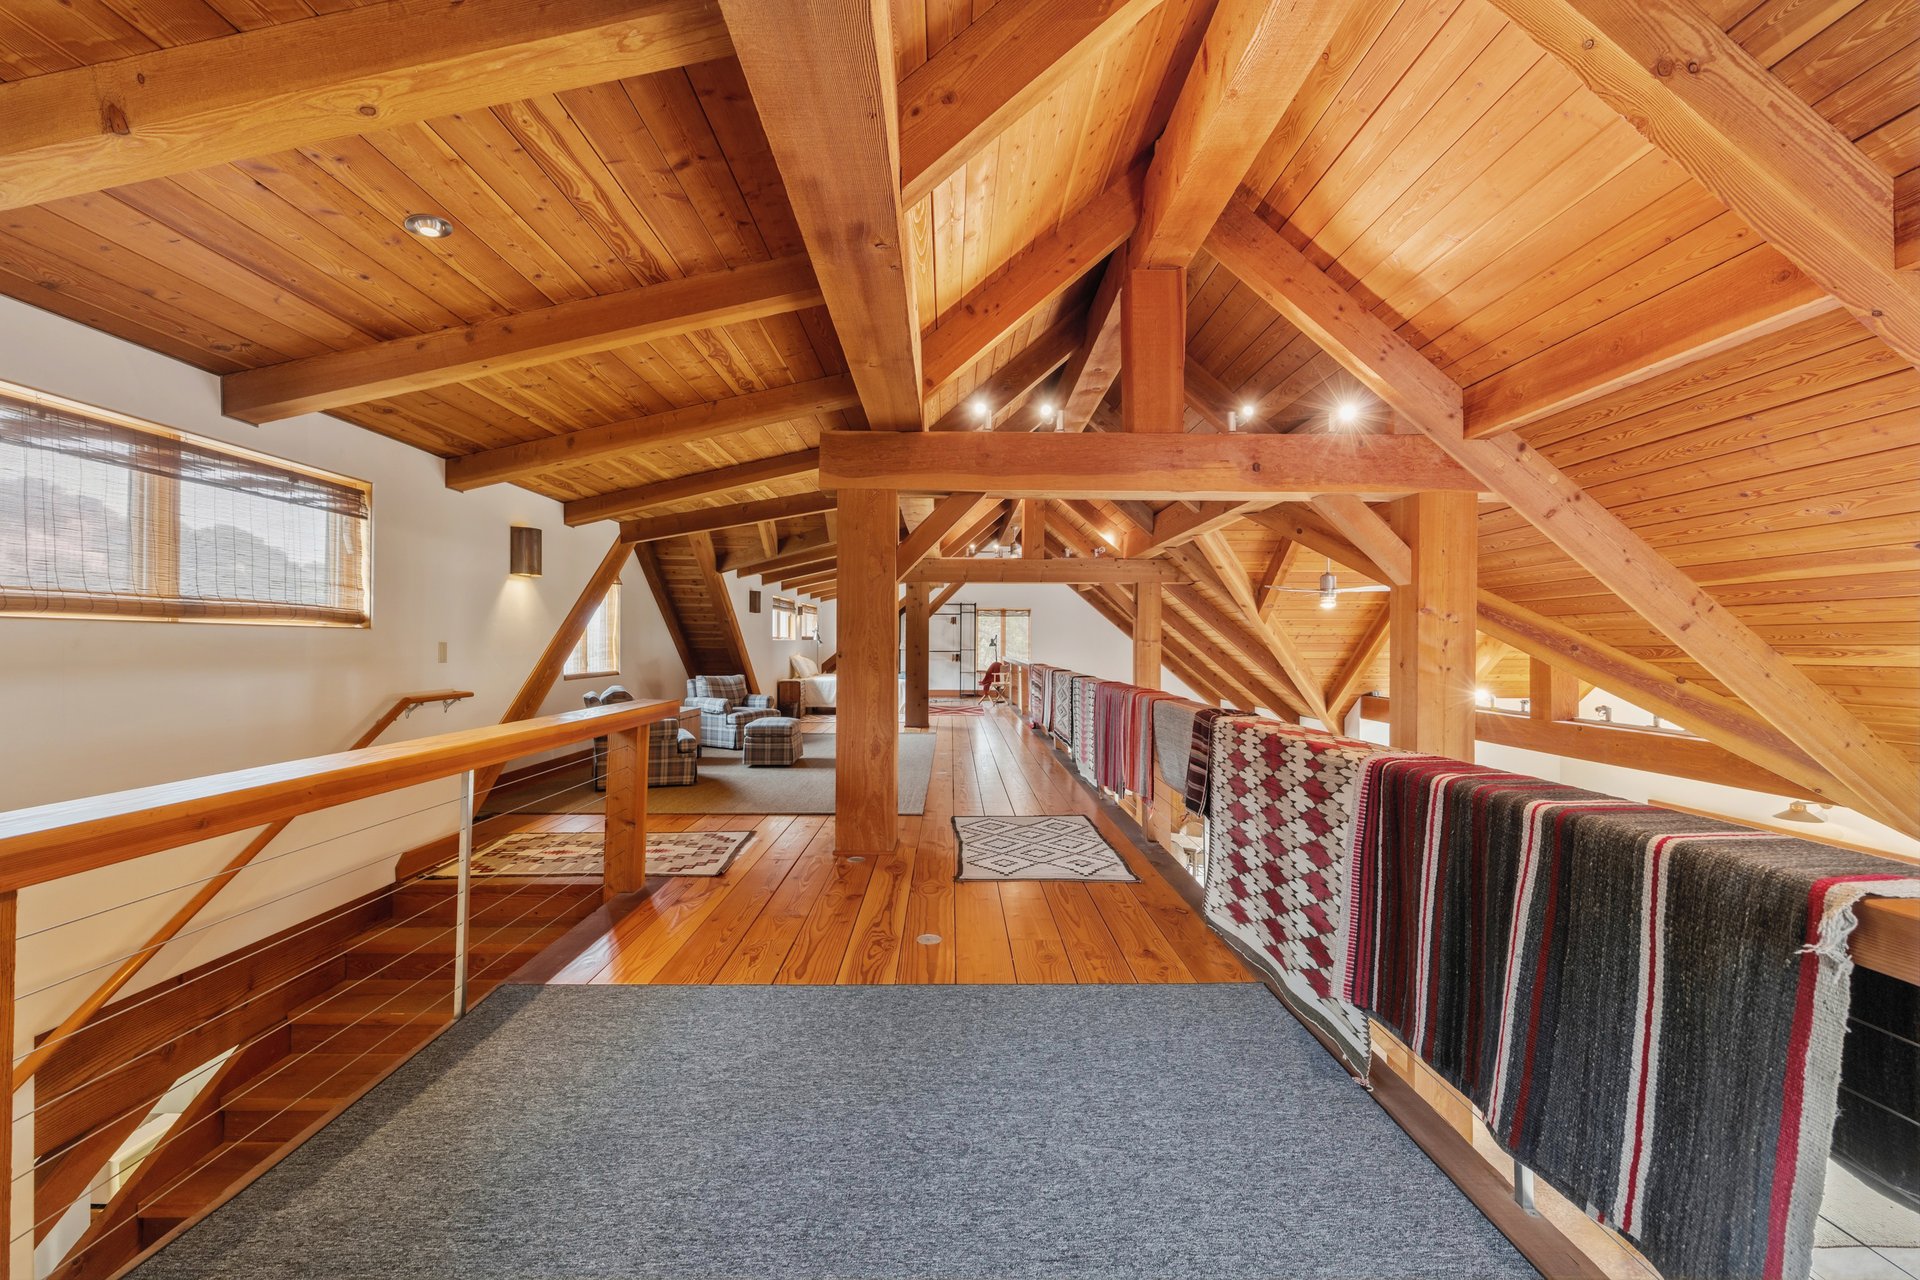
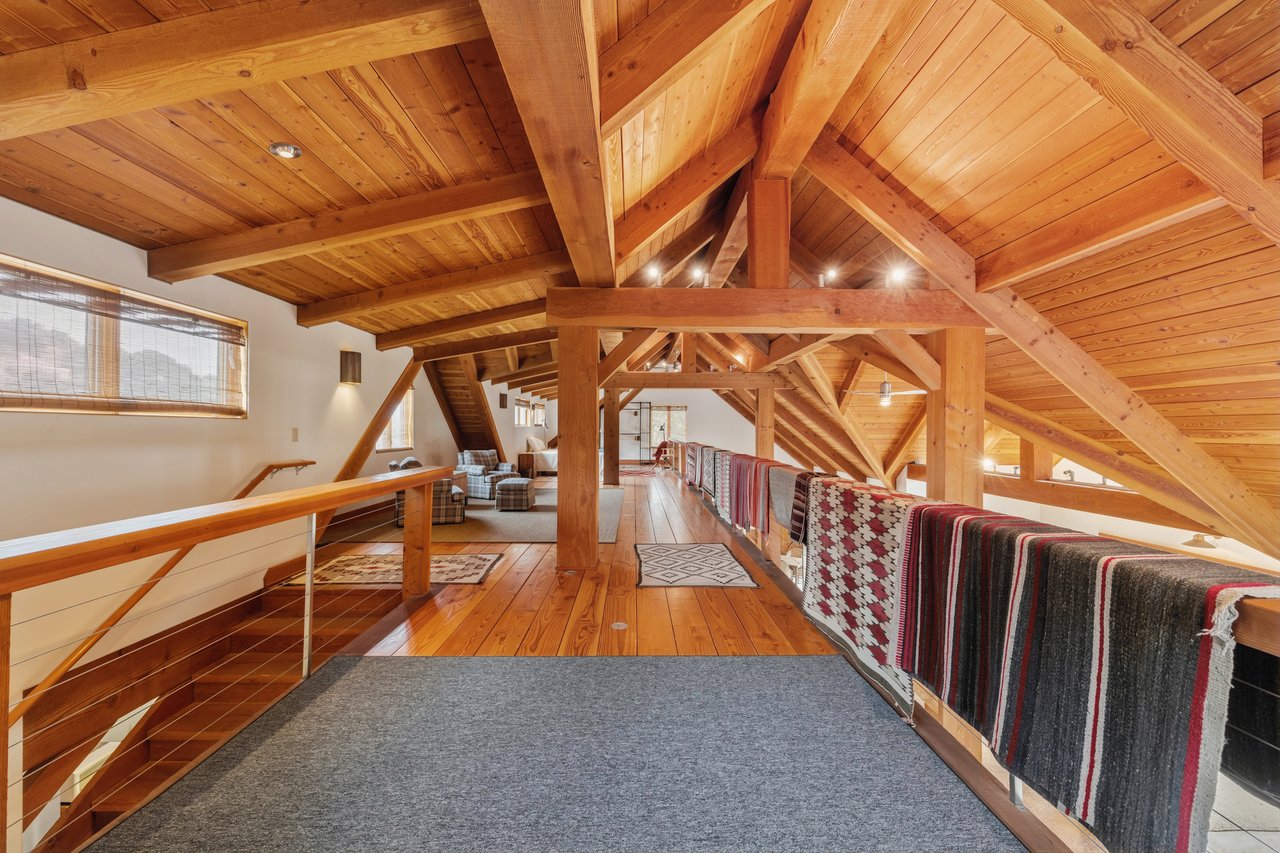
Upper-level loft with exposed timber beams, a vaulted wood ceiling, and patterned blankets over the railing.
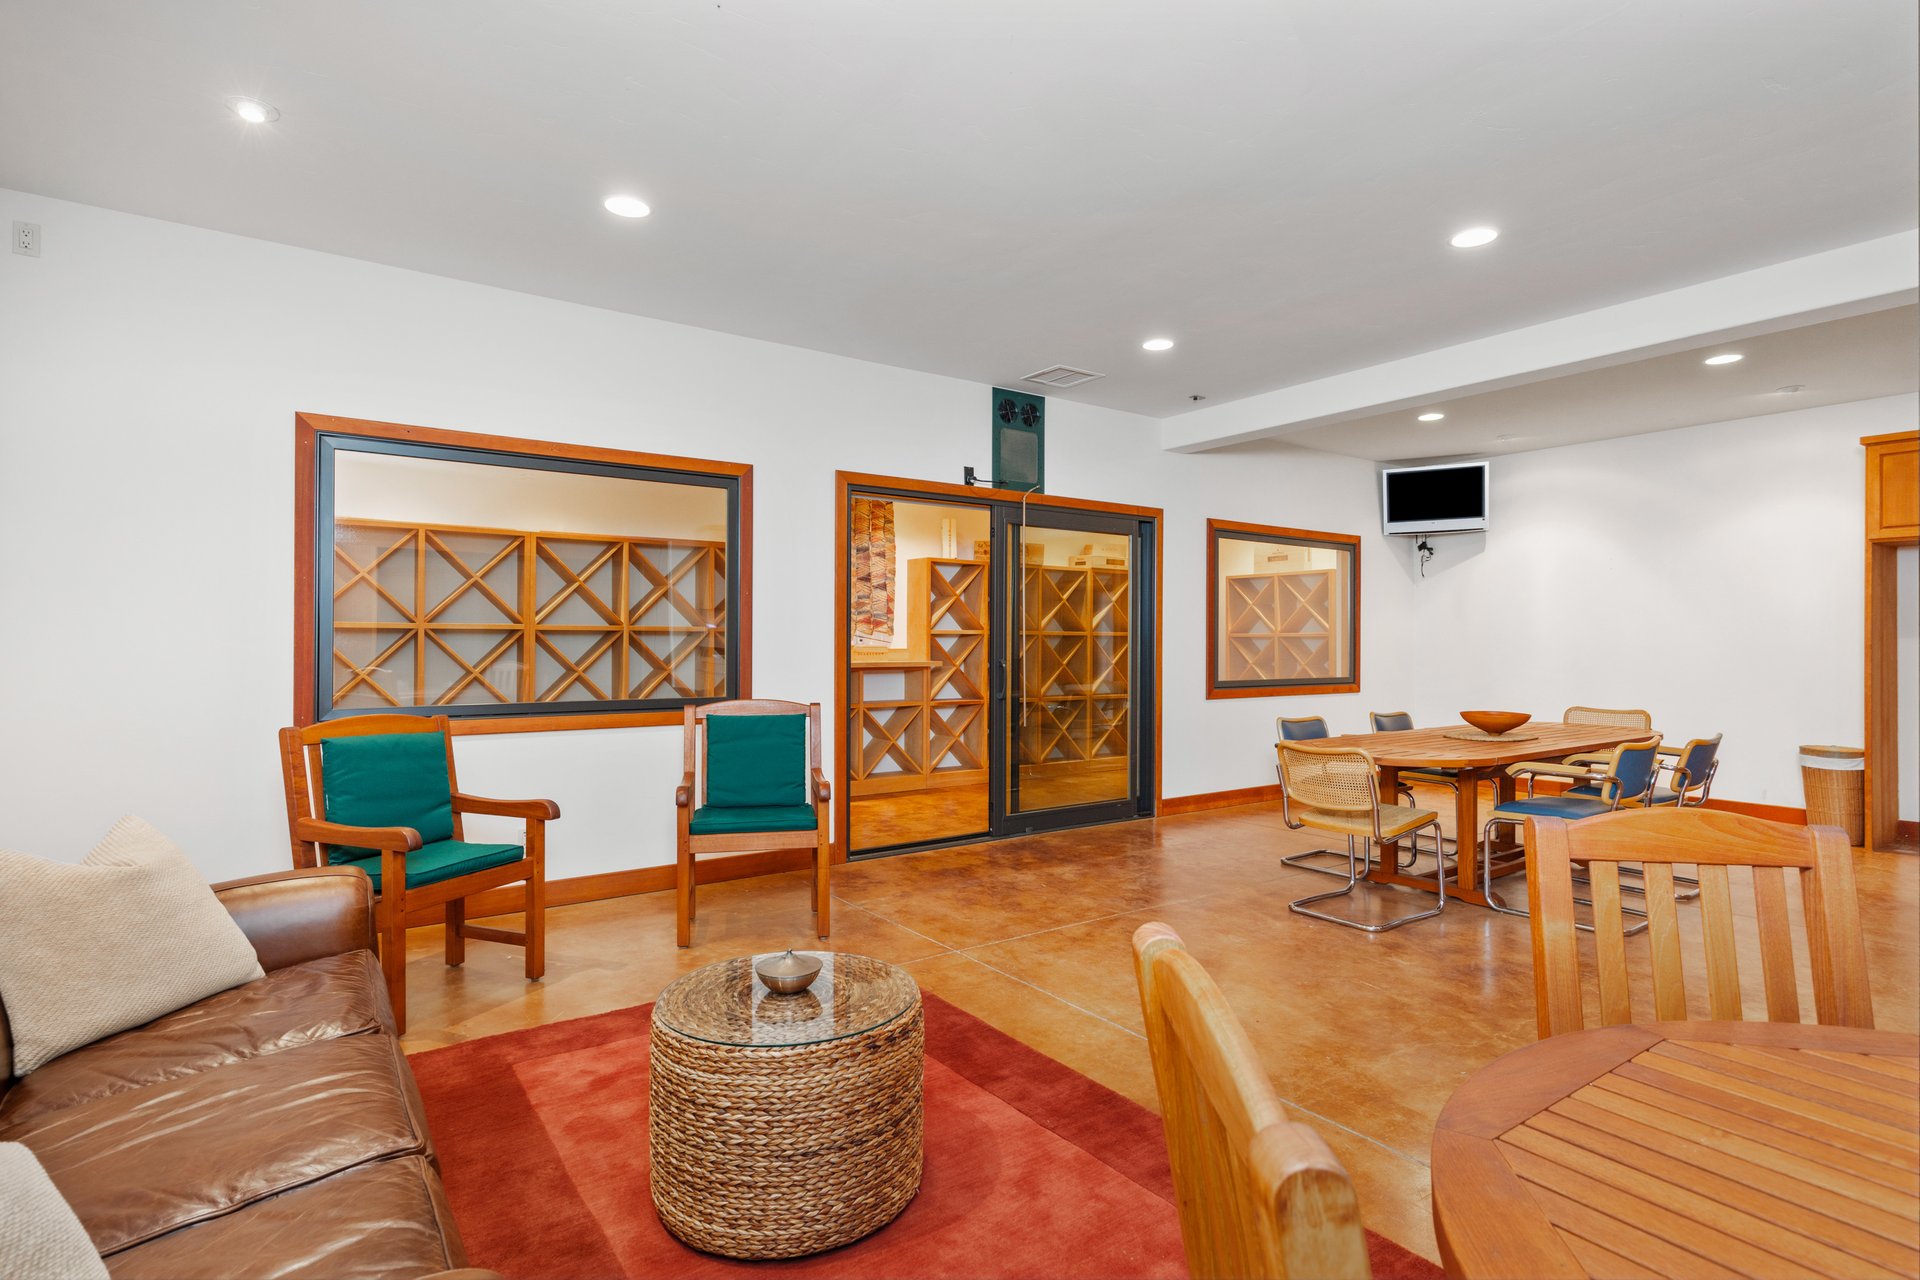
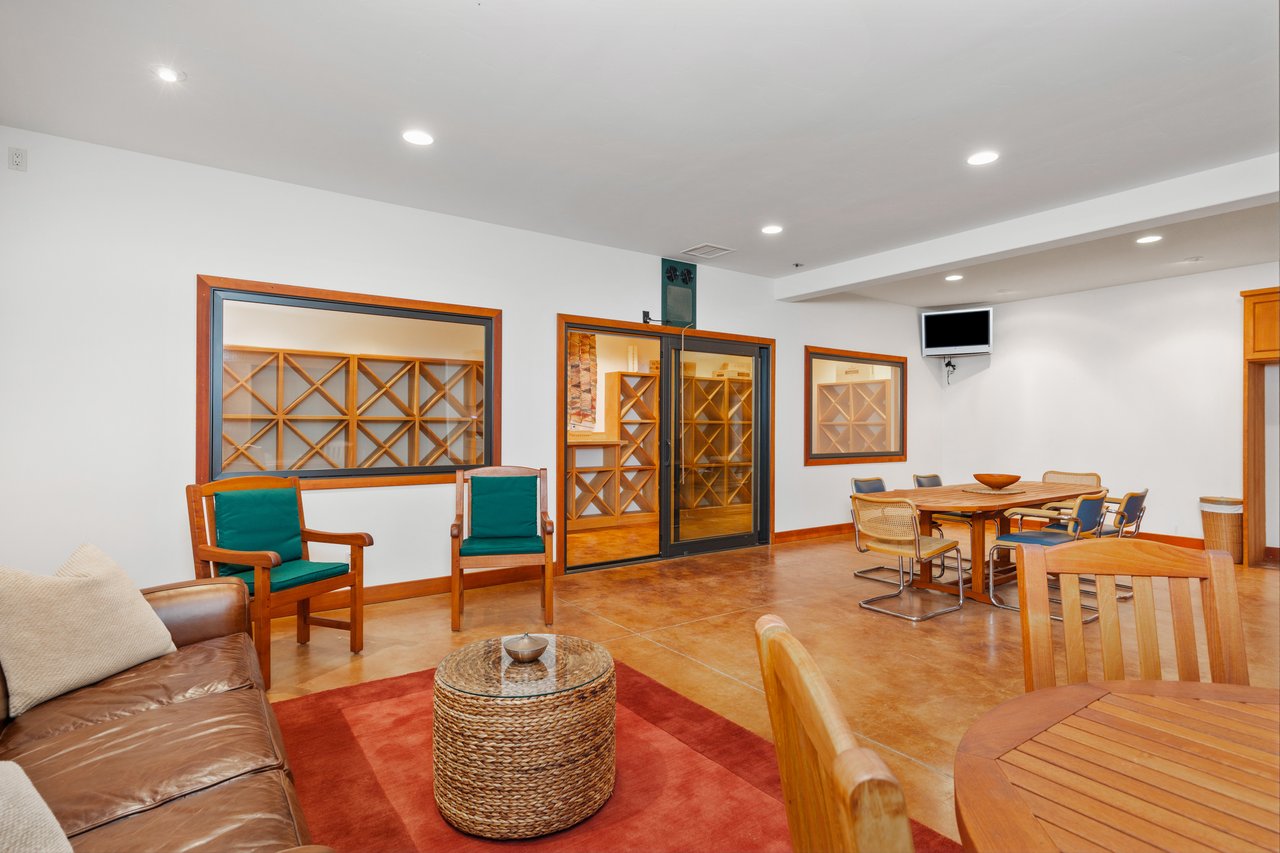
Wine room with glass-fronted wooden racks, teal chairs, and dining tables on terracotta tile.
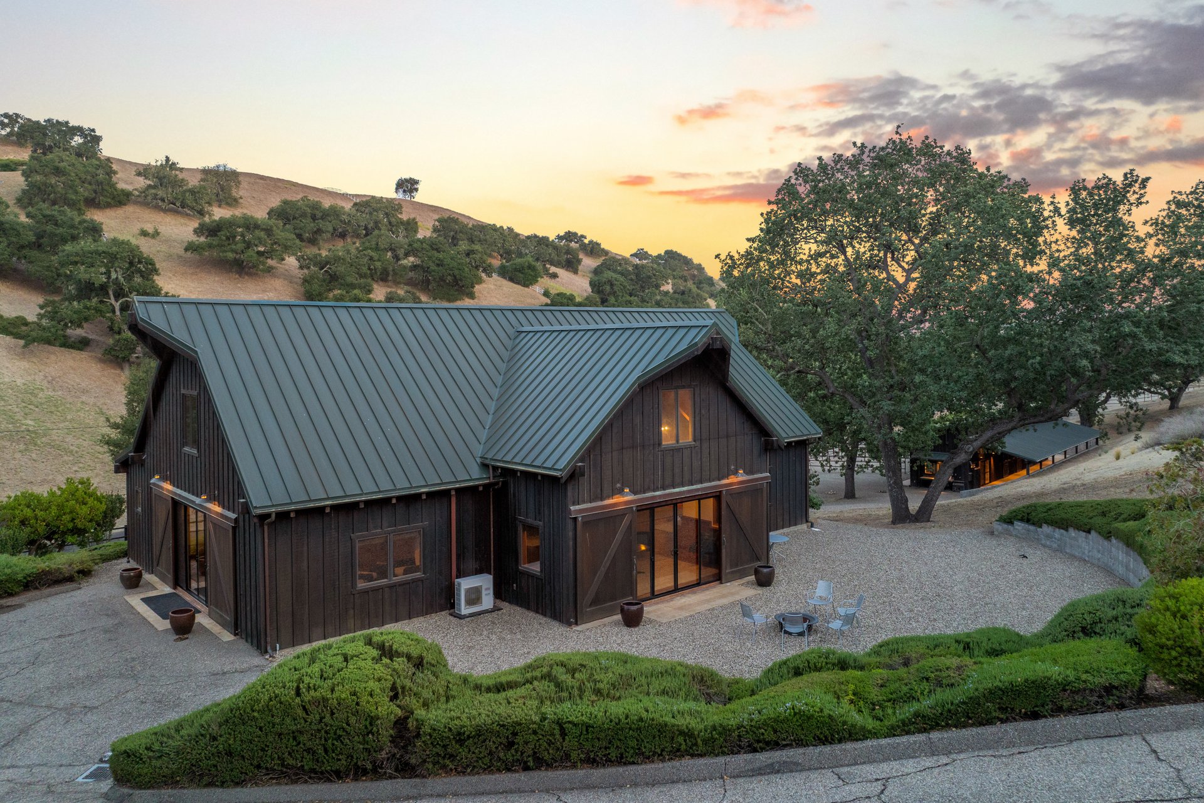
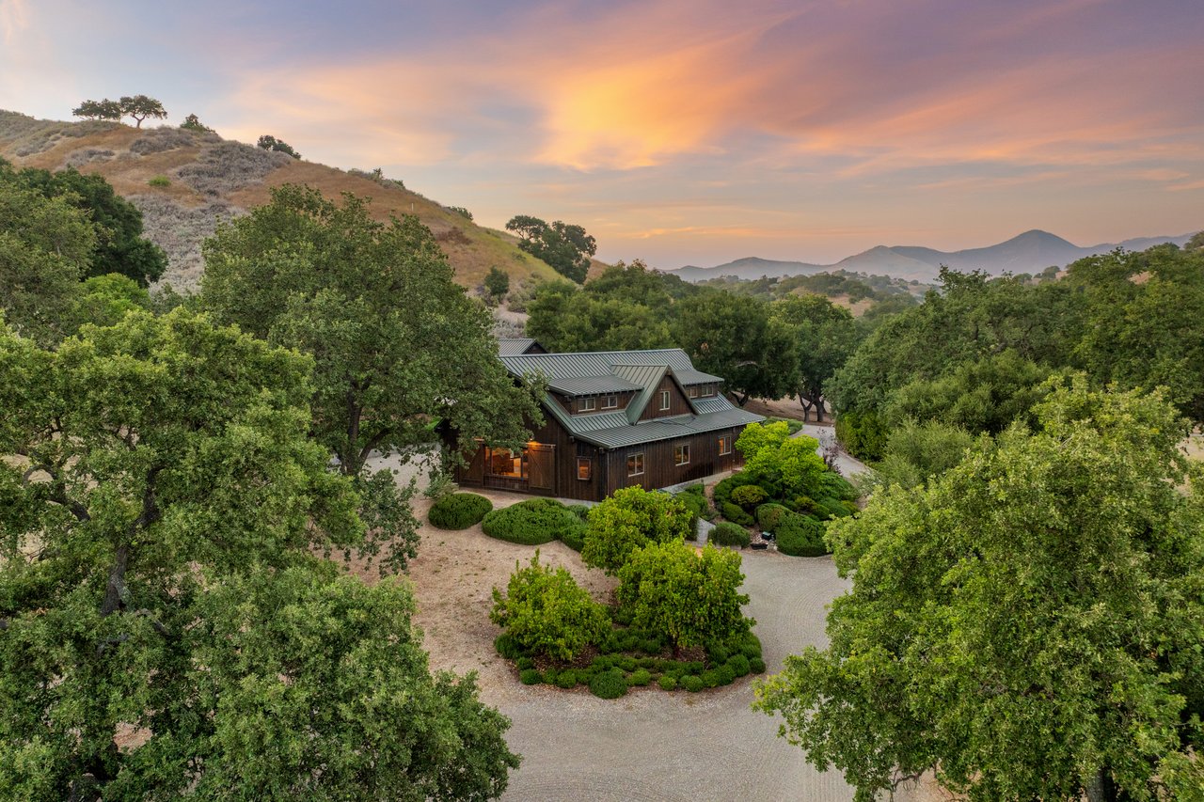
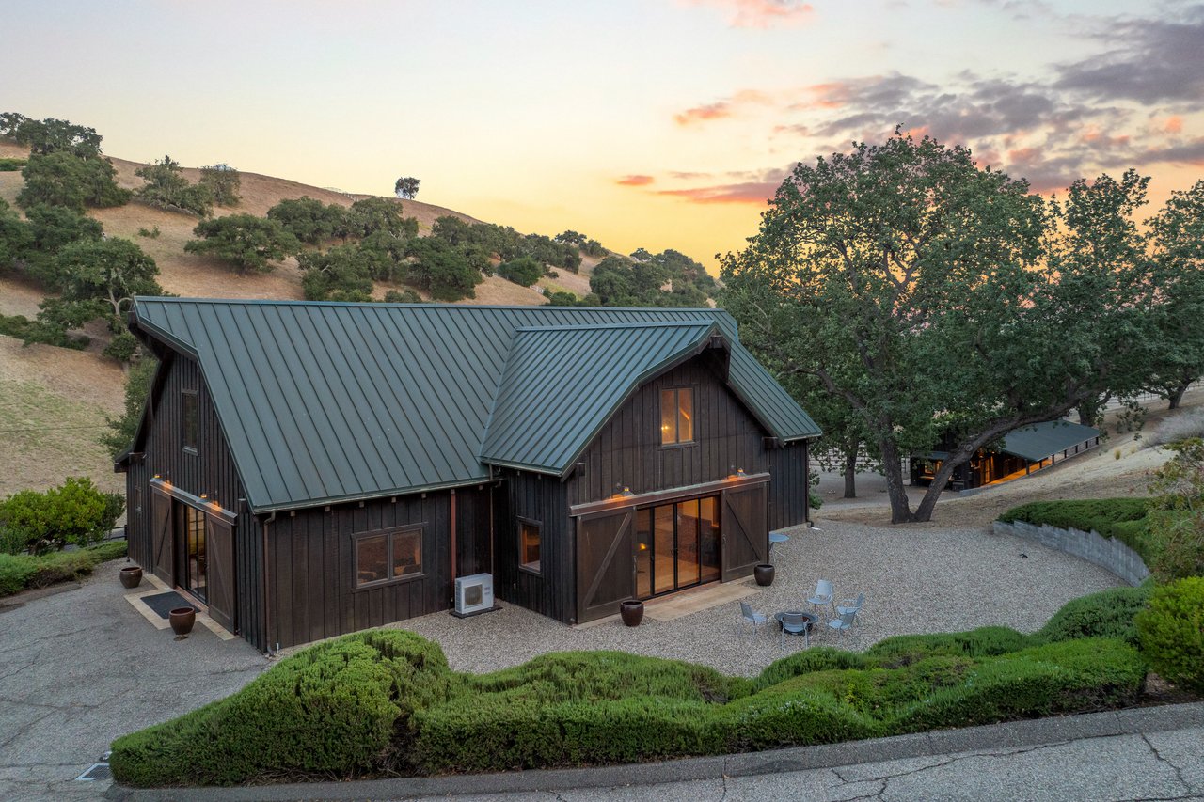
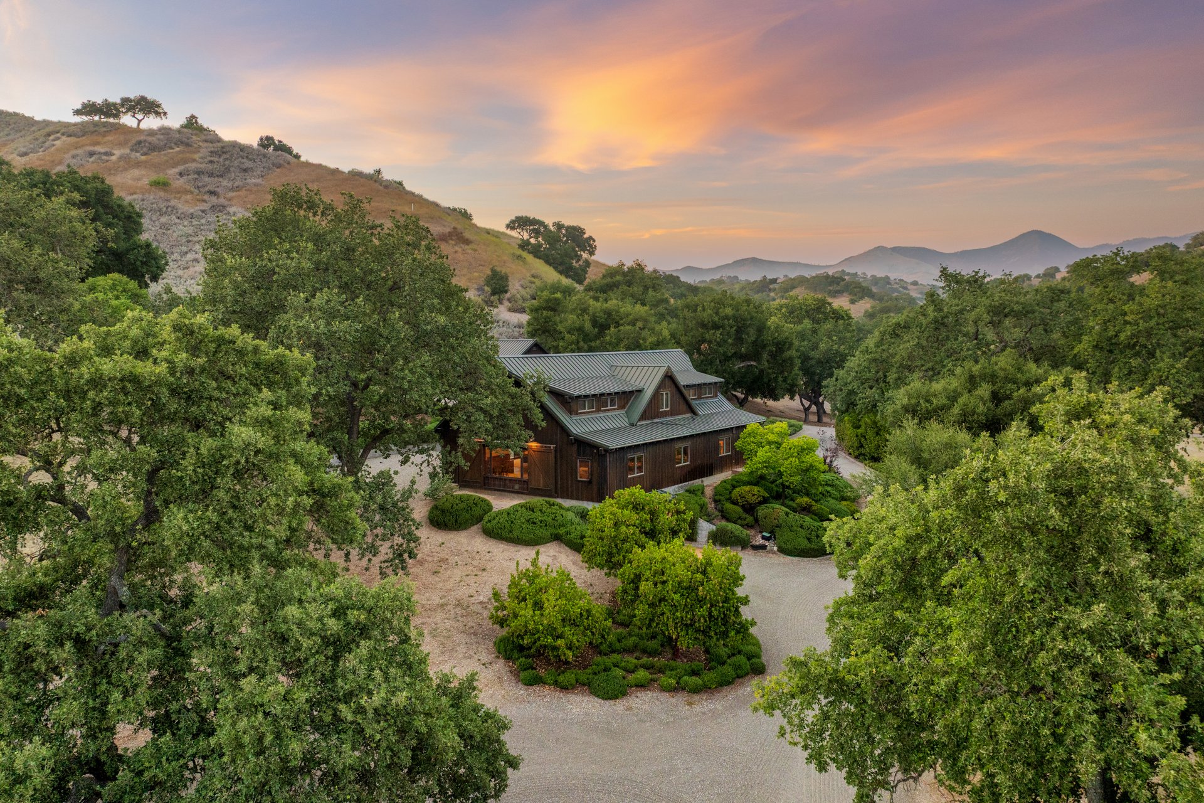
Dark timber ranch residence with a metal roof, gravel courtyard, and oak-covered hills at sunset.
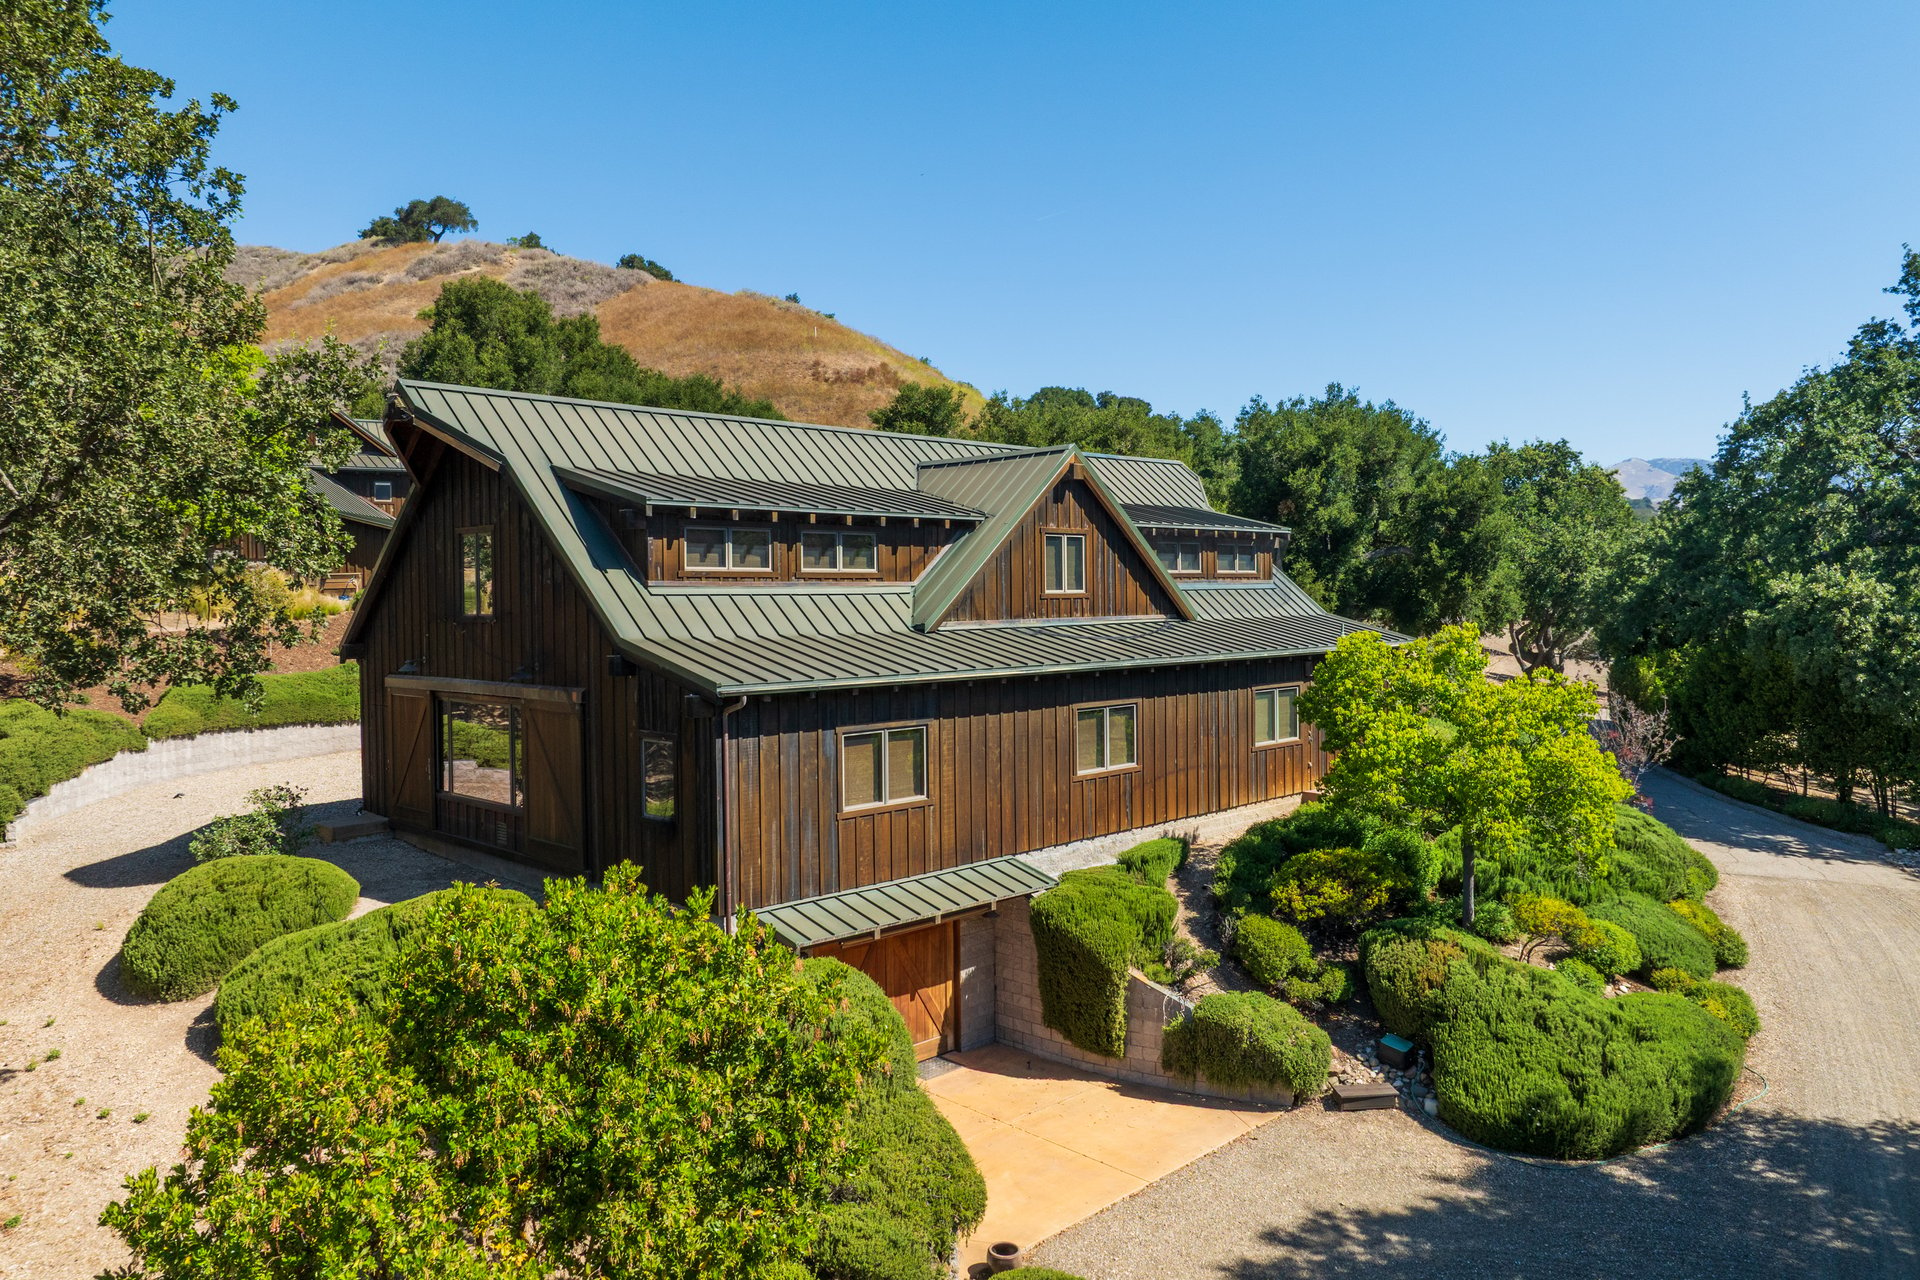
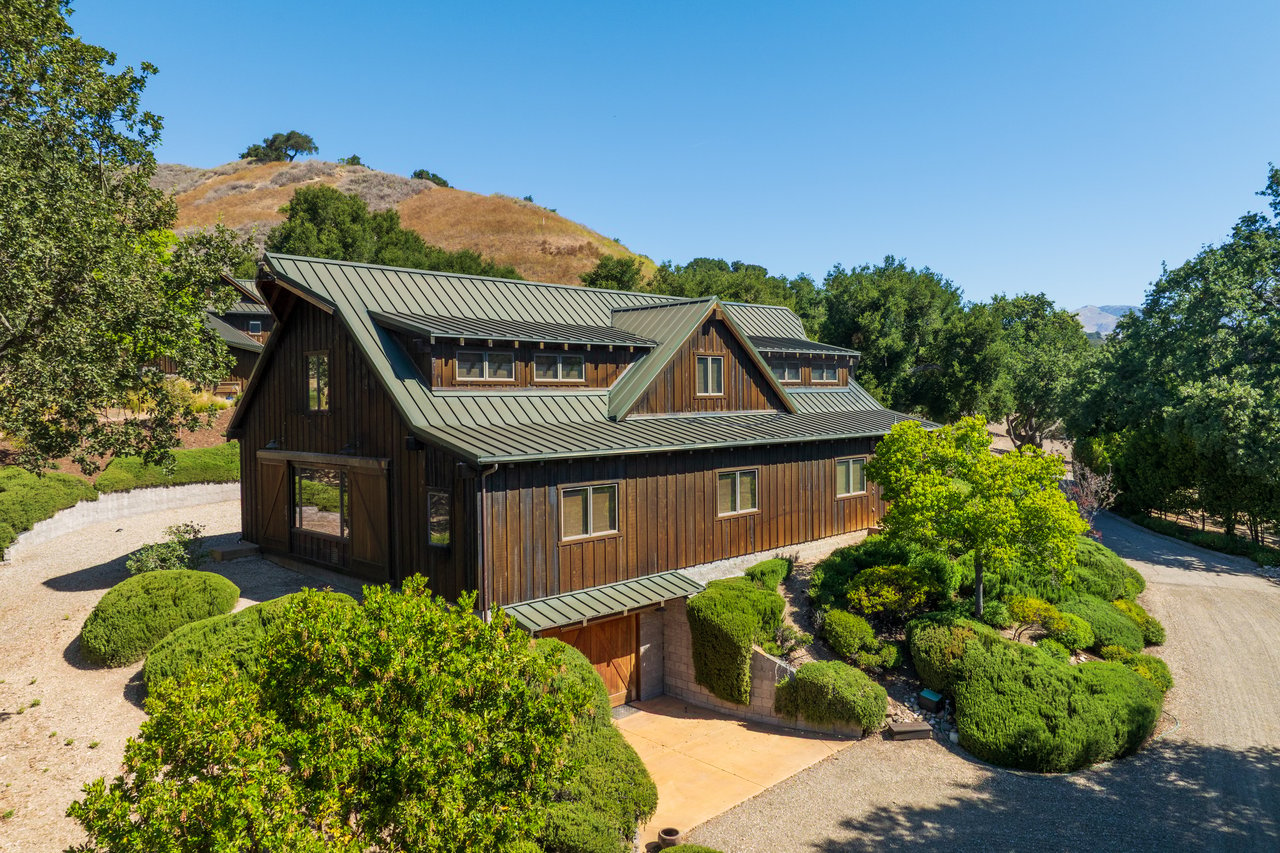
Rustic wood-sided home with green metal roofs, landscaped shrubs, and a gravel driveway.
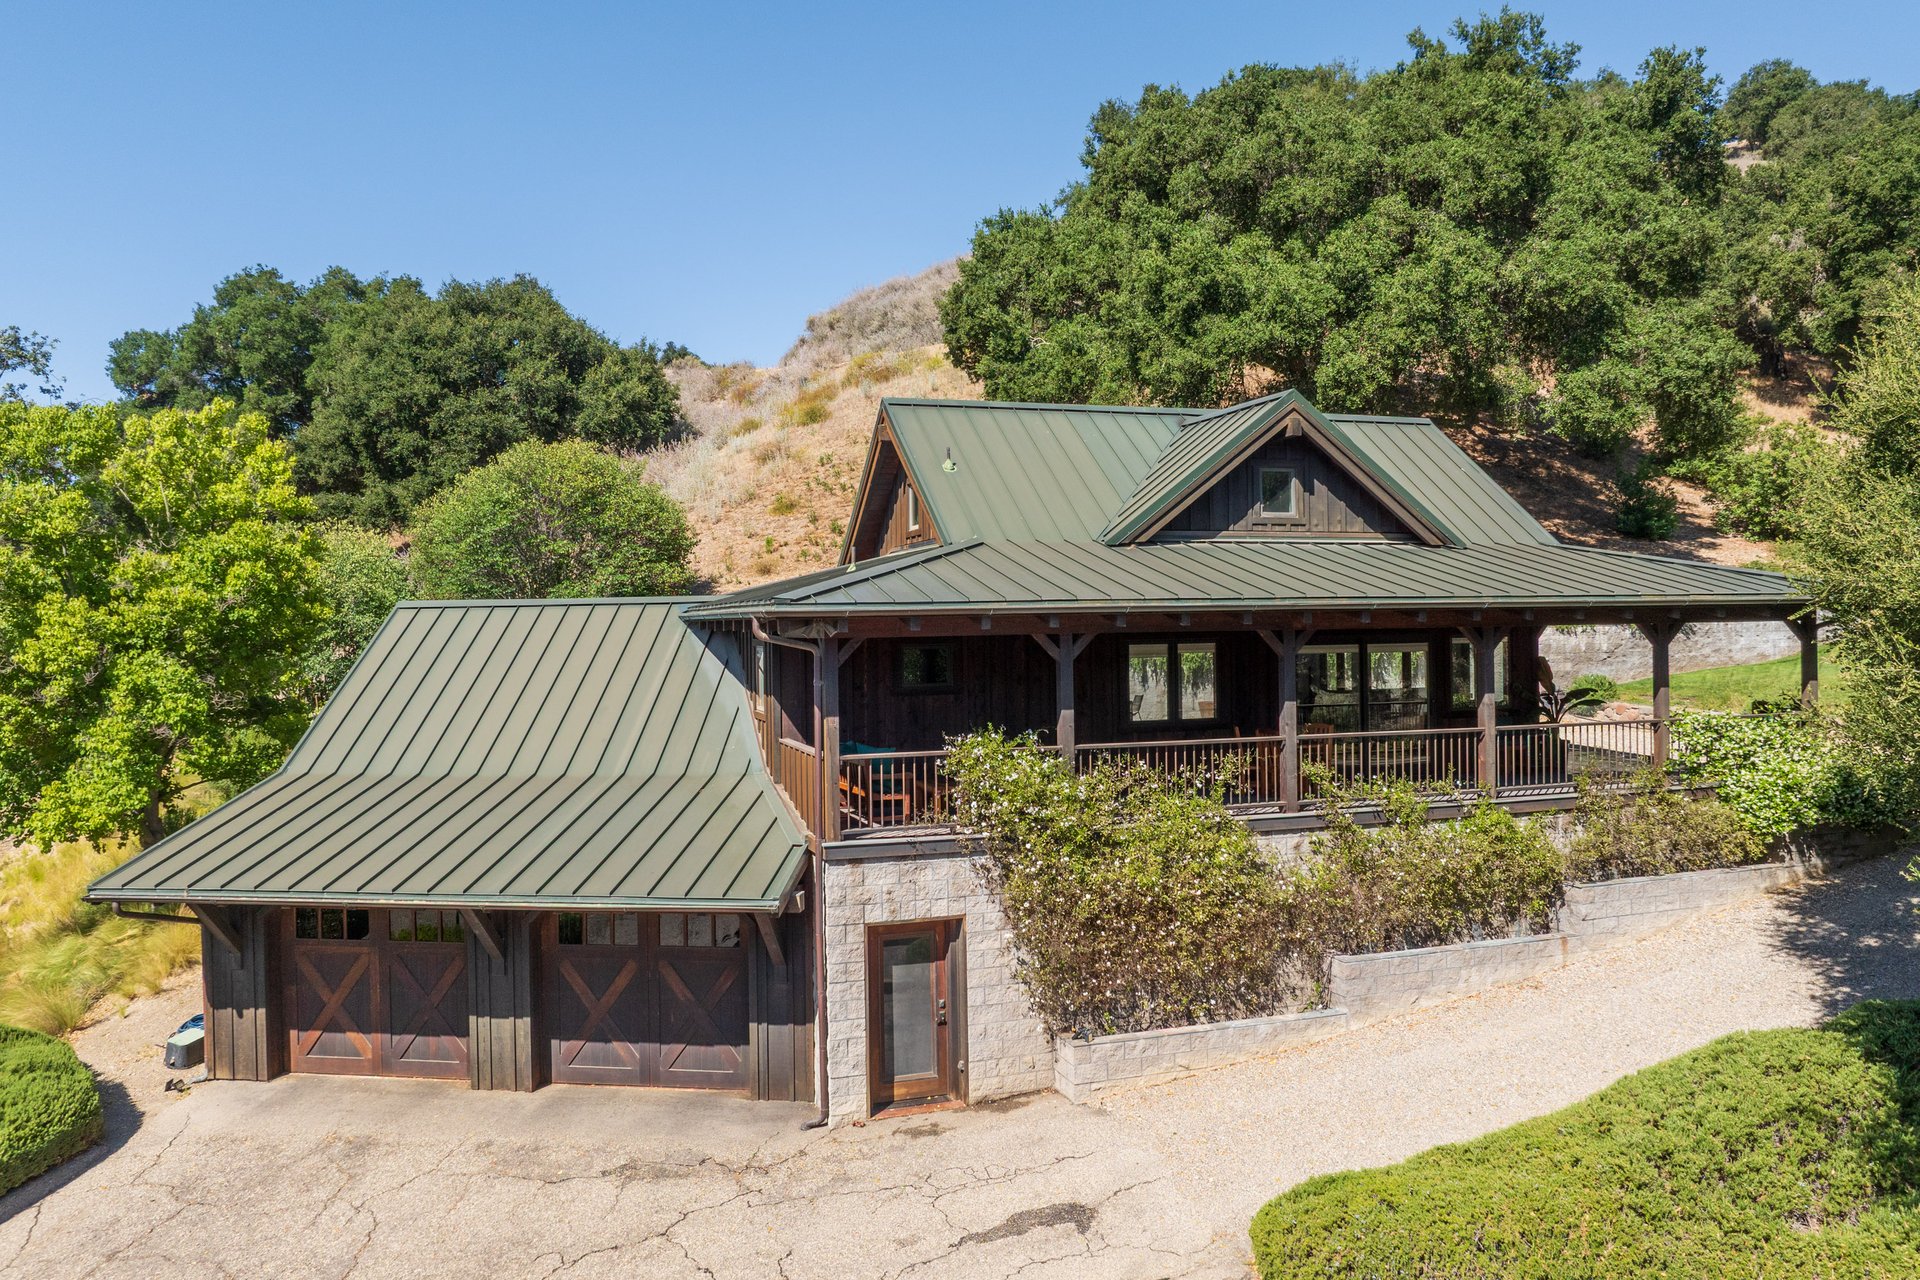
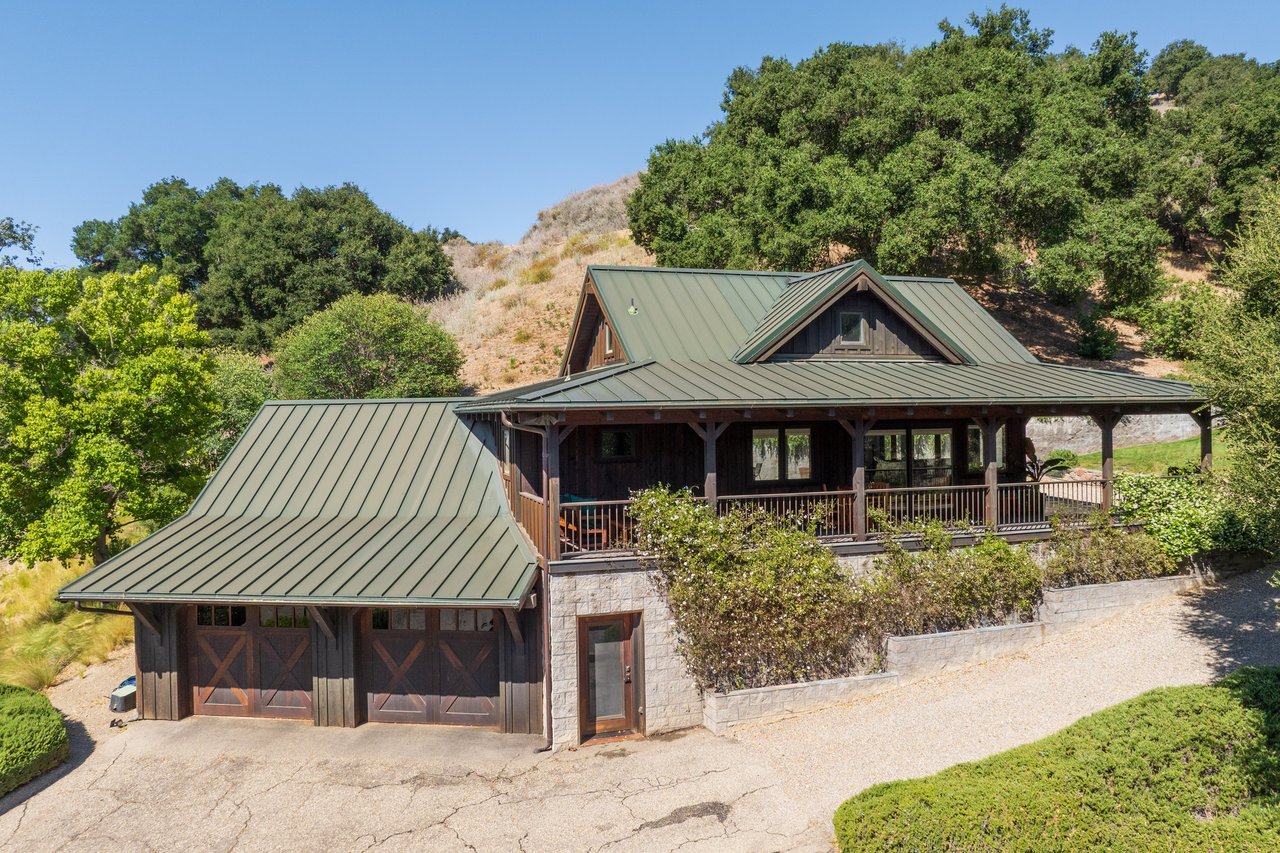
Rustic ranch home with a broad covered porch, green metal roof, and attached two-bay garage on a wooded hillside.
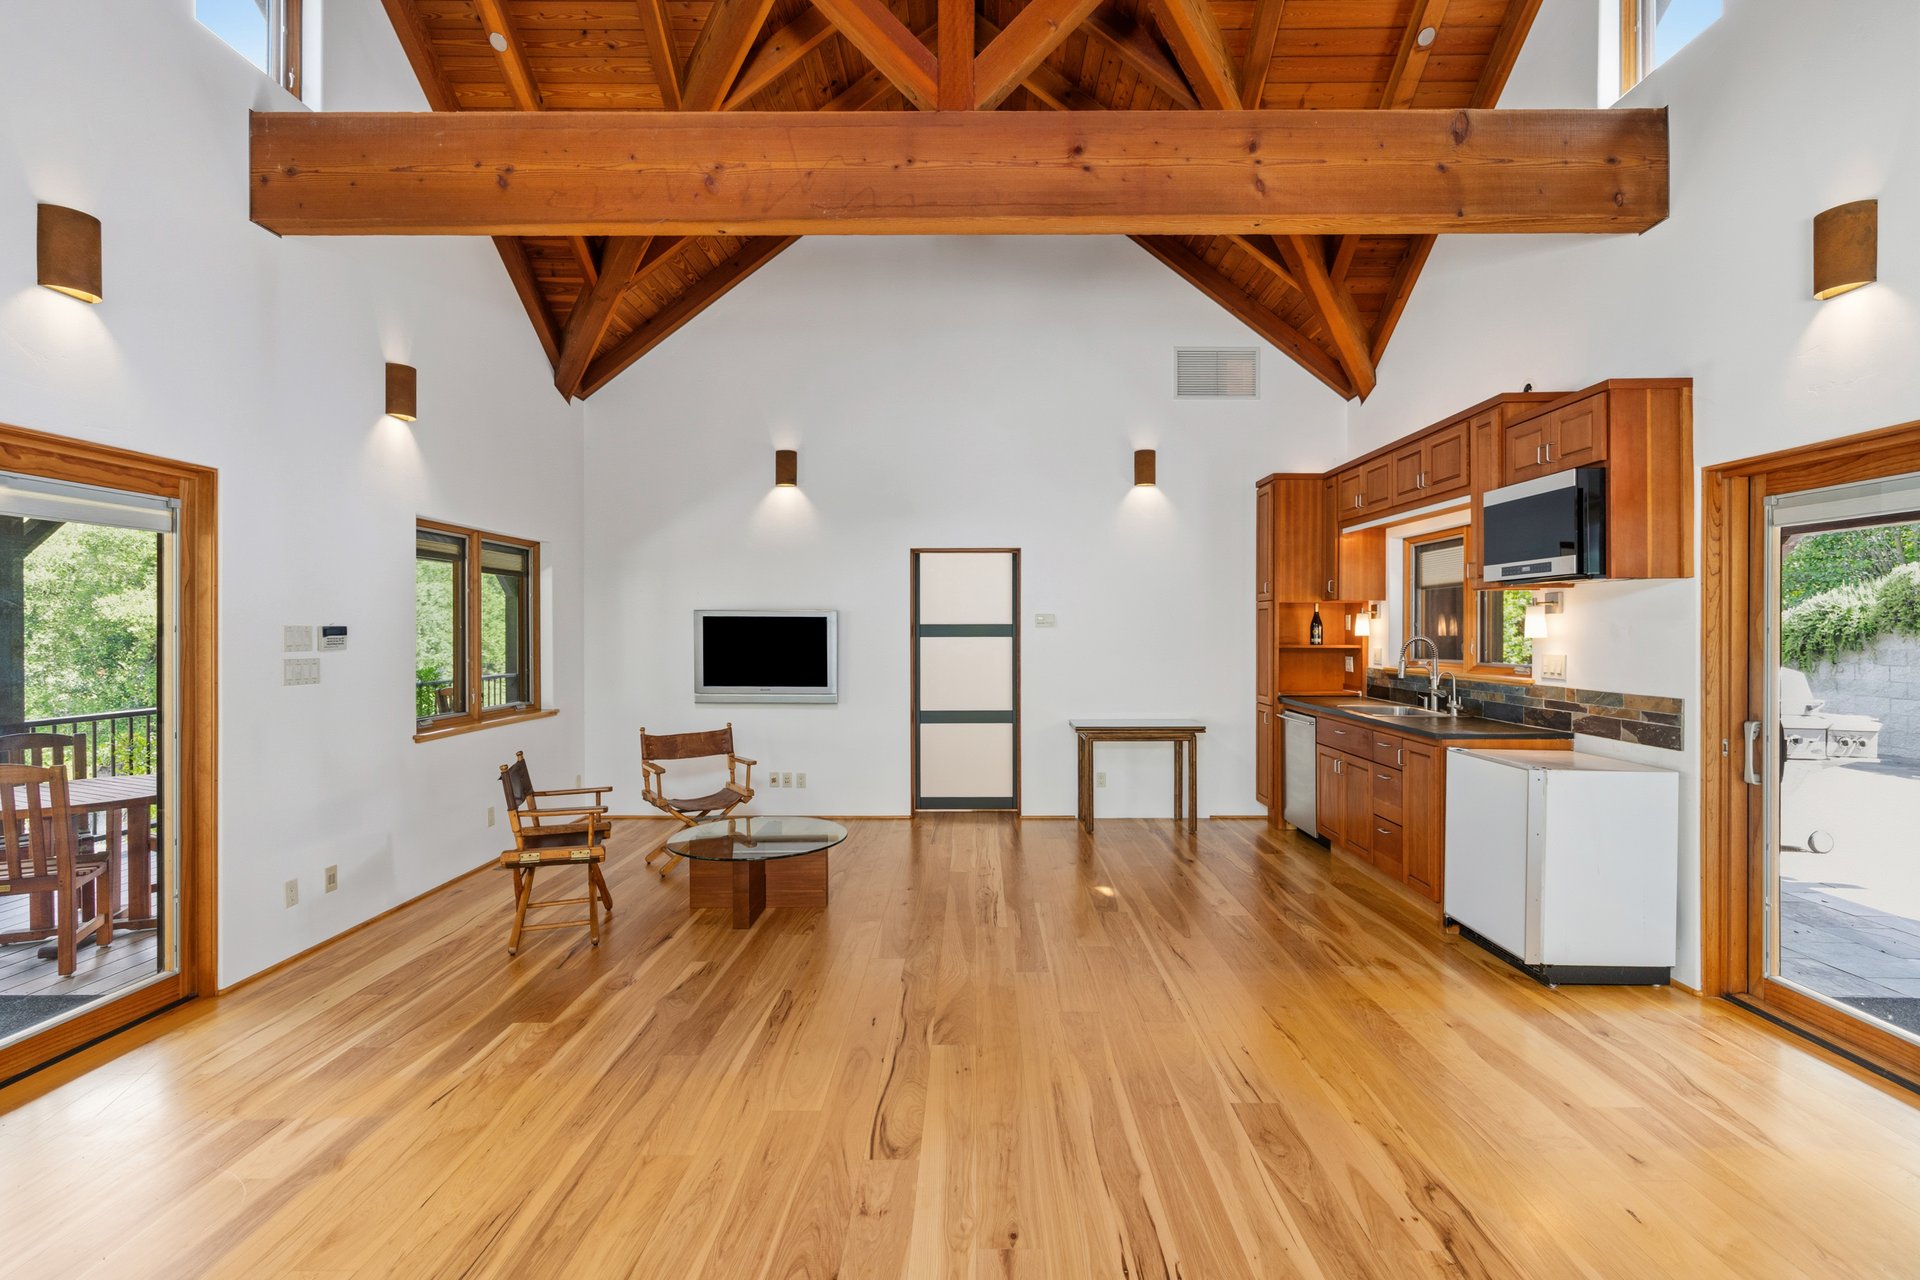
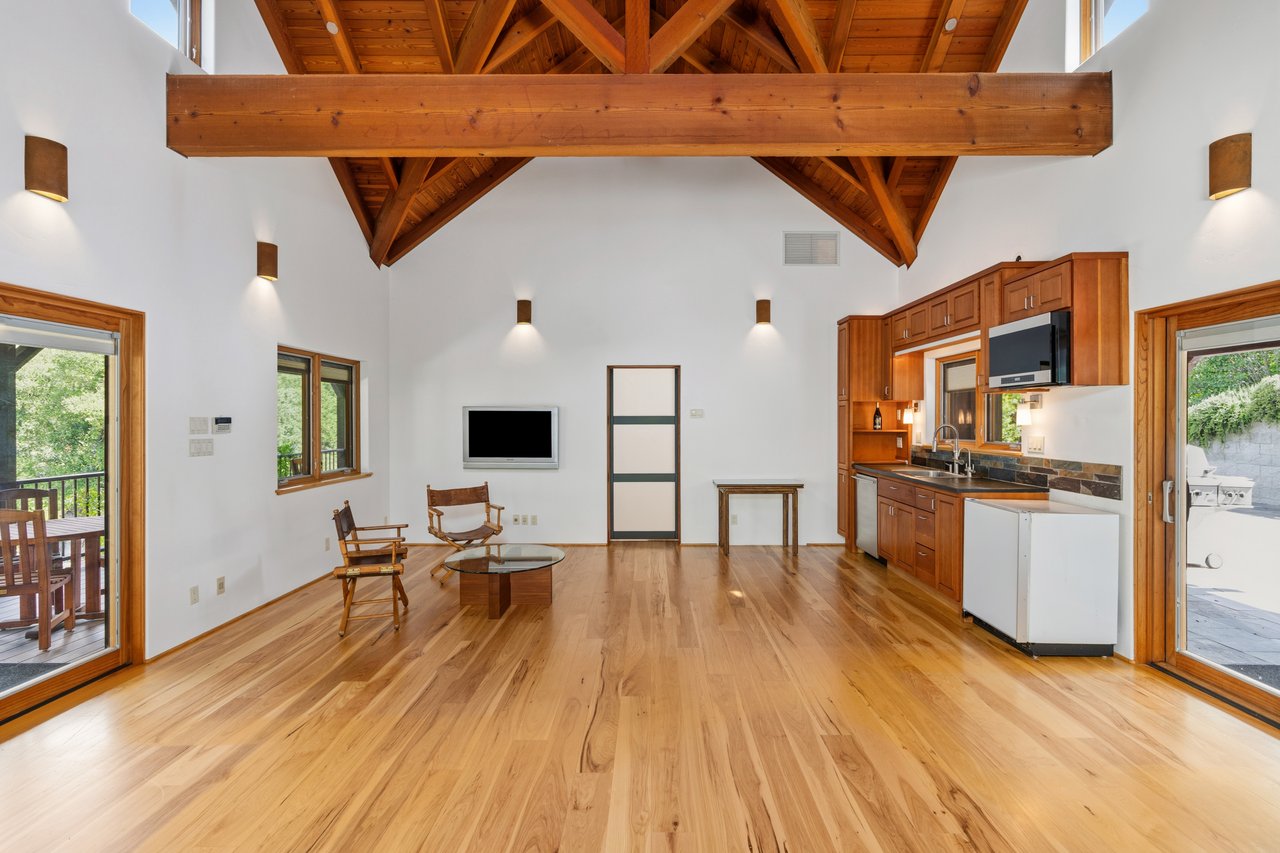
Open-plan living room and kitchen with a vaulted timber ceiling, wood floors, and built-in cabinets.
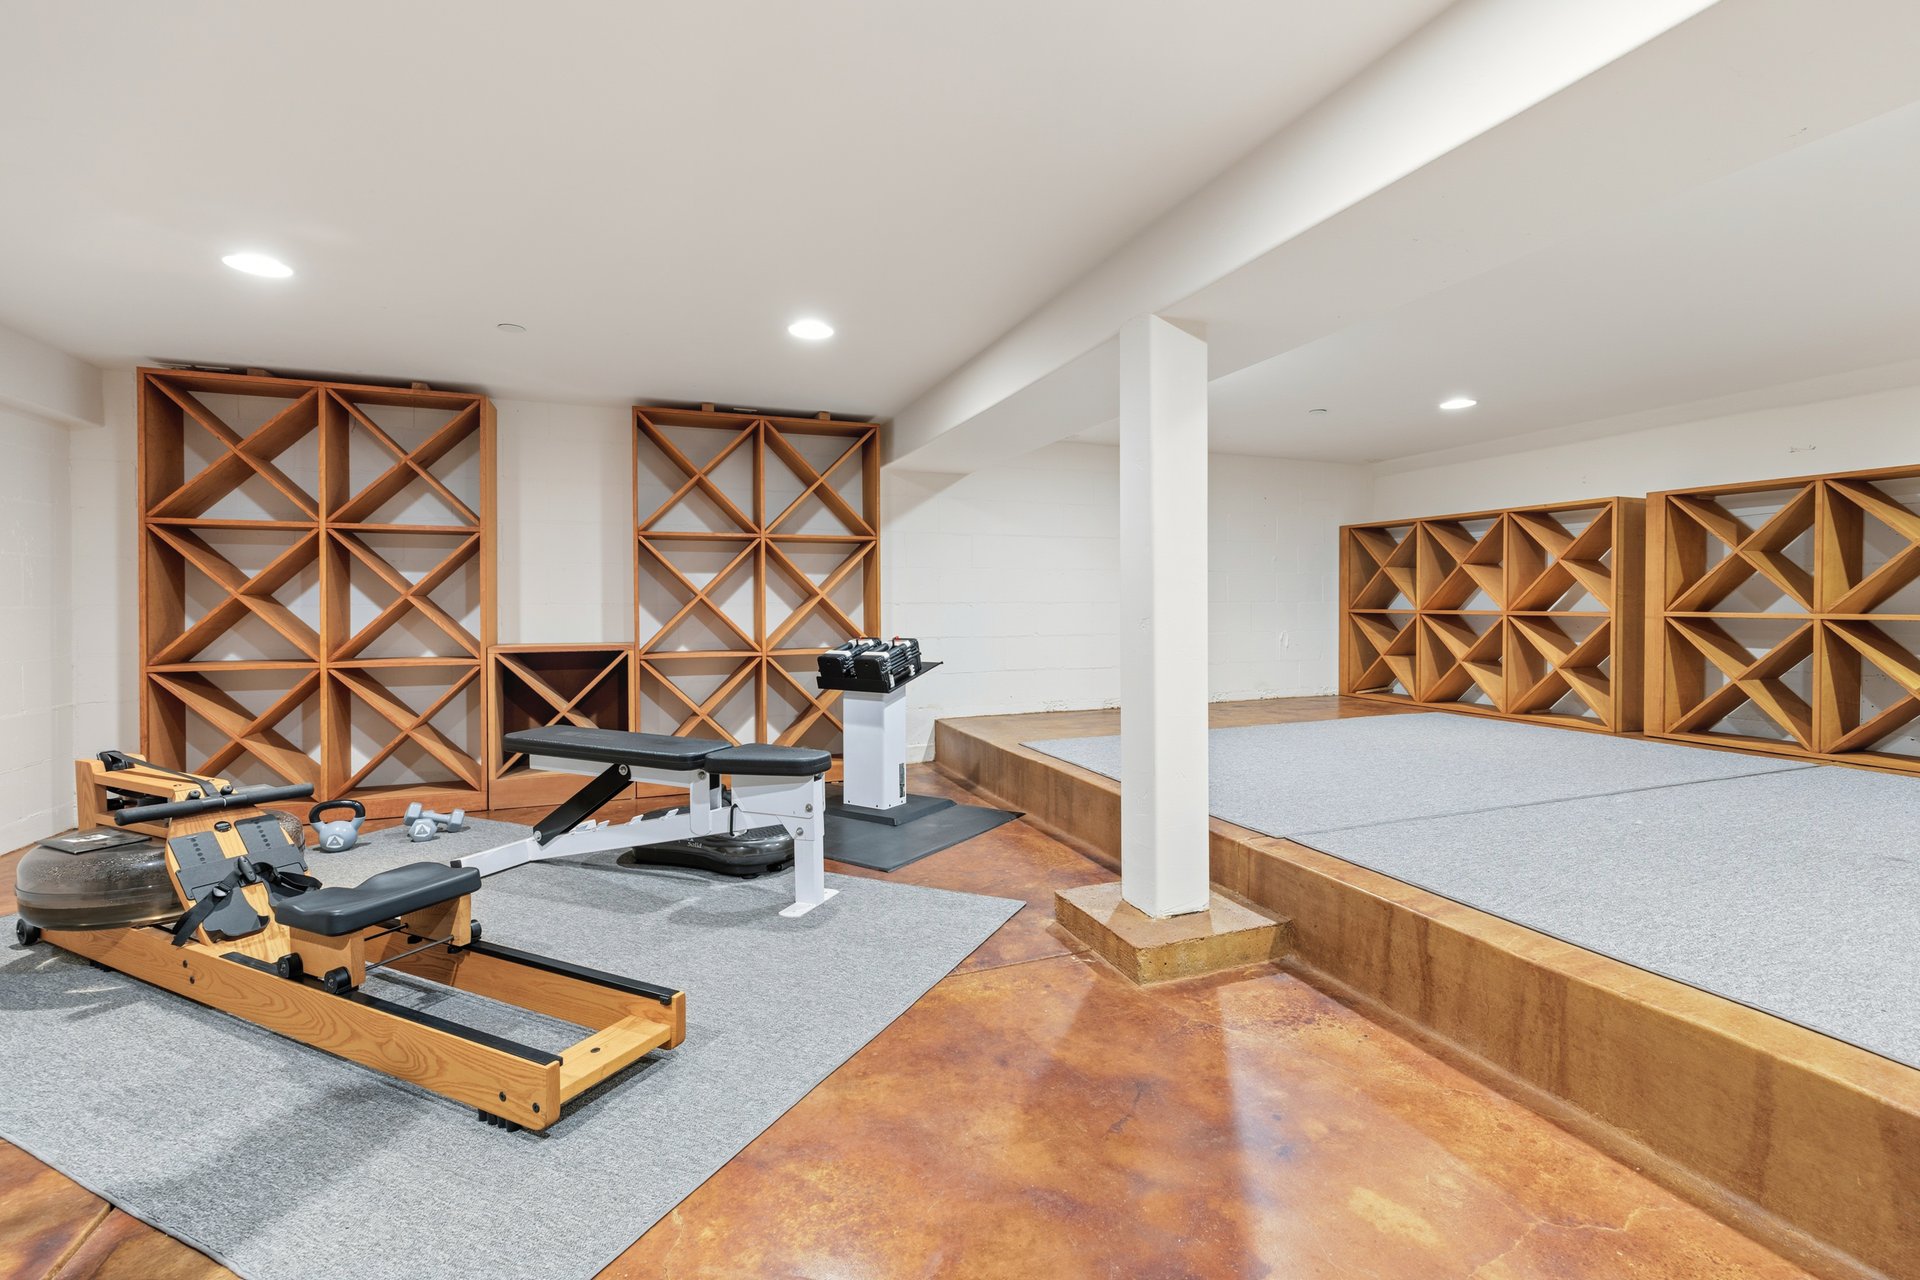
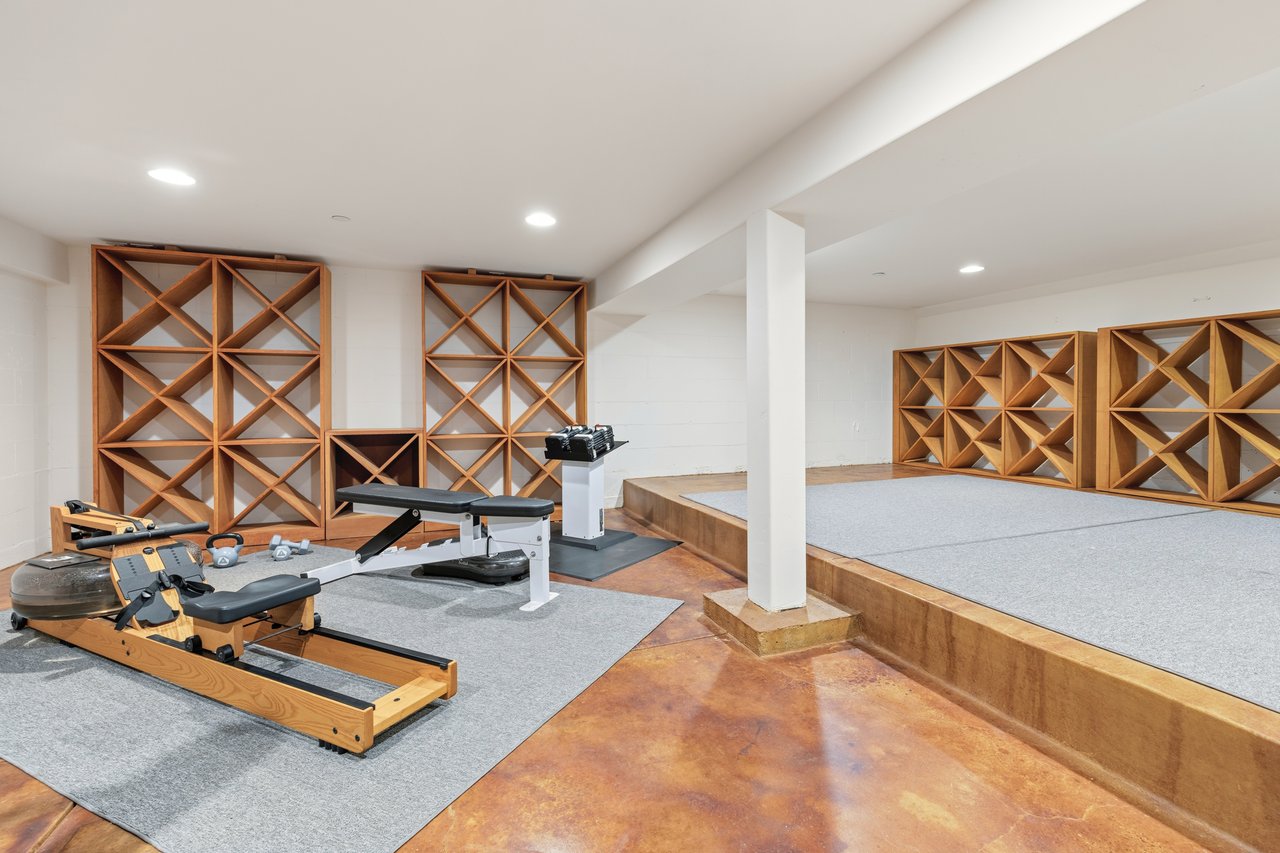
Home gym with a rowing machine, weight bench, and geometric wooden shelving.
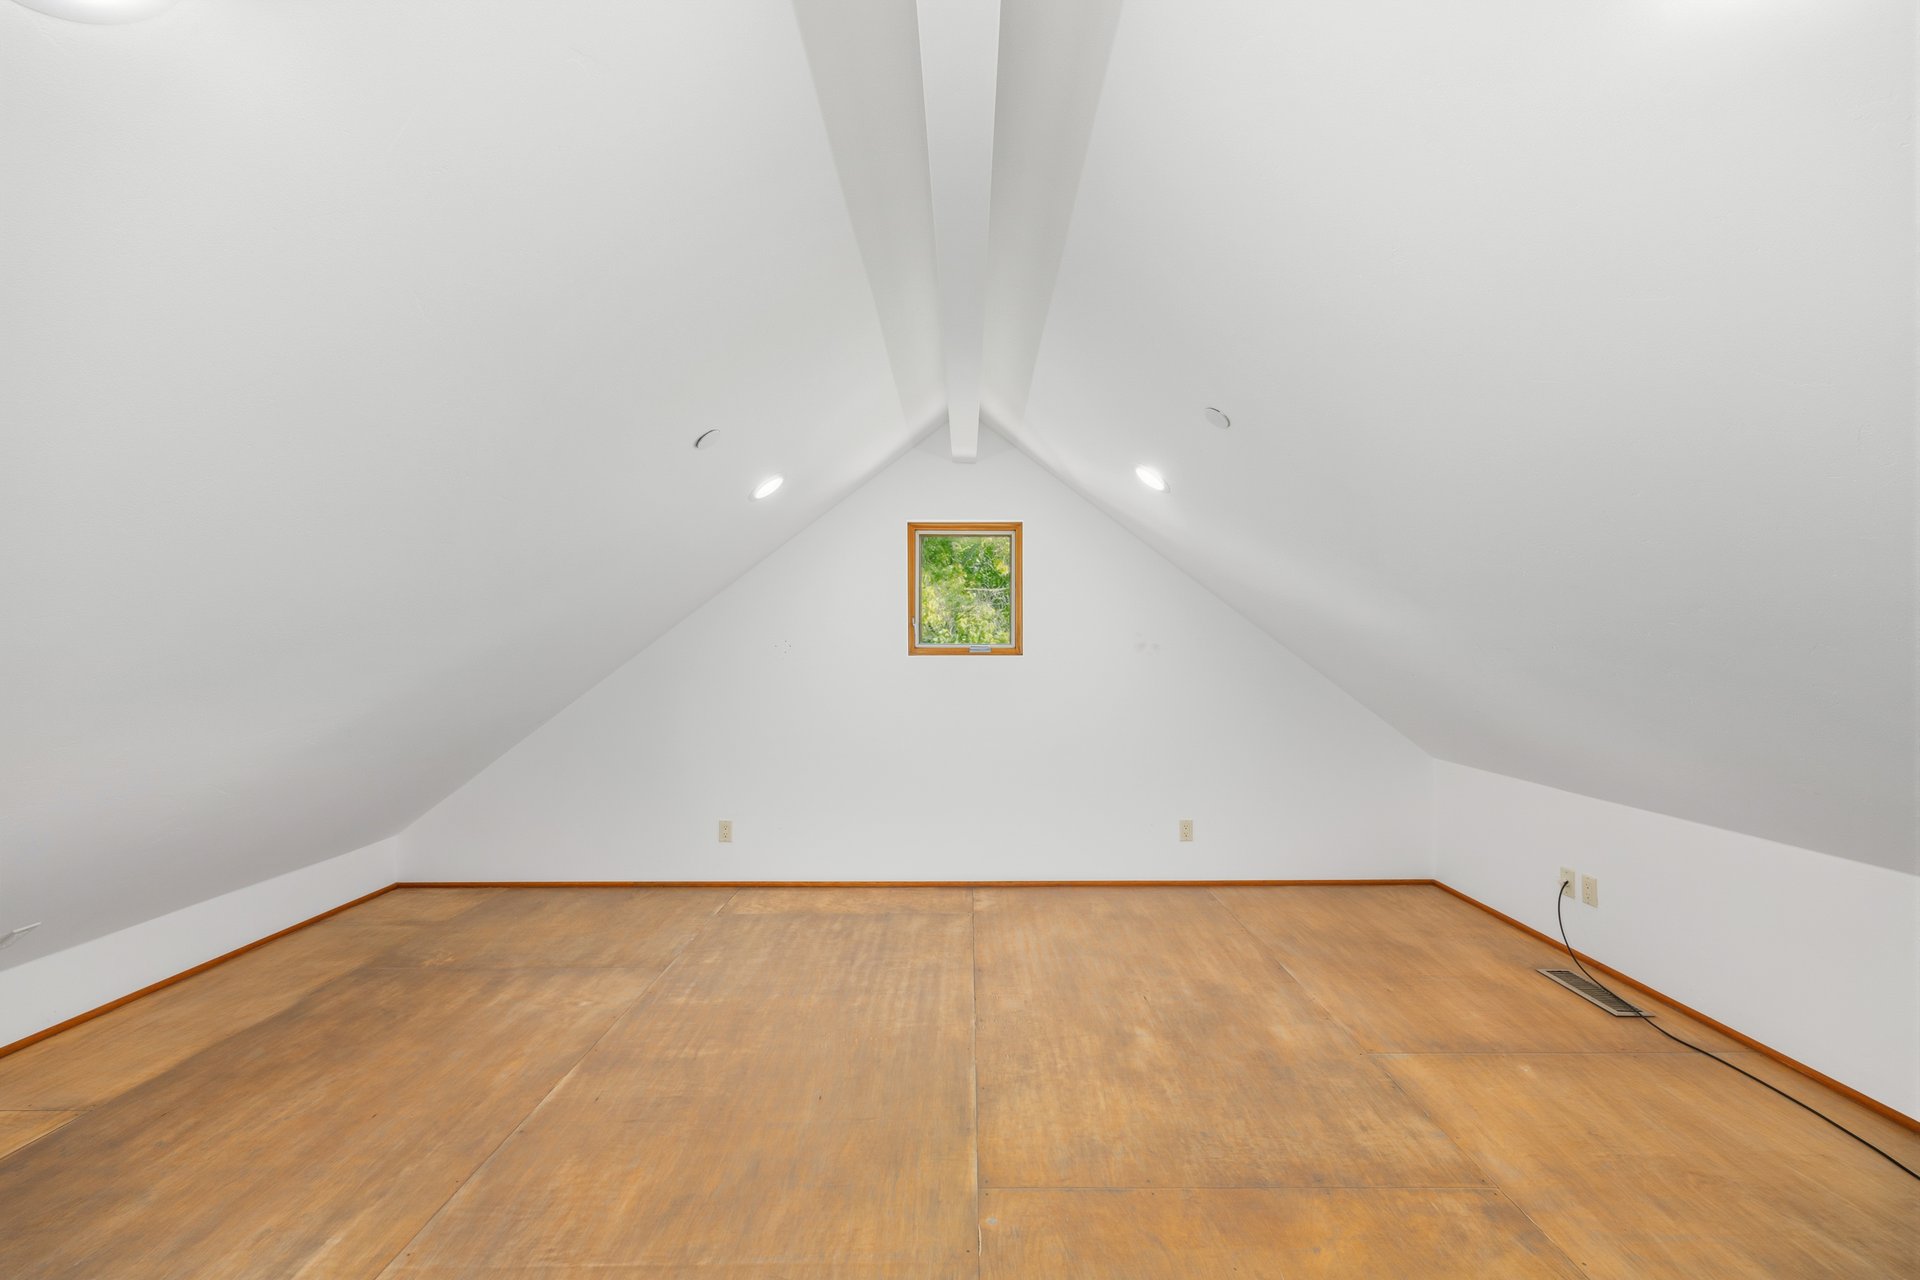
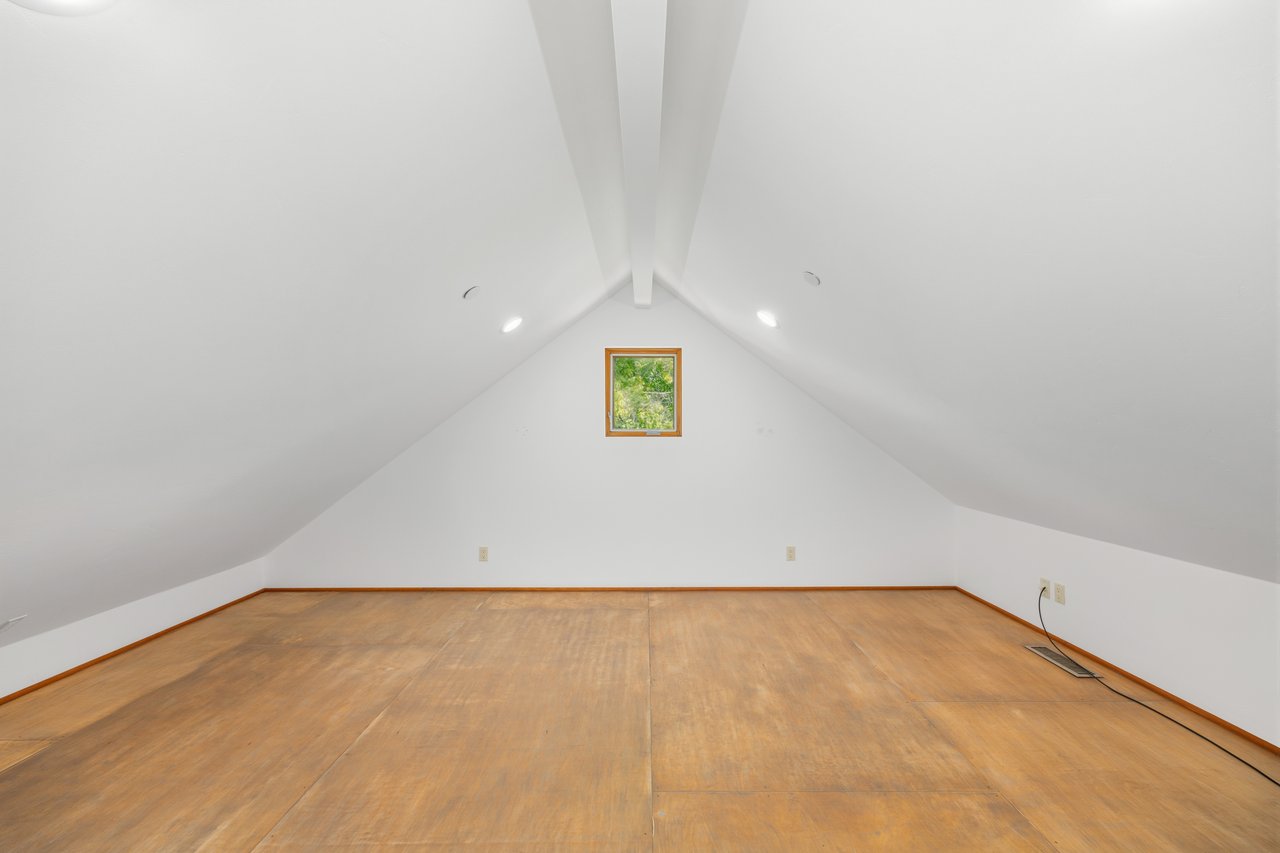
Empty finished attic with a wood floor, steep white ceiling, and small window.
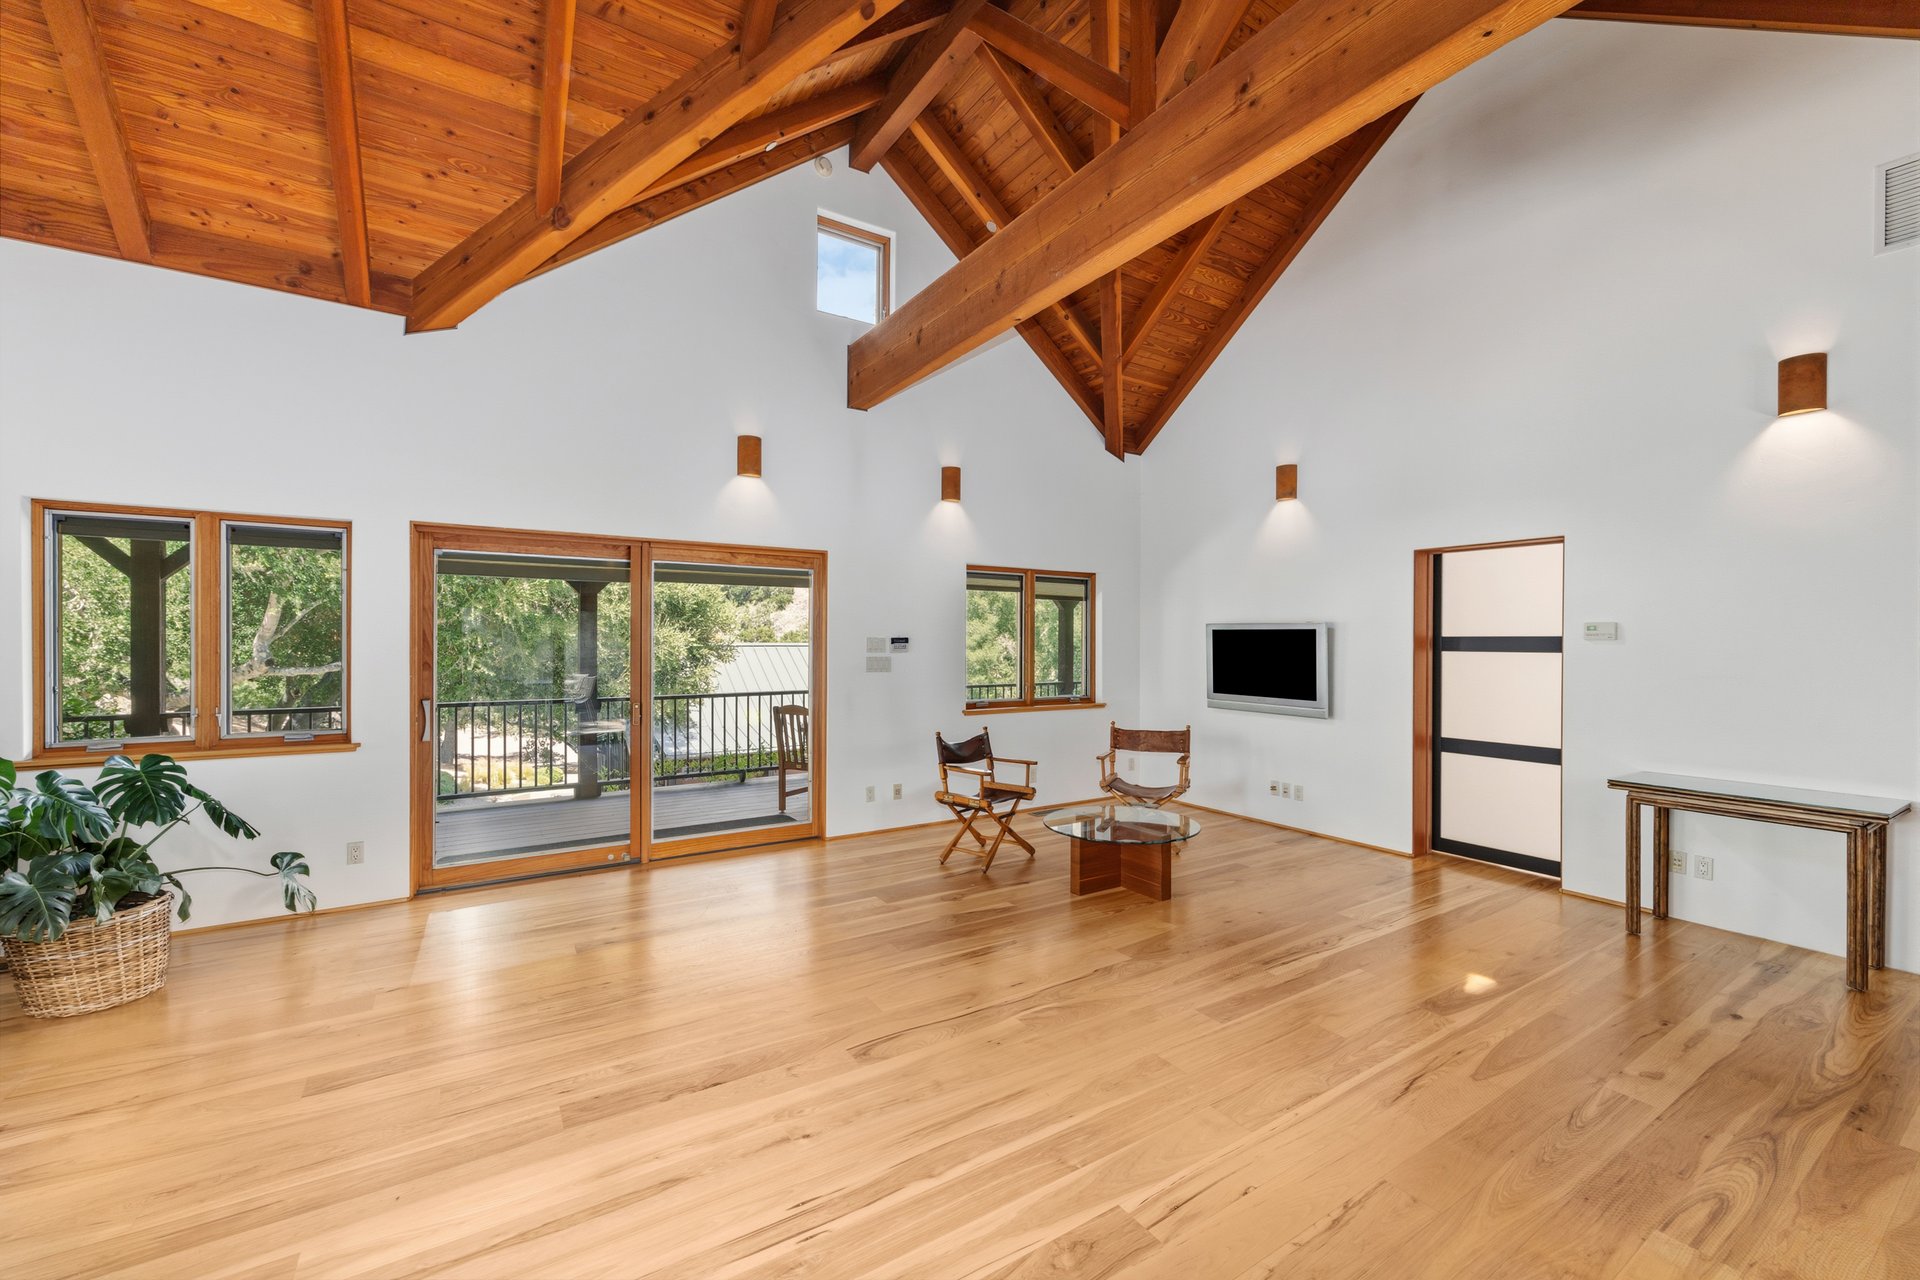
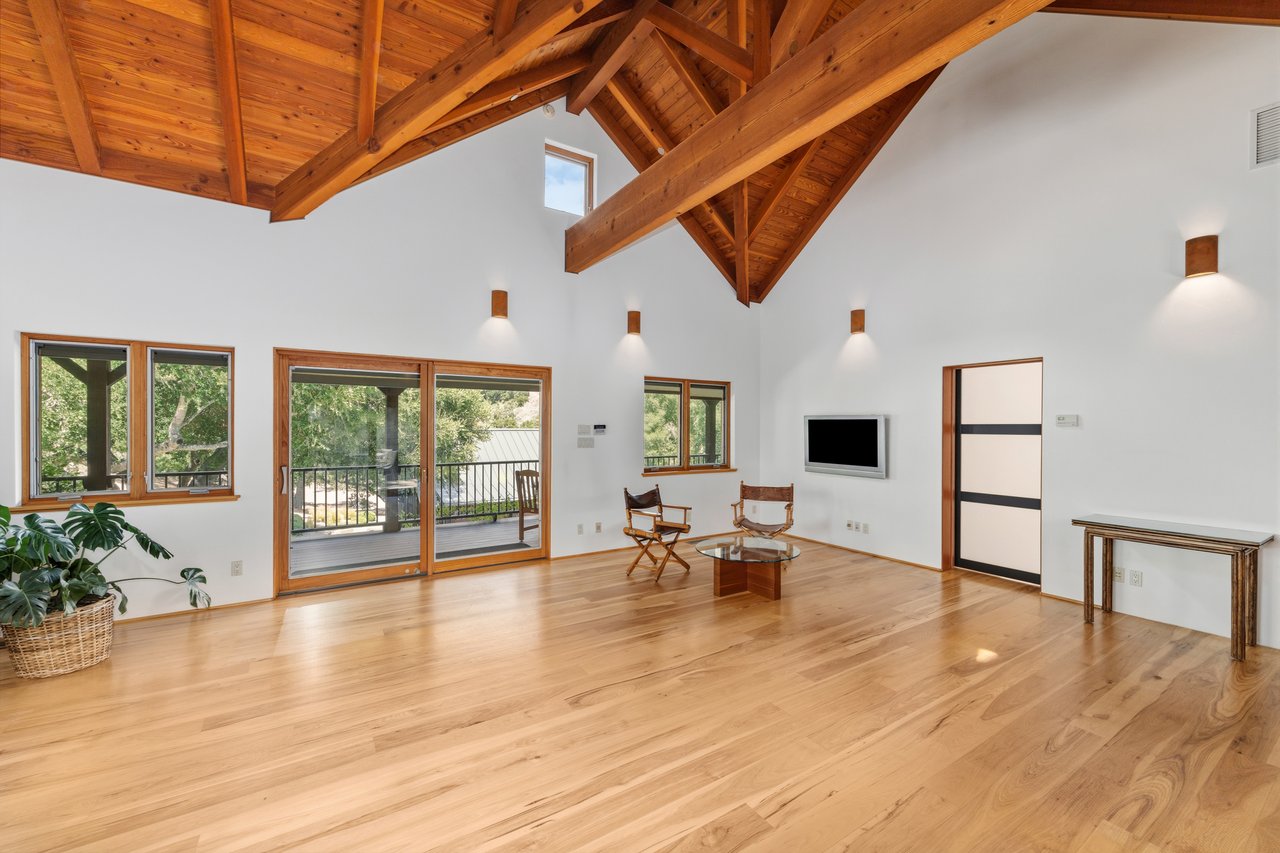
Living room with vaulted timber ceiling, hardwood floors, and sliding glass doors to a deck.
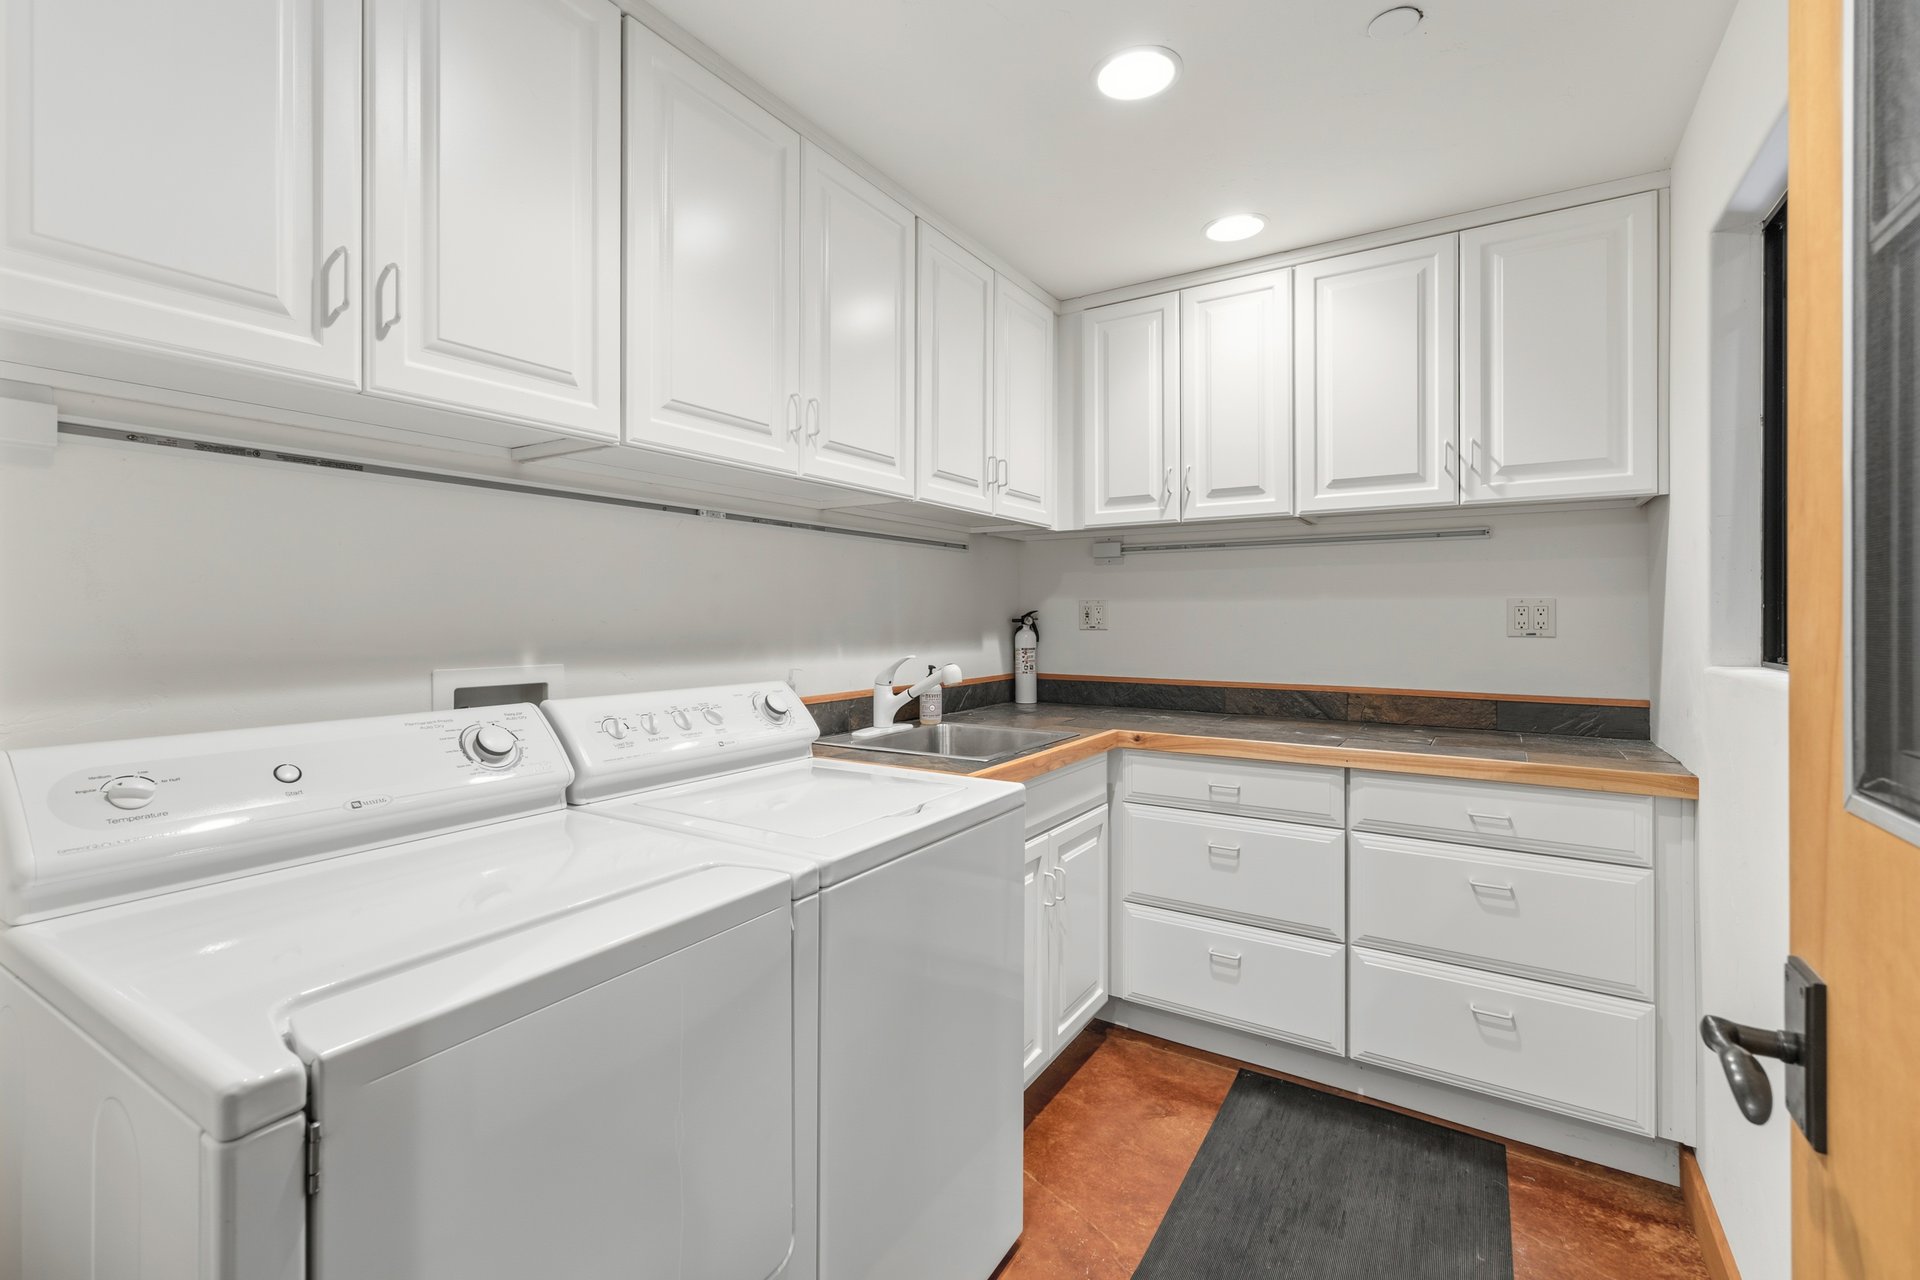
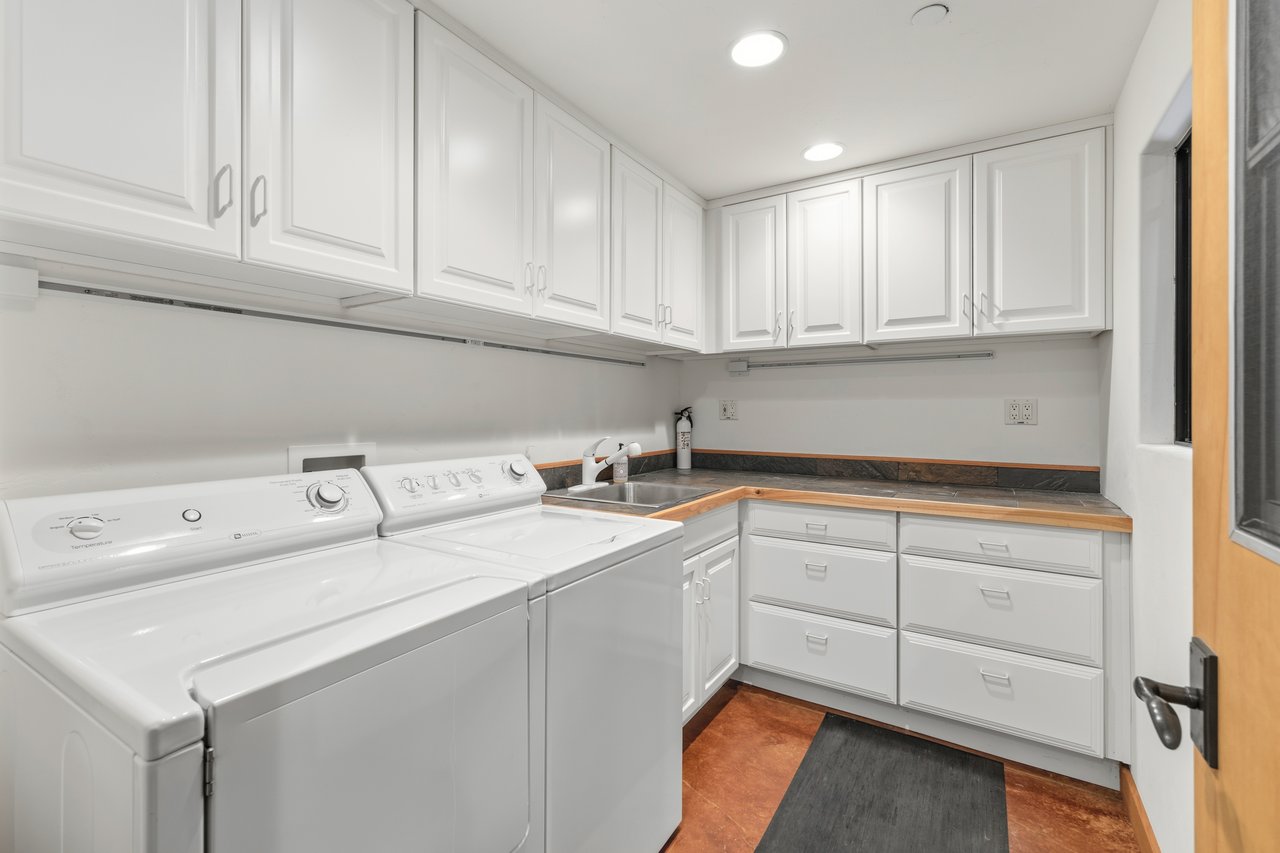
Laundry room with white cabinets, washer and dryer, and a utility sink.
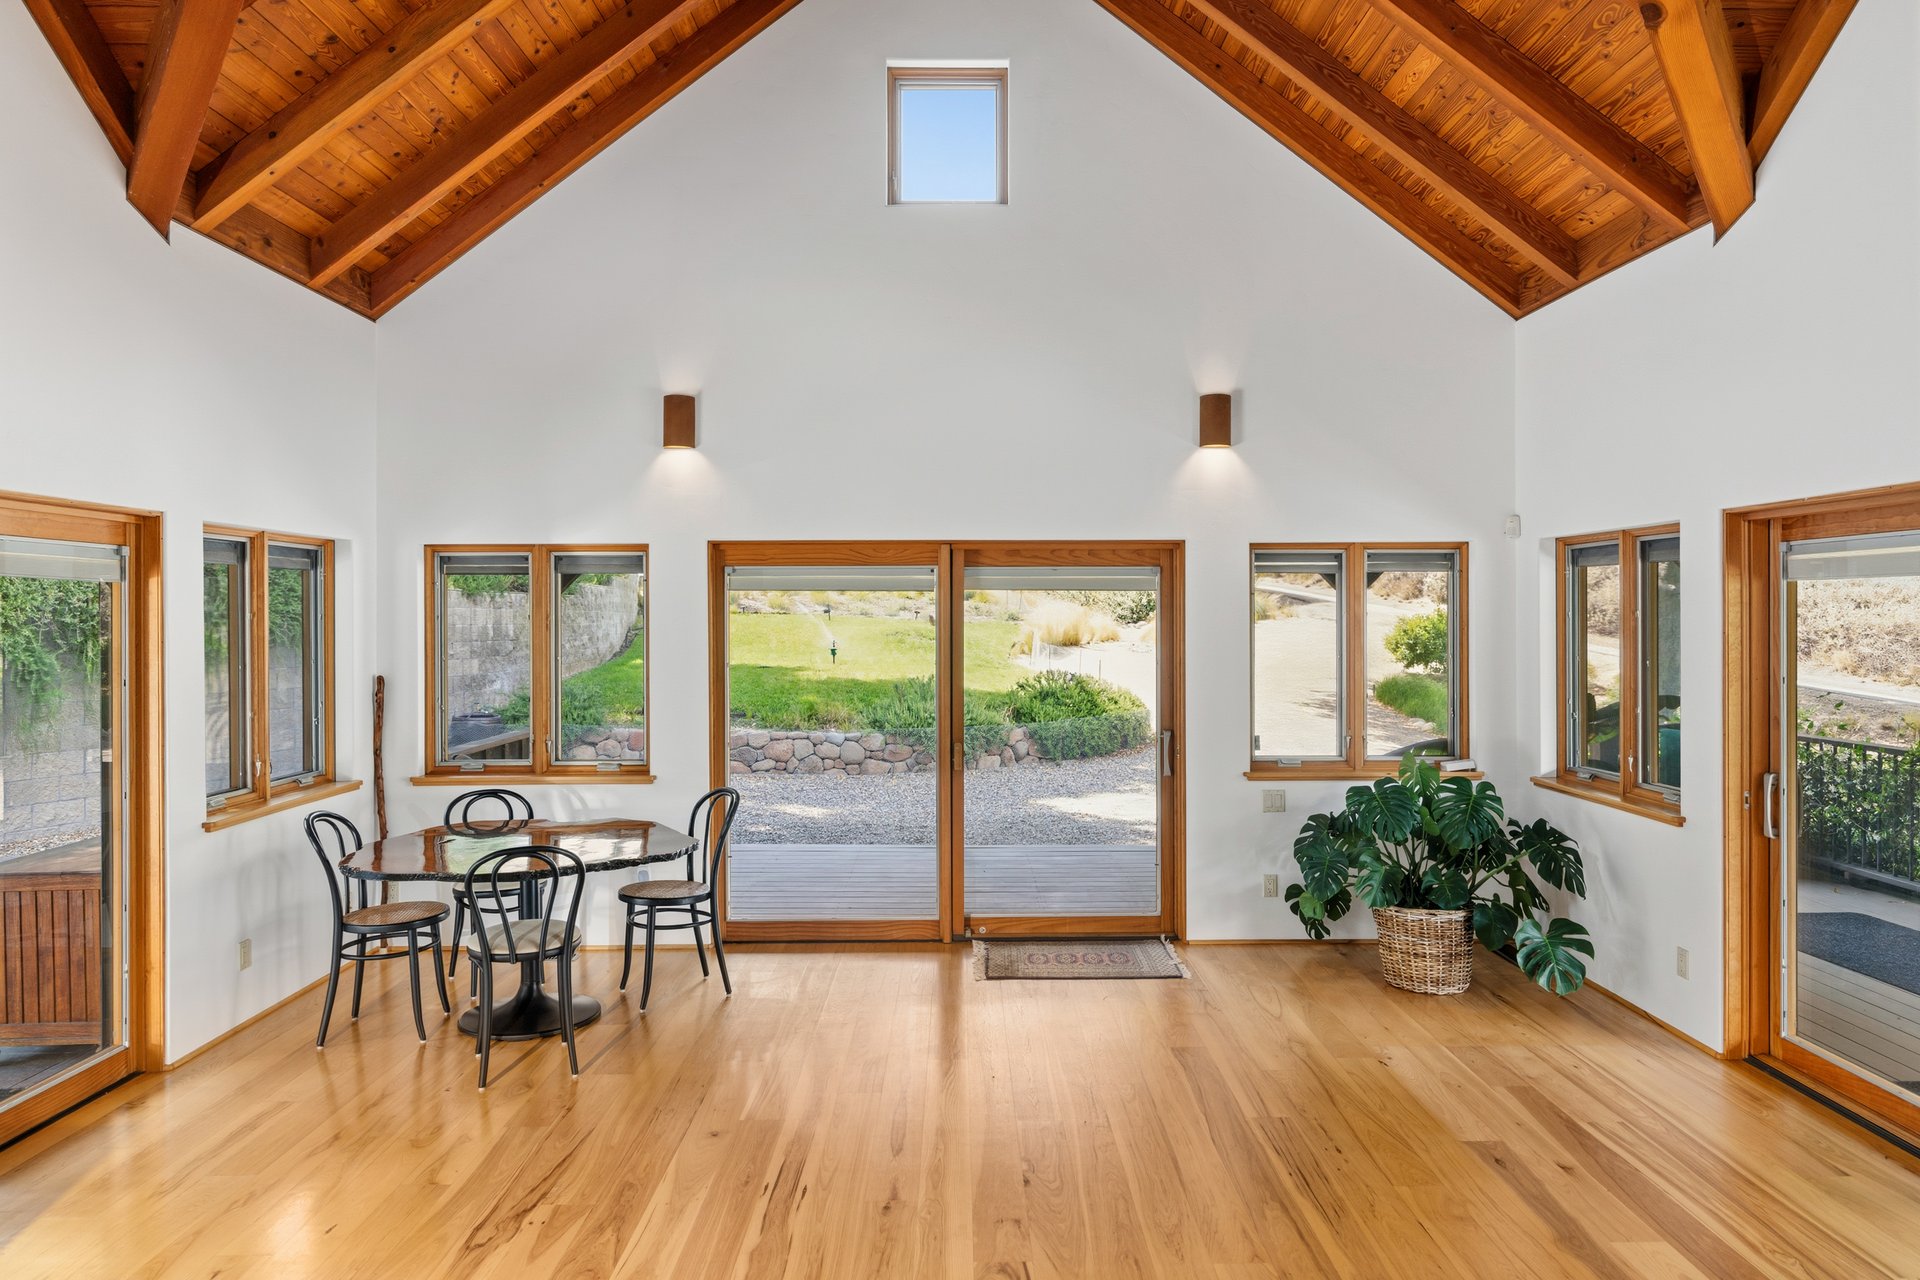
Dining room with vaulted wood ceiling, hardwood floors, and sliding doors opening onto a garden.
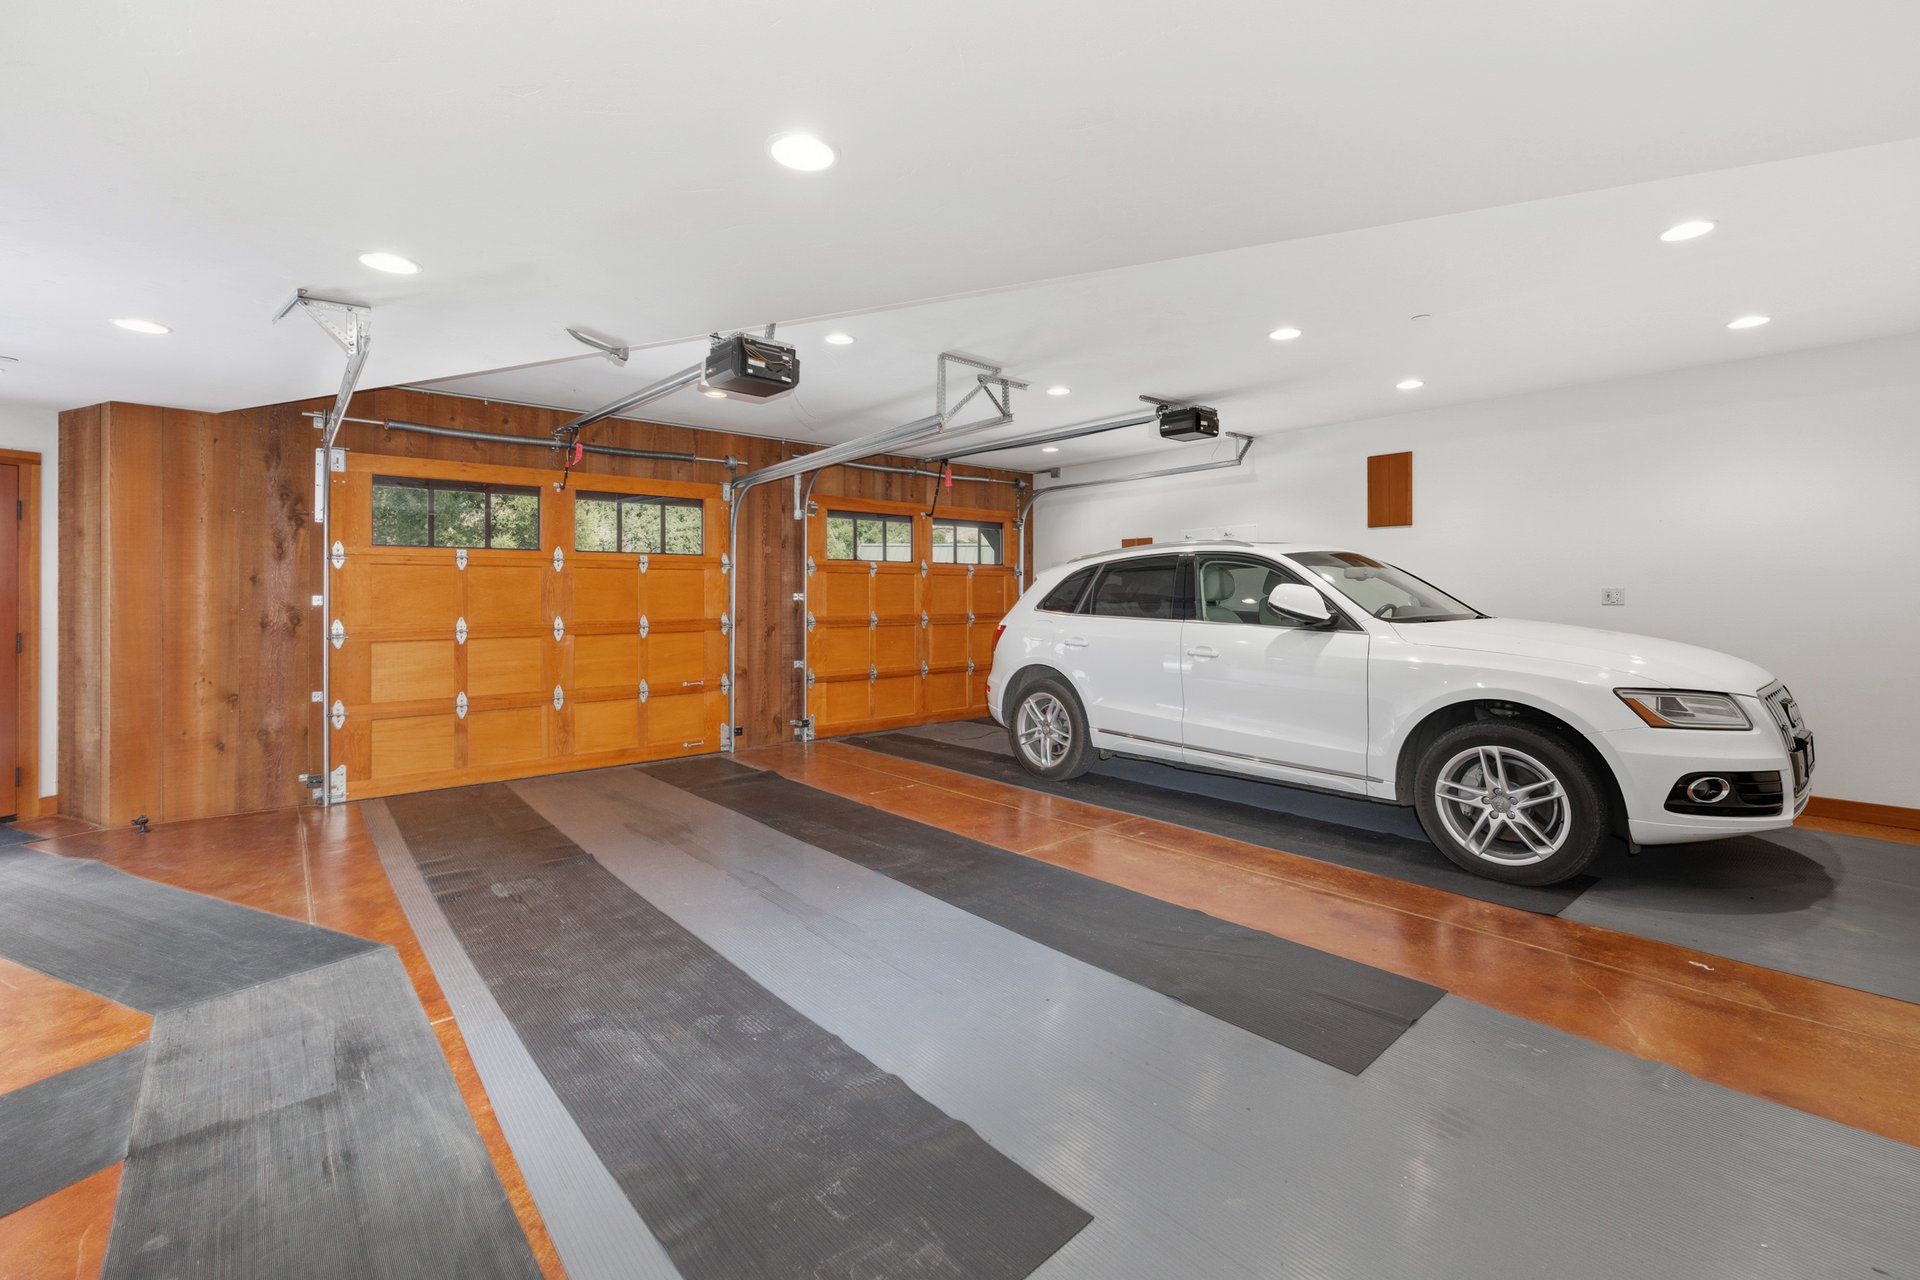
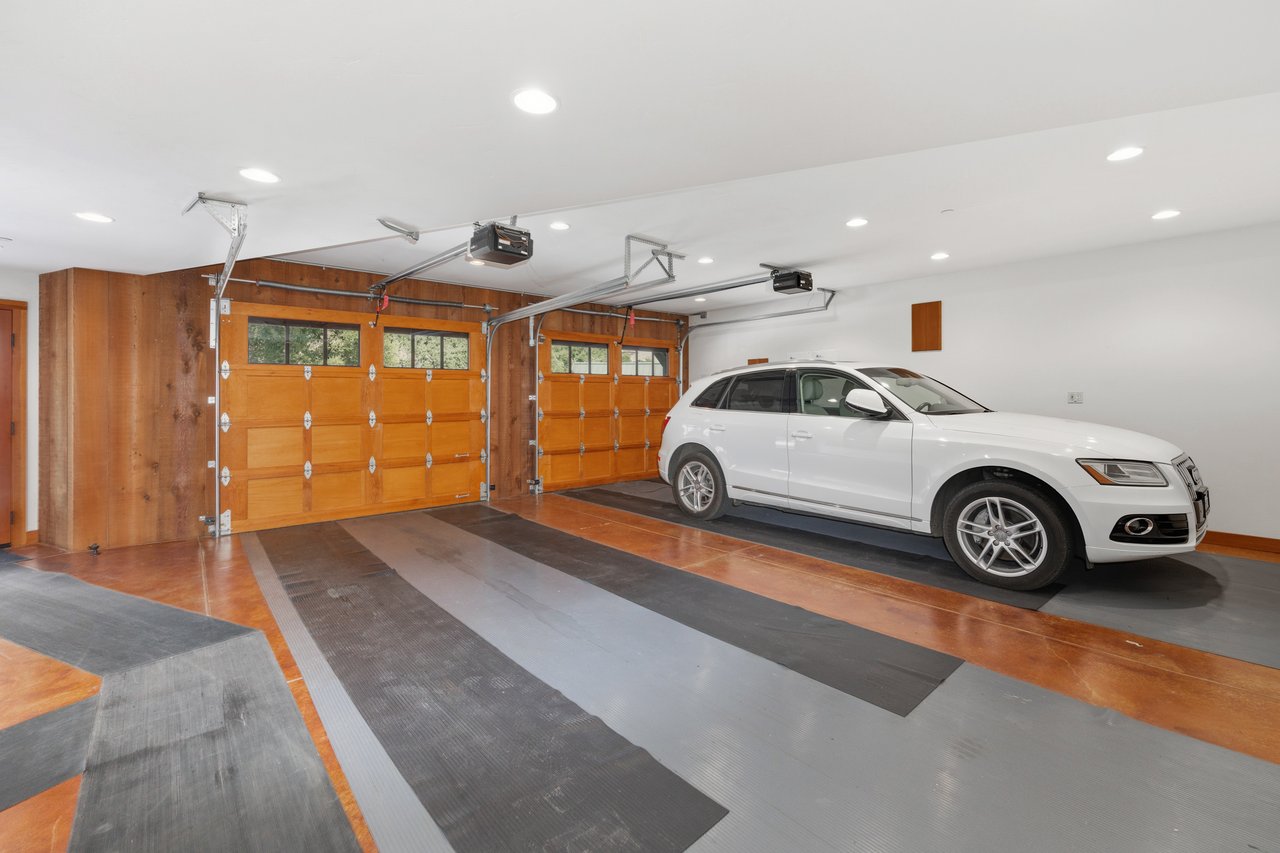
Garage with two wooden doors, a white SUV, and long floor mats on polished concrete.
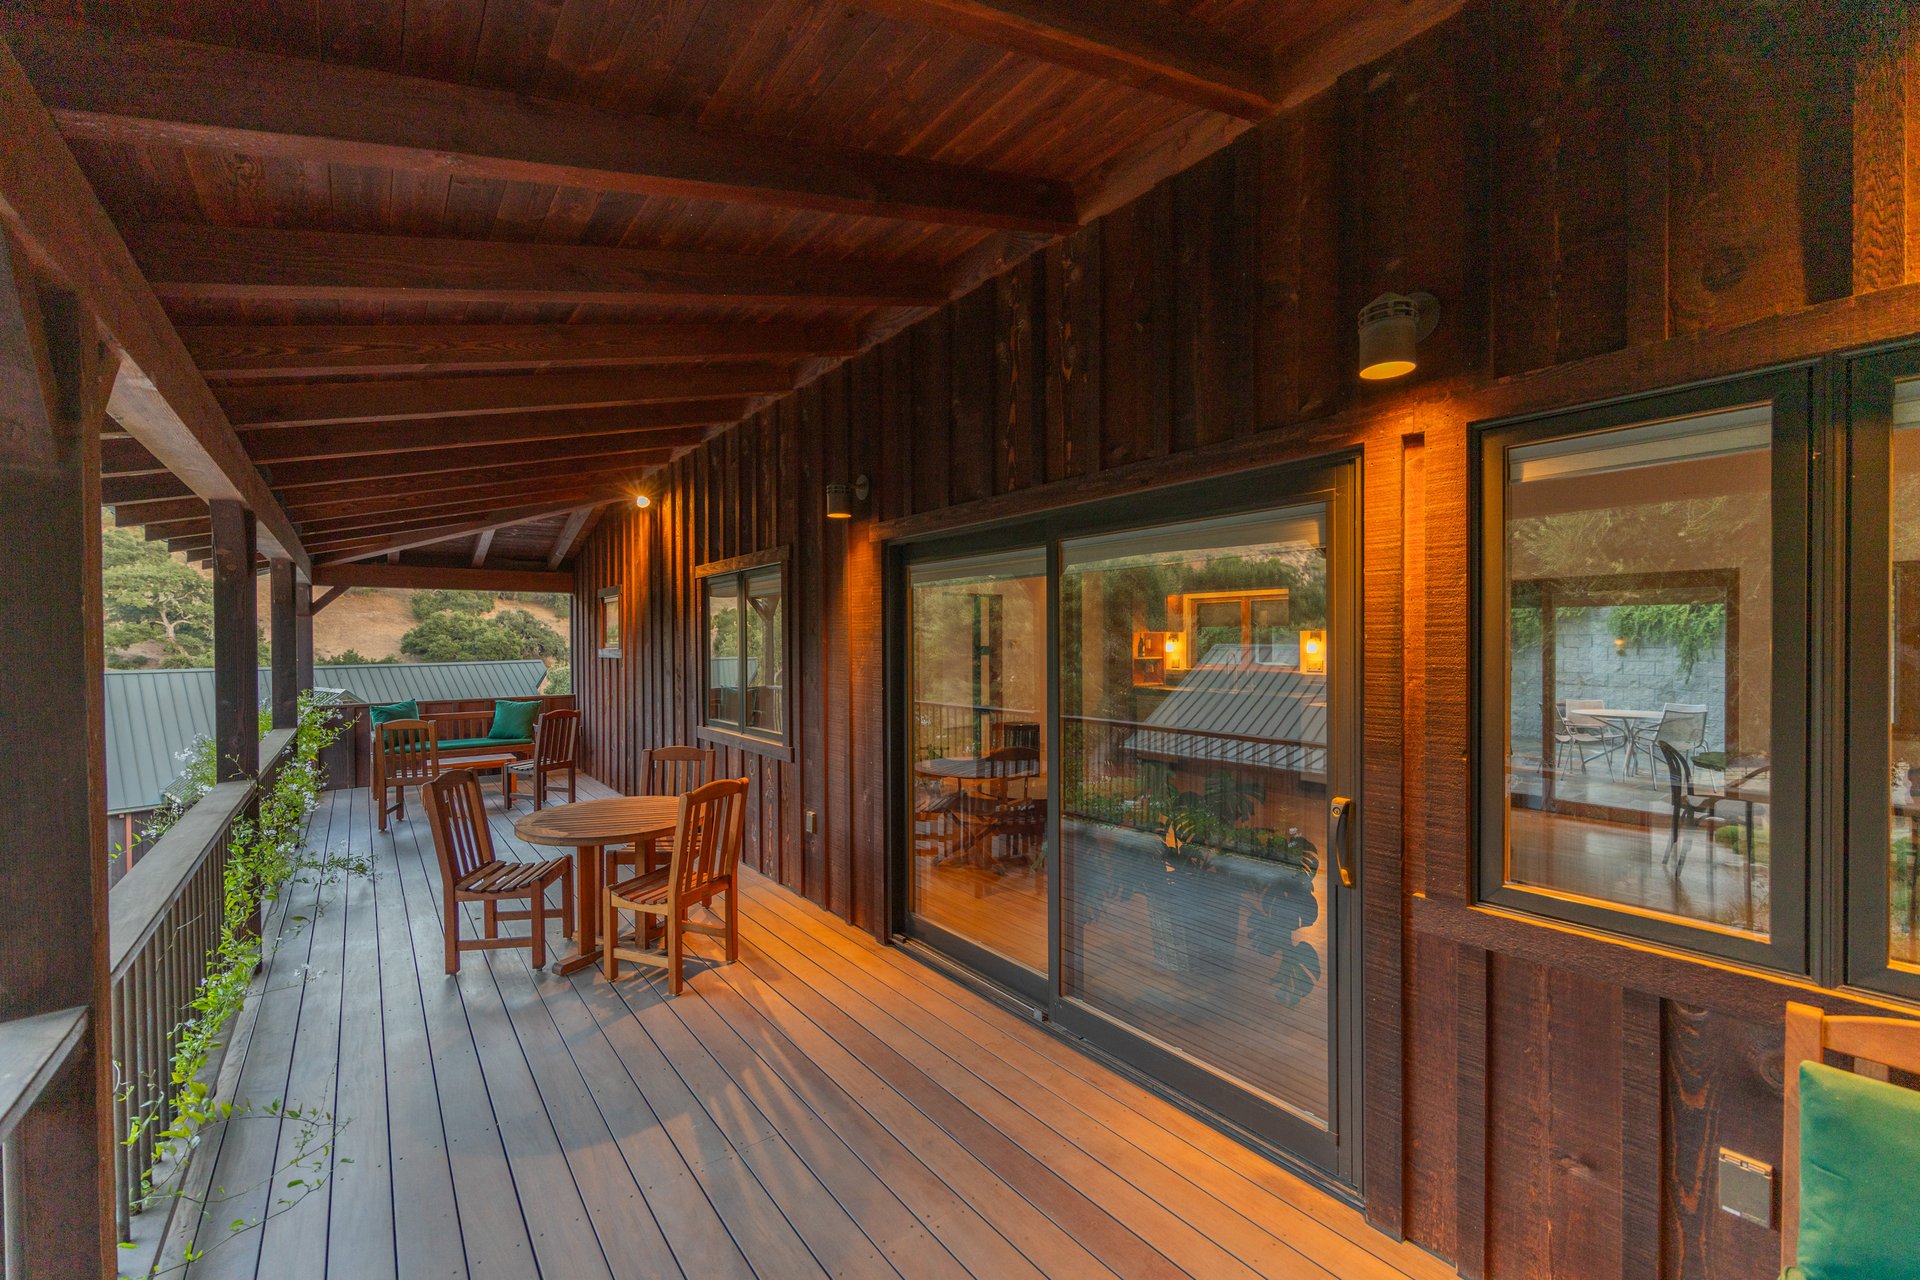
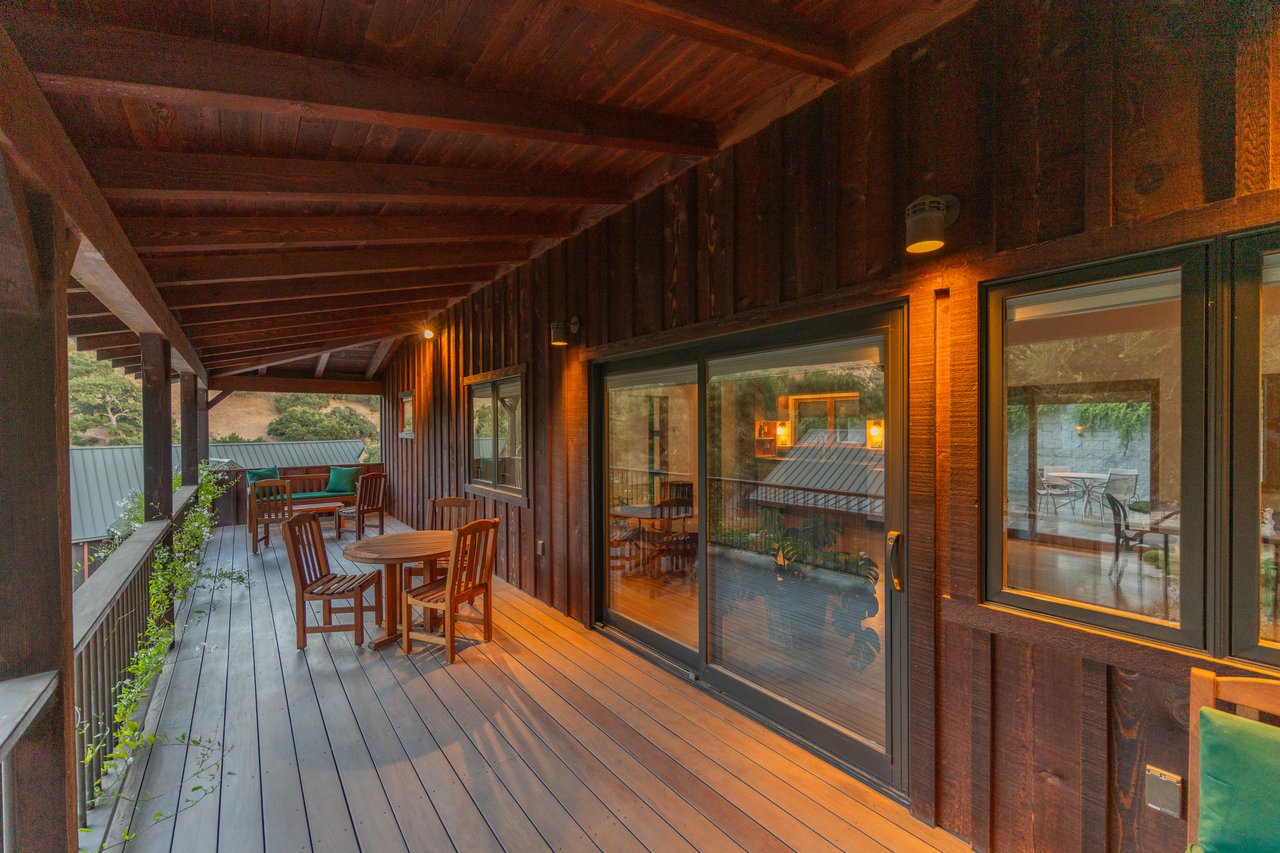
Covered wooden porch with exposed rafters, outdoor dining furniture, and sliding glass doors.
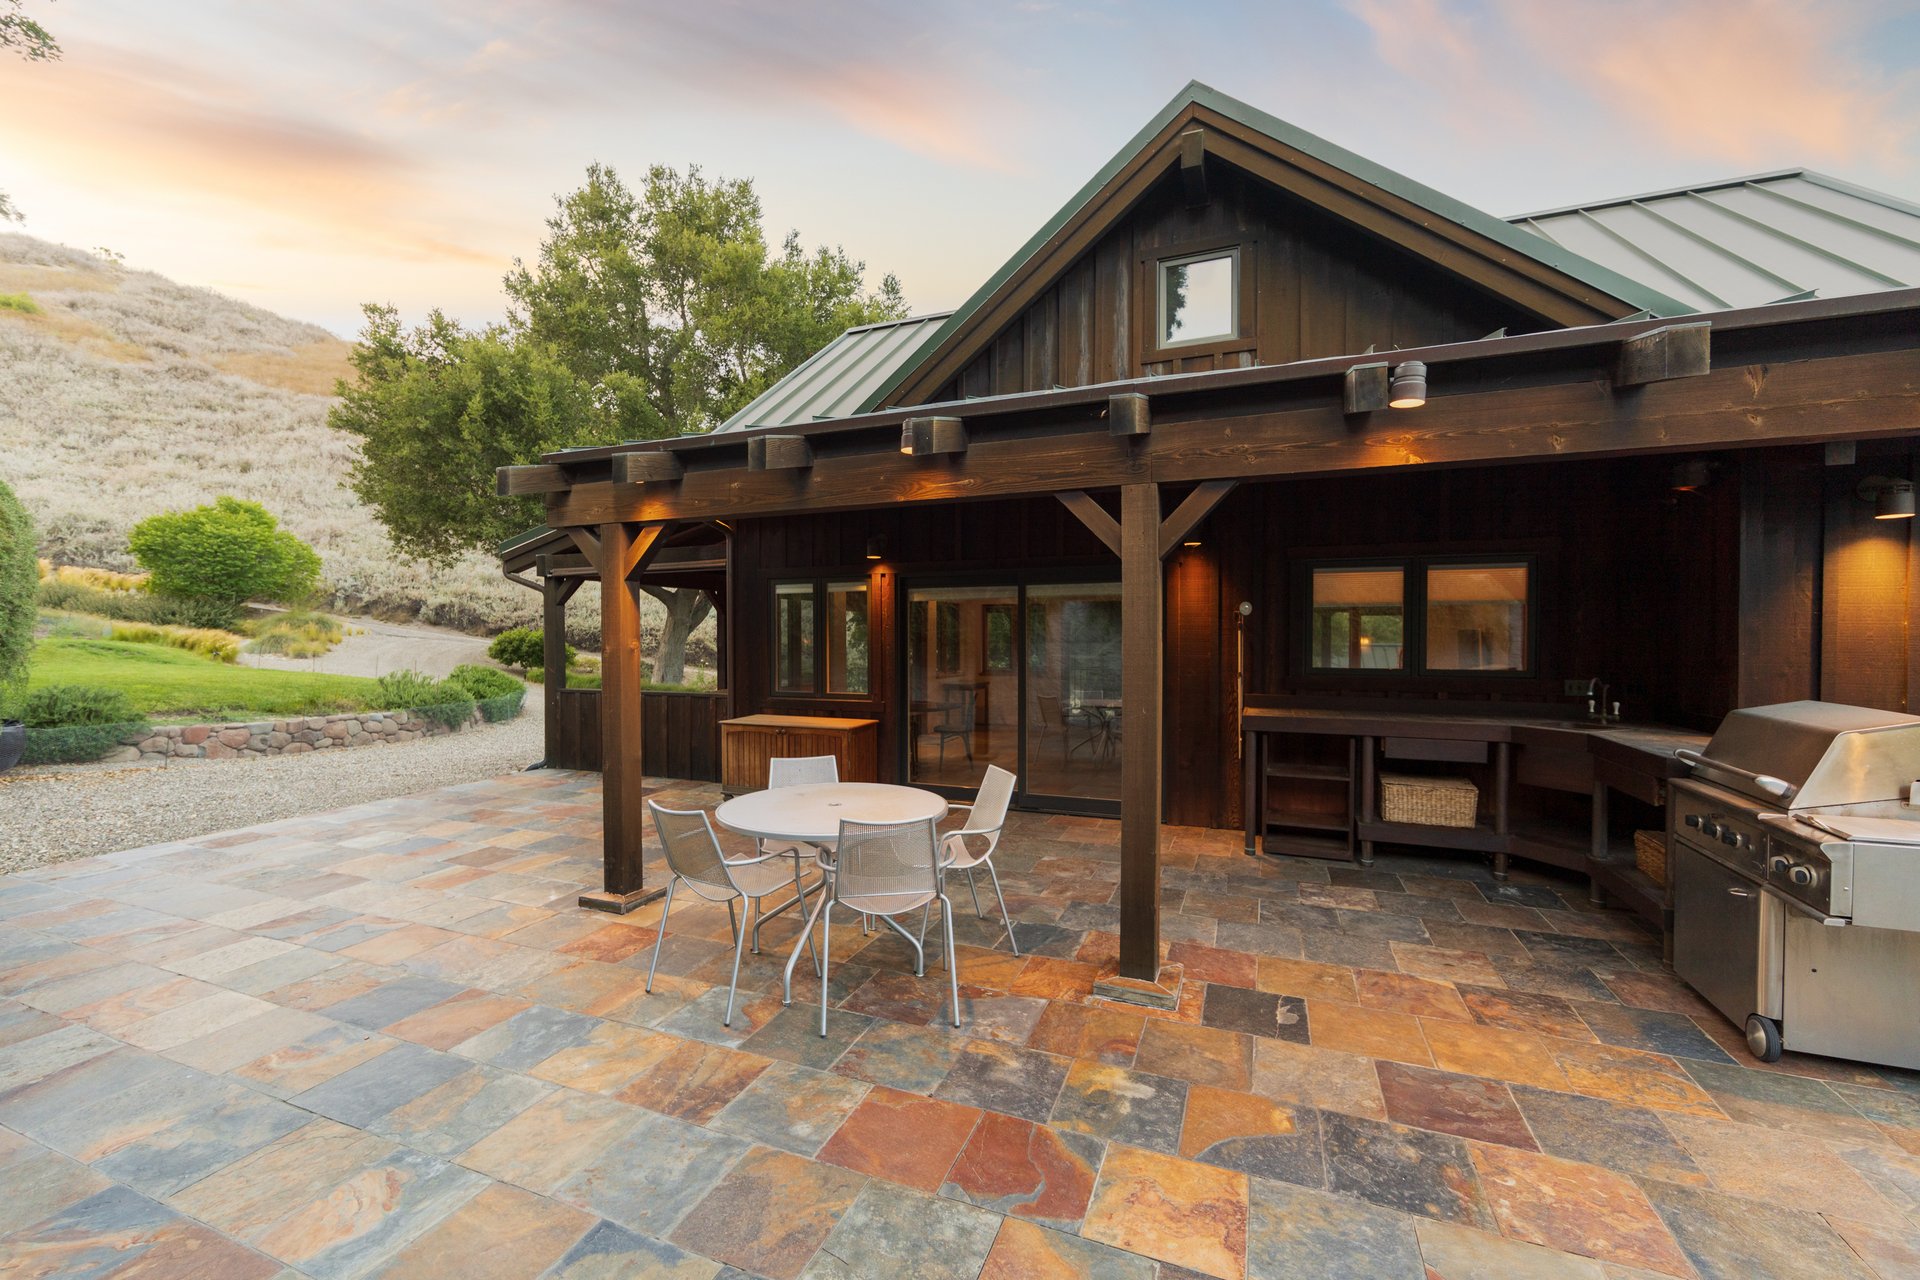
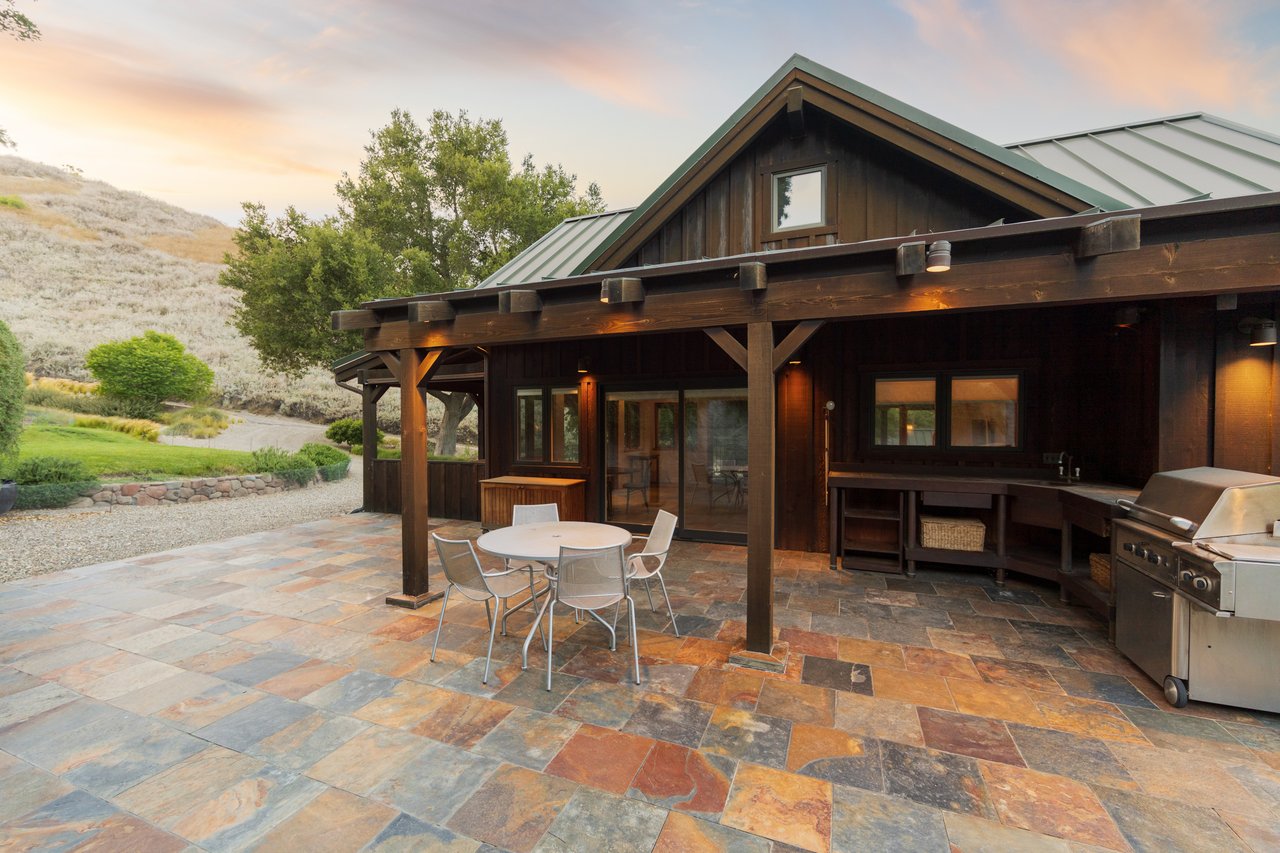
Ranch house with a covered outdoor kitchen and dining patio overlooking landscaped grounds and a dry hillside.
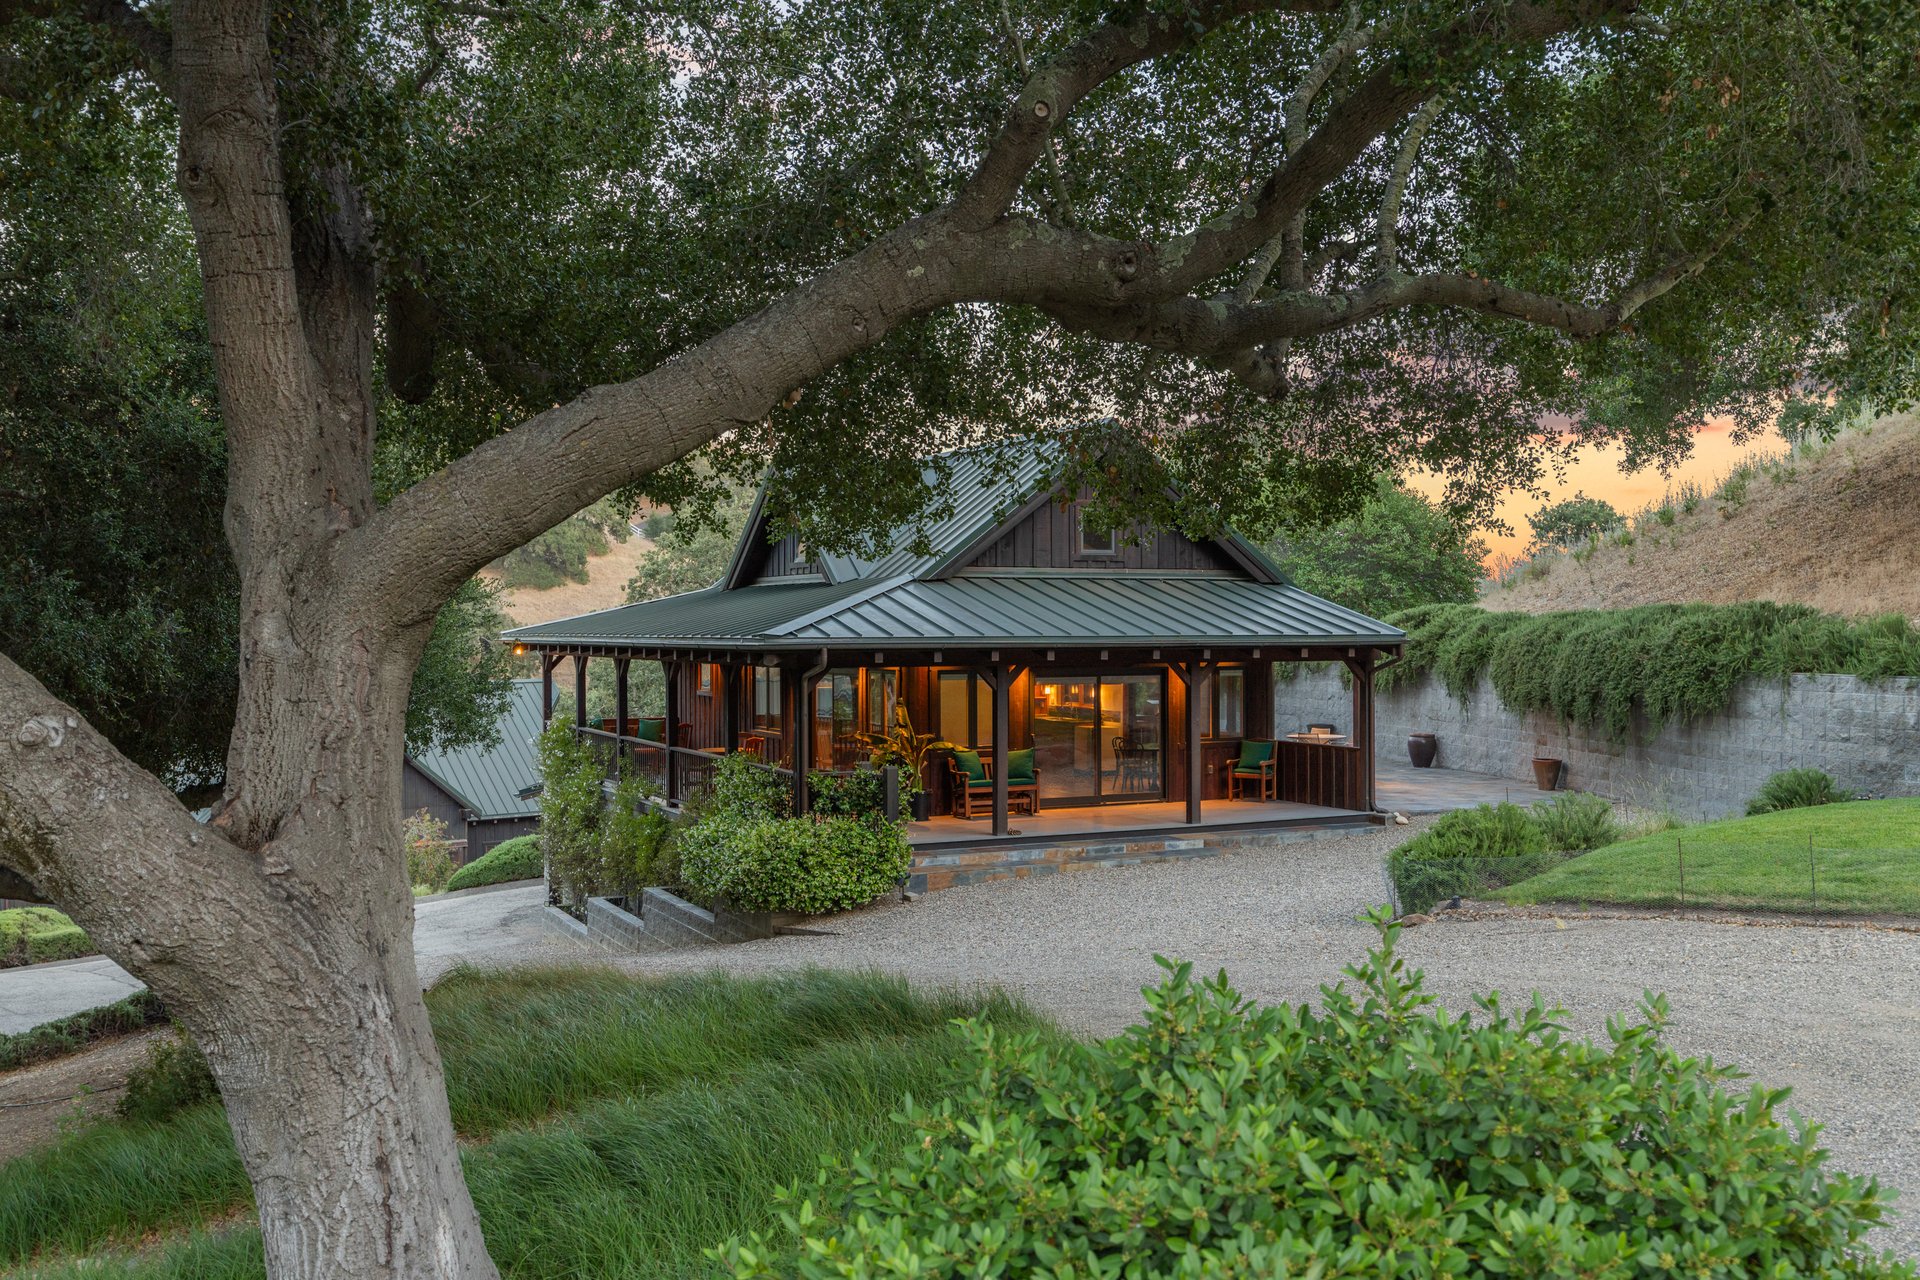
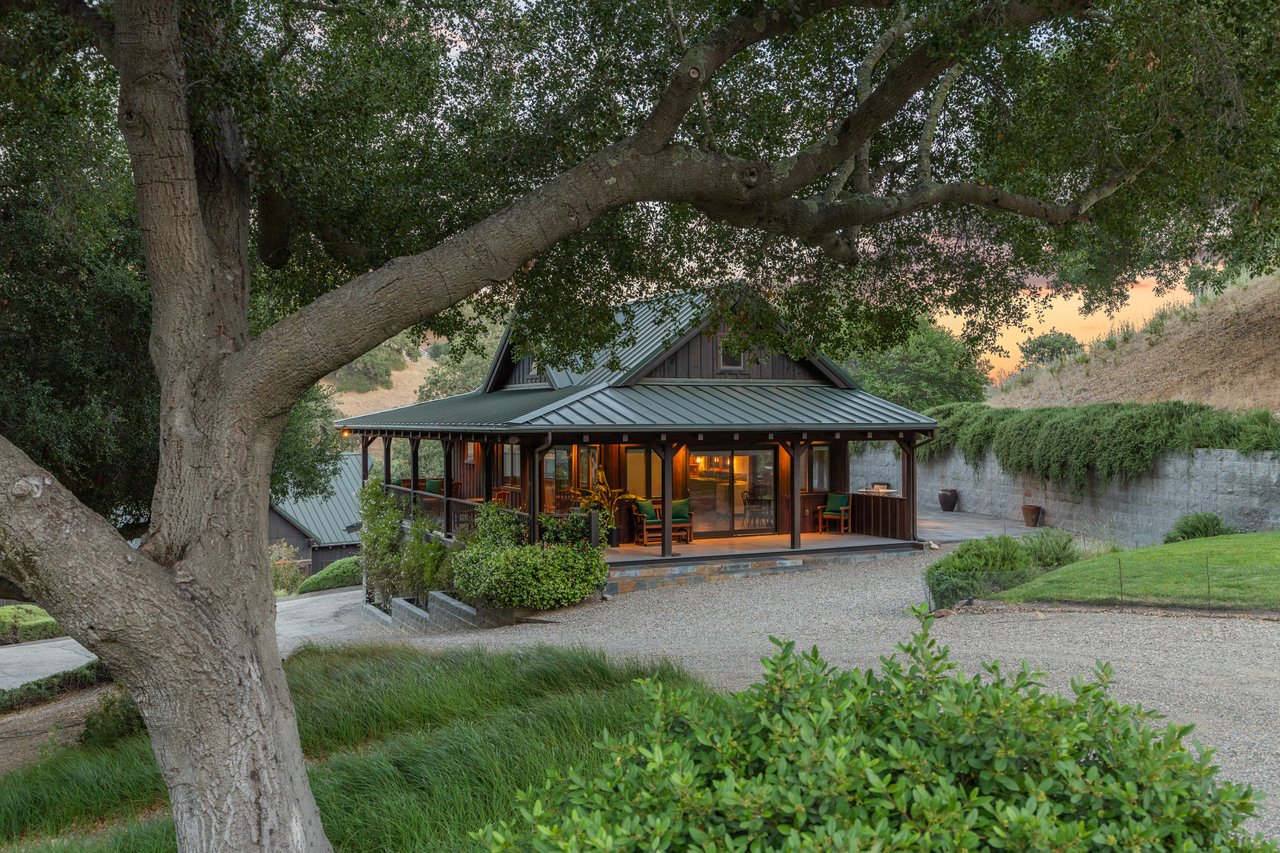
Timber home with a green metal roof and glowing covered porch, framed by a large tree at dusk.
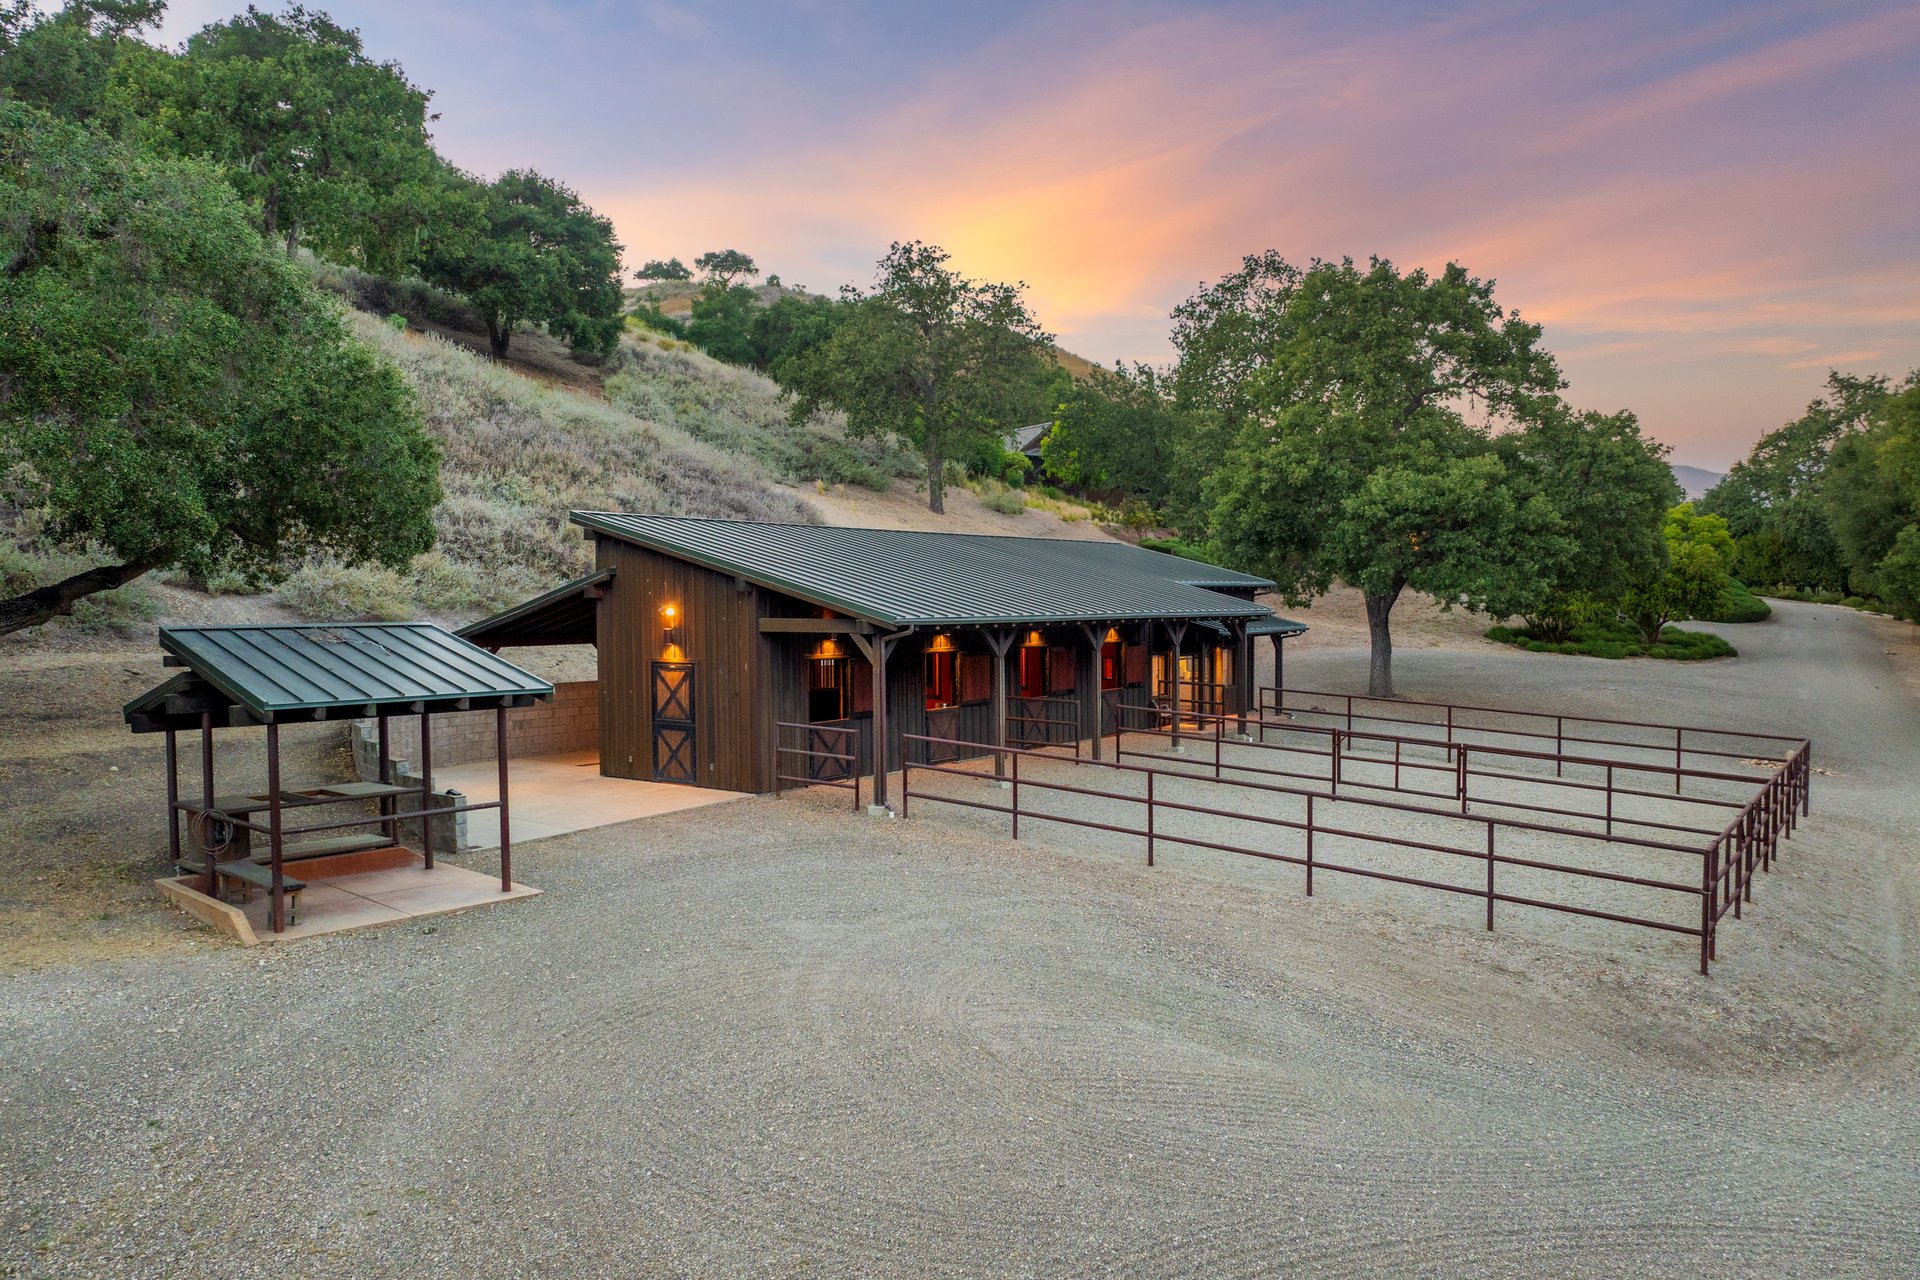
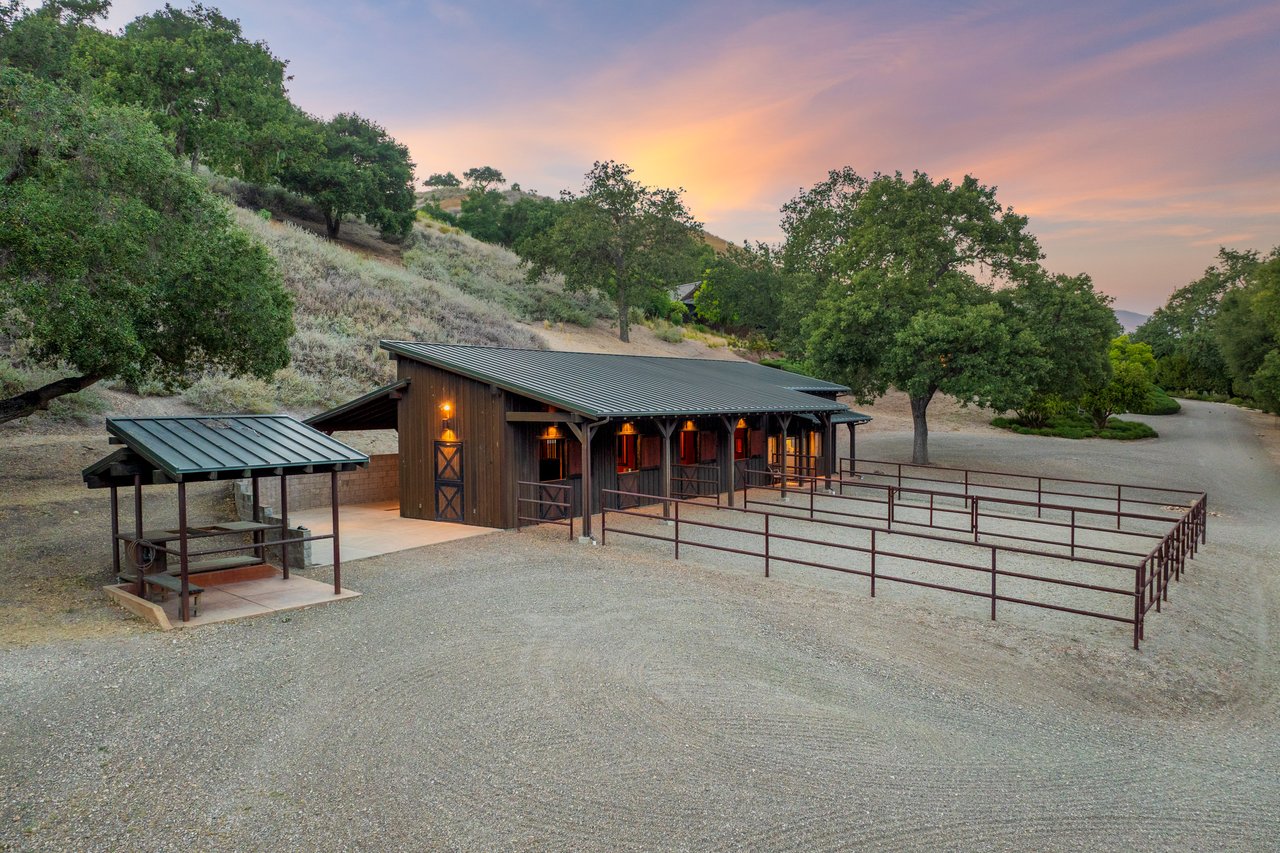
Ranch outbuilding with illuminated windows and fenced pens beneath a wooded hillside at sunset.
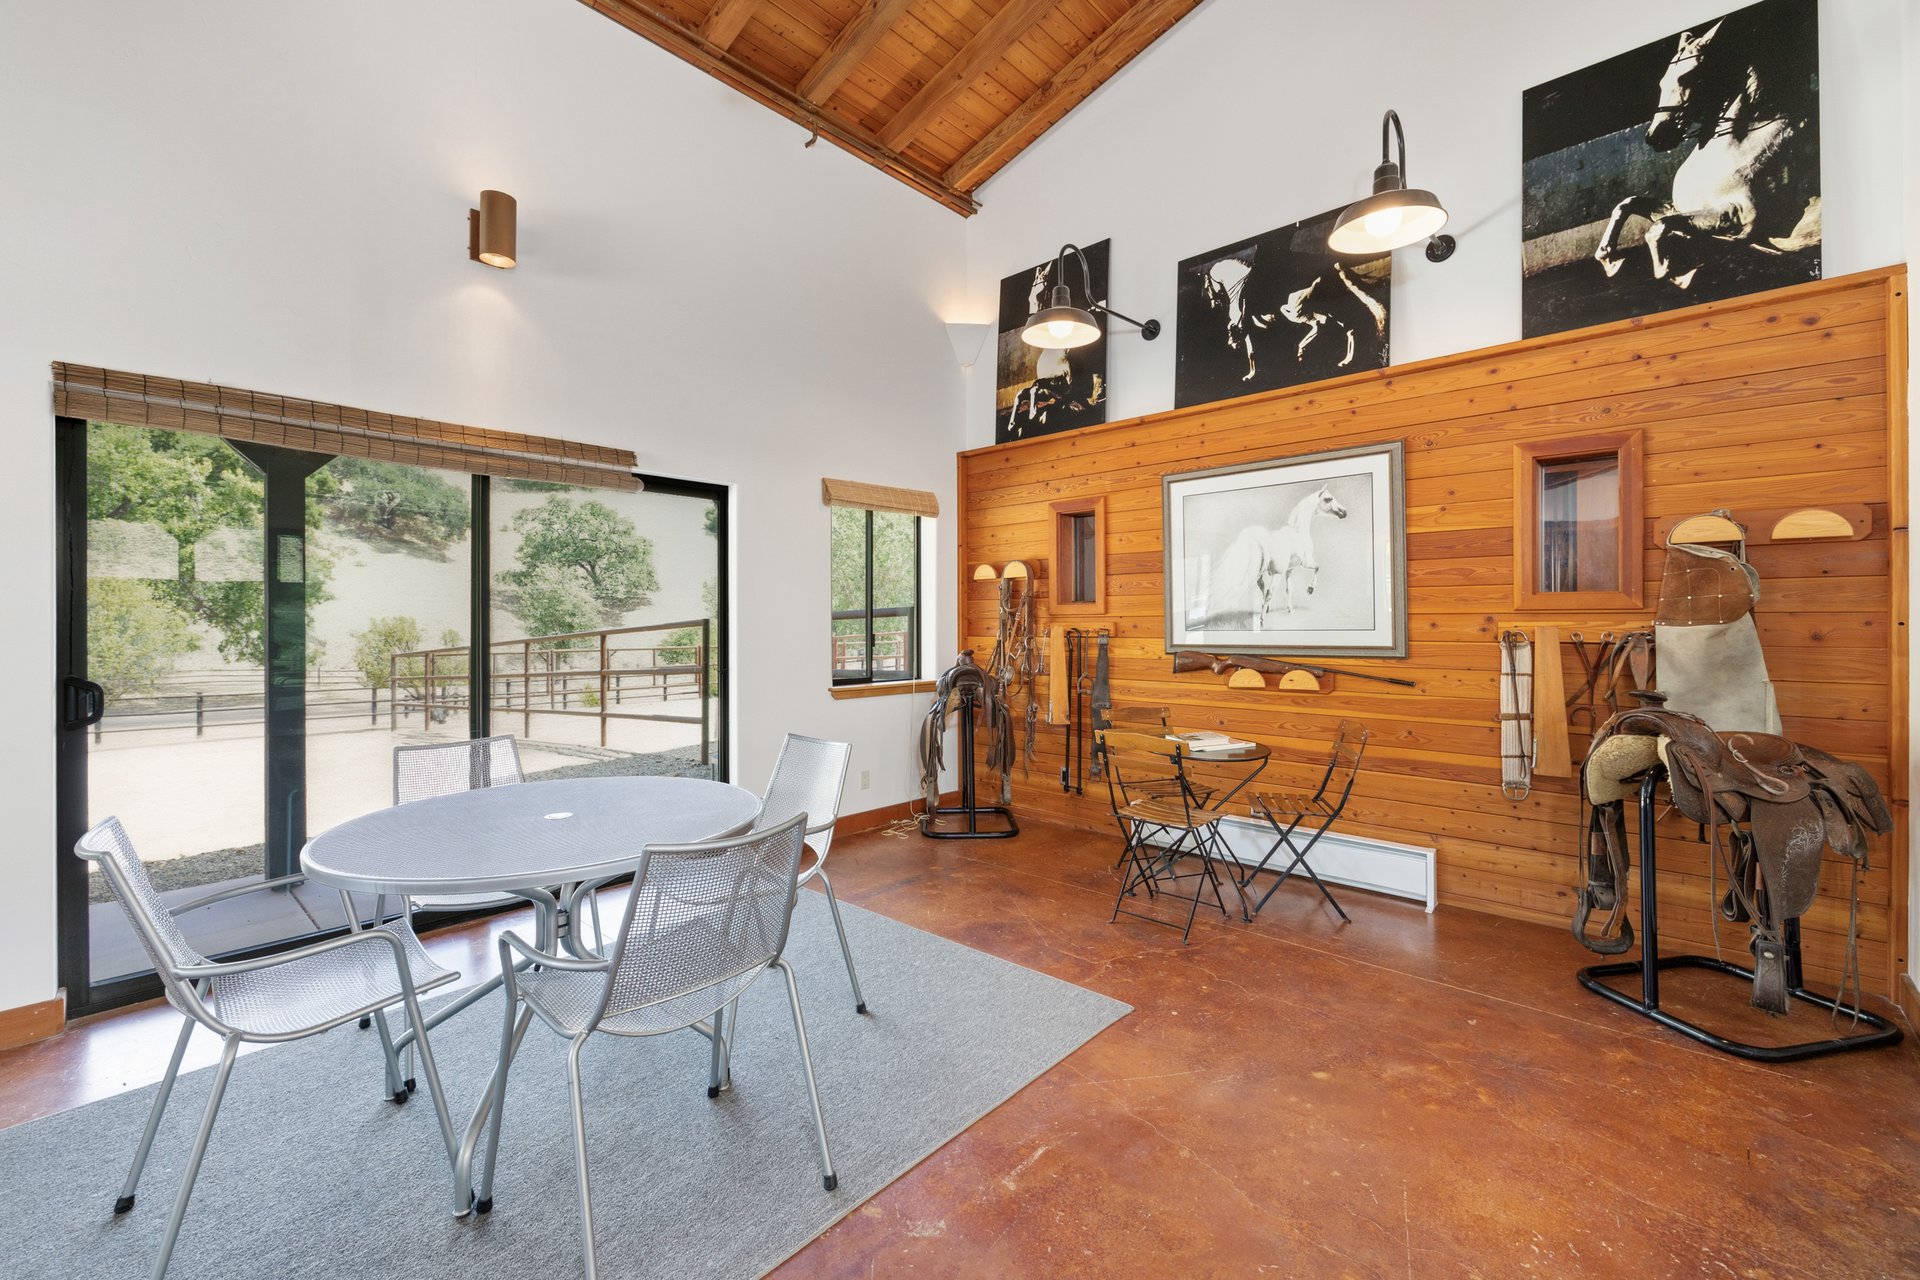
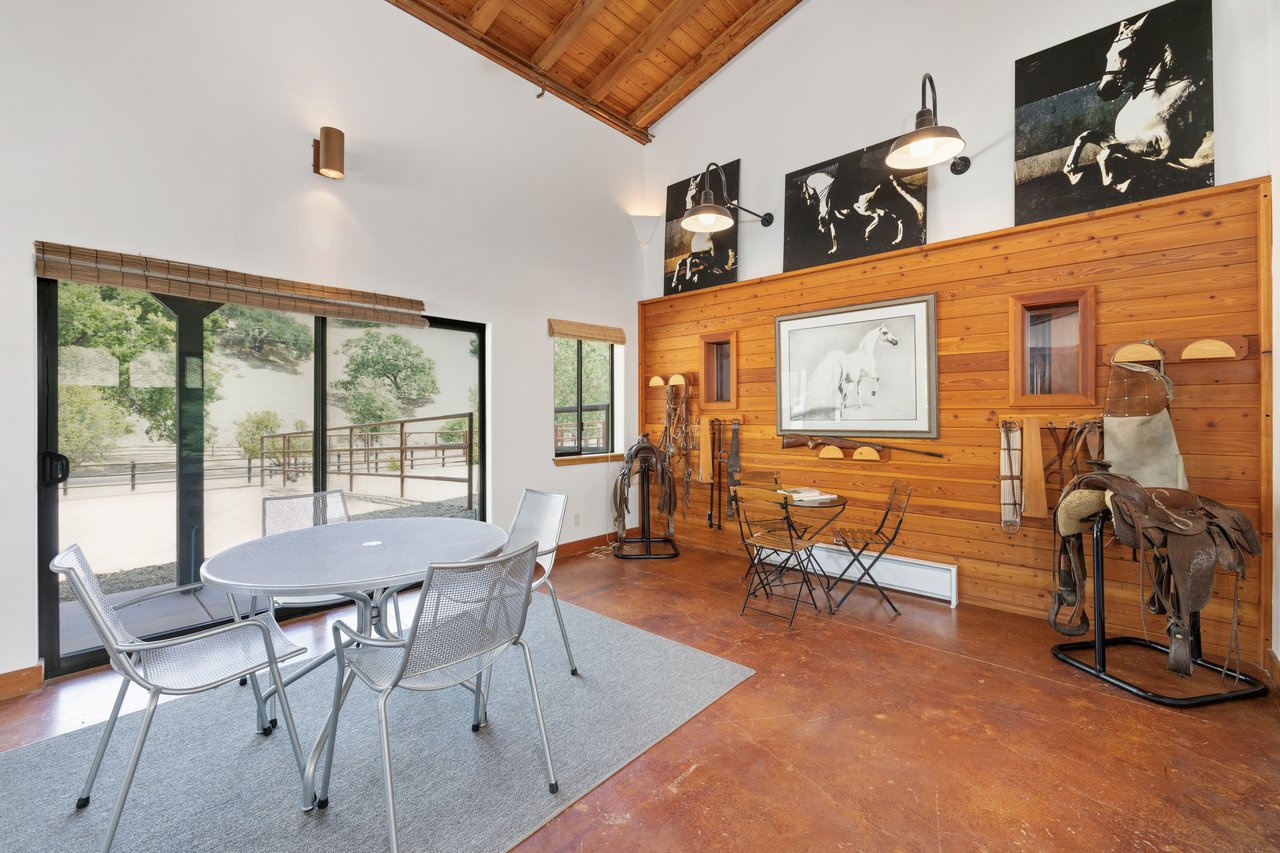
Equestrian room with saddles and tack displayed on a wood-paneled wall beside sliding glass doors.
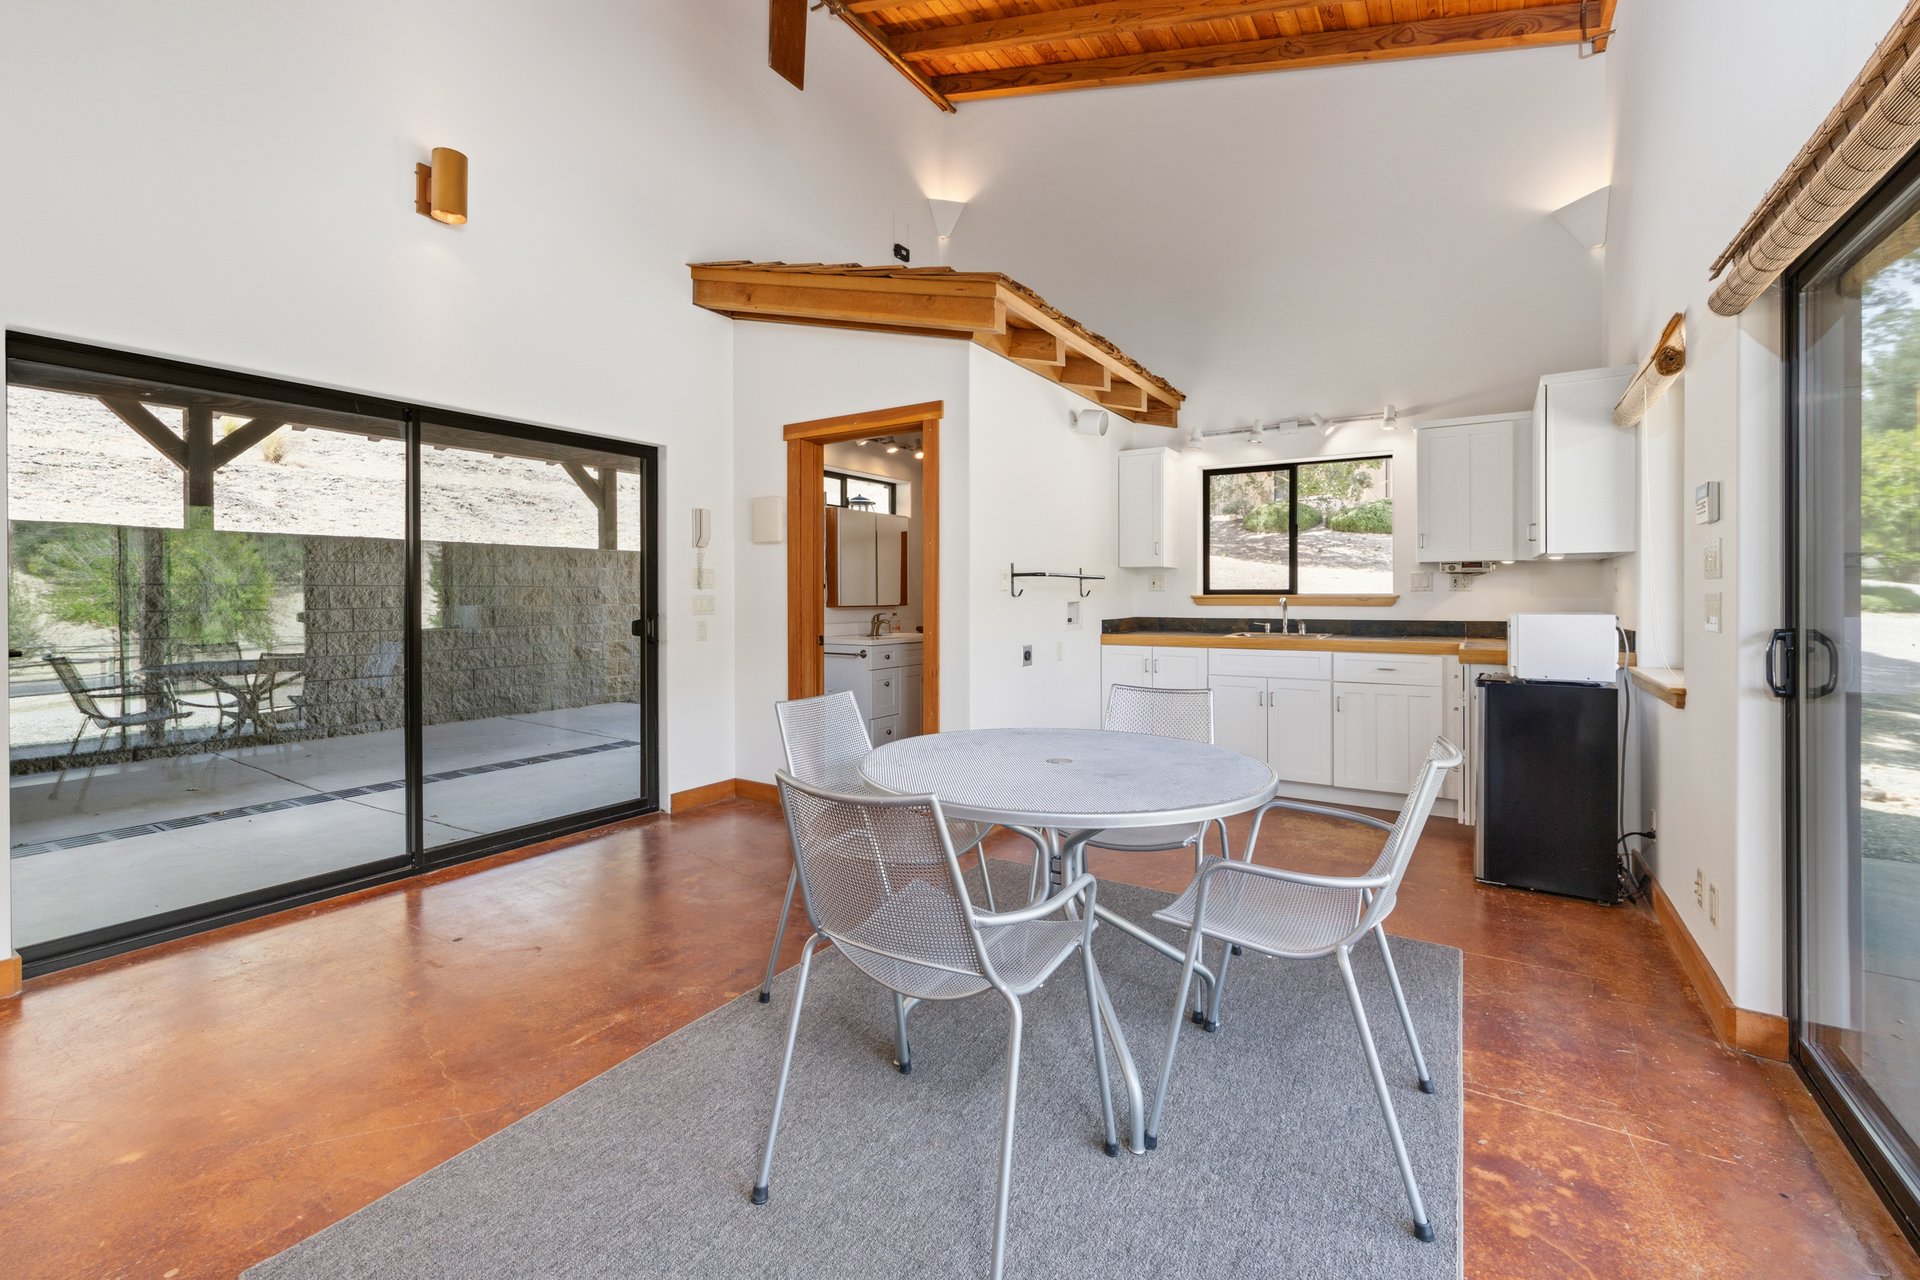
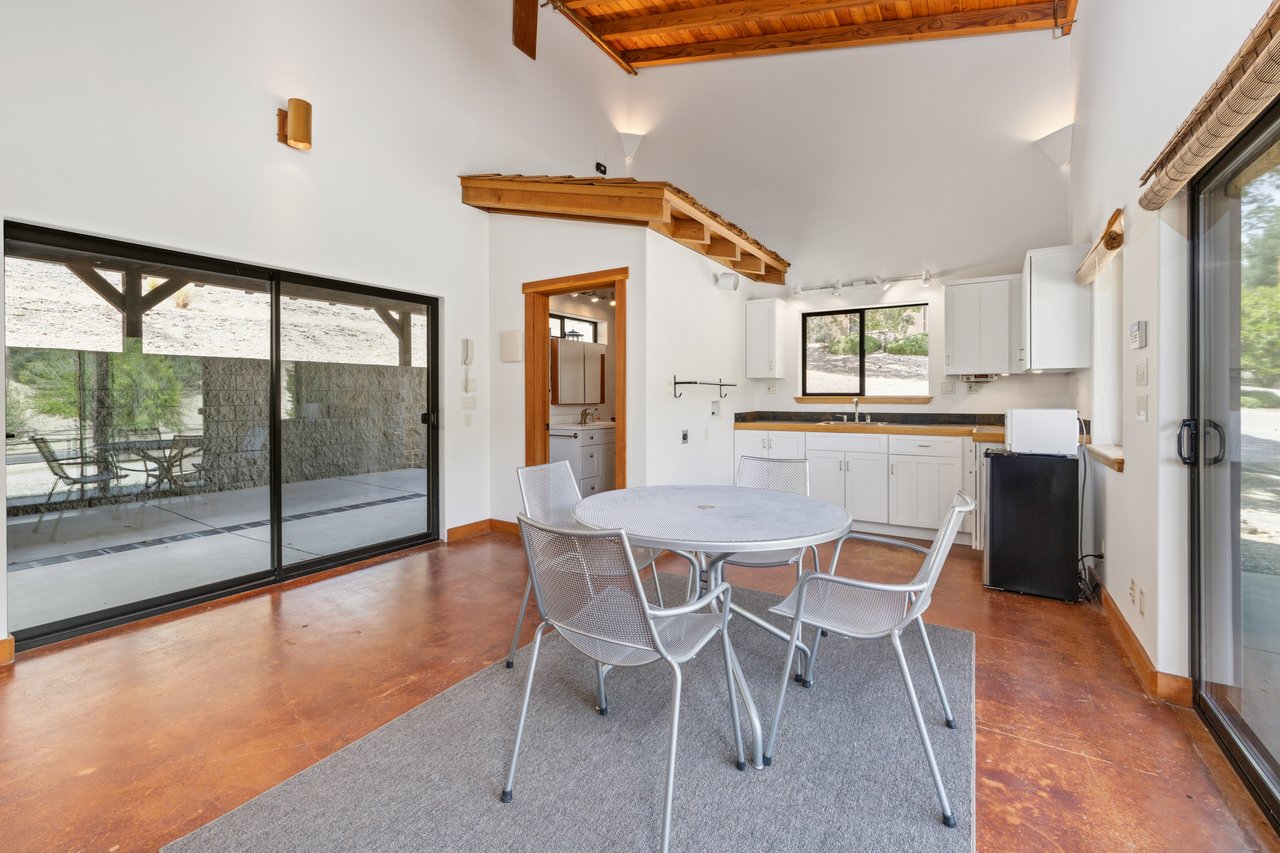
Dining area with compact kitchen, vaulted wood ceiling, and sliding doors to patio.
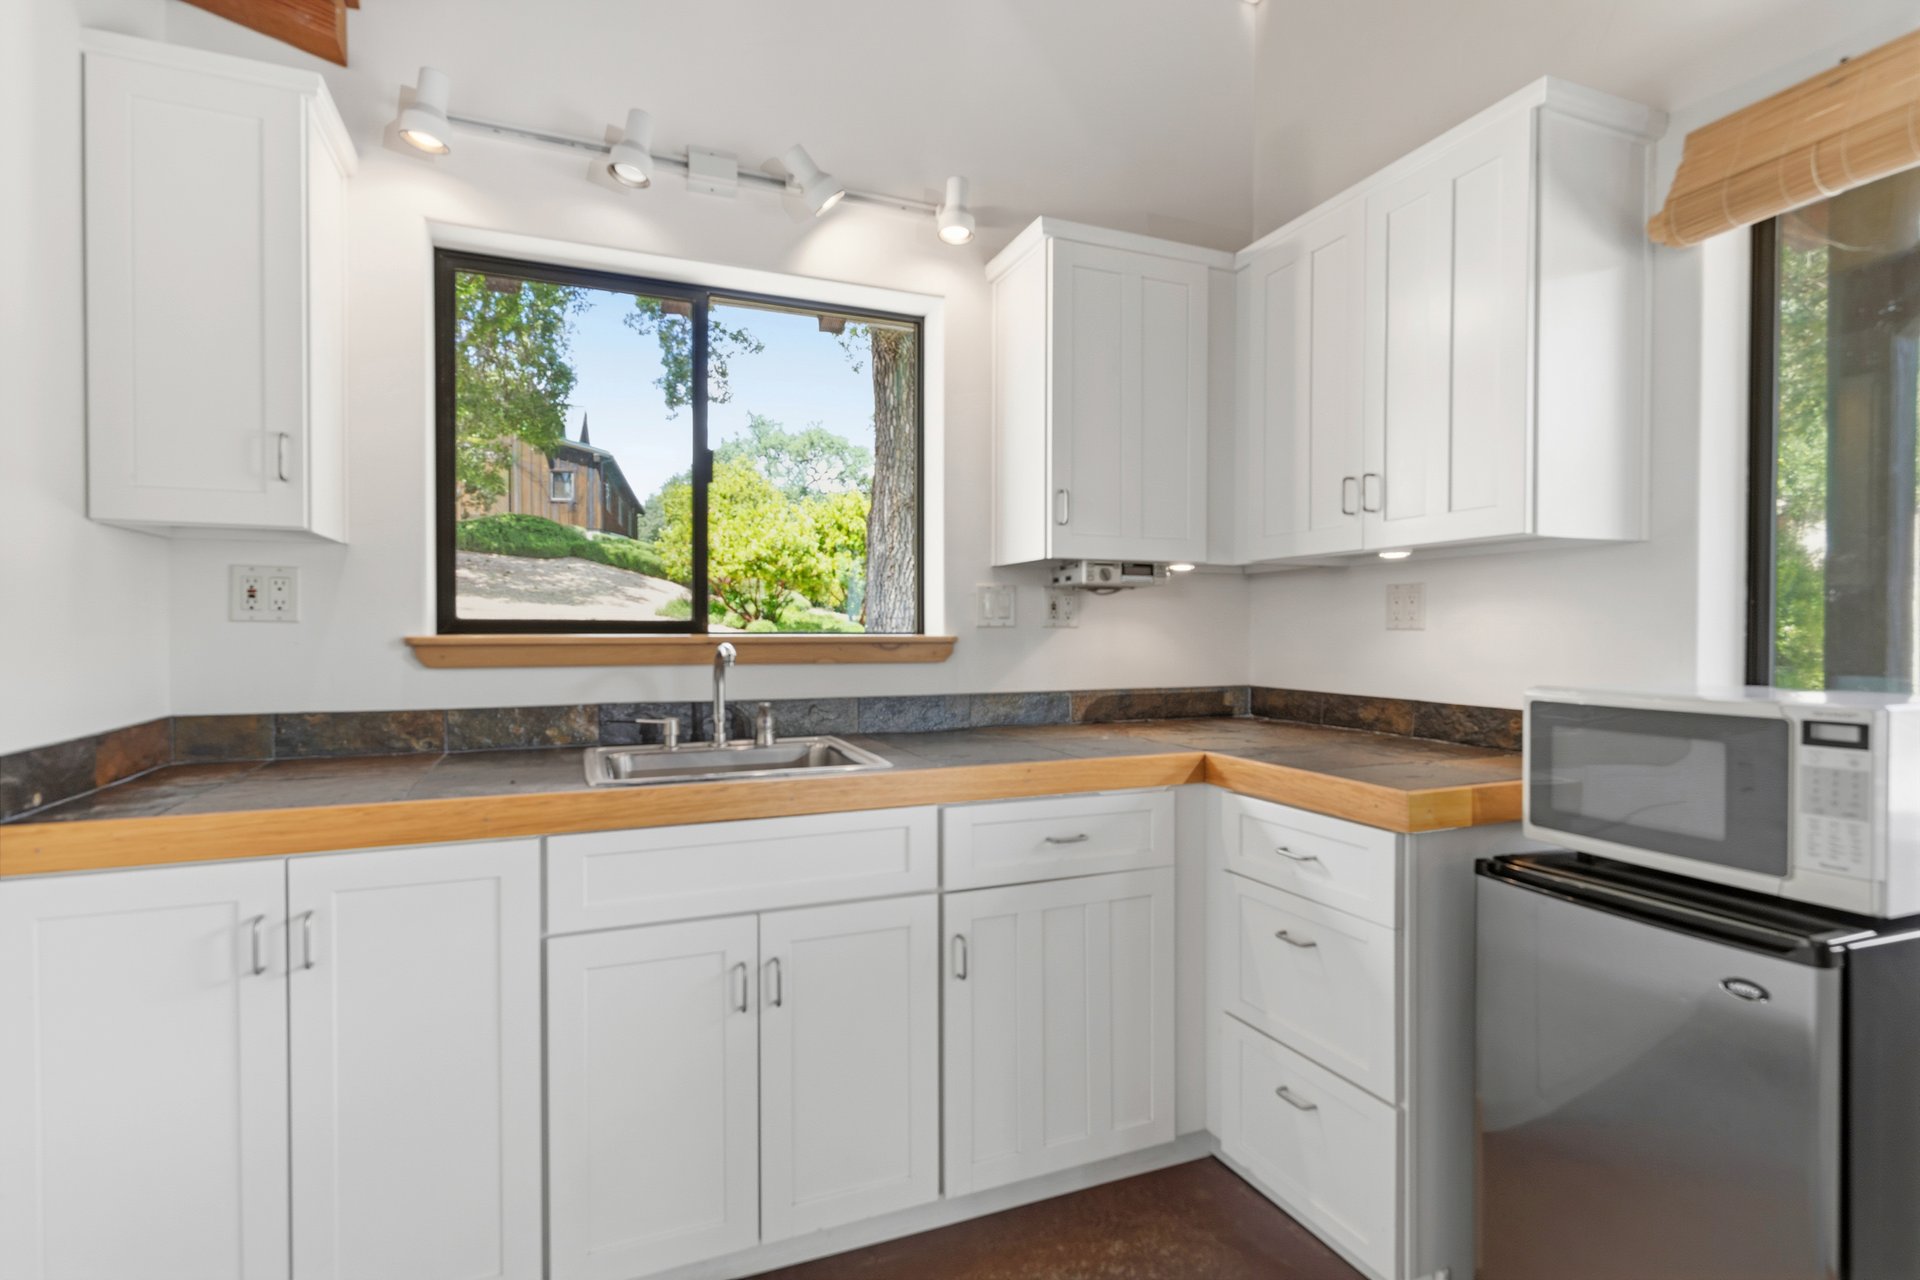
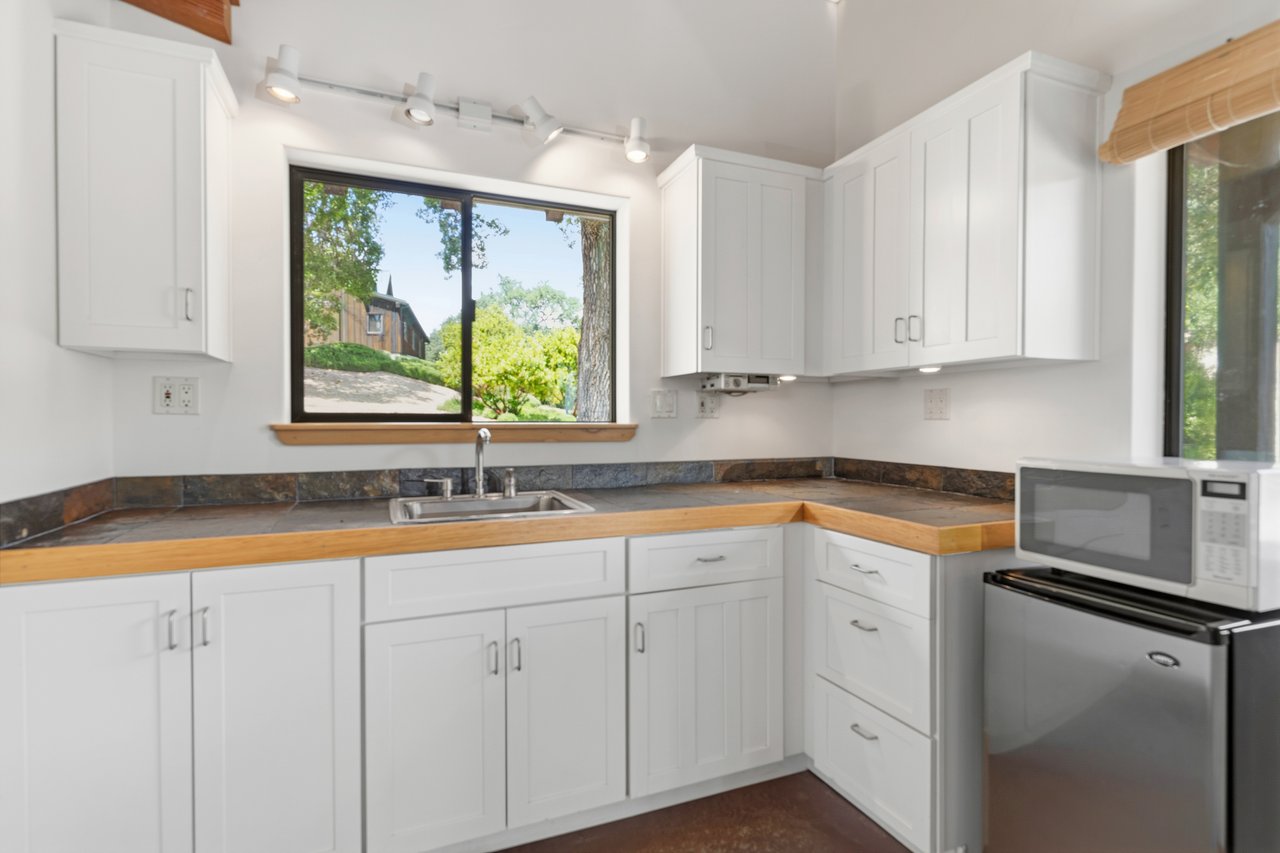
Bright kitchen with white cabinets, wood countertops, and a sink beneath a window overlooking trees.
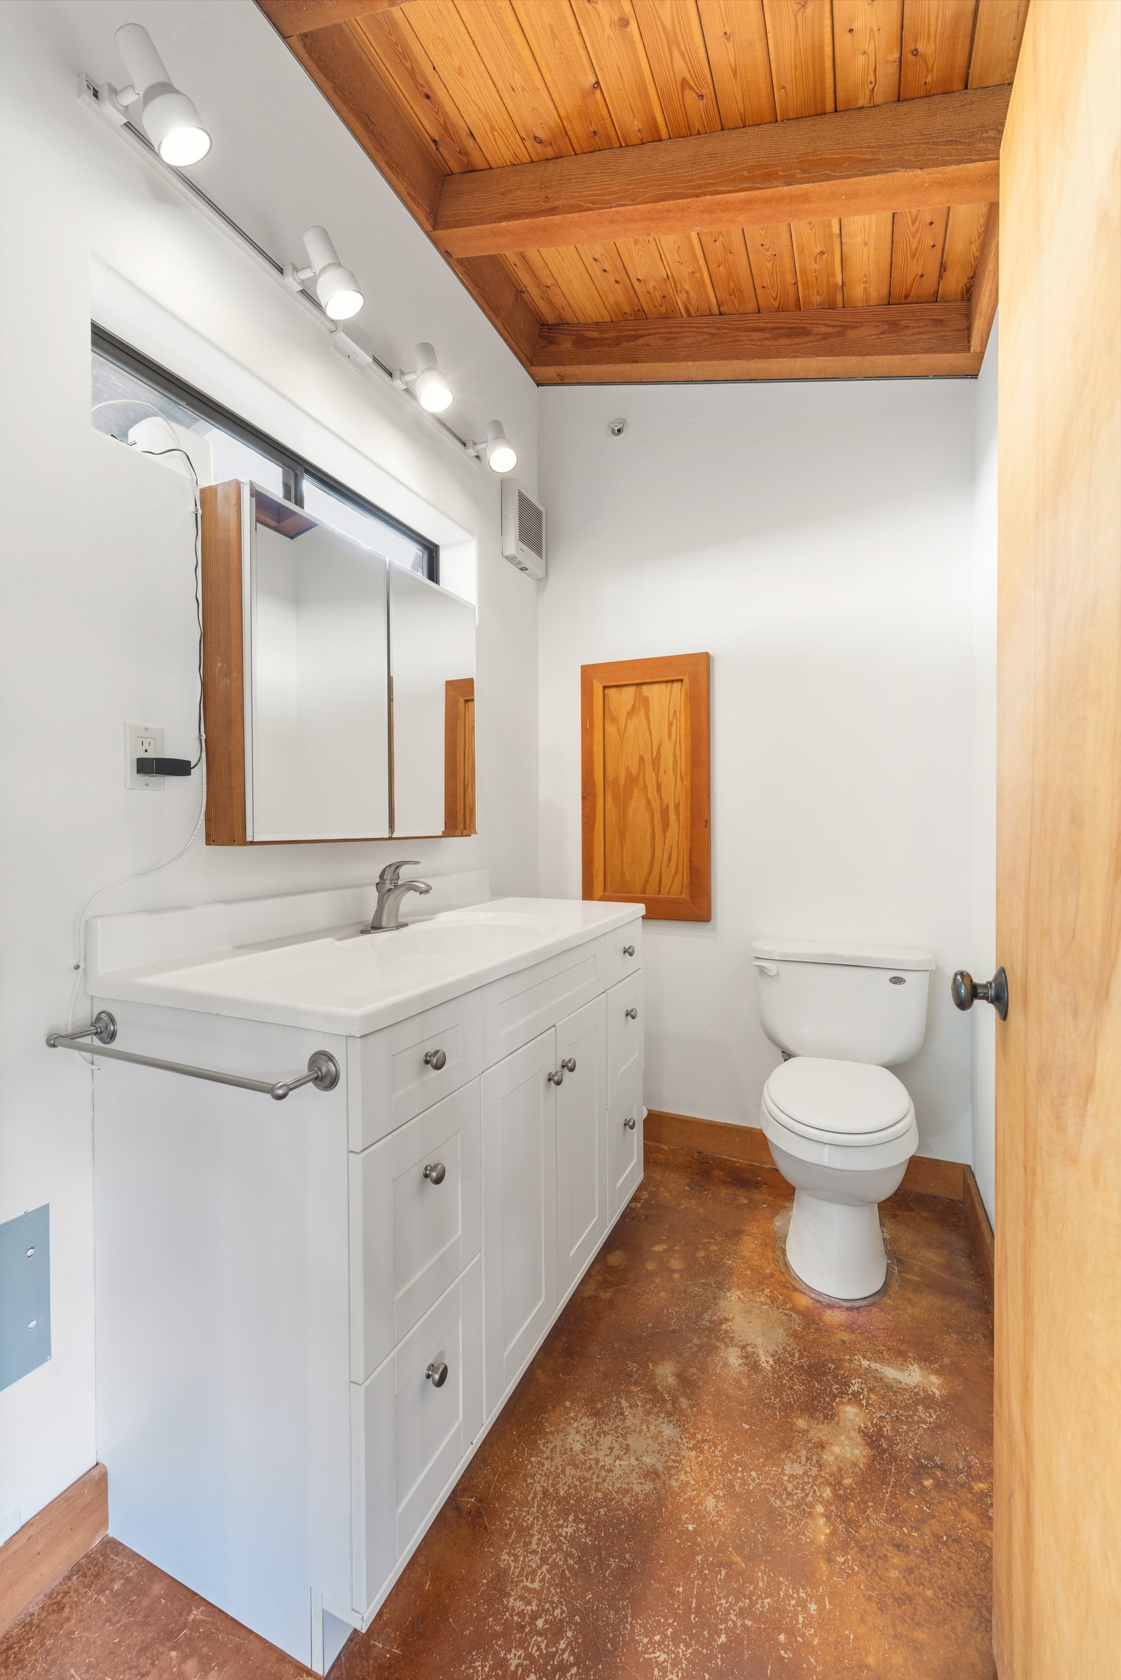
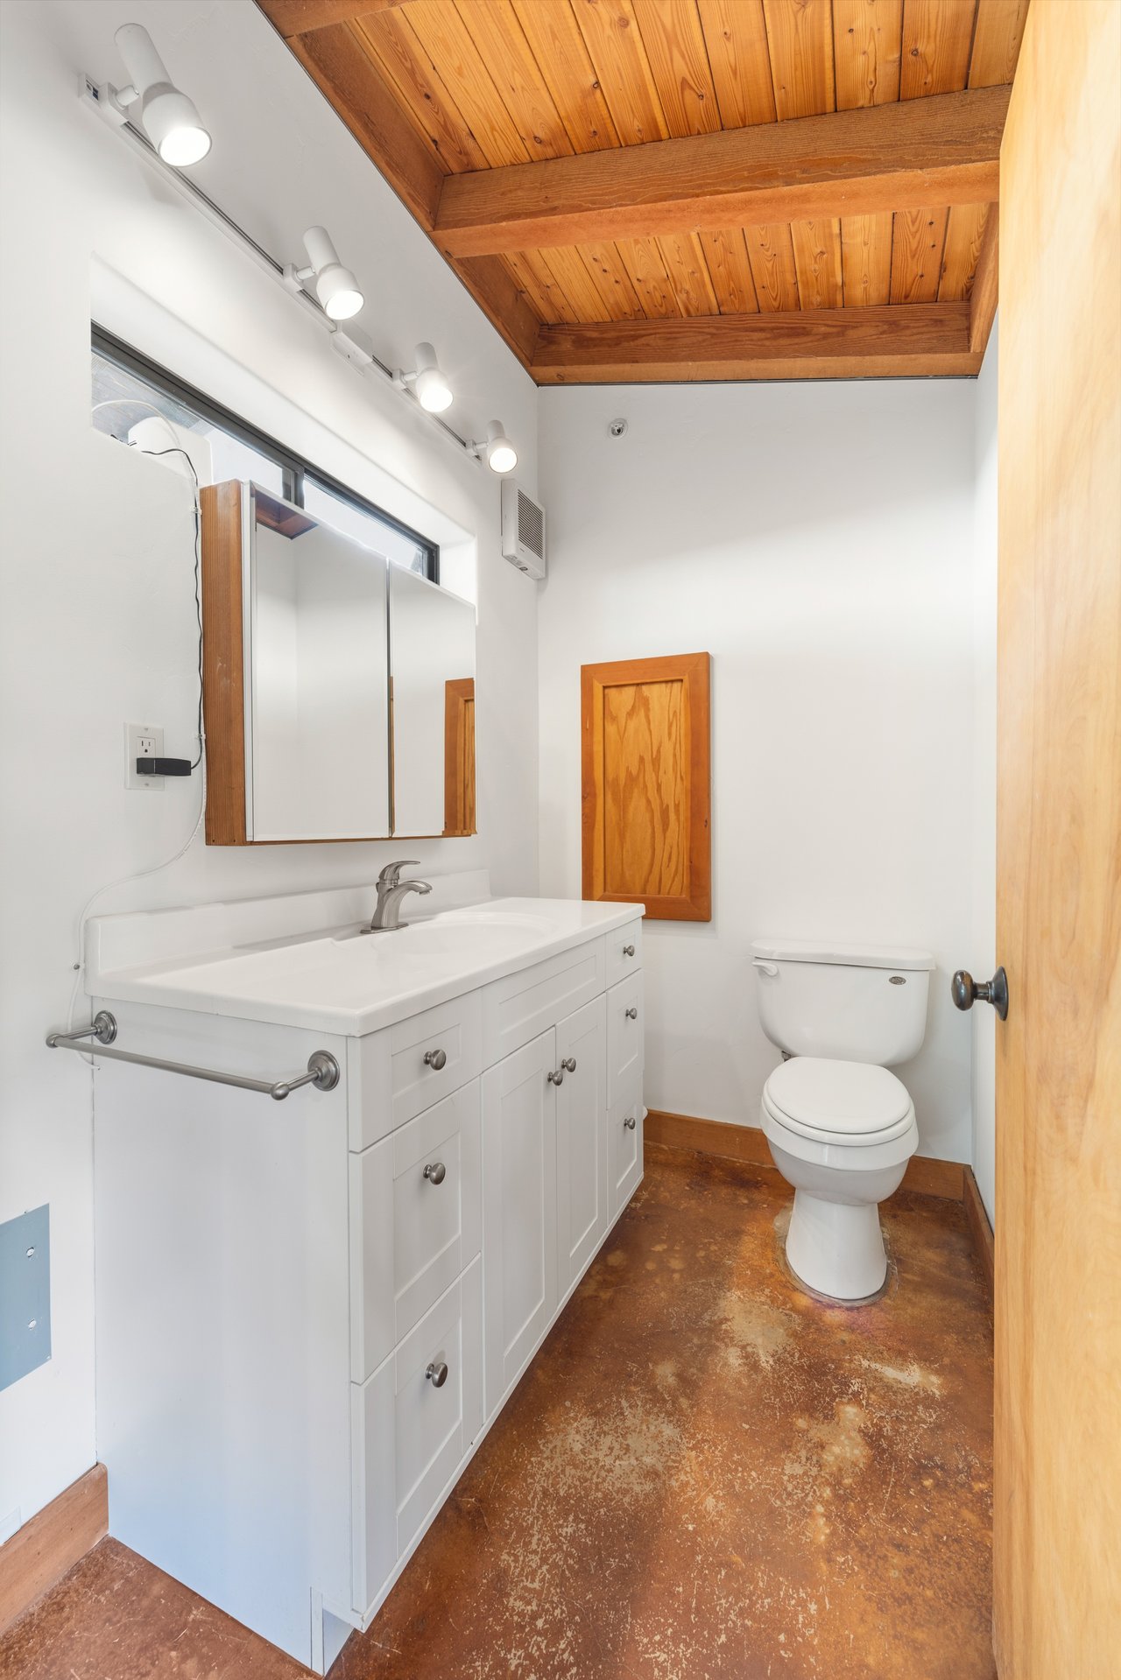
Bathroom with a white vanity and toilet beneath a wood-plank ceiling, with a mottled rust-colored floor.
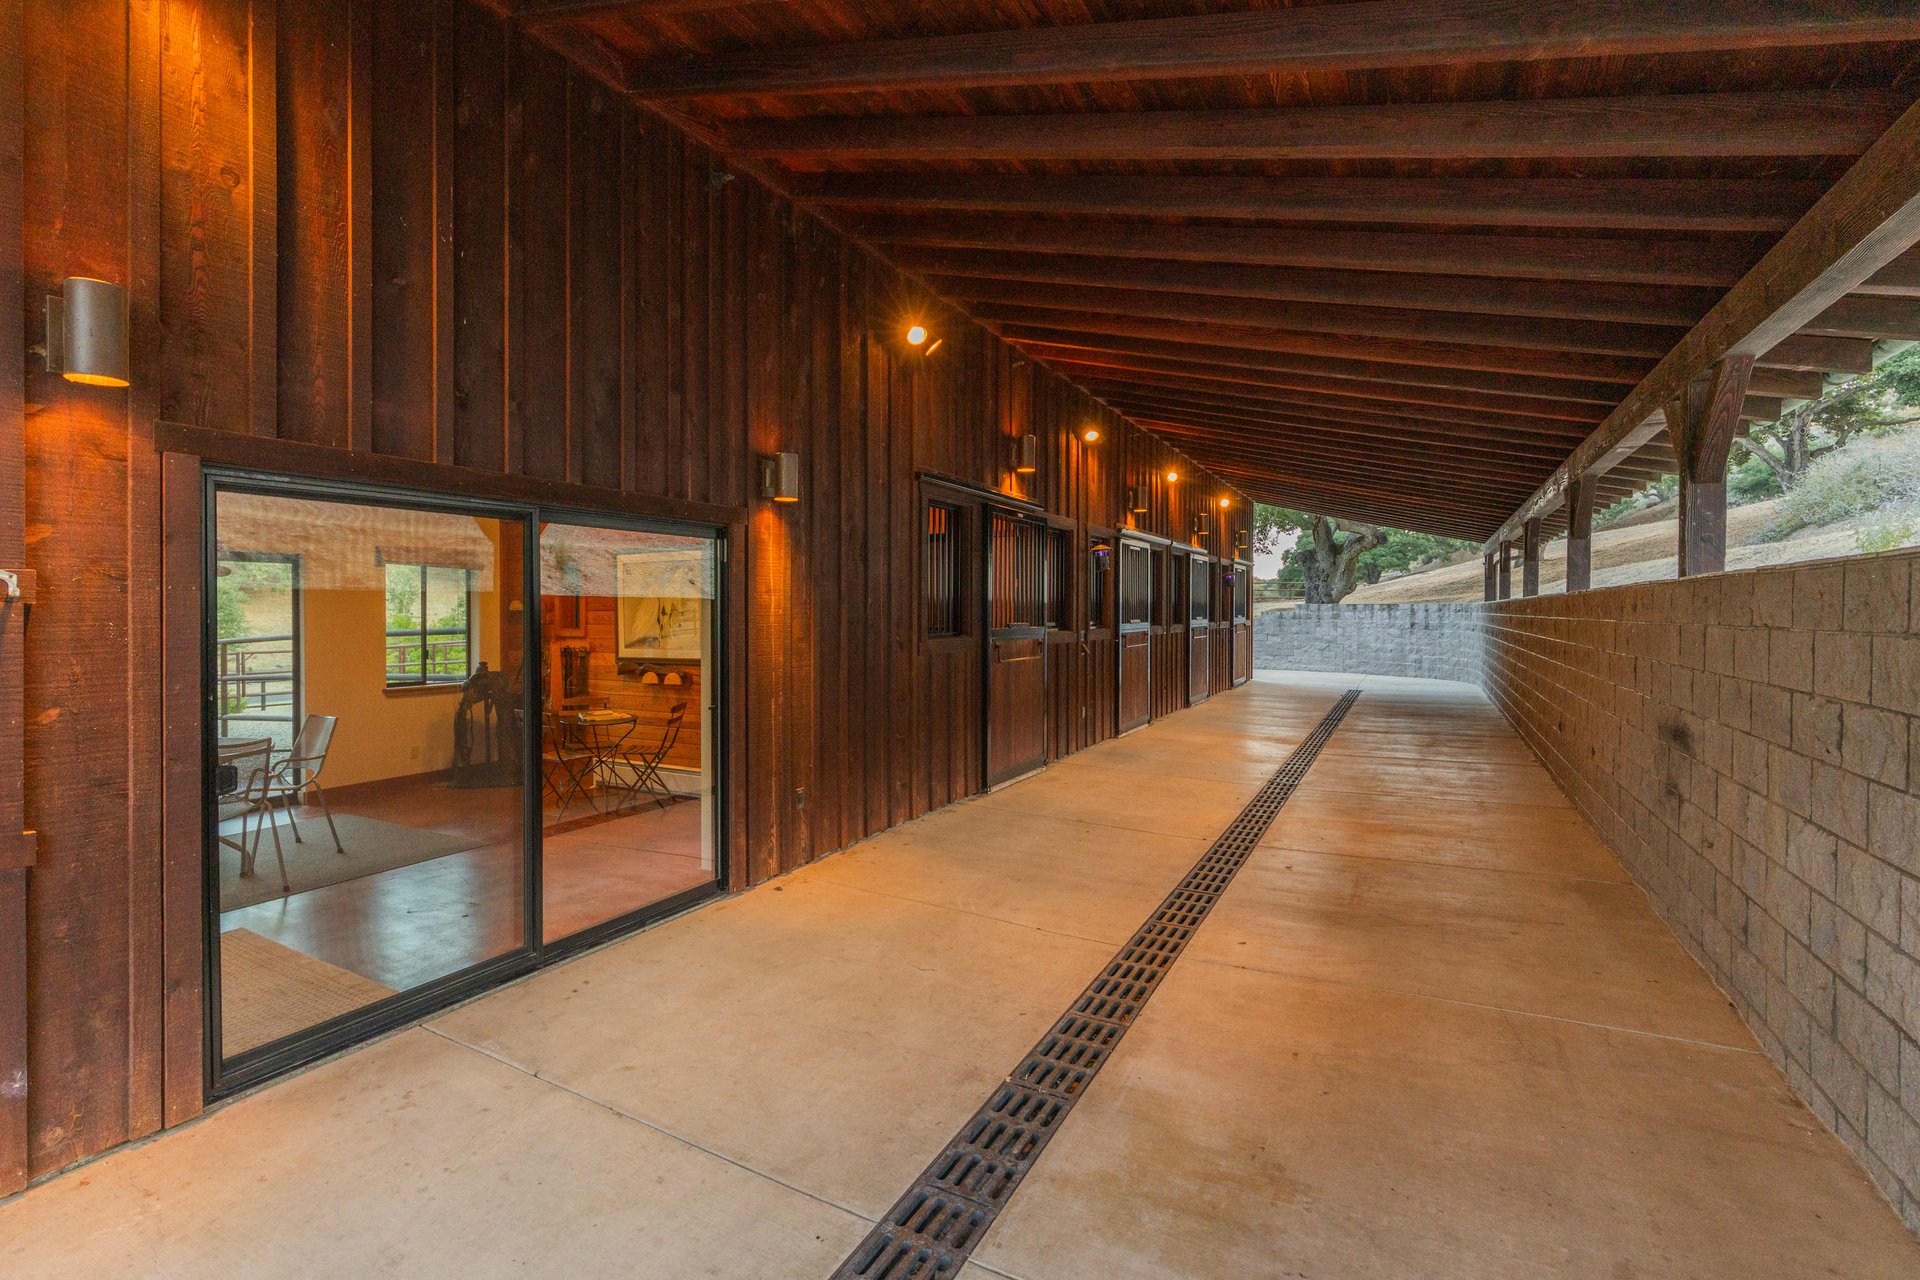
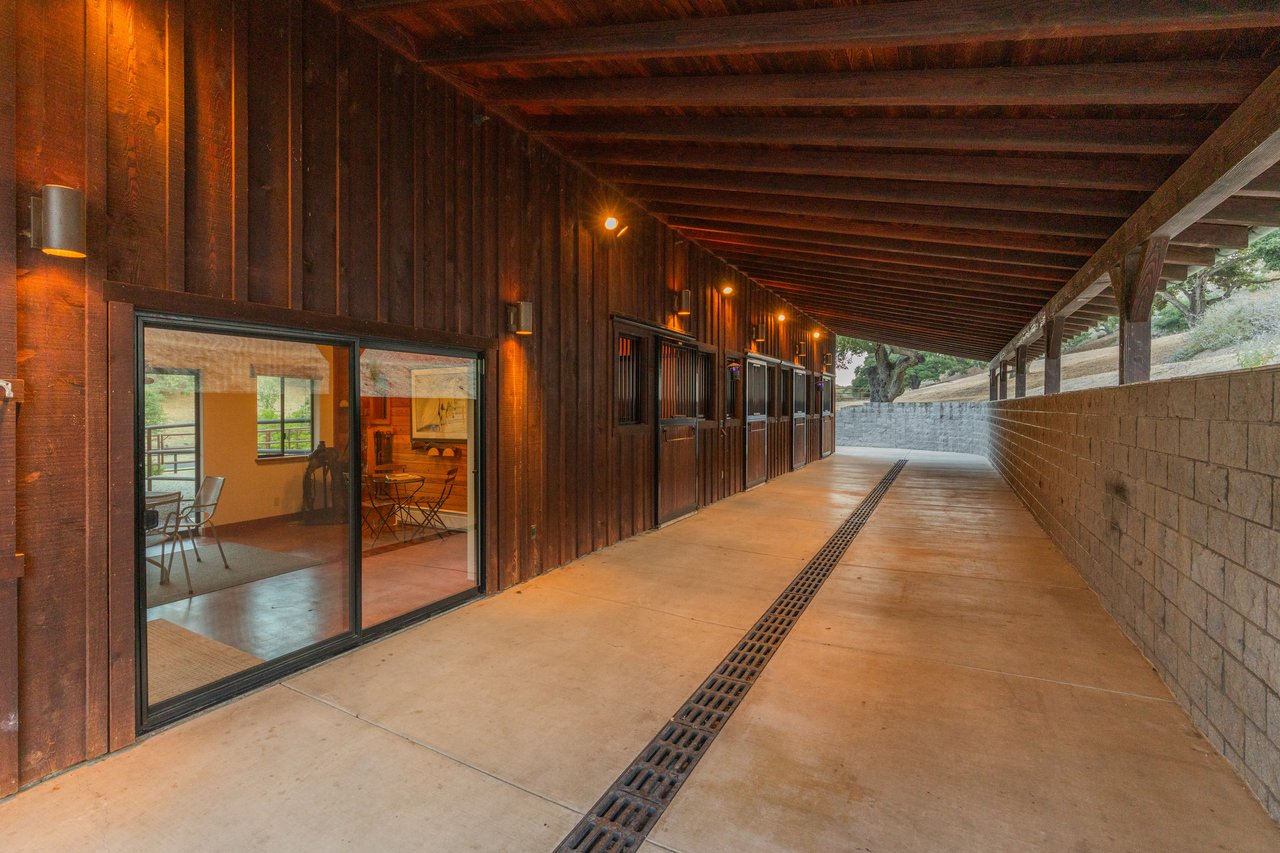
Covered ranch stable corridor with dark timber walls, stall doors, and a concrete drainage channel.
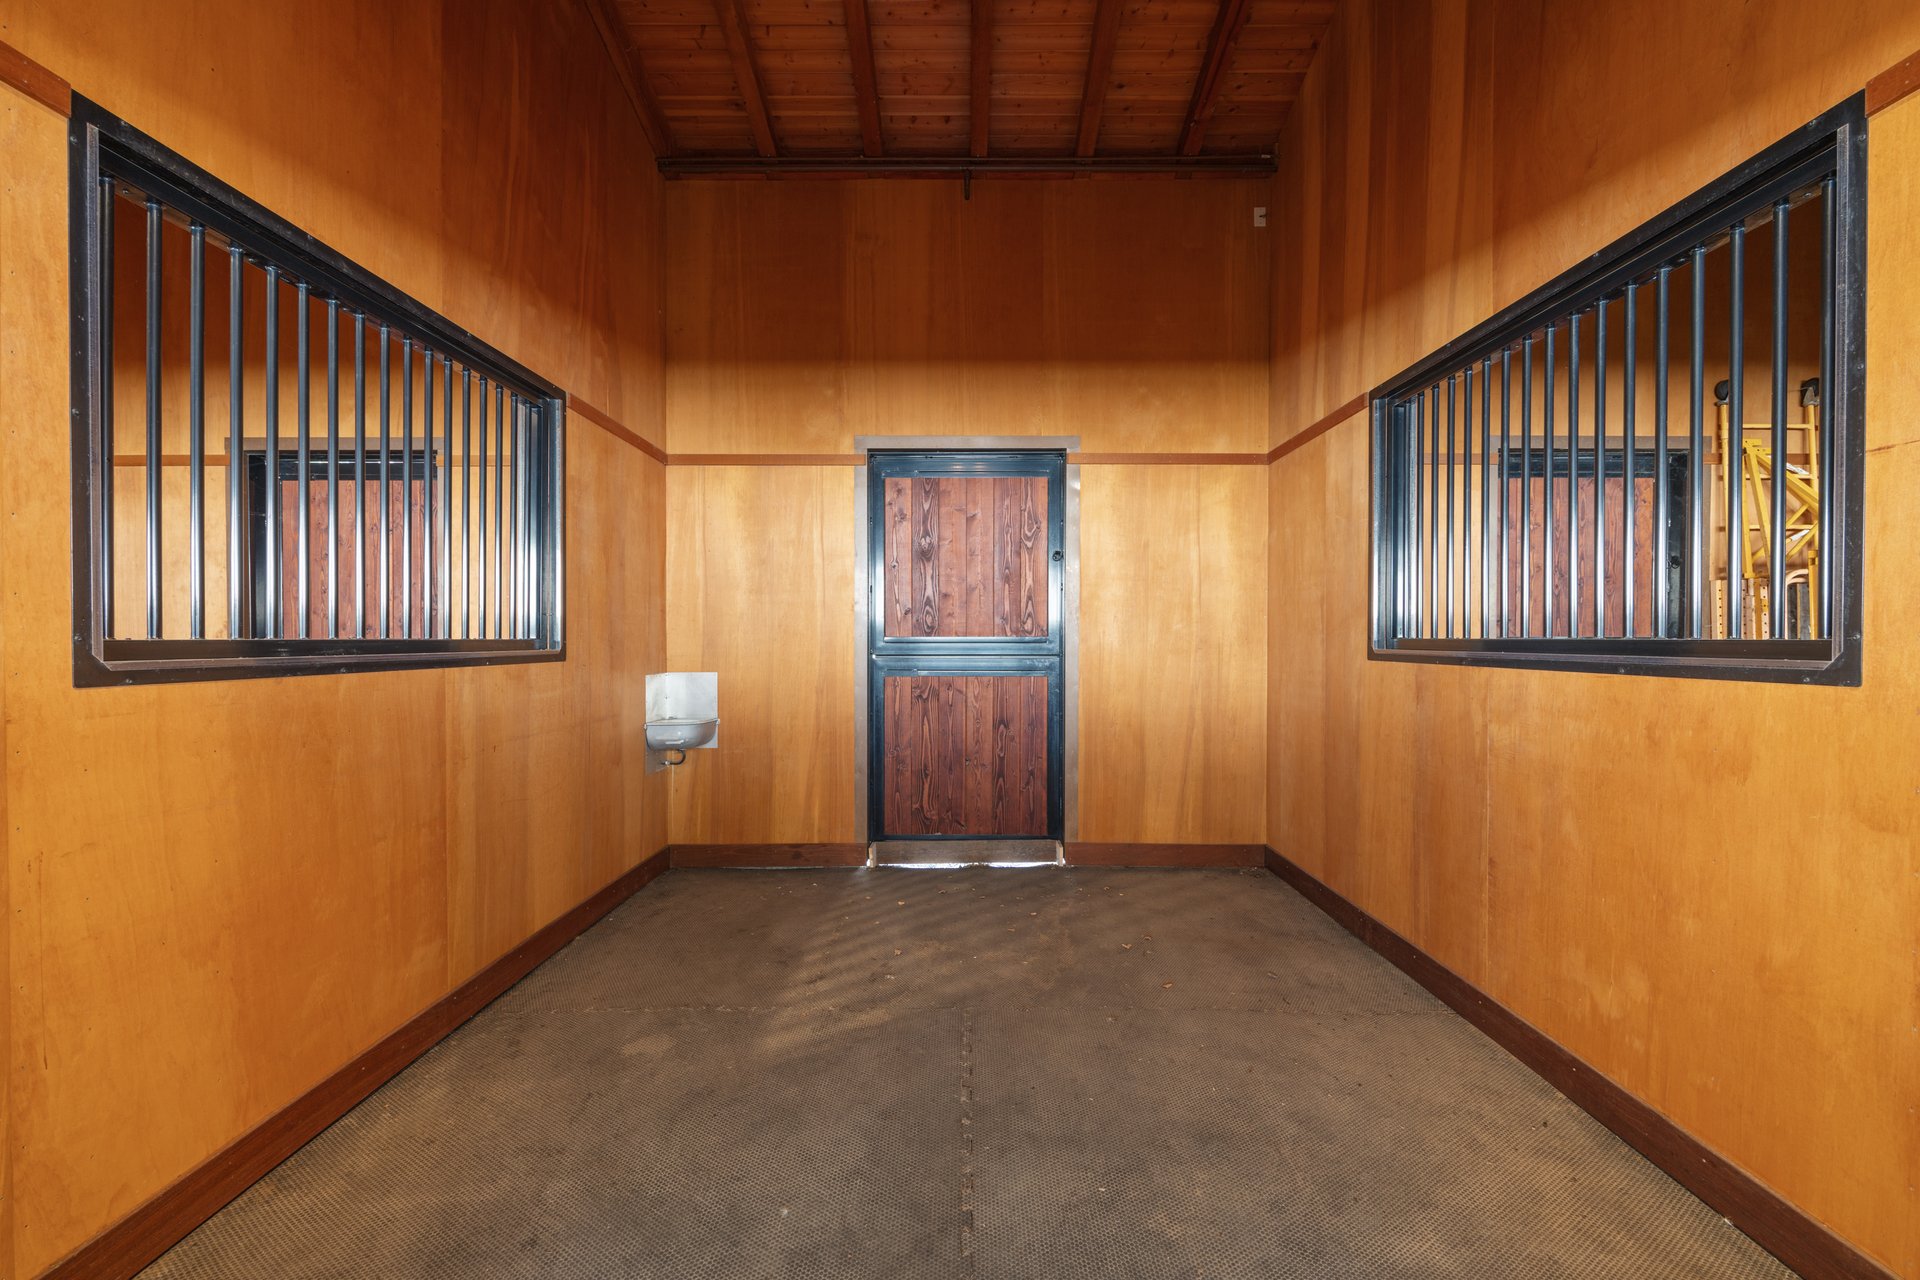
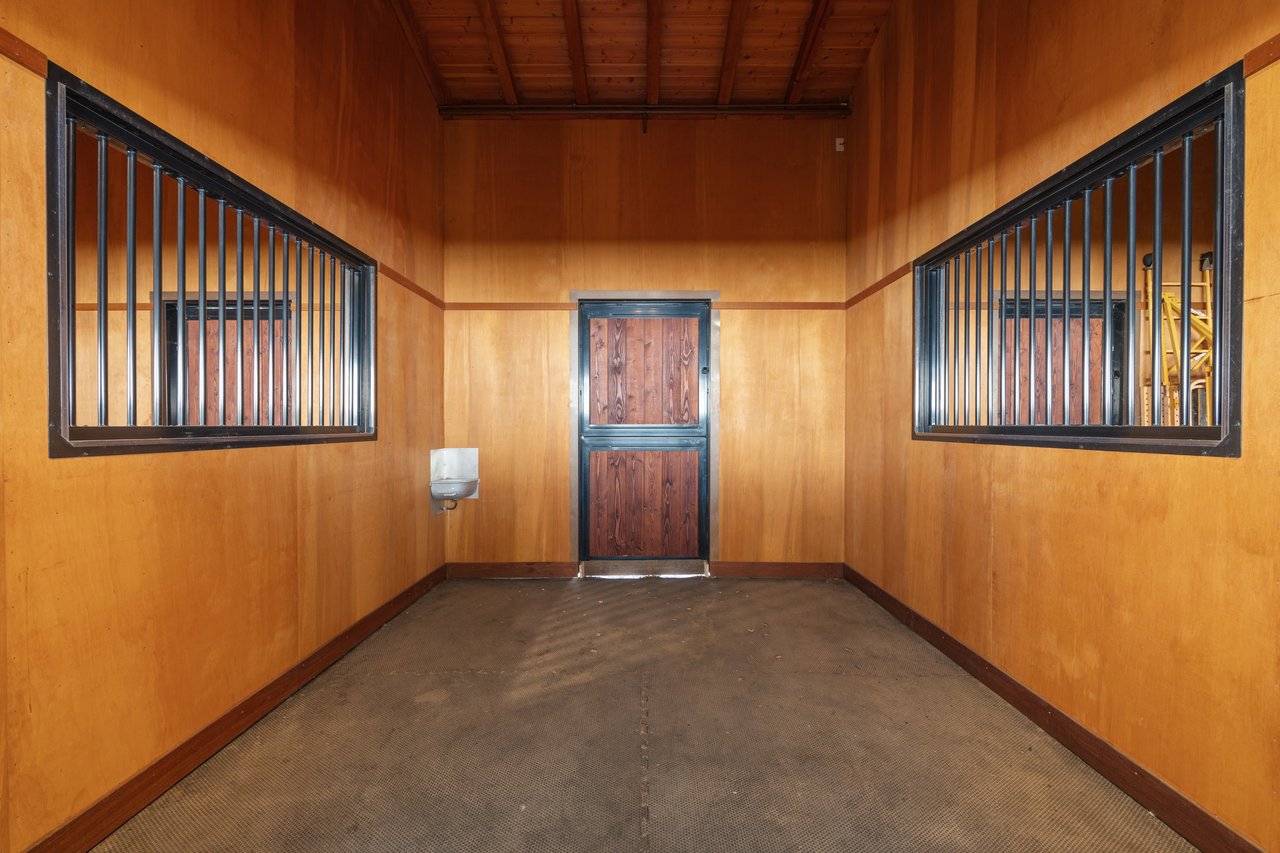
Wood-paneled horse stall with barred partitions and a central wooden door.
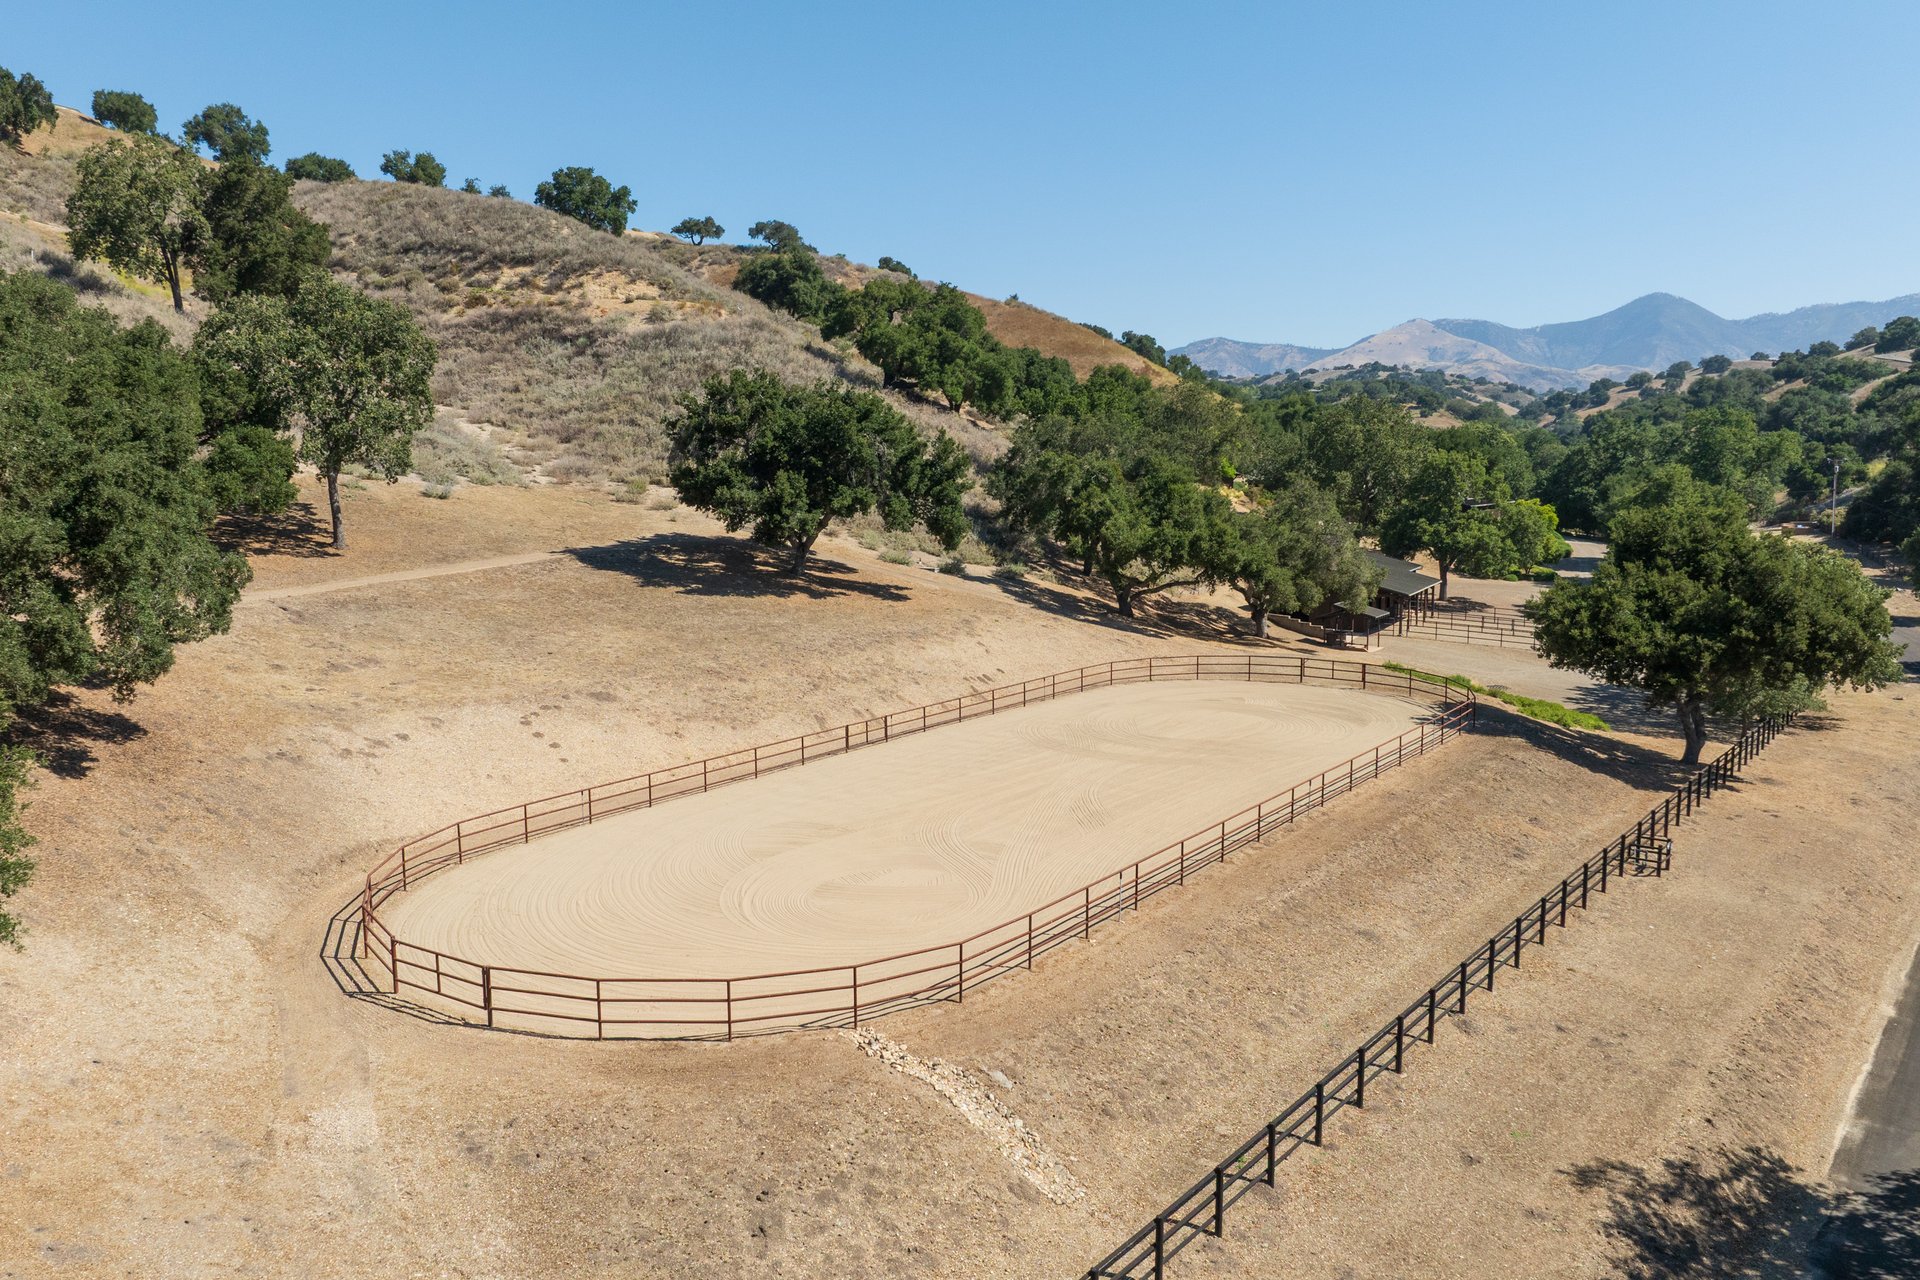
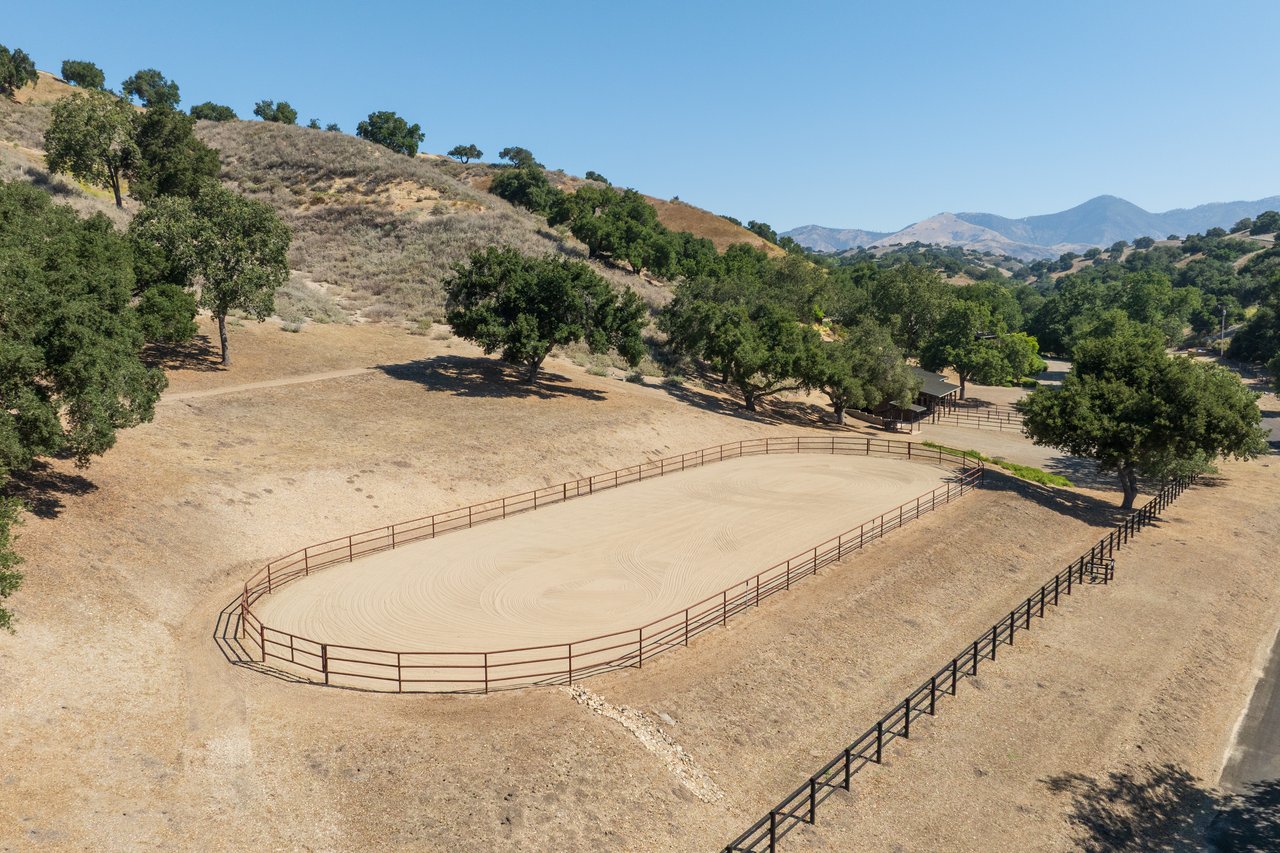
Fenced riding arena on a dry ranch, with oak trees and distant mountains.
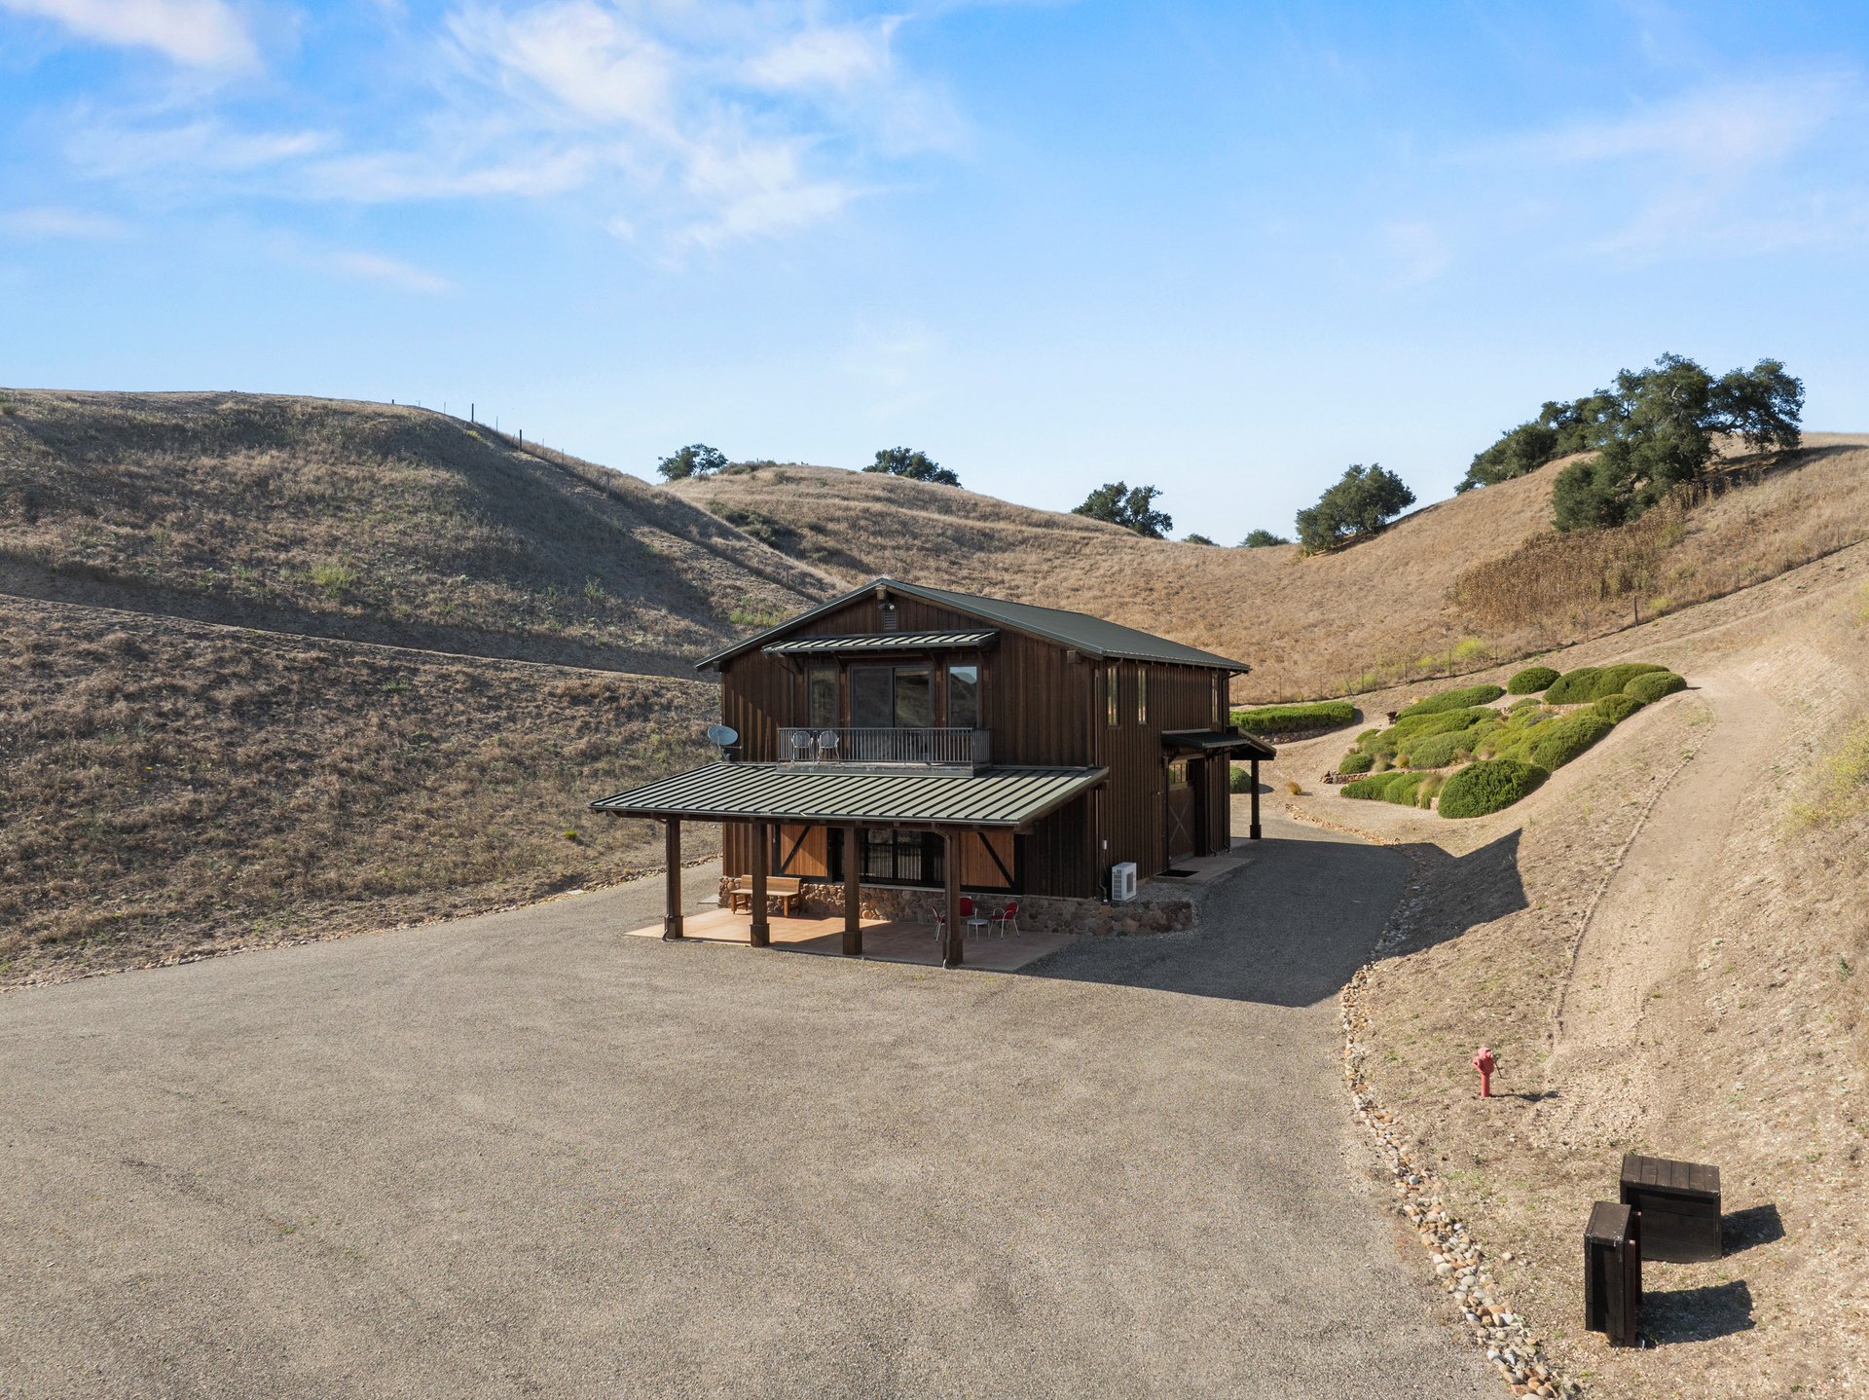
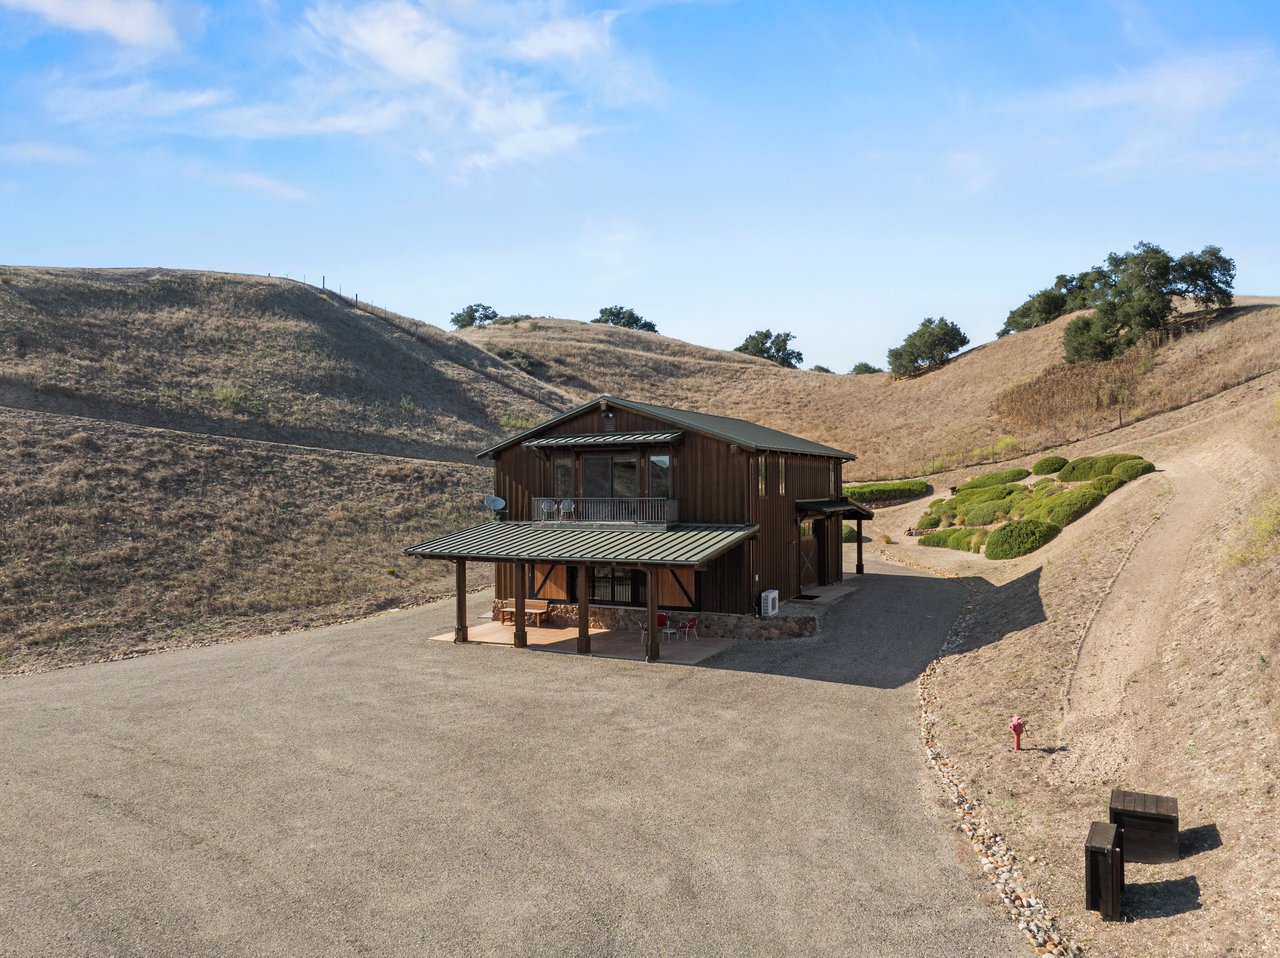
Two-story wood house with a covered patio, surrounded by dry rolling hills.
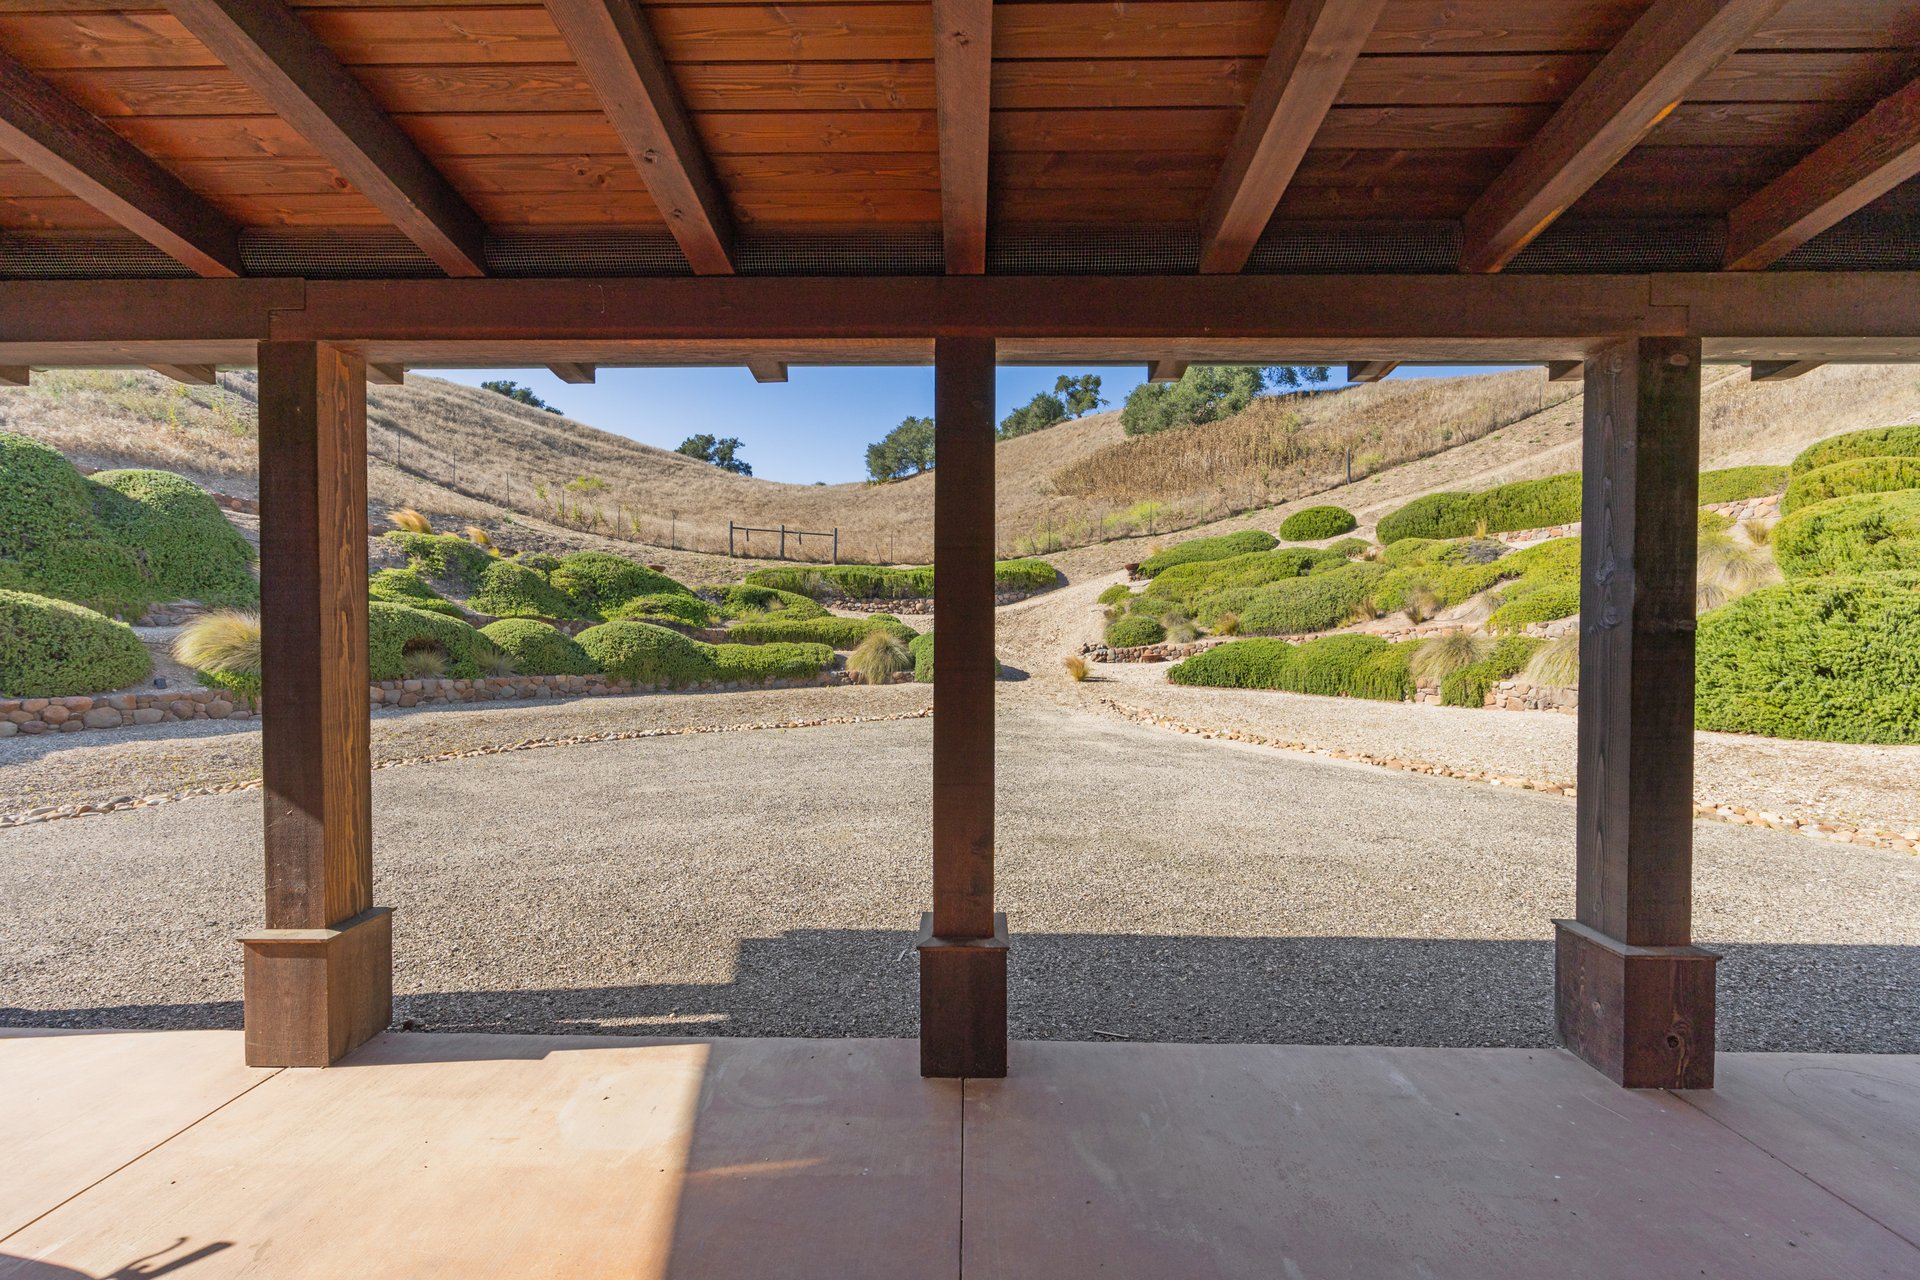
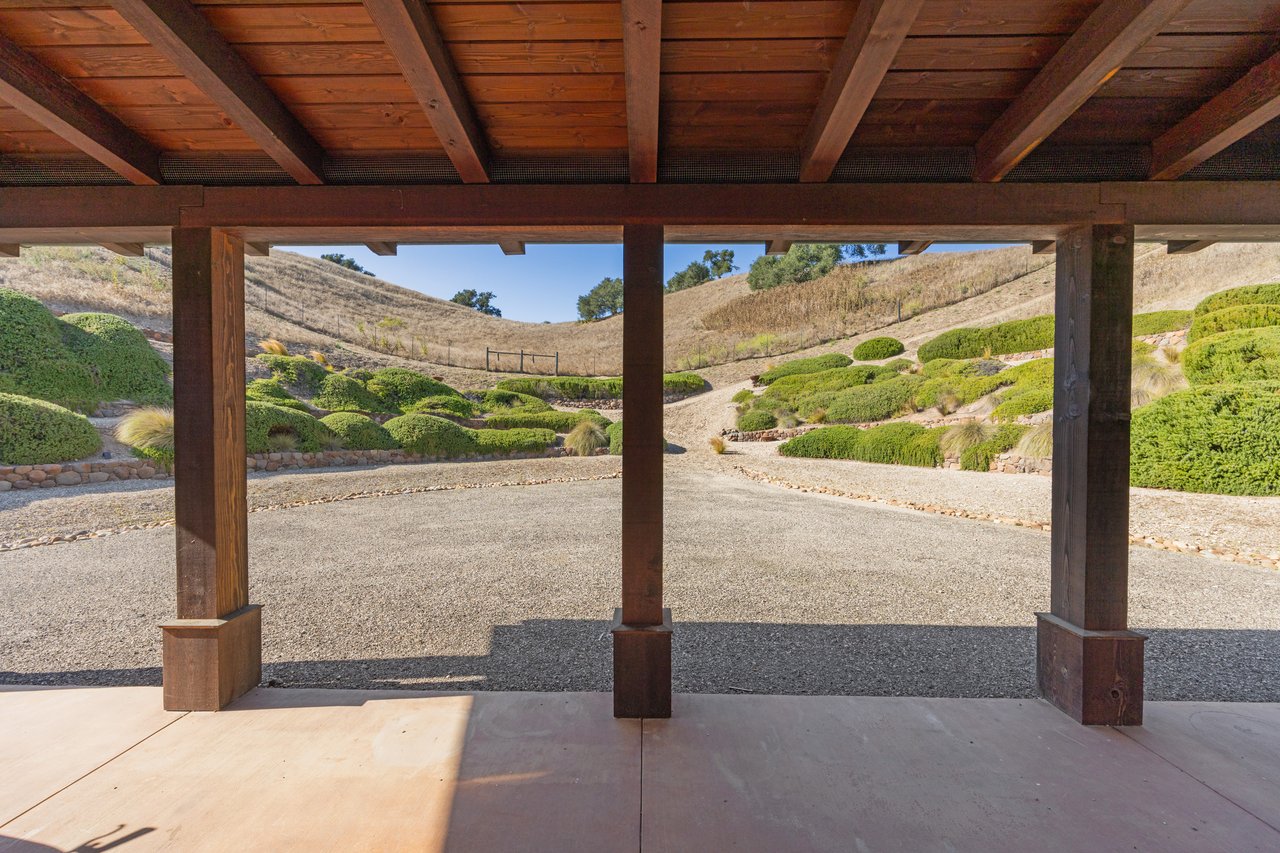
Covered timber patio overlooking a gravel courtyard and landscaped hillside.
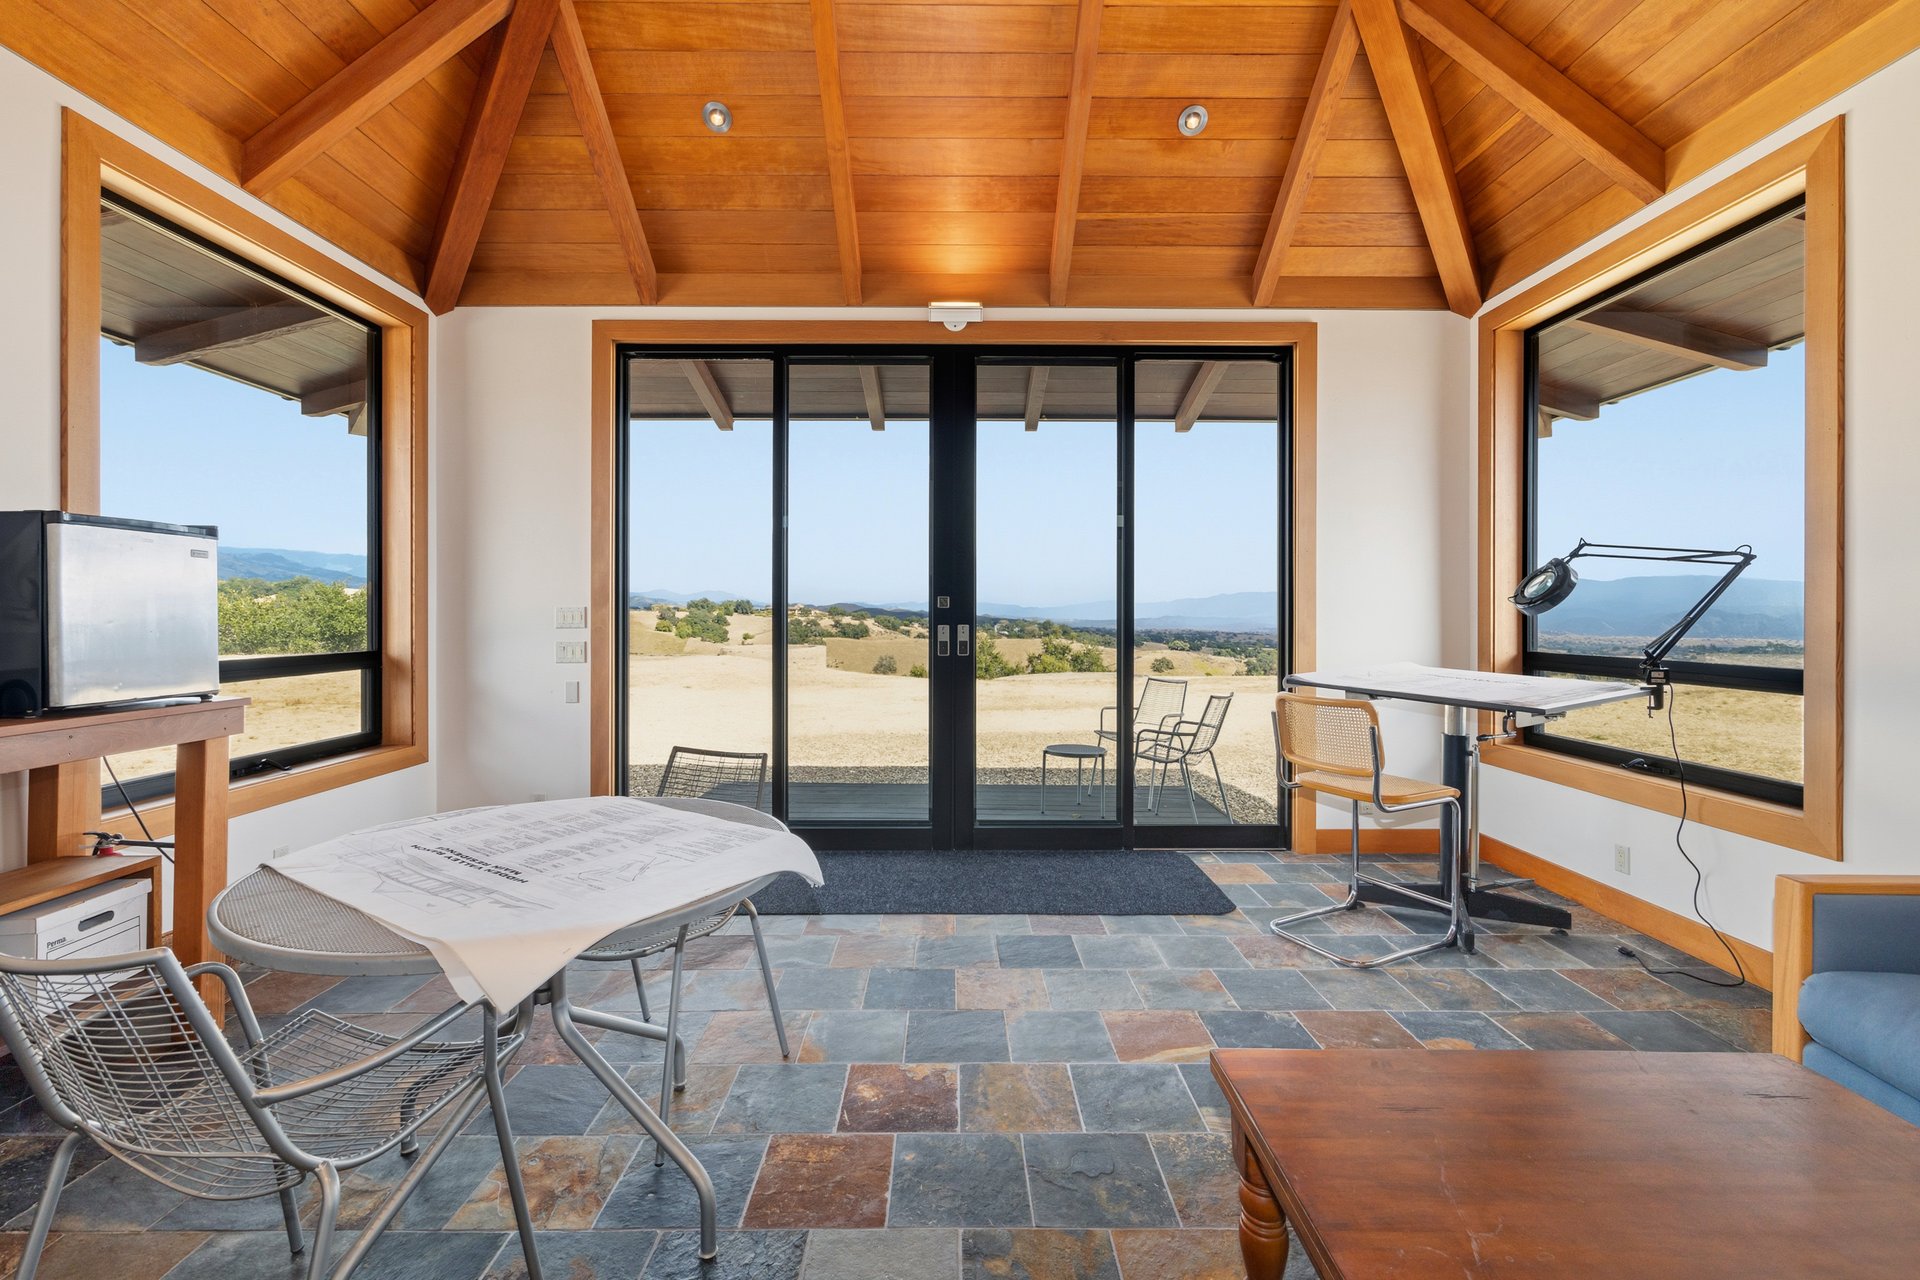
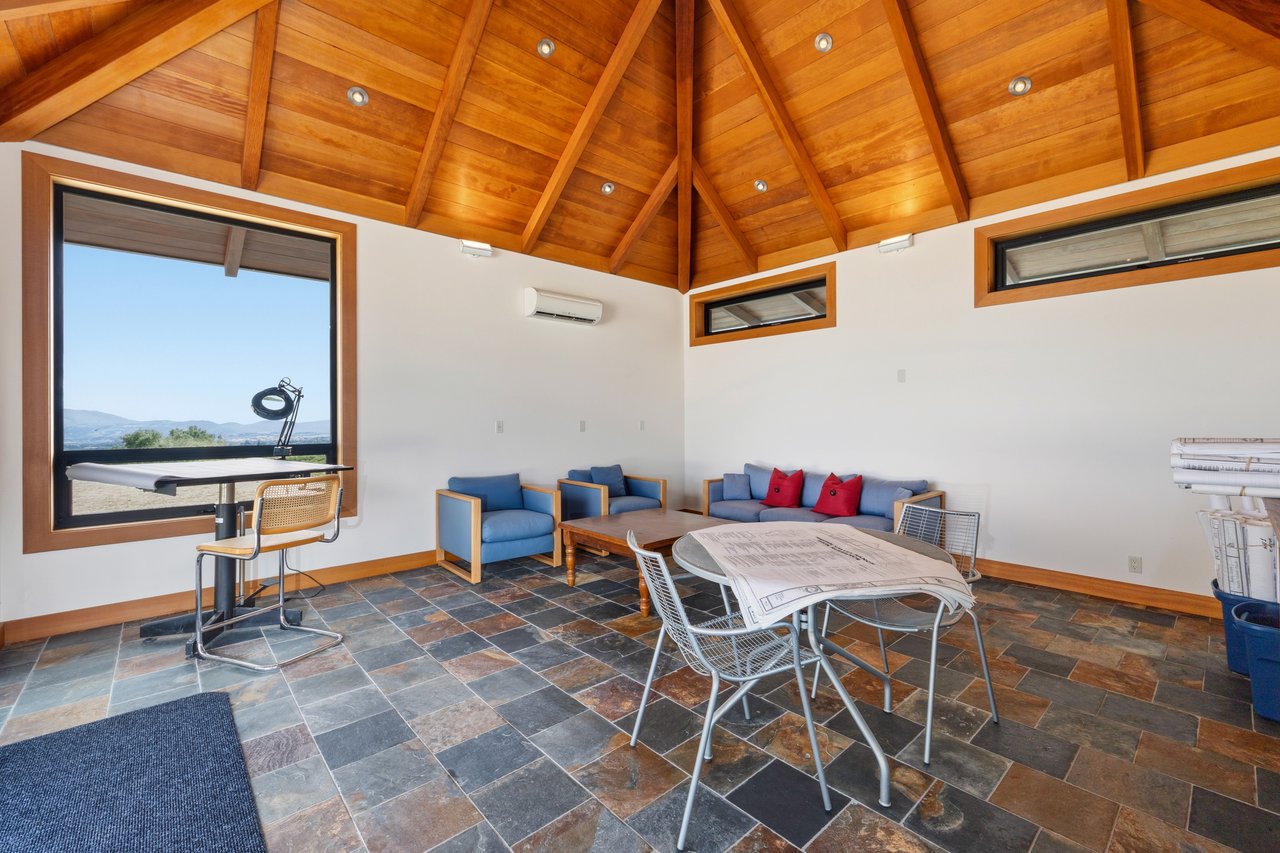
Workroom with a vaulted wood ceiling, drafting tables, and glass doors facing rolling hills.
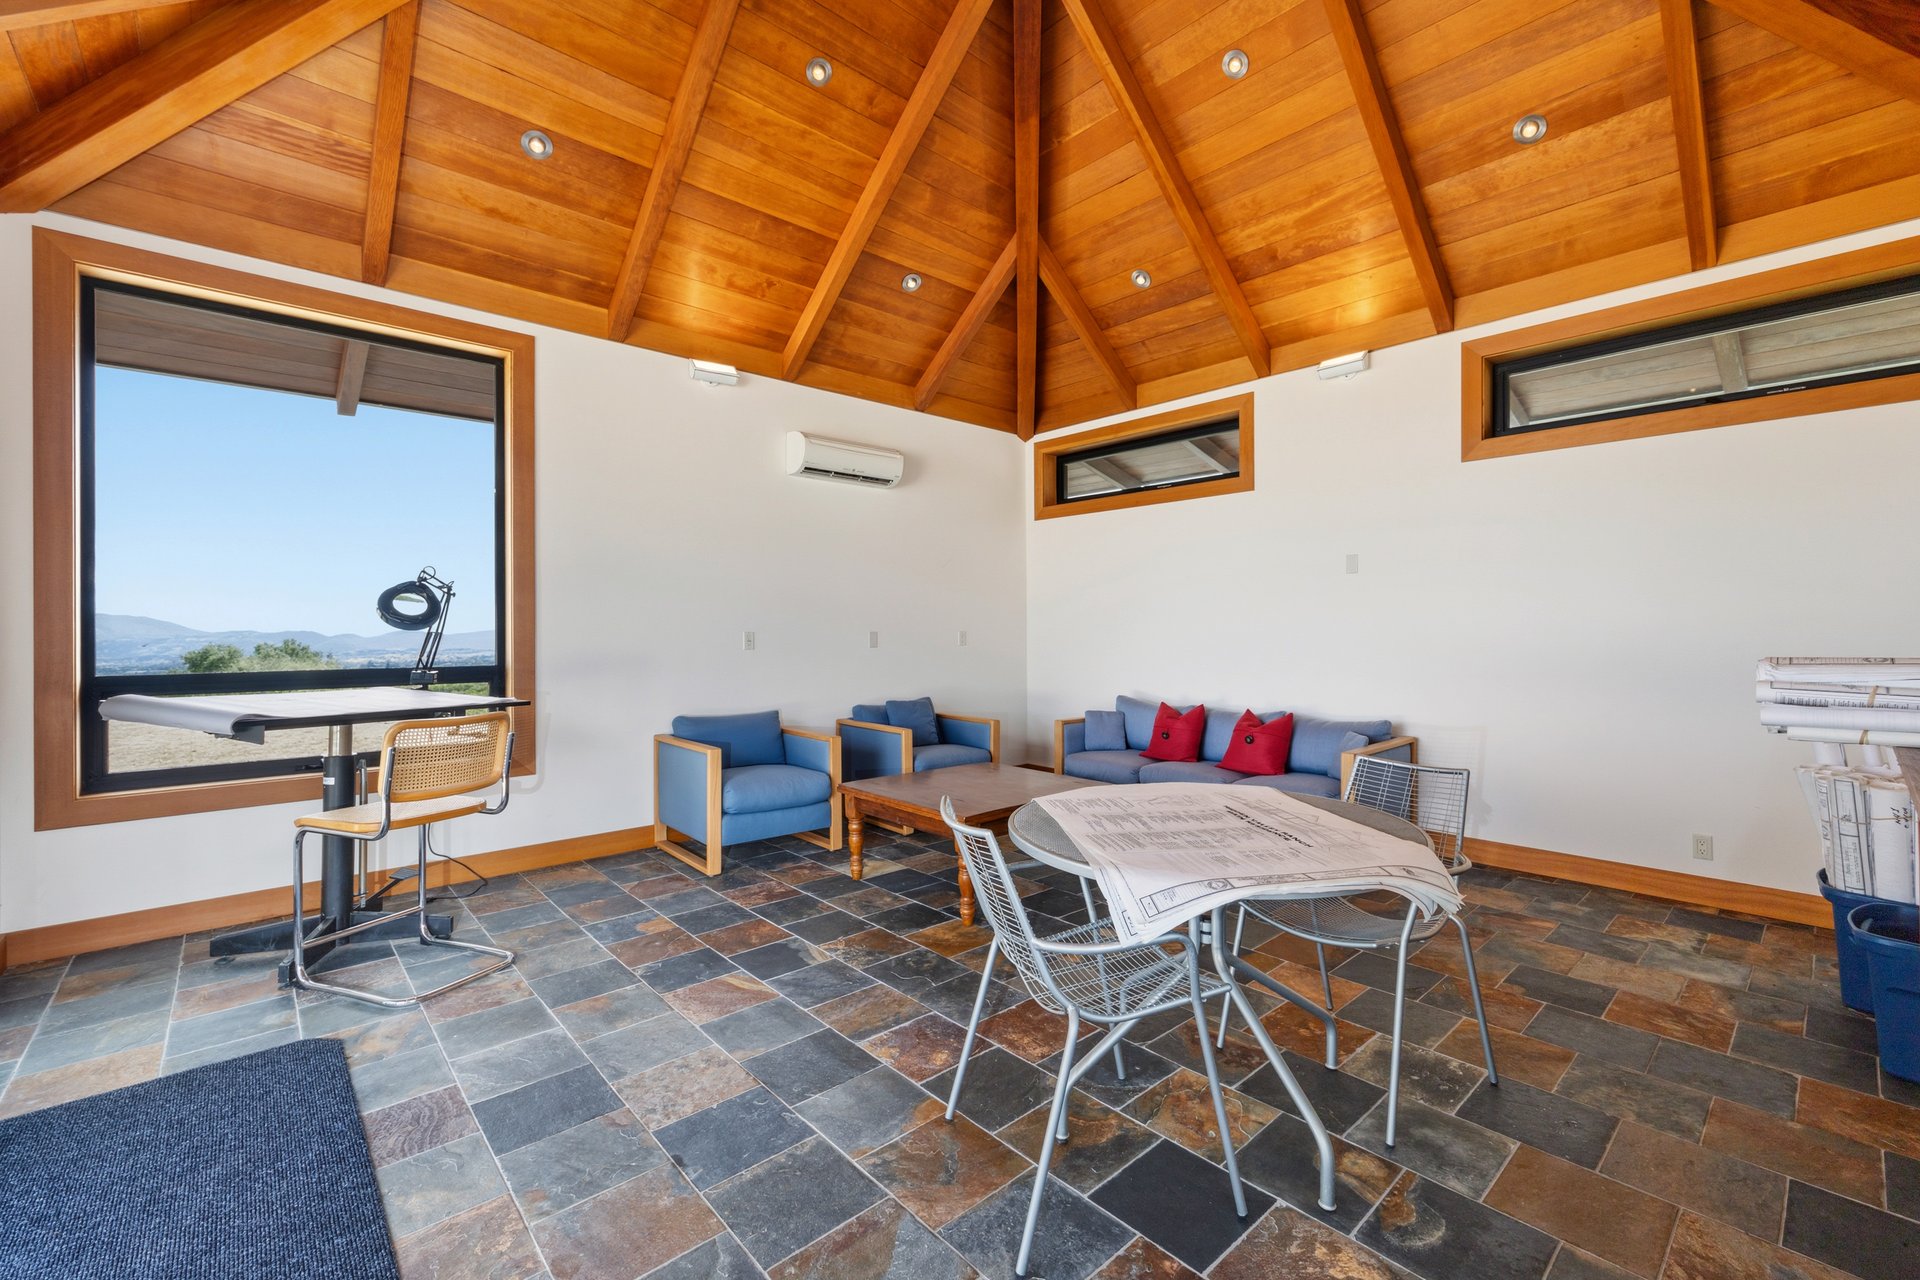
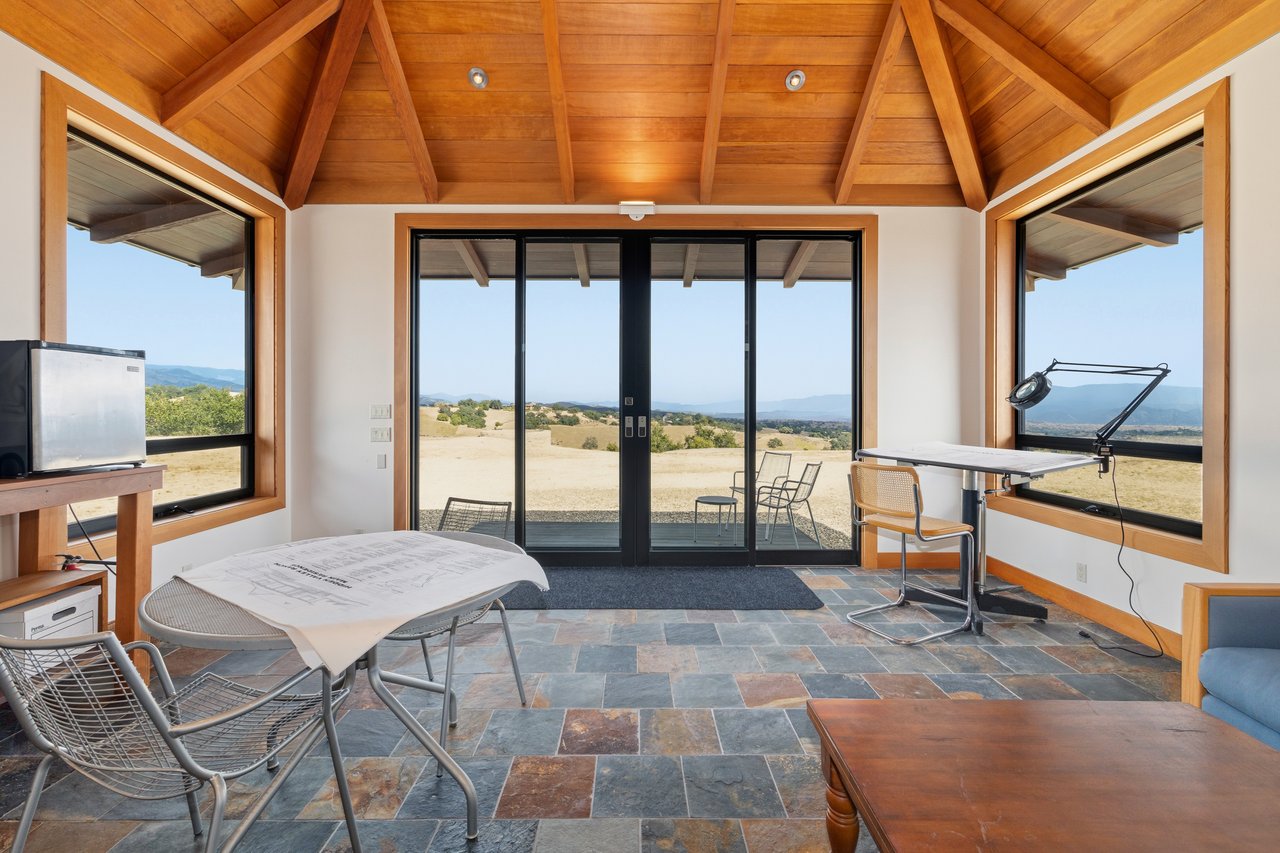
Multipurpose room with a vaulted wood ceiling, blue seating, slate floors, and mountain views.
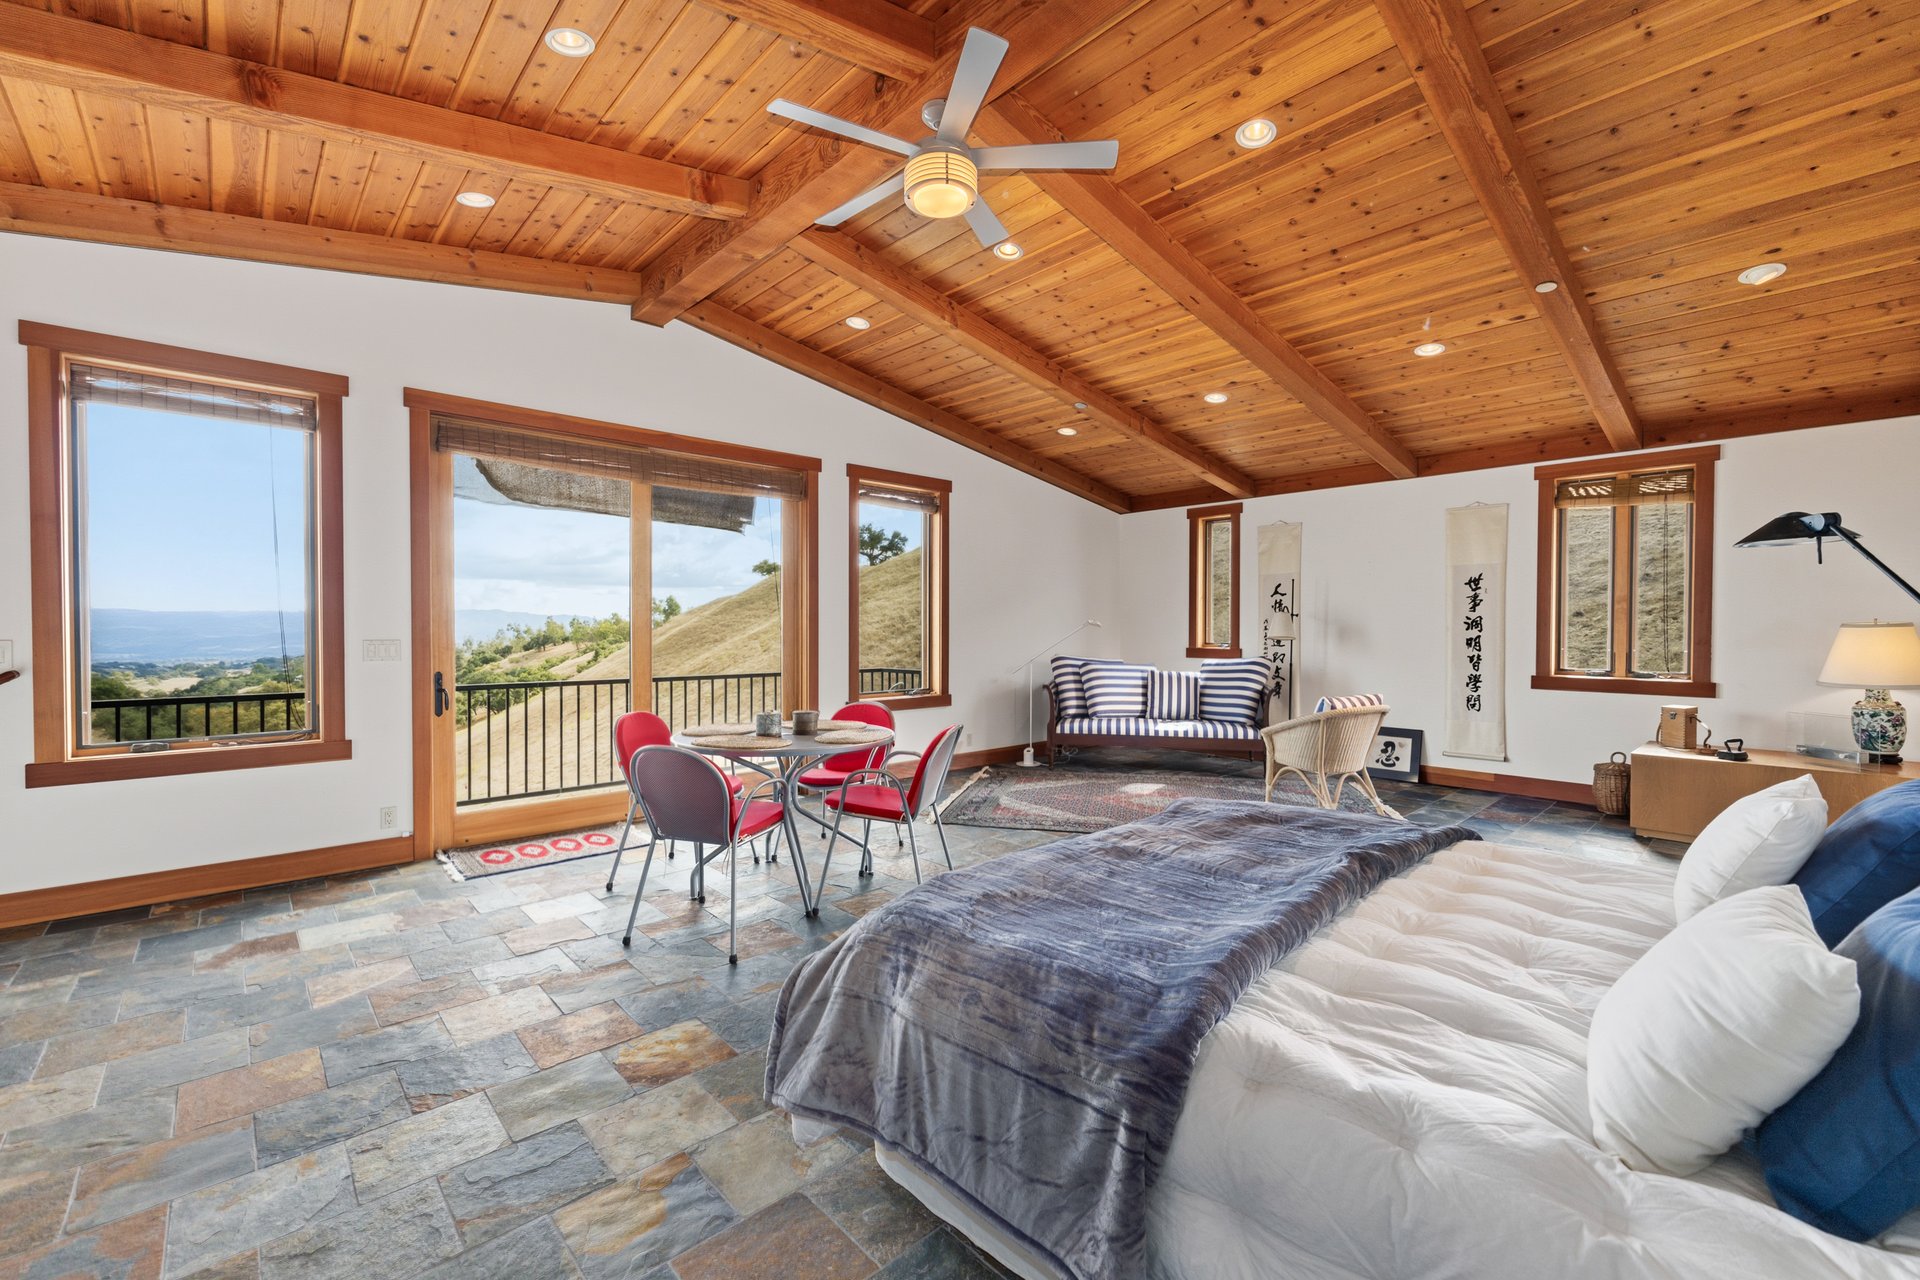
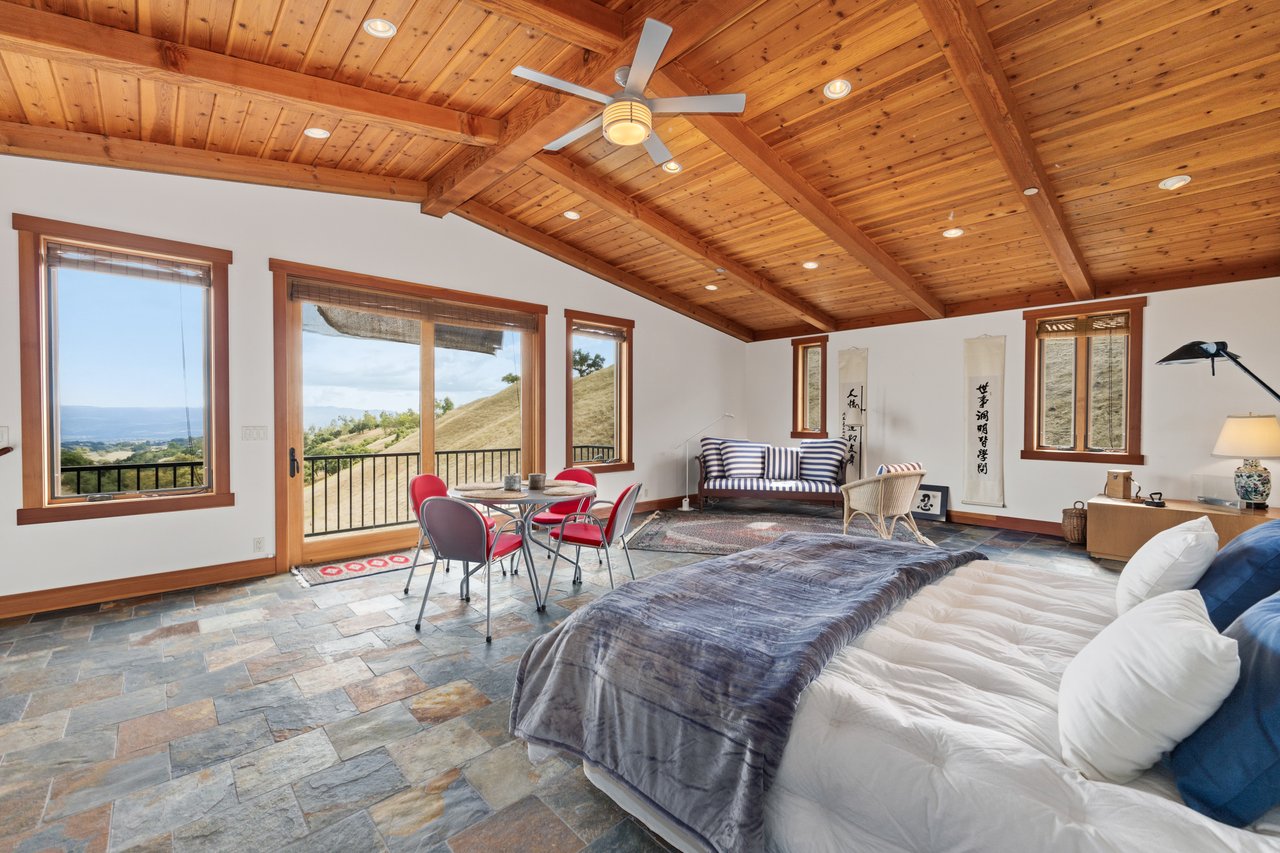
Bedroom with a vaulted wood ceiling, large bed, and balcony doors overlooking rolling hills.
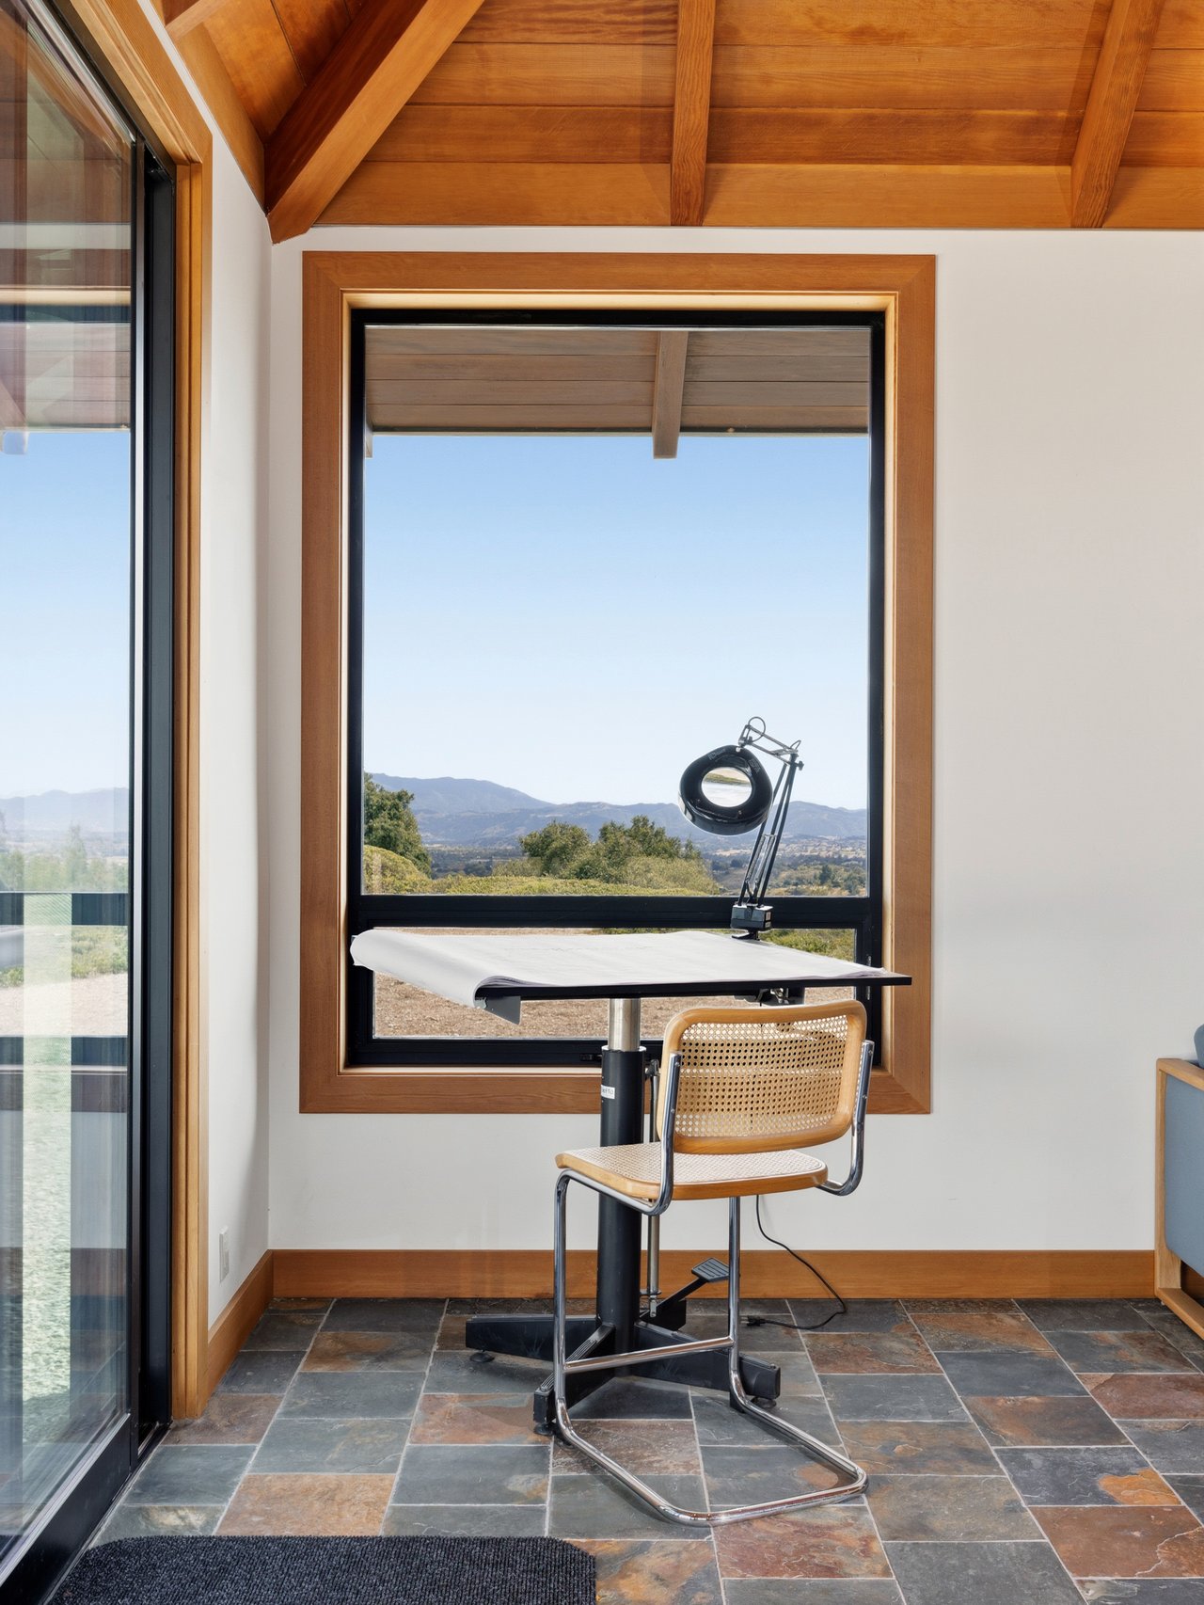
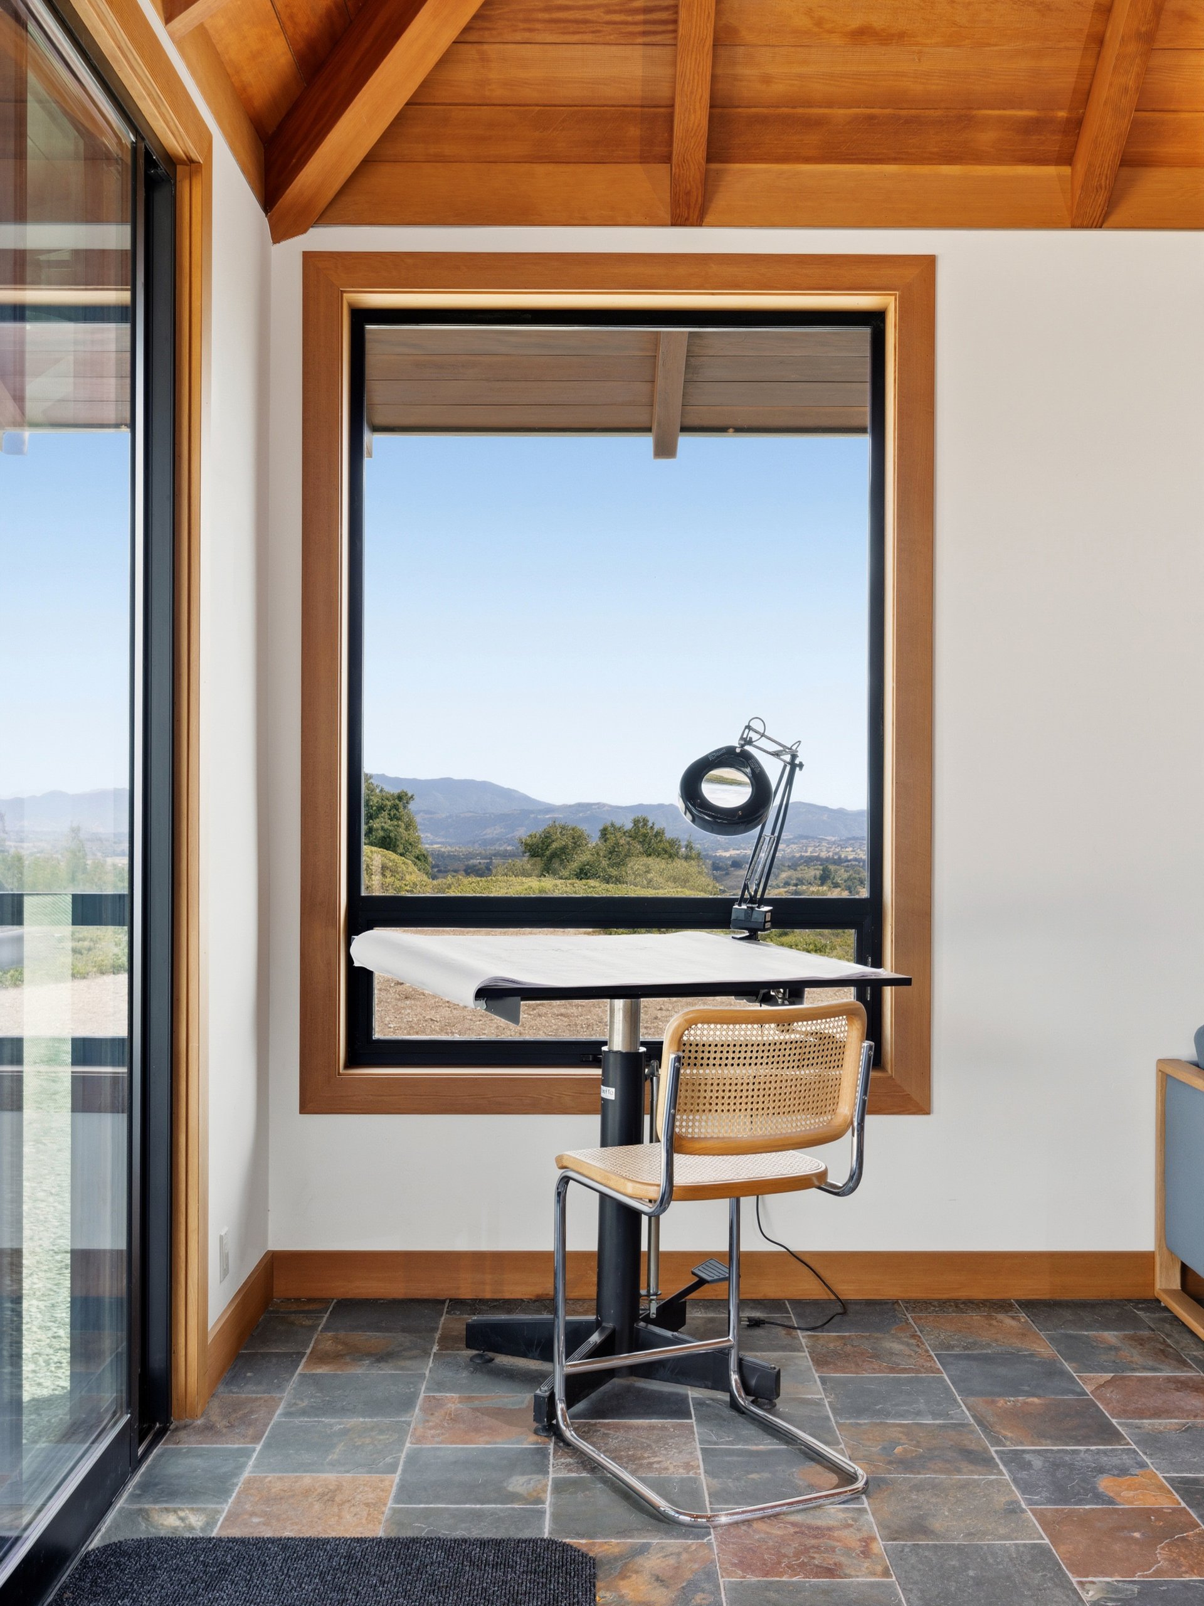
Home office with a drafting table and mountain views through a large window.
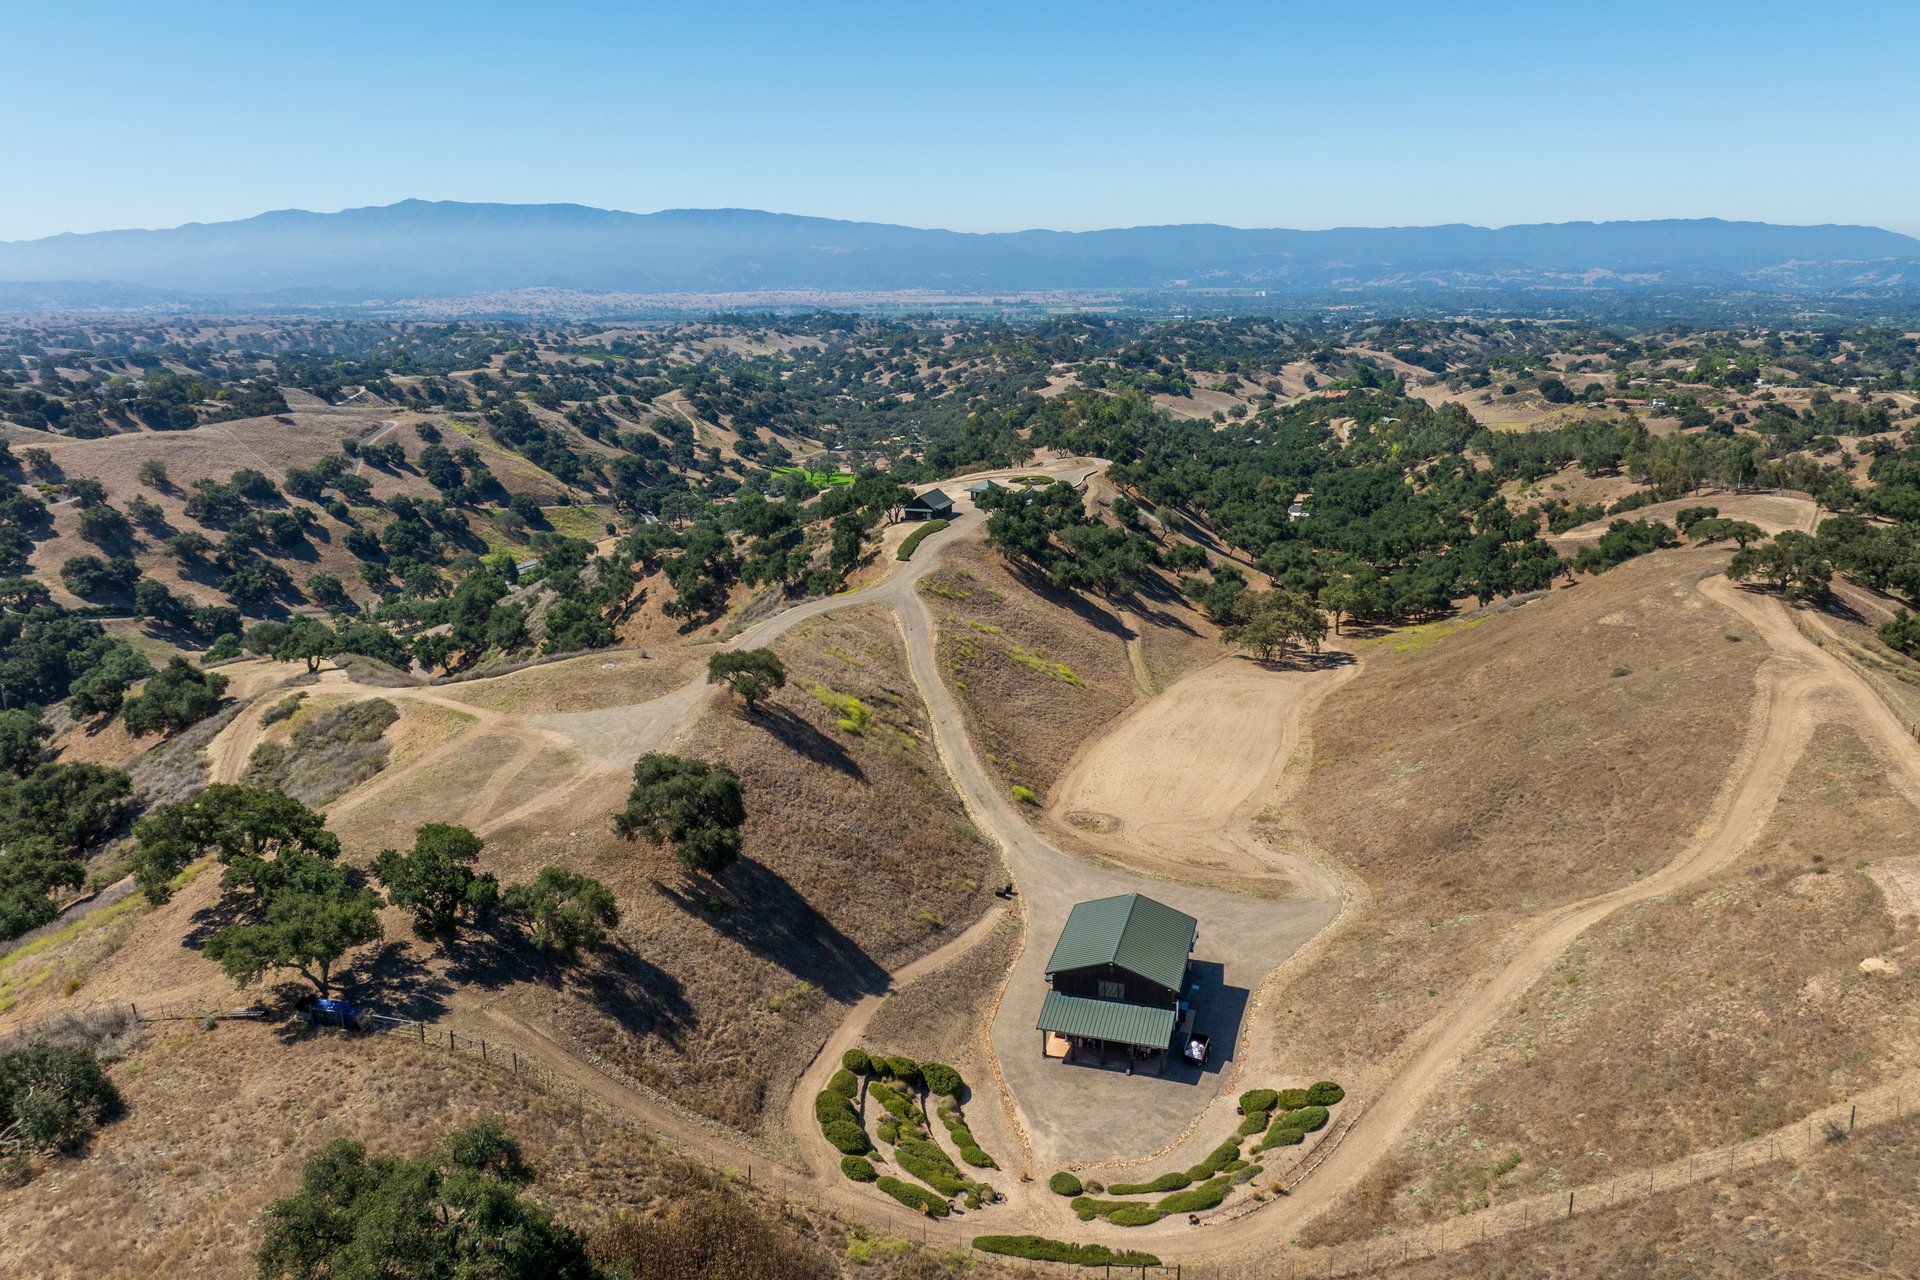
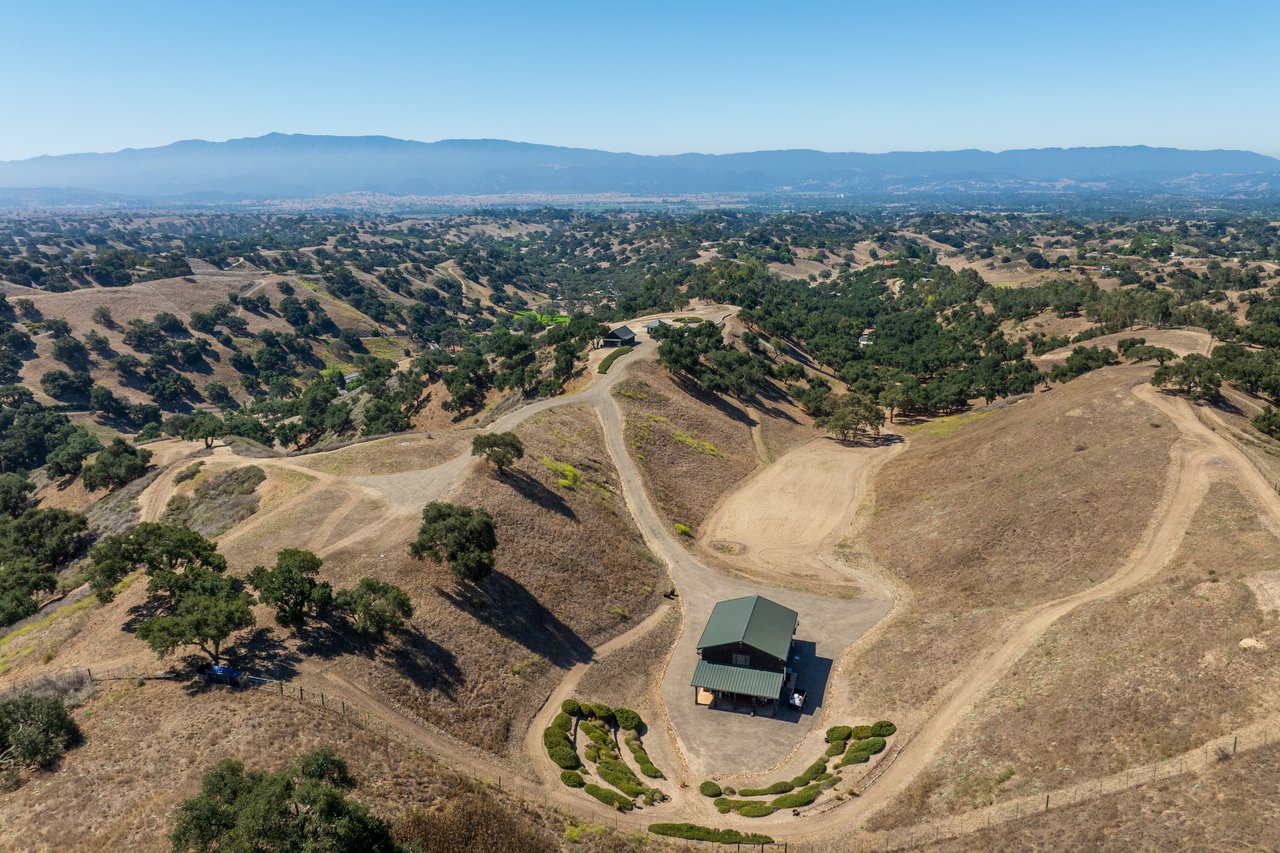
Aerial view of a ranch with winding dirt roads, rolling hills, and distant mountains.
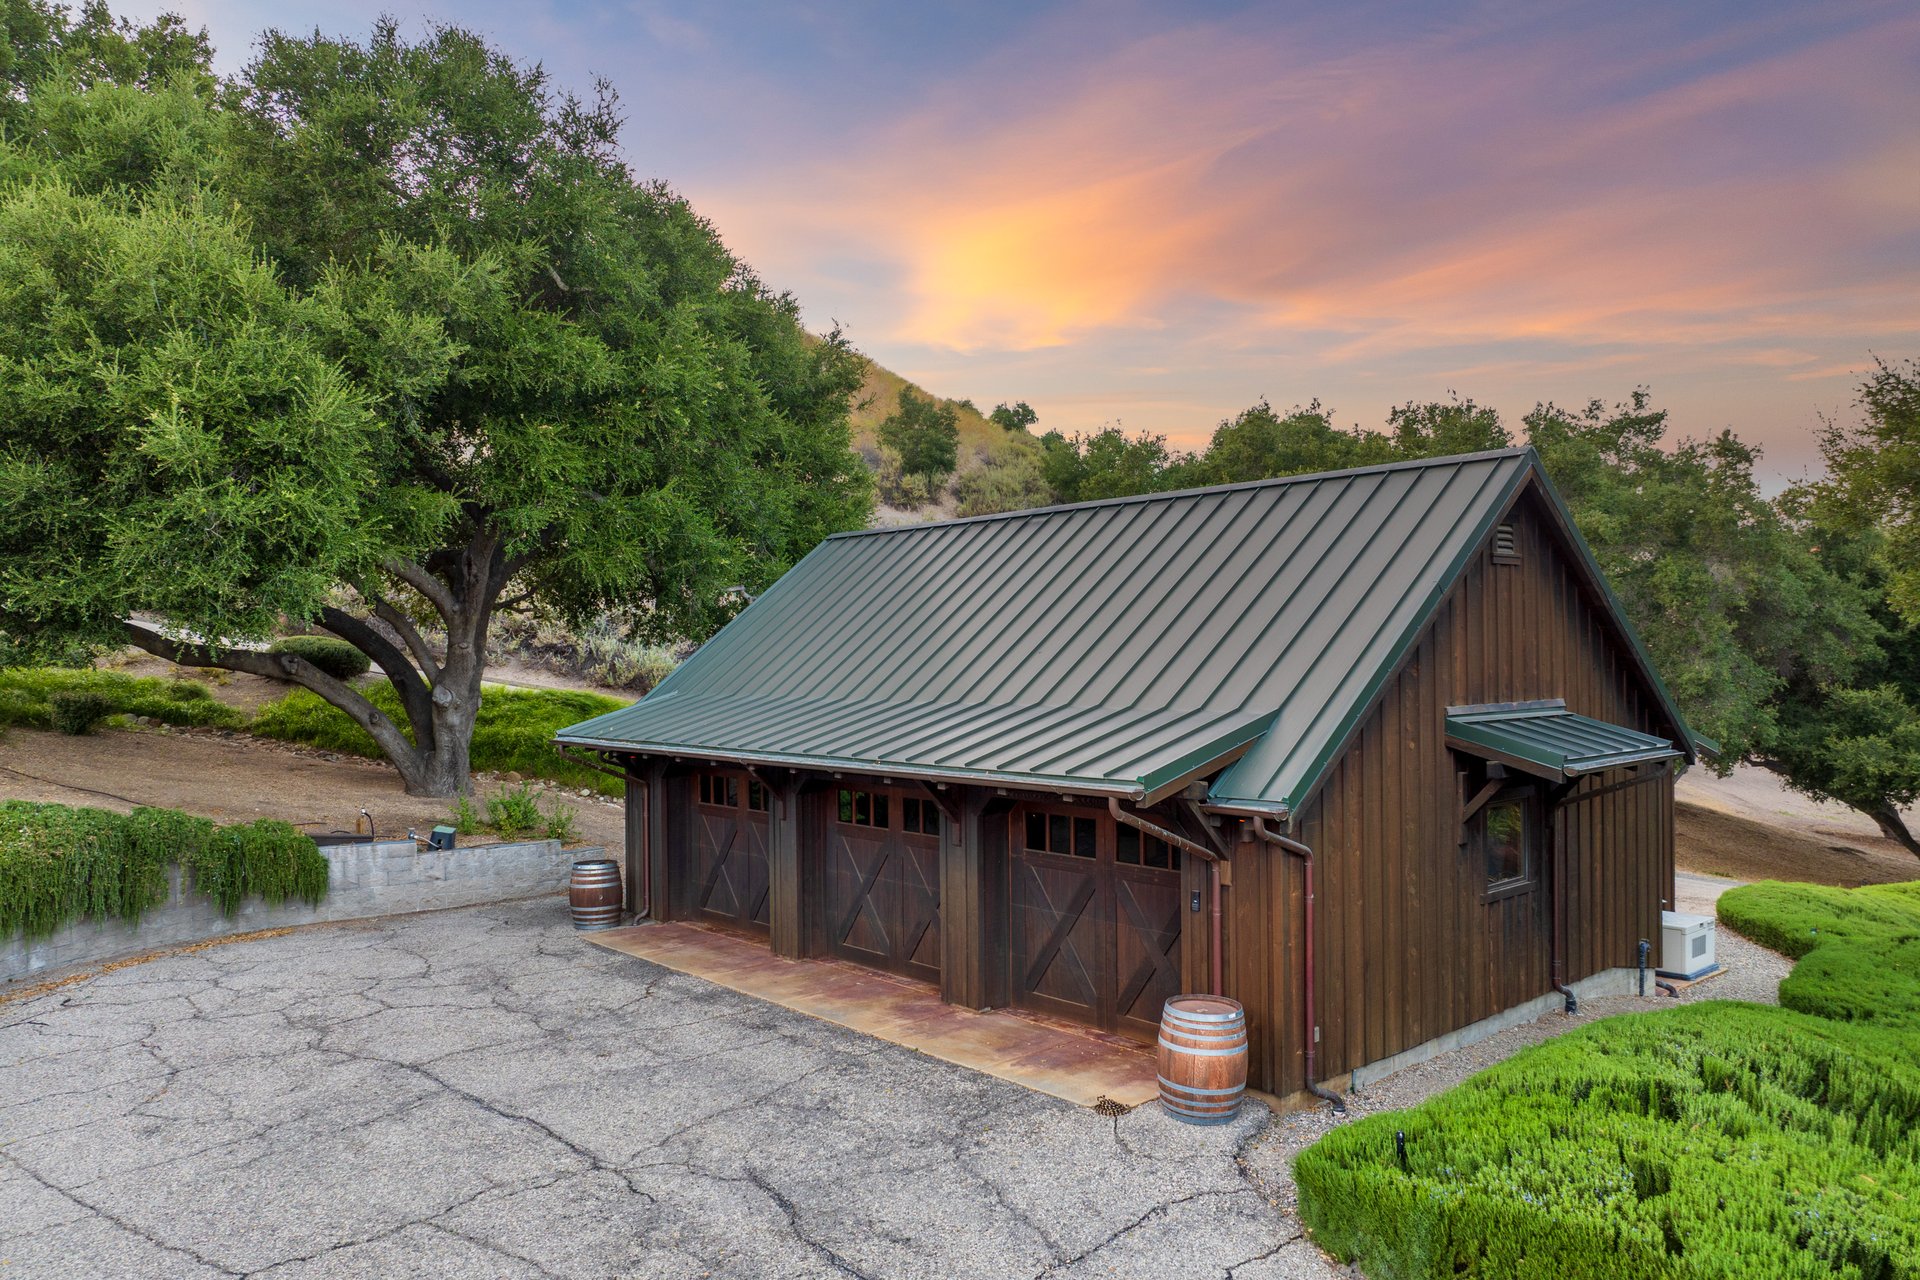
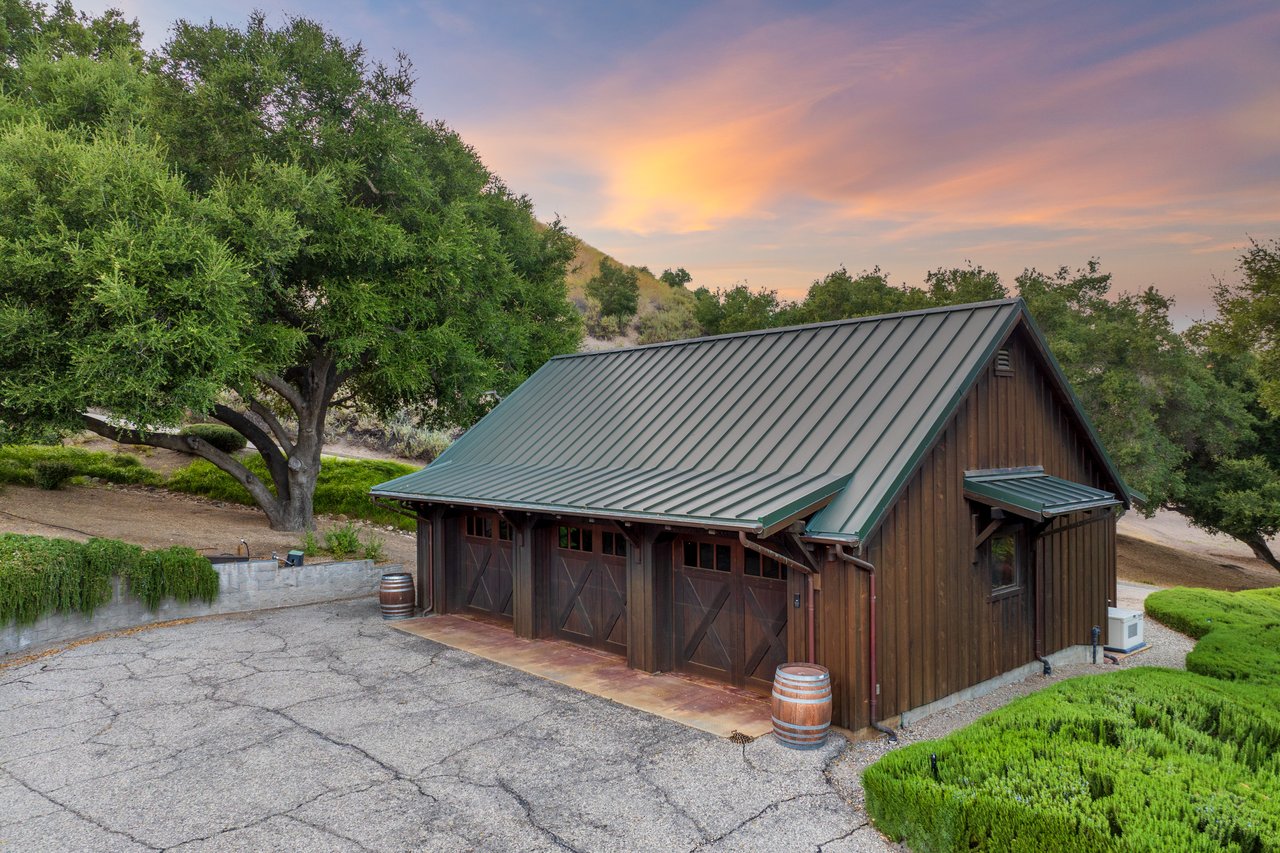
Rustic wooden garage with a green metal roof, mature trees, and landscaped grounds at dusk.
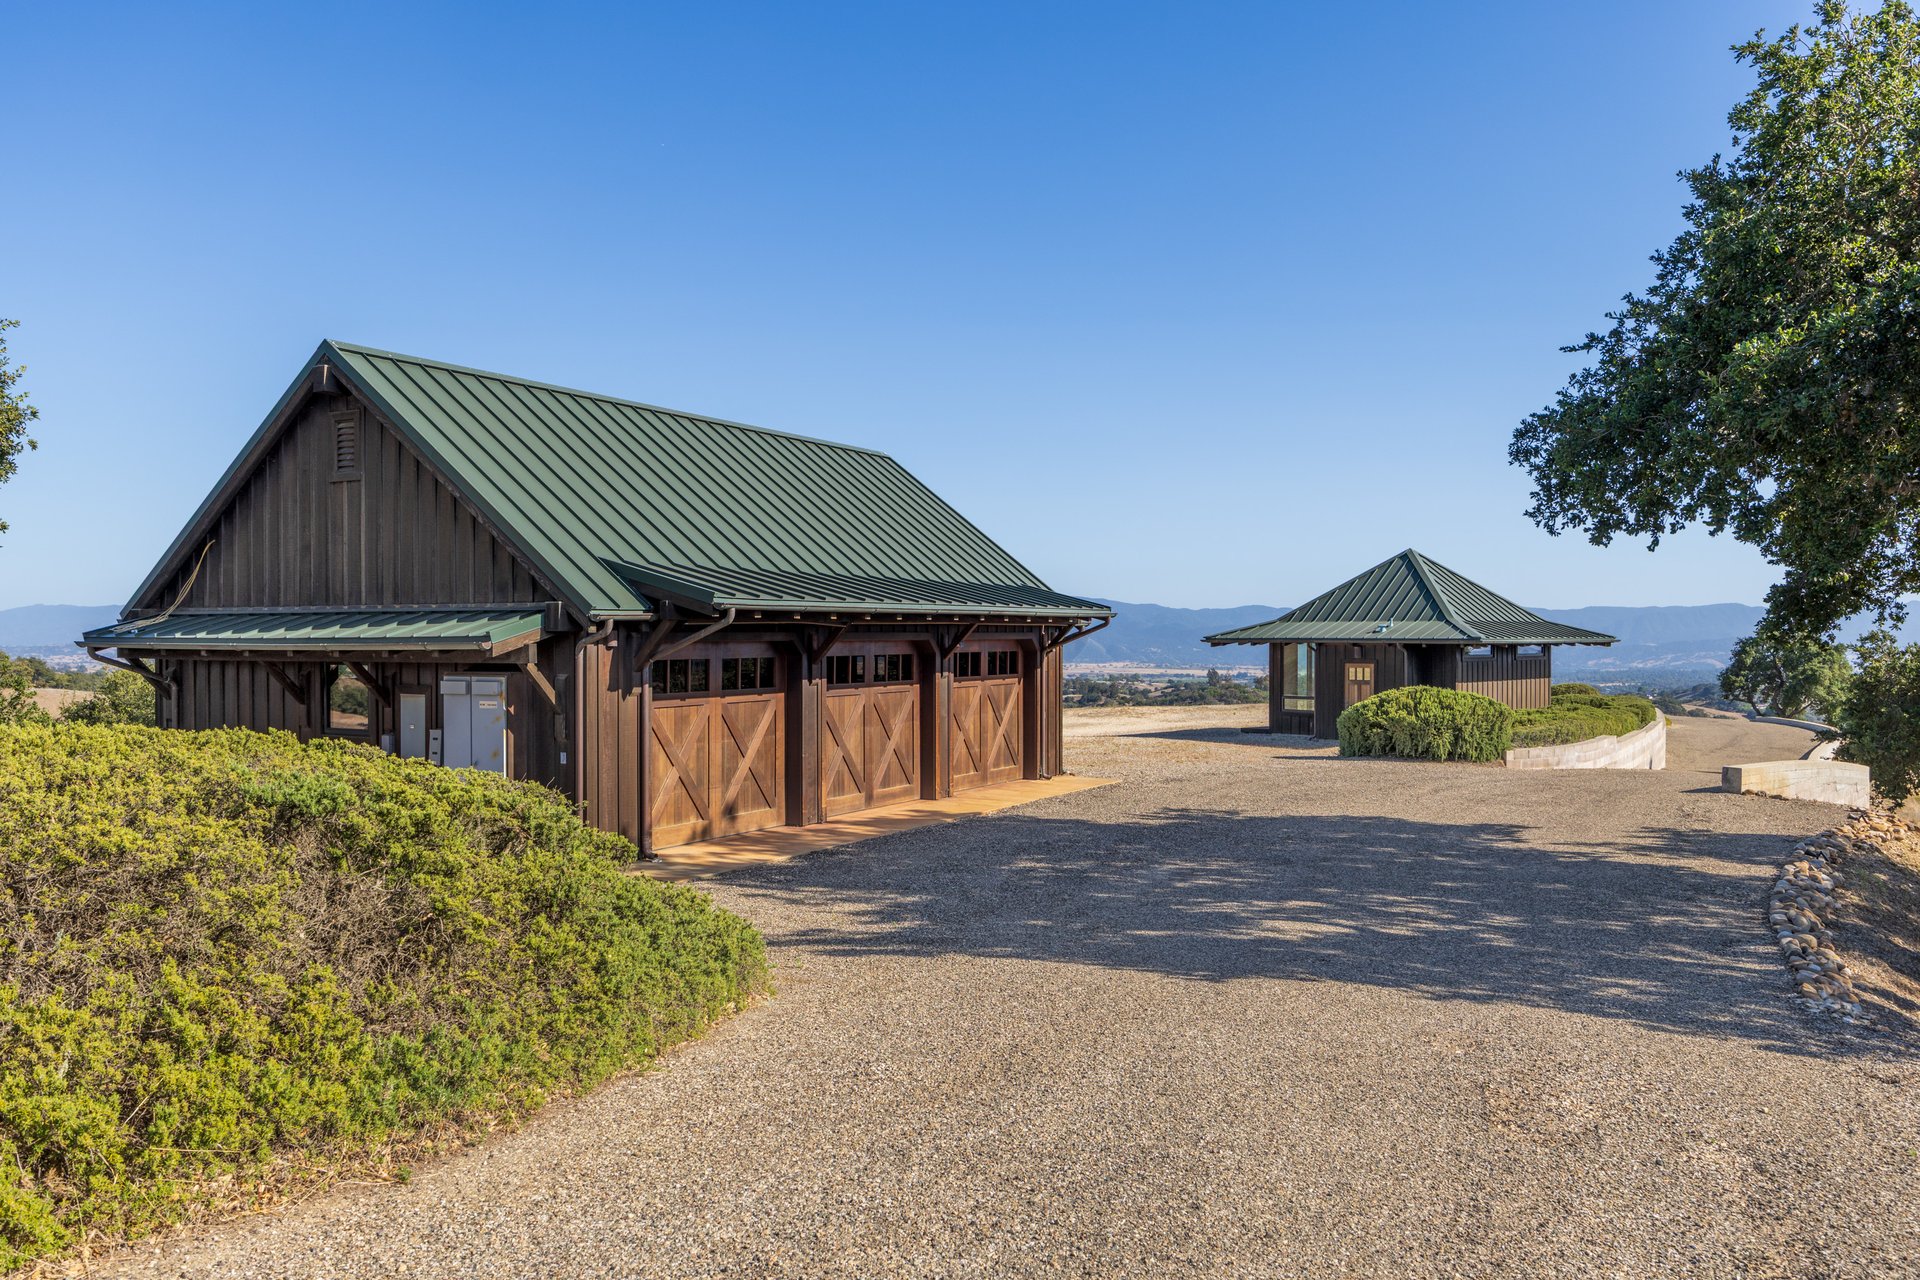
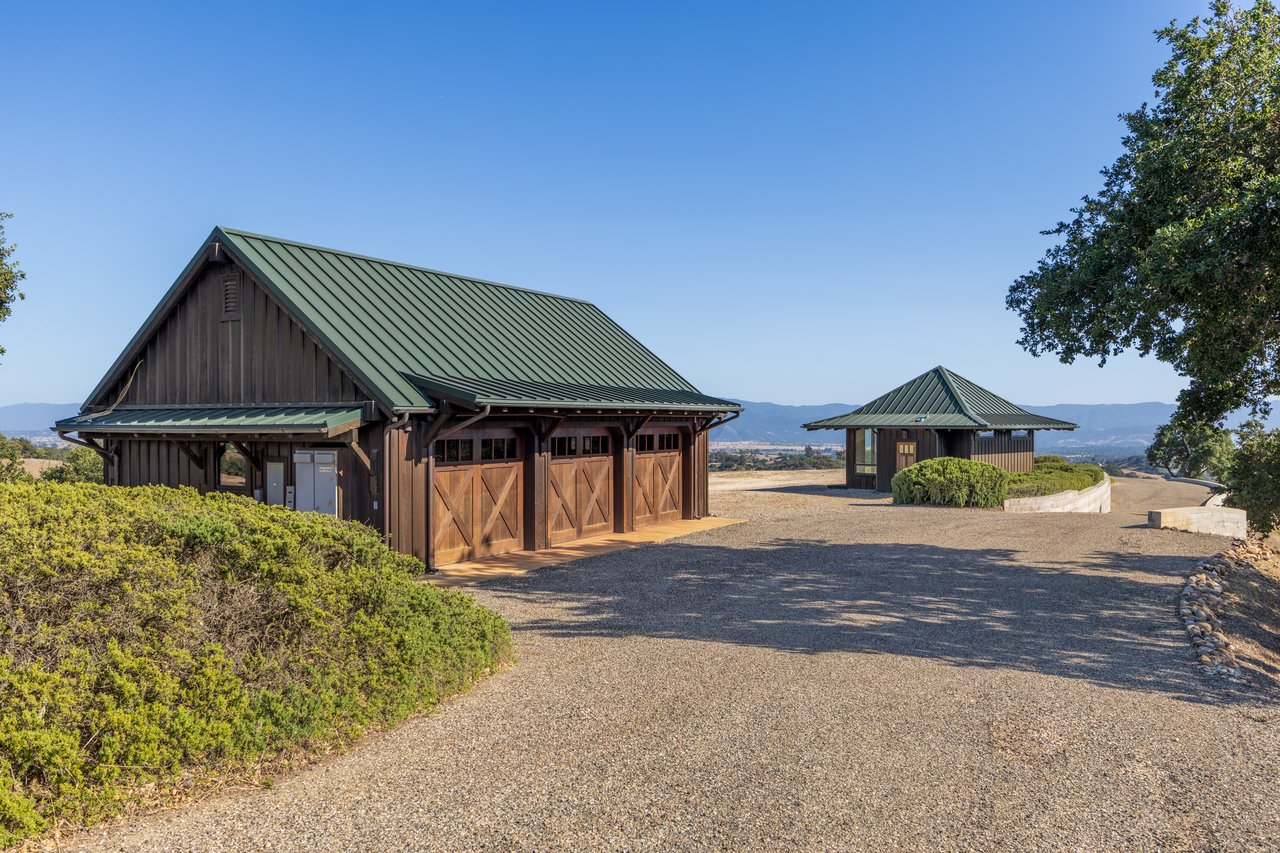
Ranch compound with a large timber barn, green metal roof, gravel drive, and distant hills.
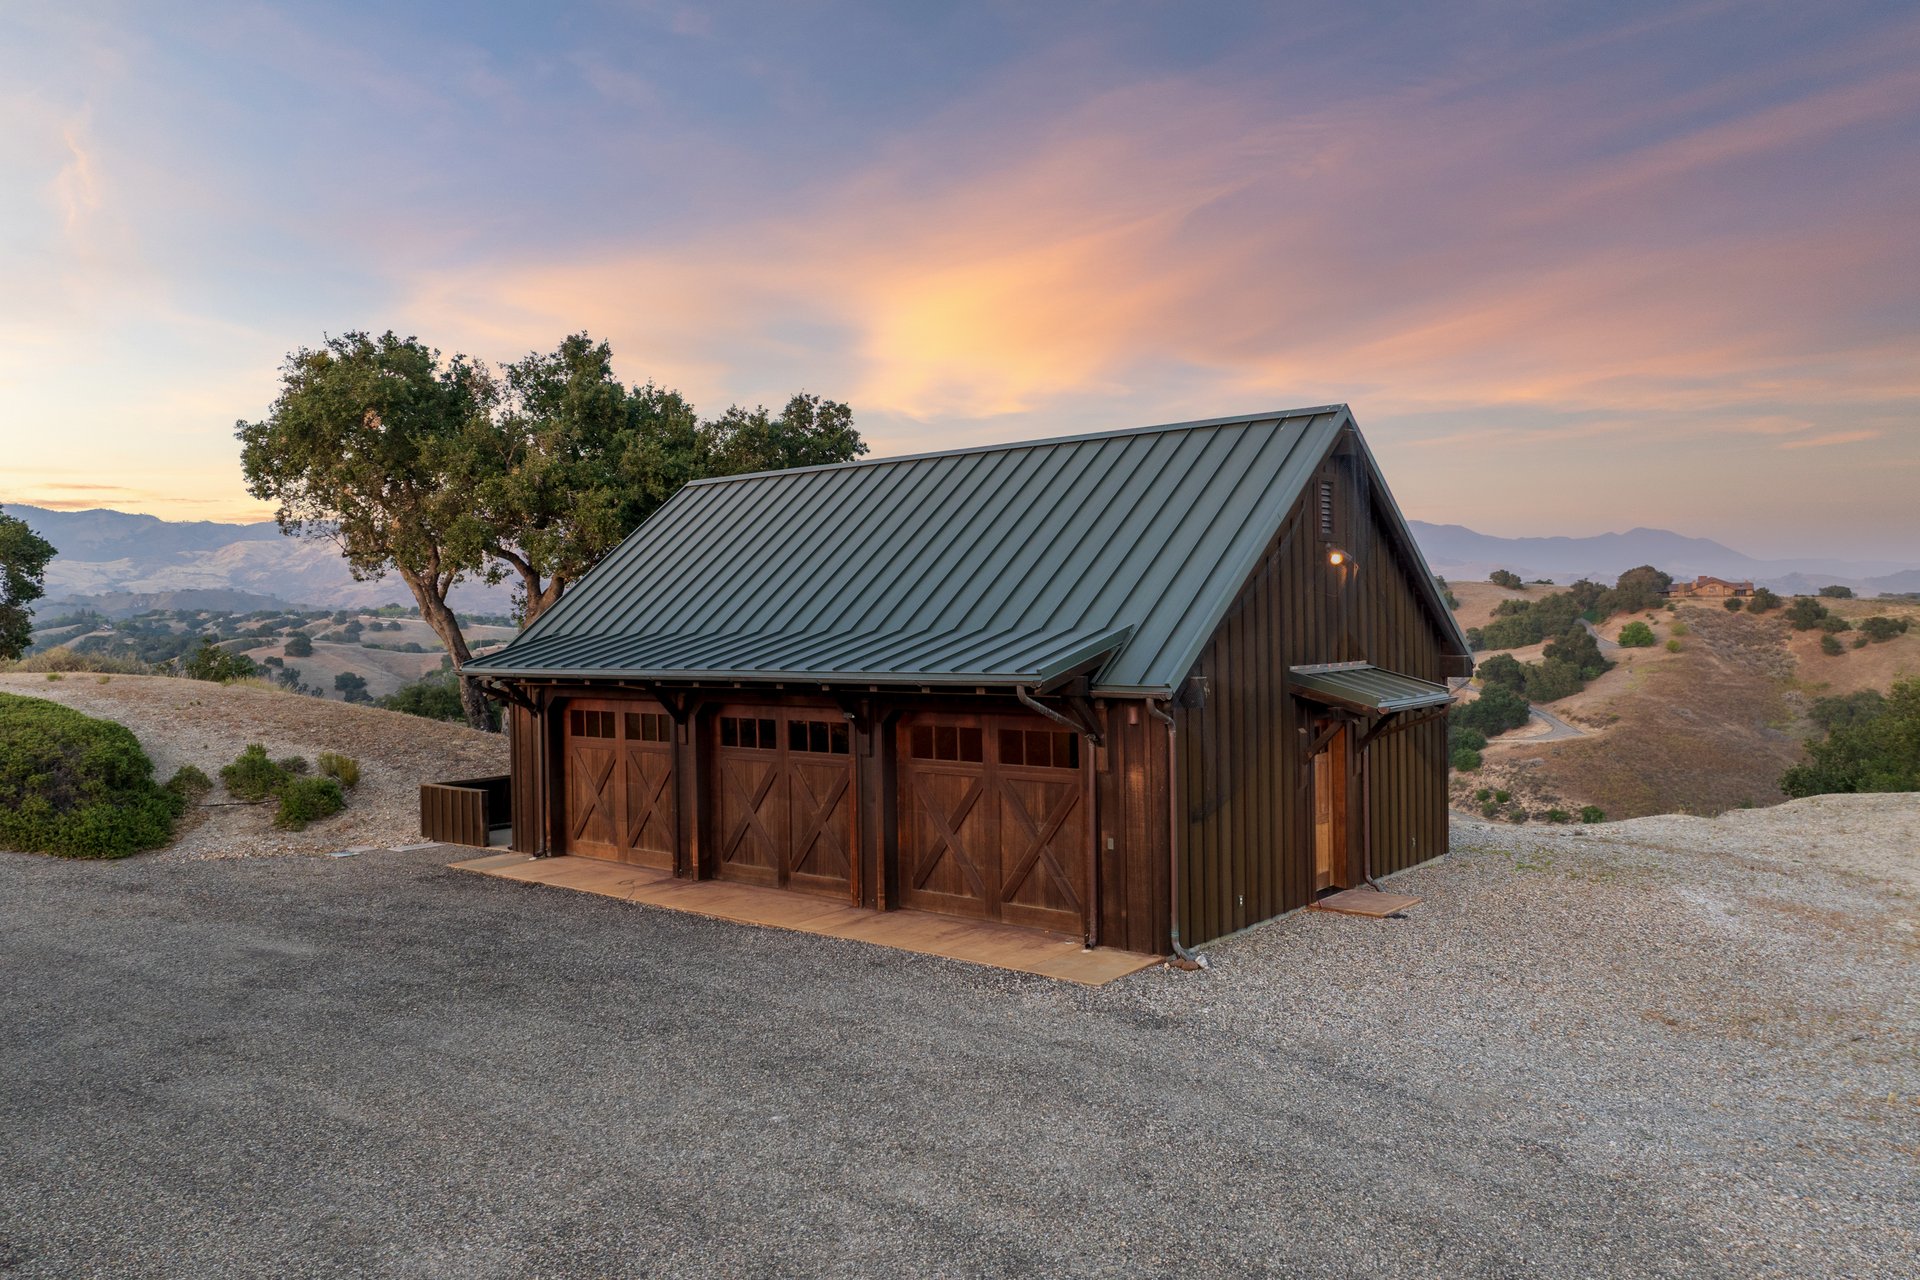
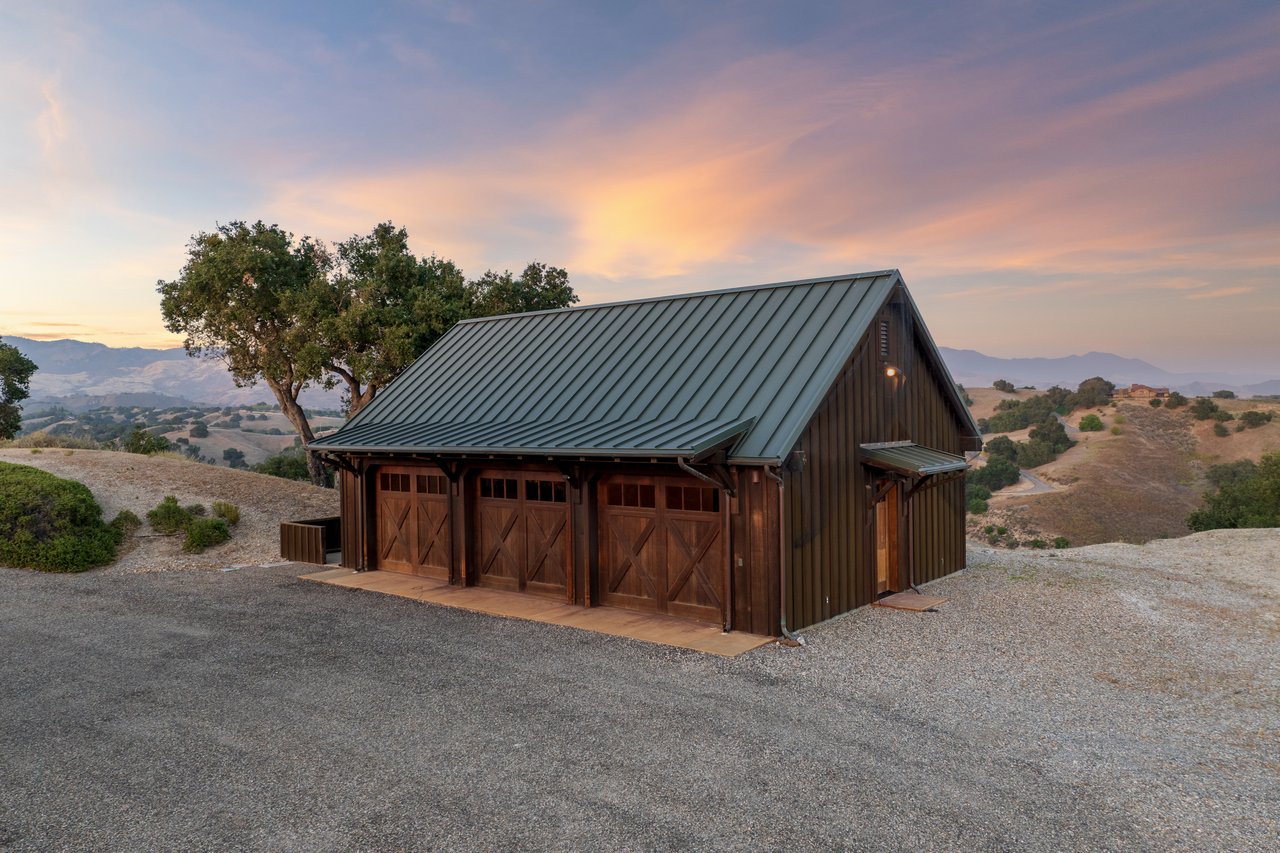
Wooden three-bay garage with a standing-seam roof overlooks rolling ranch hills at sunset.
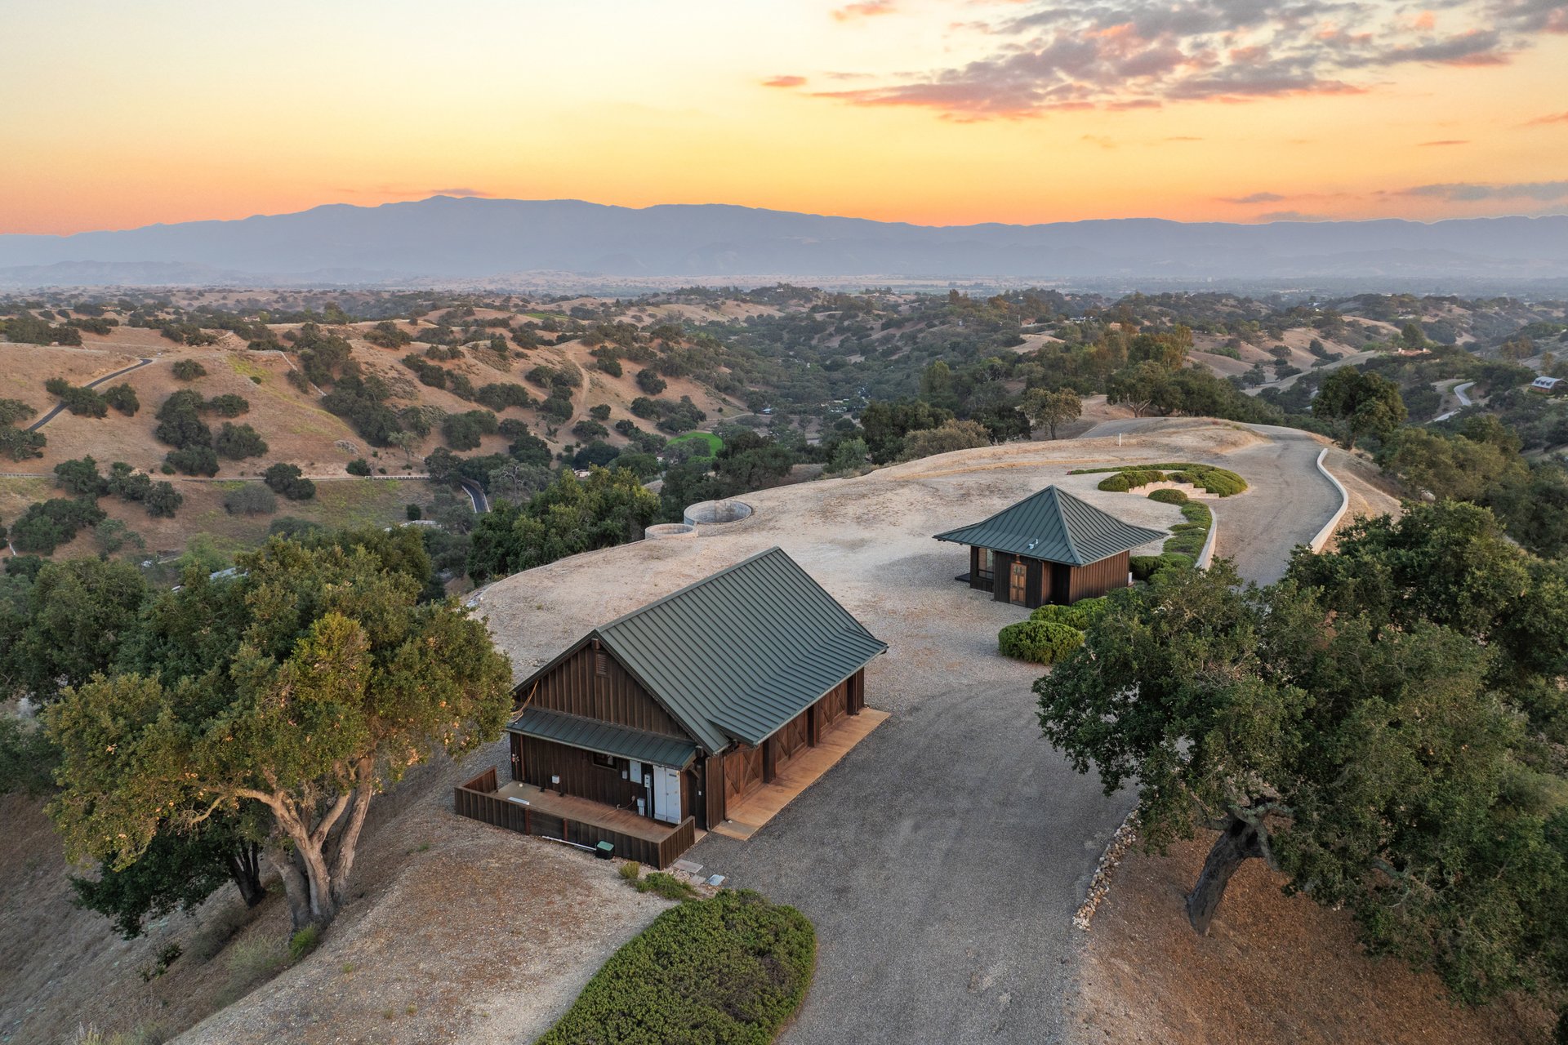
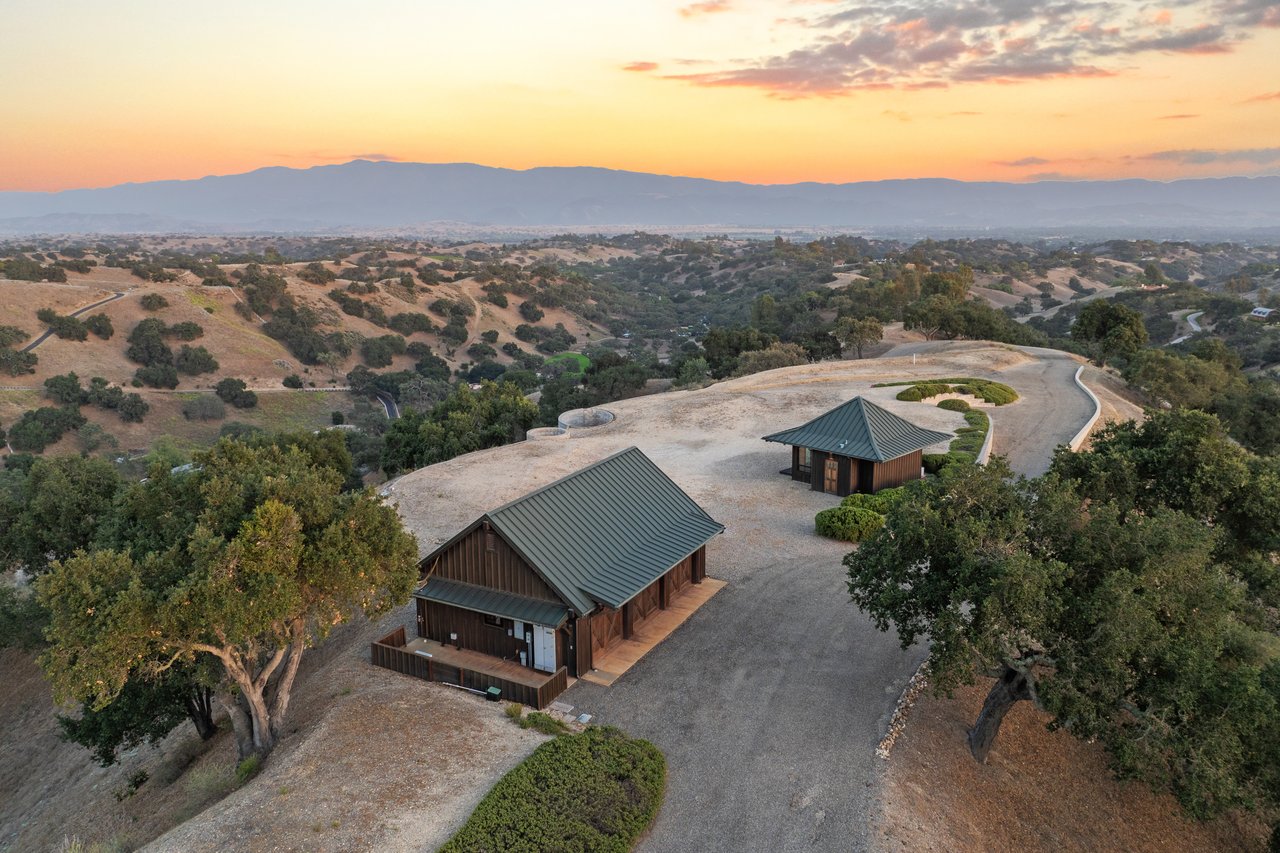
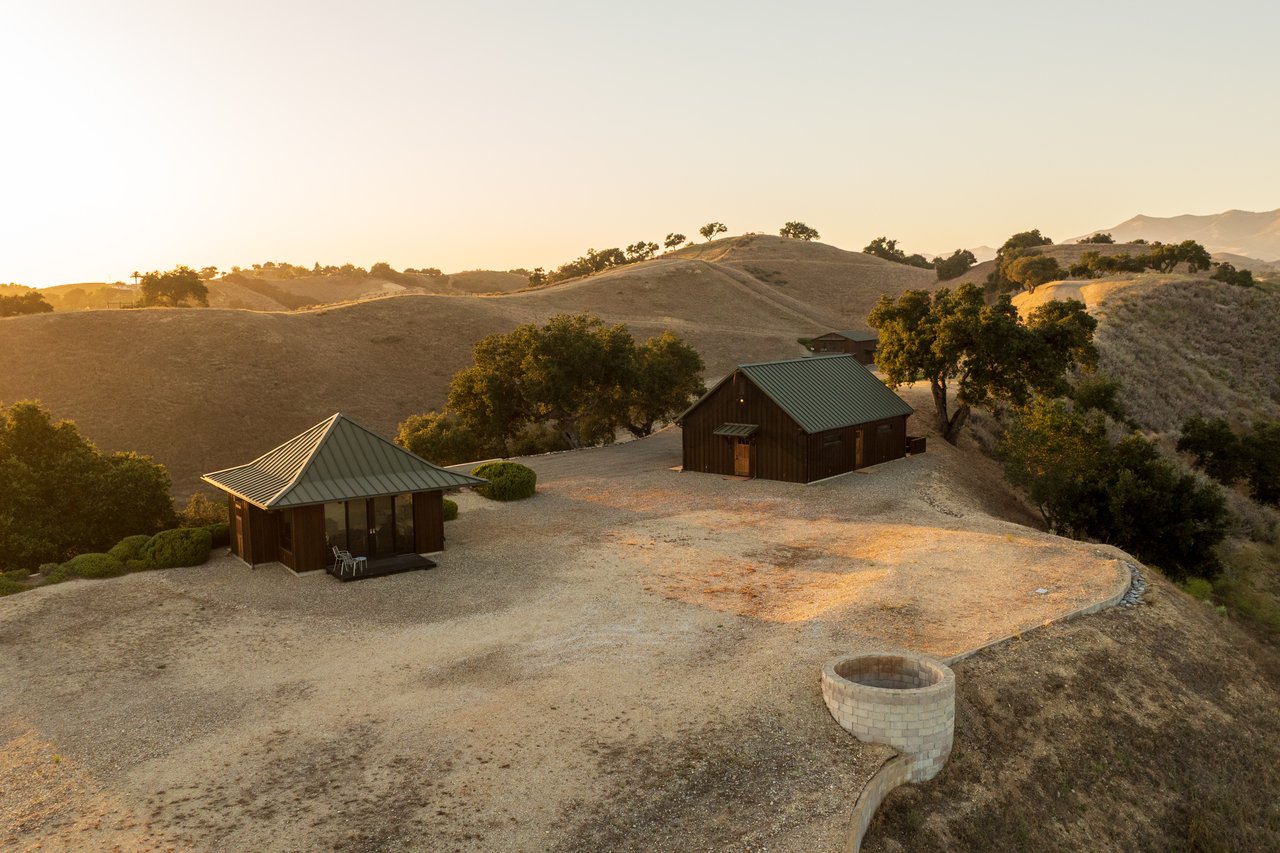
Aerial view of two dark-roofed buildings on a hillside, with rolling hills and mountains at sunset.
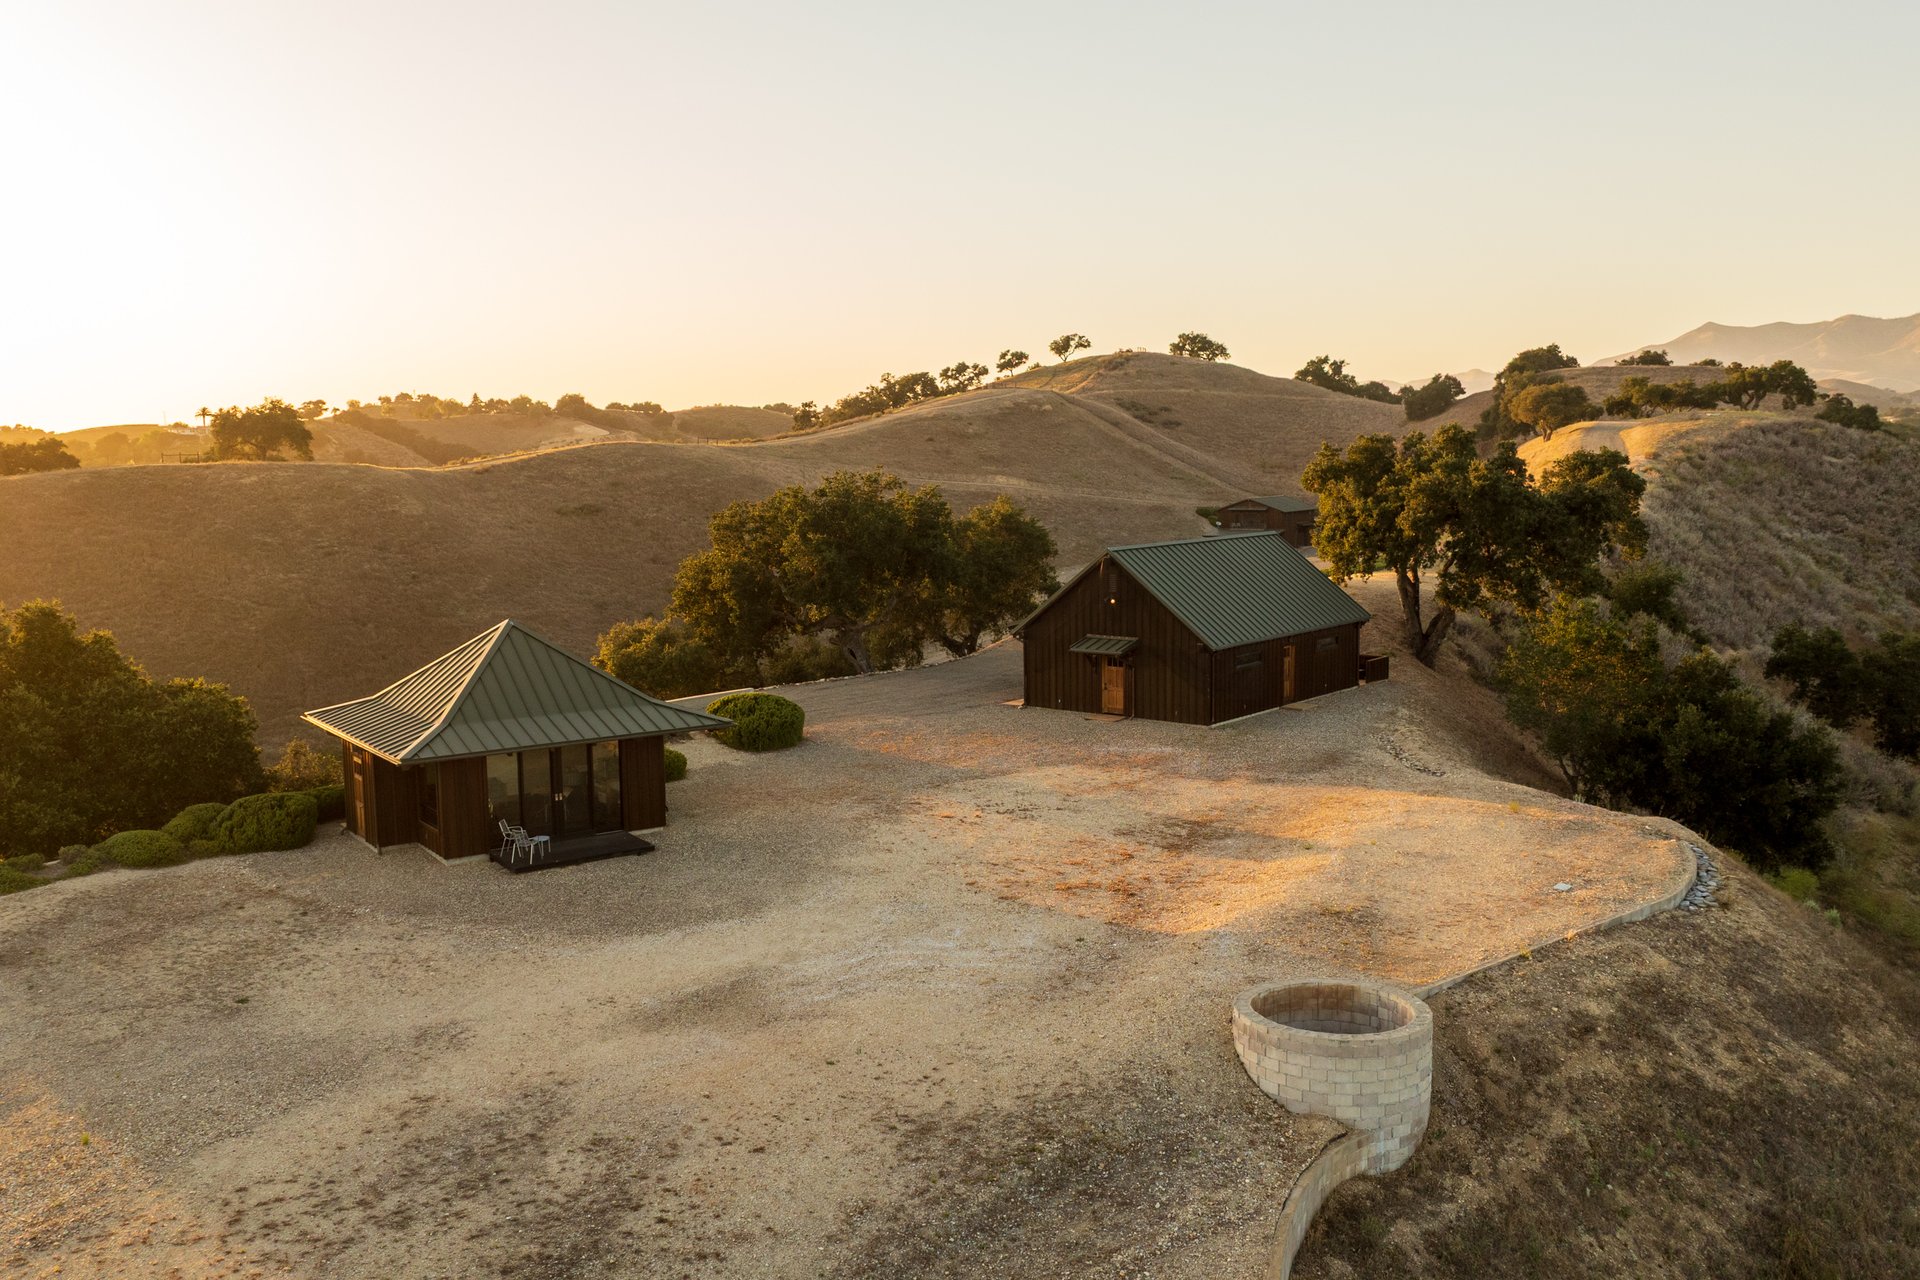
Rural ranch compound with two dark cabins, a gravel clearing, and rolling hills at sunset.
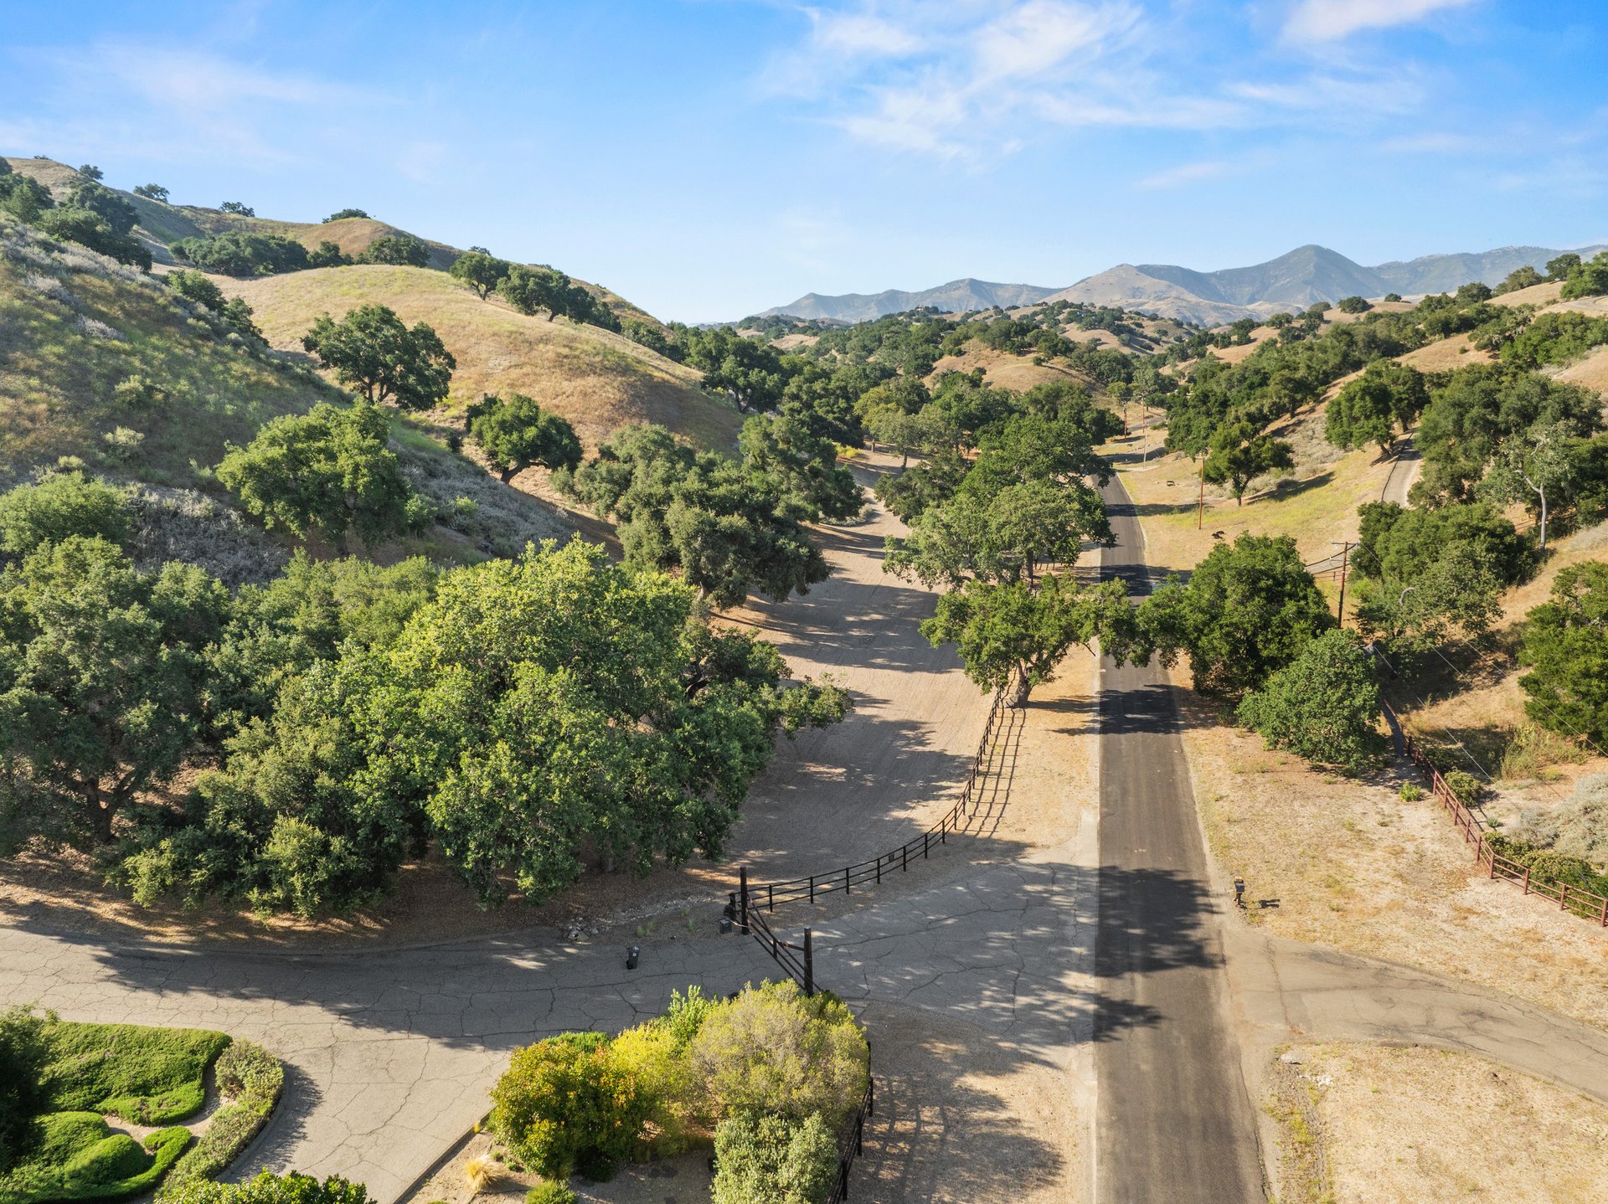
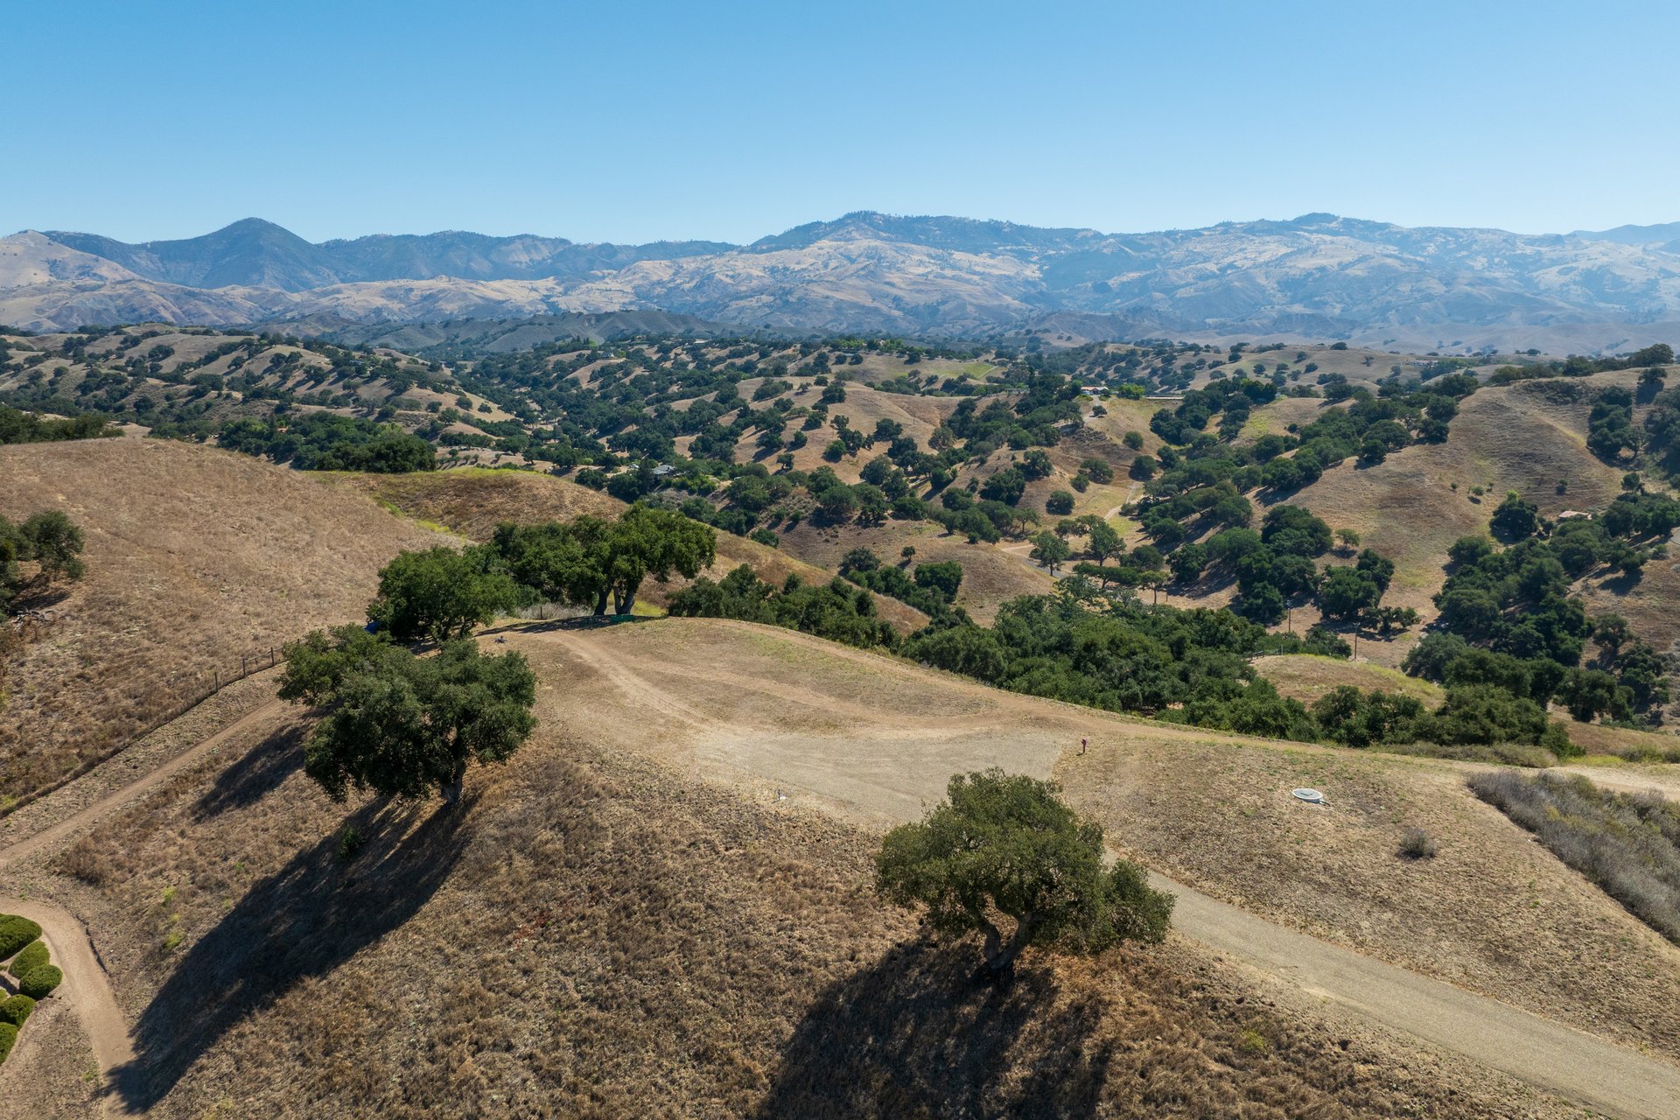
Aerial view of ranch roads and gates winding through oak-covered hills toward distant mountains.
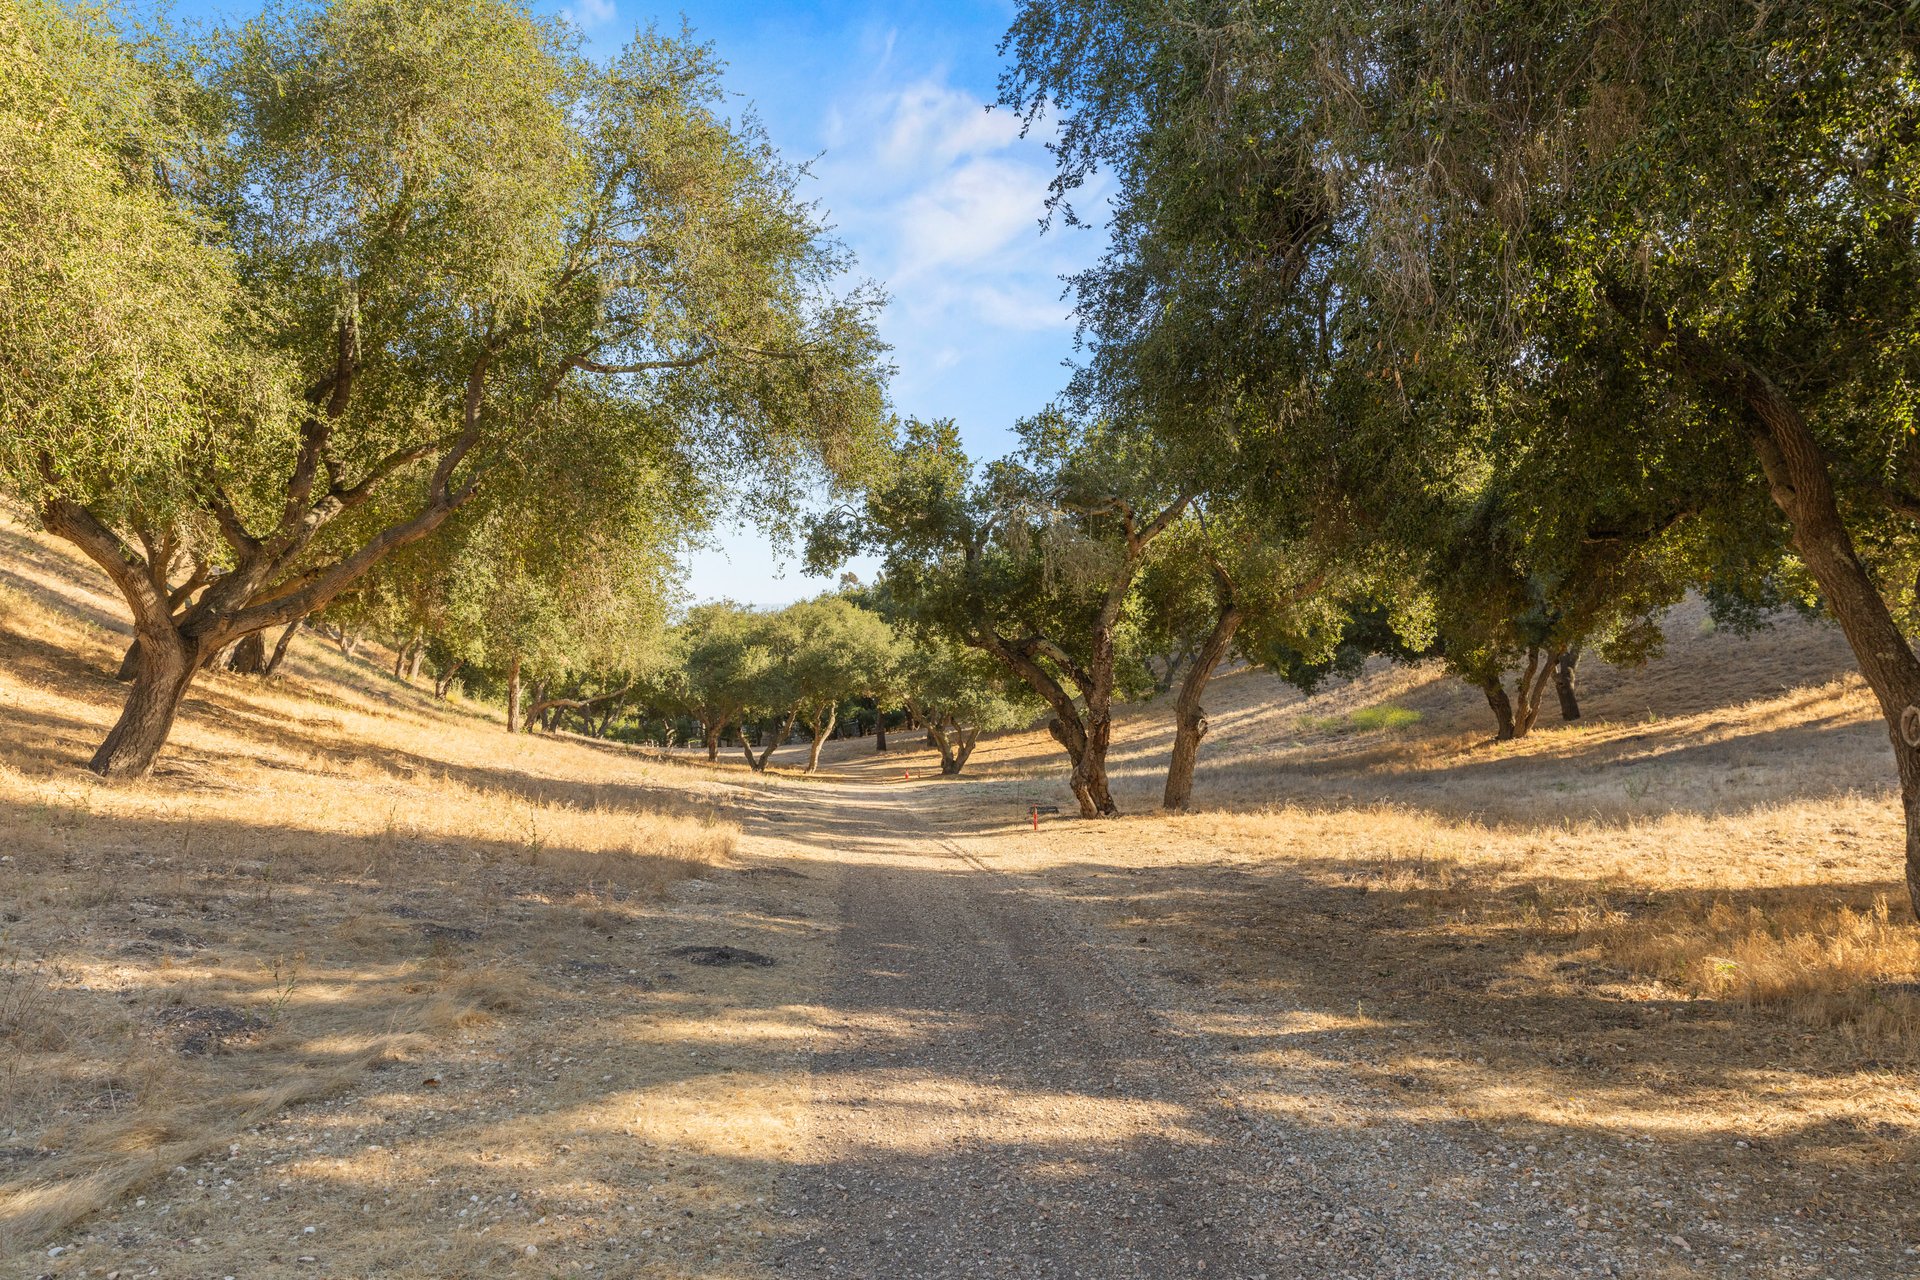
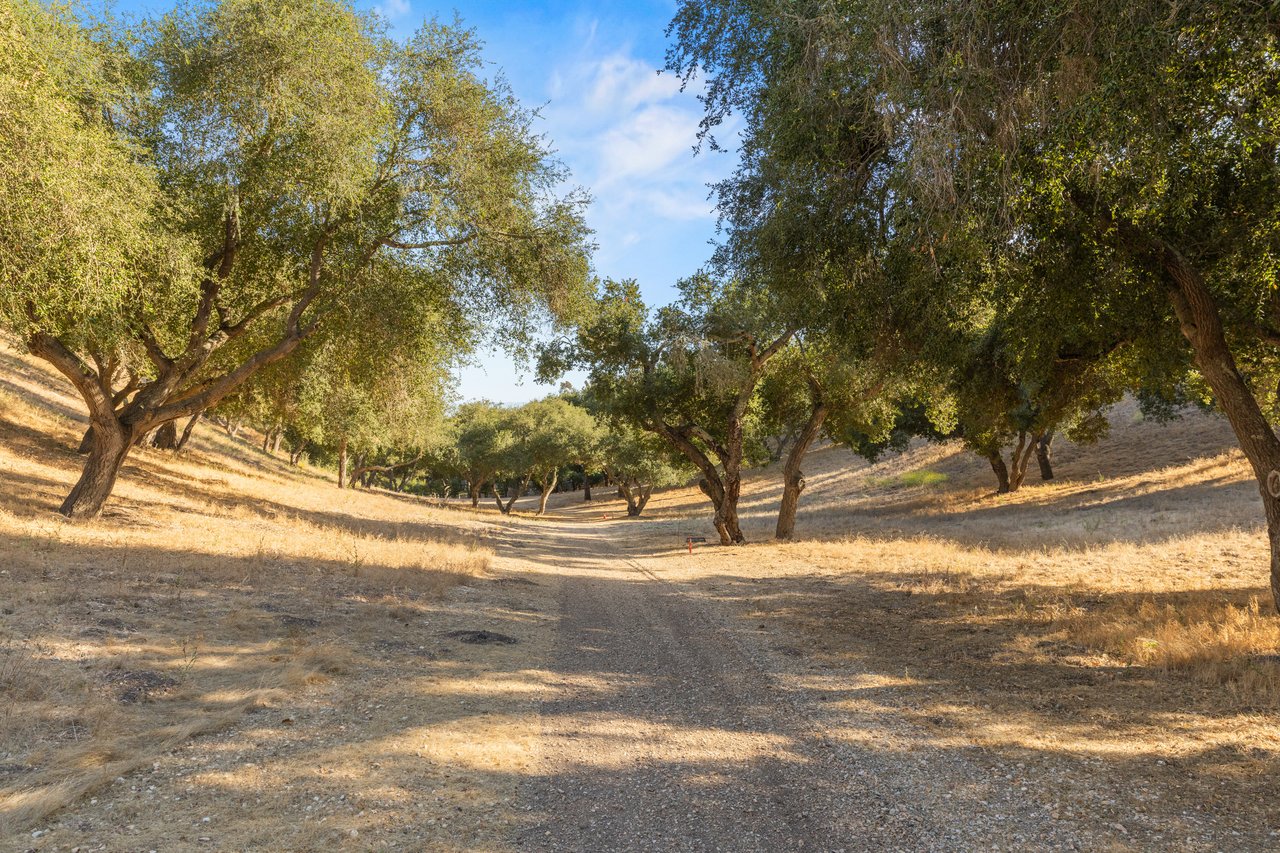
Dirt track winding through mature trees and dry grass on a ranch property.
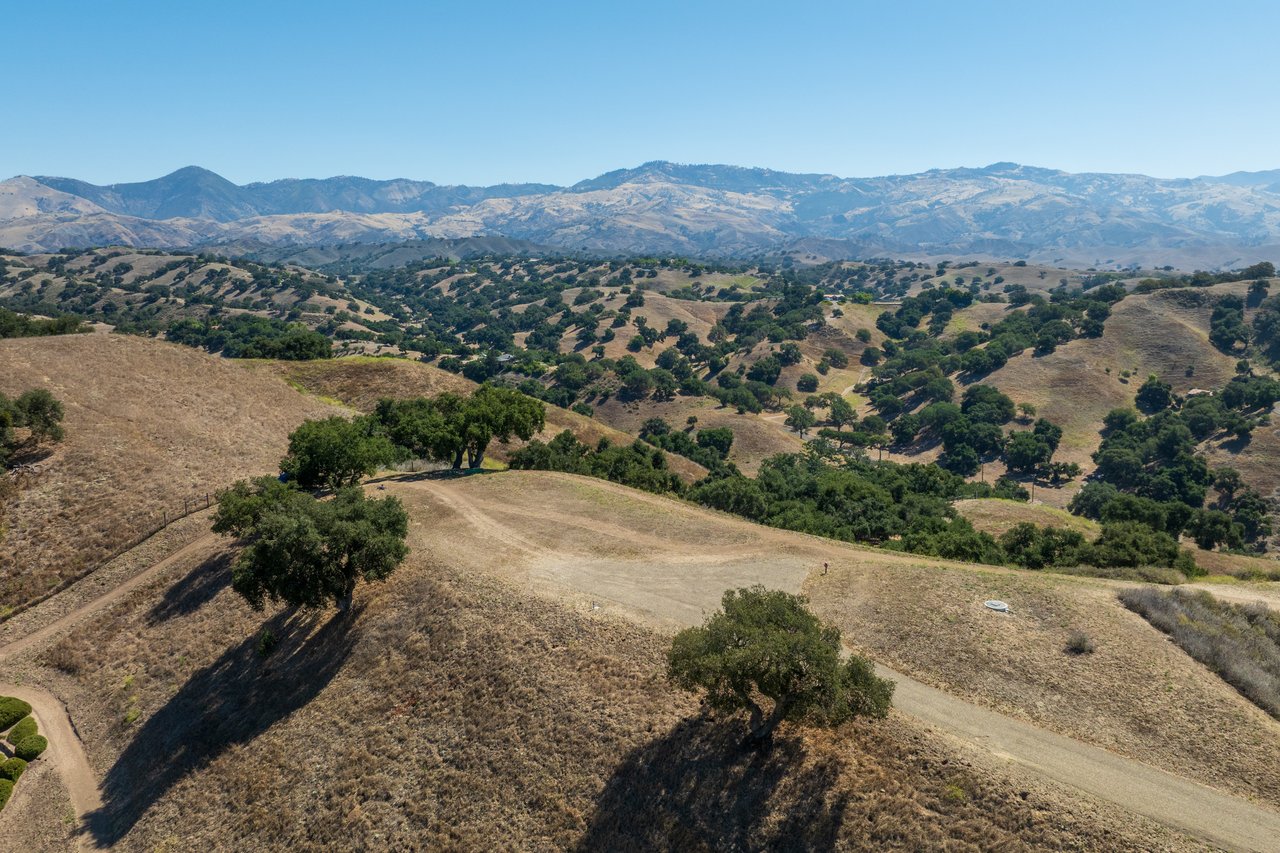
Aerial view of oak-dotted ranch hills with a dirt track and distant mountain ranges.
SEE ALL PHOTOS
Party Barn
Gated driveway entrance with a black fence, mature trees, and a building partly visible beyond.
Living room with a vaulted timber ceiling, loft railing, wicker seating, and sliding glass doors to greenery.
Open-plan ranch living room with exposed timber beams, leather seating, and sliding glass doors.
Living room with exposed timber beams, a vaulted wood ceiling, and wicker seating on a blue rug.
Living room with a vaulted timber ceiling, wood paneling, and sliding glass doors to a patio.
Kitchen and dining area with wood cabinets, a long table, and an adjoining sitting area.
Open-plan kitchen and dining area with exposed timber beams, wood cabinetry, and polished concrete floors.
Vaulted timber great room with an open loft, cable railing, and living and dining areas below.
Upper-level loft with exposed timber beams, a vaulted wood ceiling, and patterned blankets over the railing.
Wine room with glass-fronted wooden racks, teal chairs, and dining tables on terracotta tile.
Dark timber ranch residence with a metal roof, gravel courtyard, and oak-covered hills at sunset.
Rustic wood-sided home with green metal roofs, landscaped shrubs, and a gravel driveway.
Rustic ranch home with a broad covered porch, green metal roof, and attached two-bay garage on a wooded hillside.
Open-plan living room and kitchen with a vaulted timber ceiling, wood floors, and built-in cabinets.
Home gym with a rowing machine, weight bench, and geometric wooden shelving.
Empty finished attic with a wood floor, steep white ceiling, and small window.
Living room with vaulted timber ceiling, hardwood floors, and sliding glass doors to a deck.
Laundry room with white cabinets, washer and dryer, and a utility sink.
Dining room with vaulted wood ceiling, hardwood floors, and sliding doors opening onto a garden.
Garage with two wooden doors, a white SUV, and long floor mats on polished concrete.
Covered wooden porch with exposed rafters, outdoor dining furniture, and sliding glass doors.
Ranch house with a covered outdoor kitchen and dining patio overlooking landscaped grounds and a dry hillside.
Timber home with a green metal roof and glowing covered porch, framed by a large tree at dusk.
Ranch outbuilding with illuminated windows and fenced pens beneath a wooded hillside at sunset.
Equestrian room with saddles and tack displayed on a wood-paneled wall beside sliding glass doors.
Dining area with compact kitchen, vaulted wood ceiling, and sliding doors to patio.
Bright kitchen with white cabinets, wood countertops, and a sink beneath a window overlooking trees.
Bathroom with a white vanity and toilet beneath a wood-plank ceiling, with a mottled rust-colored floor.
Covered ranch stable corridor with dark timber walls, stall doors, and a concrete drainage channel.
Wood-paneled horse stall with barred partitions and a central wooden door.
Fenced riding arena on a dry ranch, with oak trees and distant mountains.
Two-story wood house with a covered patio, surrounded by dry rolling hills.
Covered timber patio overlooking a gravel courtyard and landscaped hillside.
Workroom with a vaulted wood ceiling, drafting tables, and glass doors facing rolling hills.
Multipurpose room with a vaulted wood ceiling, blue seating, slate floors, and mountain views.
Bedroom with a vaulted wood ceiling, large bed, and balcony doors overlooking rolling hills.
Home office with a drafting table and mountain views through a large window.
Aerial view of a ranch with winding dirt roads, rolling hills, and distant mountains.
Rustic wooden garage with a green metal roof, mature trees, and landscaped grounds at dusk.
Ranch compound with a large timber barn, green metal roof, gravel drive, and distant hills.
Wooden three-bay garage with a standing-seam roof overlooks rolling ranch hills at sunset.
Aerial view of two dark-roofed buildings on a hillside, with rolling hills and mountains at sunset.
Rural ranch compound with two dark cabins, a gravel clearing, and rolling hills at sunset.
Aerial view of ranch roads and gates winding through oak-covered hills toward distant mountains.
Dirt track winding through mature trees and dry grass on a ranch property.
Aerial view of oak-dotted ranch hills with a dirt track and distant mountain ranges.
For Sale

Legacy Compound

3631 Woodstock Rd, Santa Ynez, CA 93460
$5,998,000

Hidden Valley Ranch is a rare 60± acre private compound comprised of three contiguous 20-acre parcels in the prestigious Woodstock Ranch community. Offering remarkable privacy, diverse topography, and breathtaking 300-degree views across the Santa Ynez Valley, this one-of-a-kind property combines equestrian amenities, existing improvements, and exceptional future development potential.

Parcels Include

  • 135-290-008 is the main middle parcel featuring the majority of existing improvements and a premier homesite.
  • 135-290-007 is the south parcel featuring the dressage arena.
  • 135-290-009 is the north parcel featuring the Upper Barn and an approved homesite.
  • Three water meters, one serving each parcel.

The ranch features seven existing structures, including a charming 1-bedroom guest house, a three-car carriage house with workshop and office, an impressive entertaining barn with loft and wine cellar, a four-stall horse barn with tack room and turnouts, and an expansive valley-view barn with loft.

Equestrian facilities include a dressage arena, irrigated pastures, wash rack, and over three miles of private riding and ATV trails throughout the property. Two approved ridge-top homesites offer commanding panoramic views spanning Figueroa Mountain, Jack's Peak, Grass Mountain, and the Santa Ynez Valley.

One homesite includes a pavilion, detached three-car garage, installed caissons, and preliminary work for a future infinity-edge pool and spa, creating a remarkable opportunity to complete an extraordinary estate residence.

Each parcel is independently titled and serviced by its own water meter, allowing for flexibility, privacy, and future possibilities.

Throughout the ranch, a collection of custom-built structures showcases remarkable attention to detail, featuring rough-sawn cedar exteriors, soaring timber-frame construction, massive reclaimed Douglas fir beams, handcrafted woodwork, custom vertical-grain Douglas fir doors, dual-pane Pella windows and doors, standing seam metal roofs, and copper gutters and downspouts.

A truly unique offering, Hidden Valley Ranch presents the rare combination of a private family compound, equestrian retreat, and legacy estate opportunity in one of Santa Ynez Valley's most sought-after locations.

Additional Features

  • 300+ degree views of Figueroa Mountain, Jack's Peak, Grass Mountain, and the Santa Ynez Valley
  • Approximately 11,478± square feet enclosed and 16,811± square feet under roof*
  • Three approved Land Use Permits and prior HOA architectural approvals
  • Approximately three miles of groomed riding and ATV trails
  • 43 steel pylons installed at the primary homesite
  • Utilities, water, and electrical at the primary building pad
  • Five fire hydrants and underground cistern
  • Backup generator servicing the guest house, entertaining barn, and garage/shop
  • Eight garage bays across the property
  • Nearly two acres of irrigated pasture
  • Potential for vineyard or lavender cultivation

*All square footage figures are approximate and subject to buyer verification.

1
bed

4
baths

60 Acres lot

Download Property Information

Carey Kendall

Carey Kendall

Work With Carey

Carey brings in-depth negotiating experience and worldwide contacts developed from this diverse background to the table in the marketing of special properties.

Follow Carey on Instagram