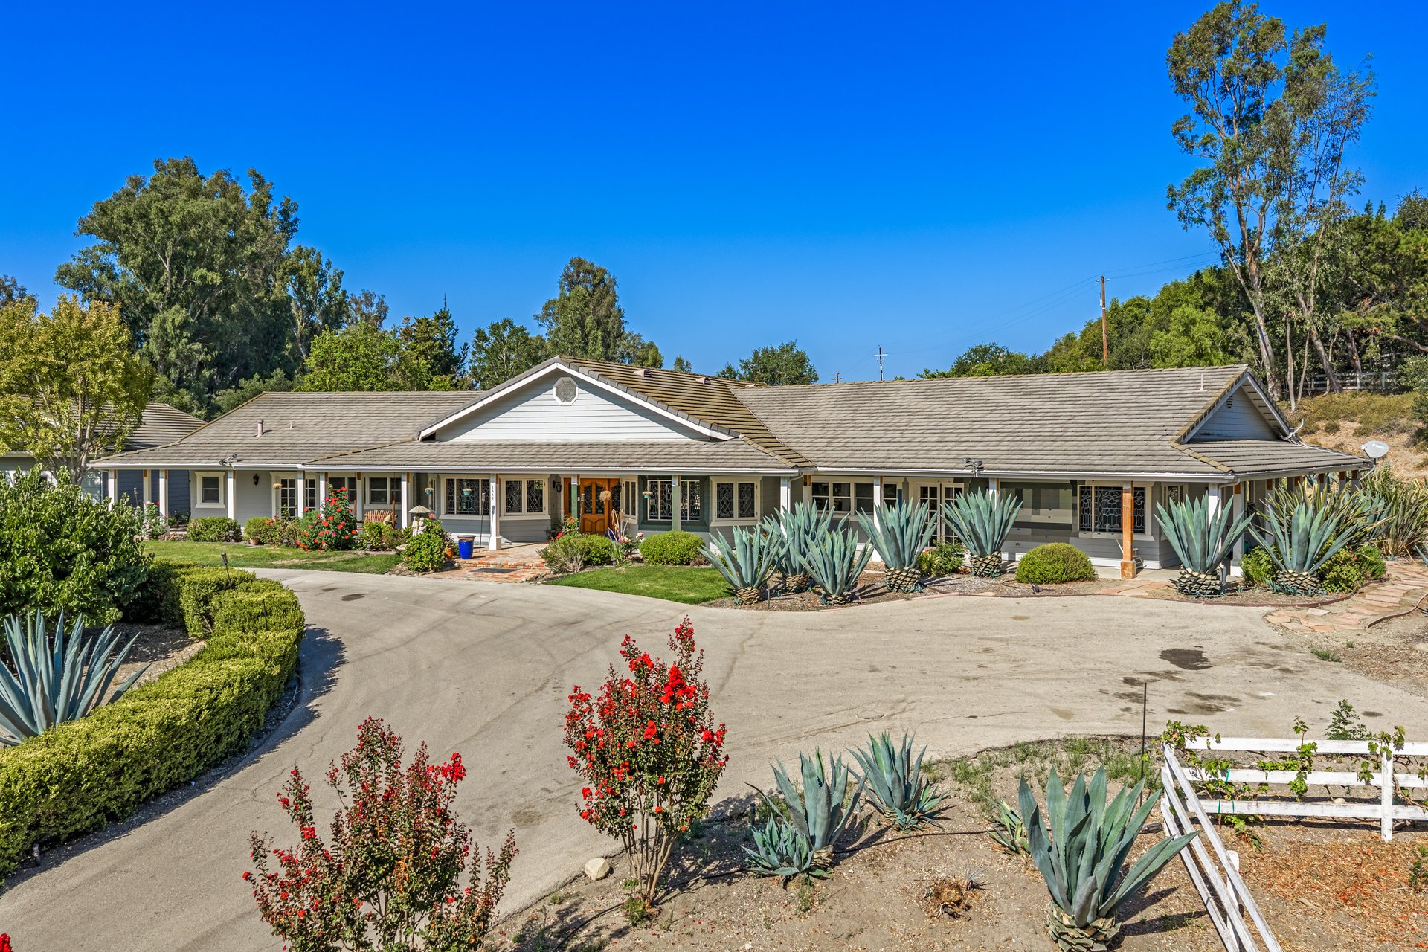
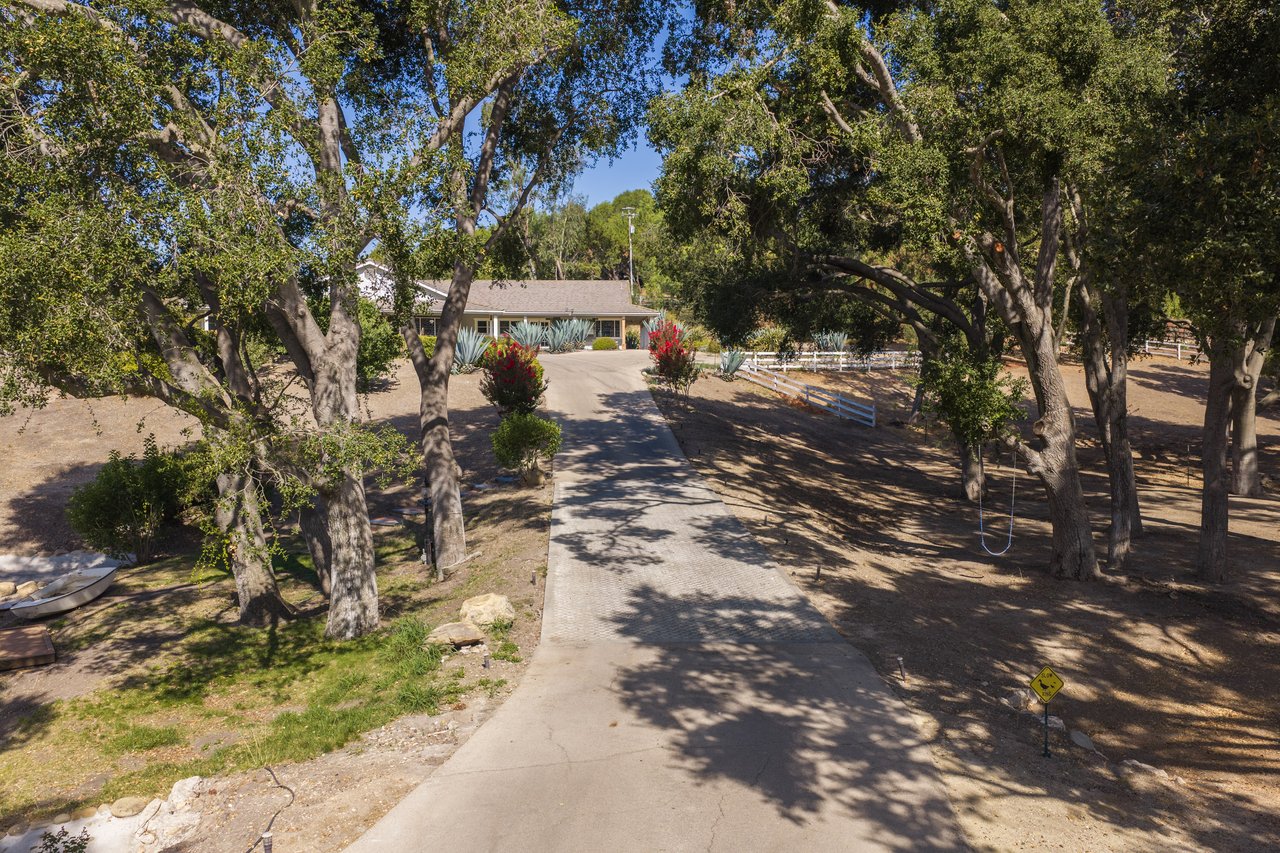
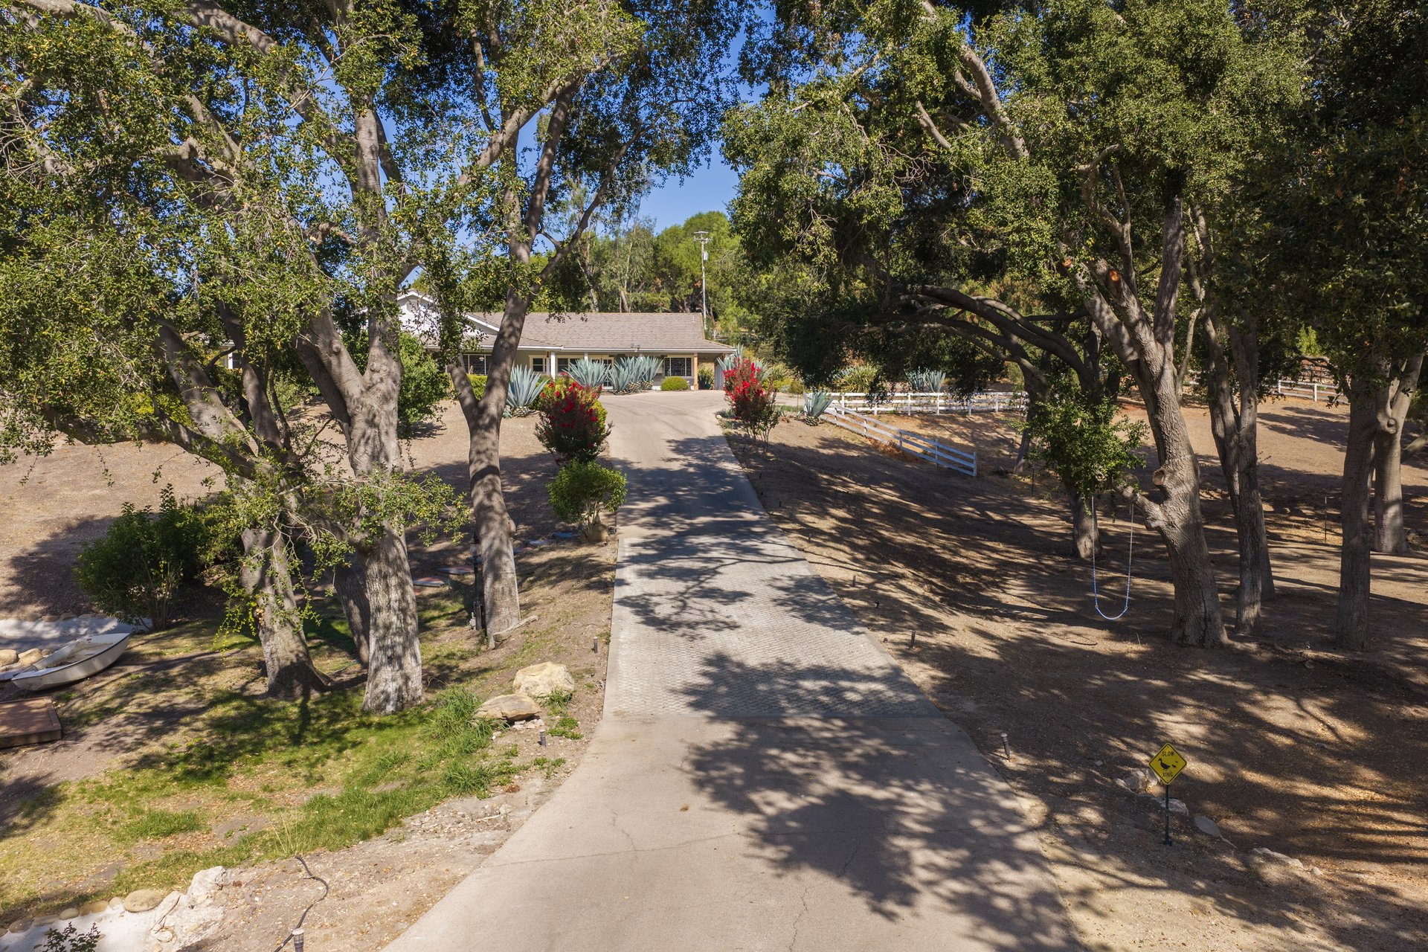
Single-story home at the end of a tree-lined driveway, with agave plants and a white fence.
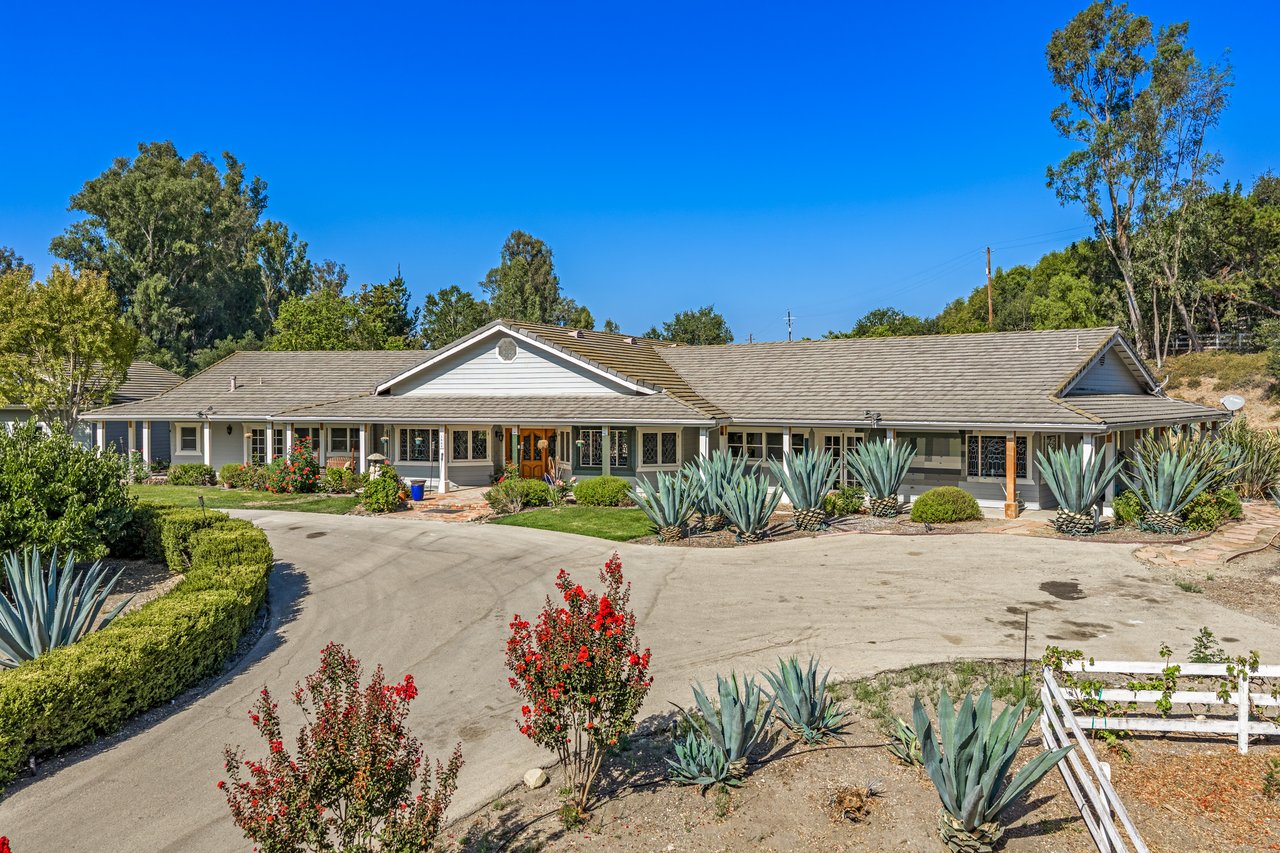
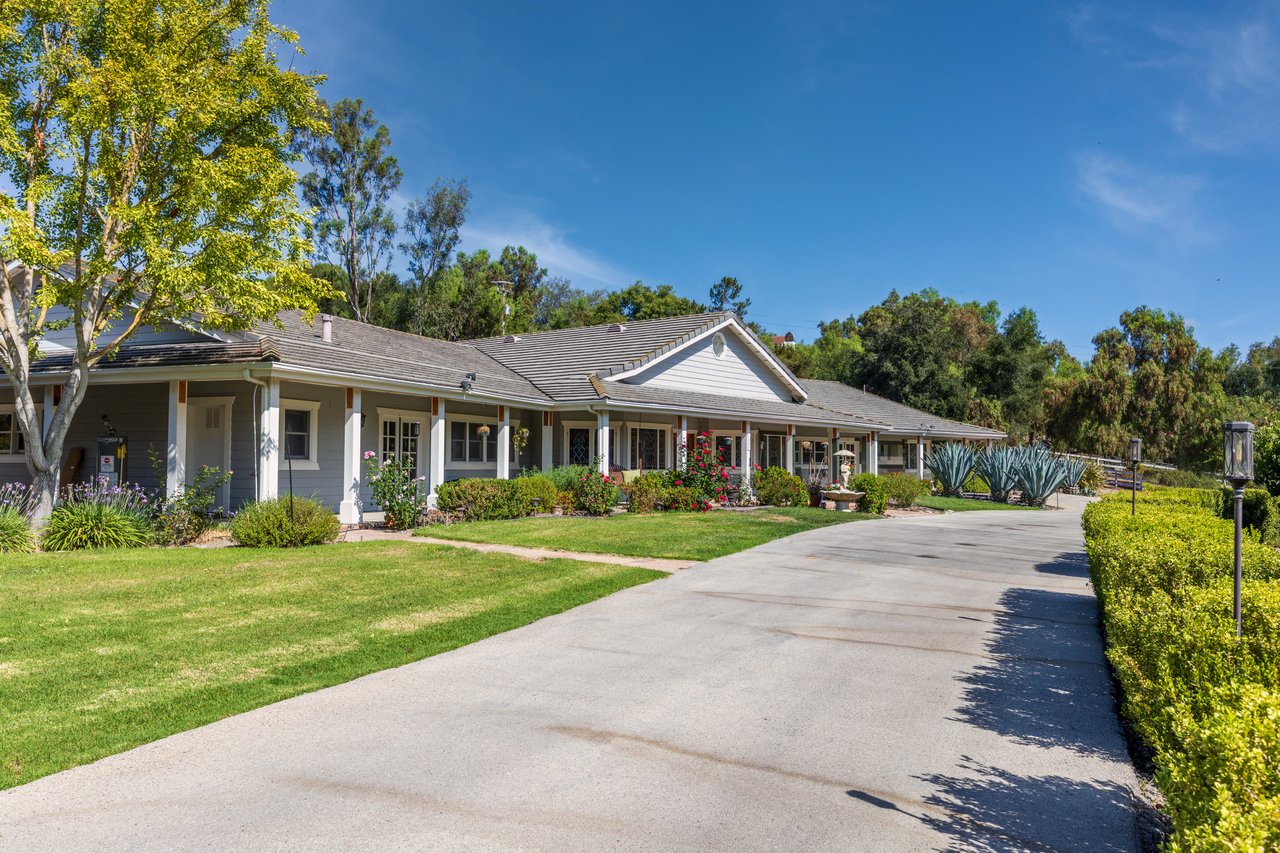
Single-story gray home with a broad roof, paved driveway, and large agave plants along the front.
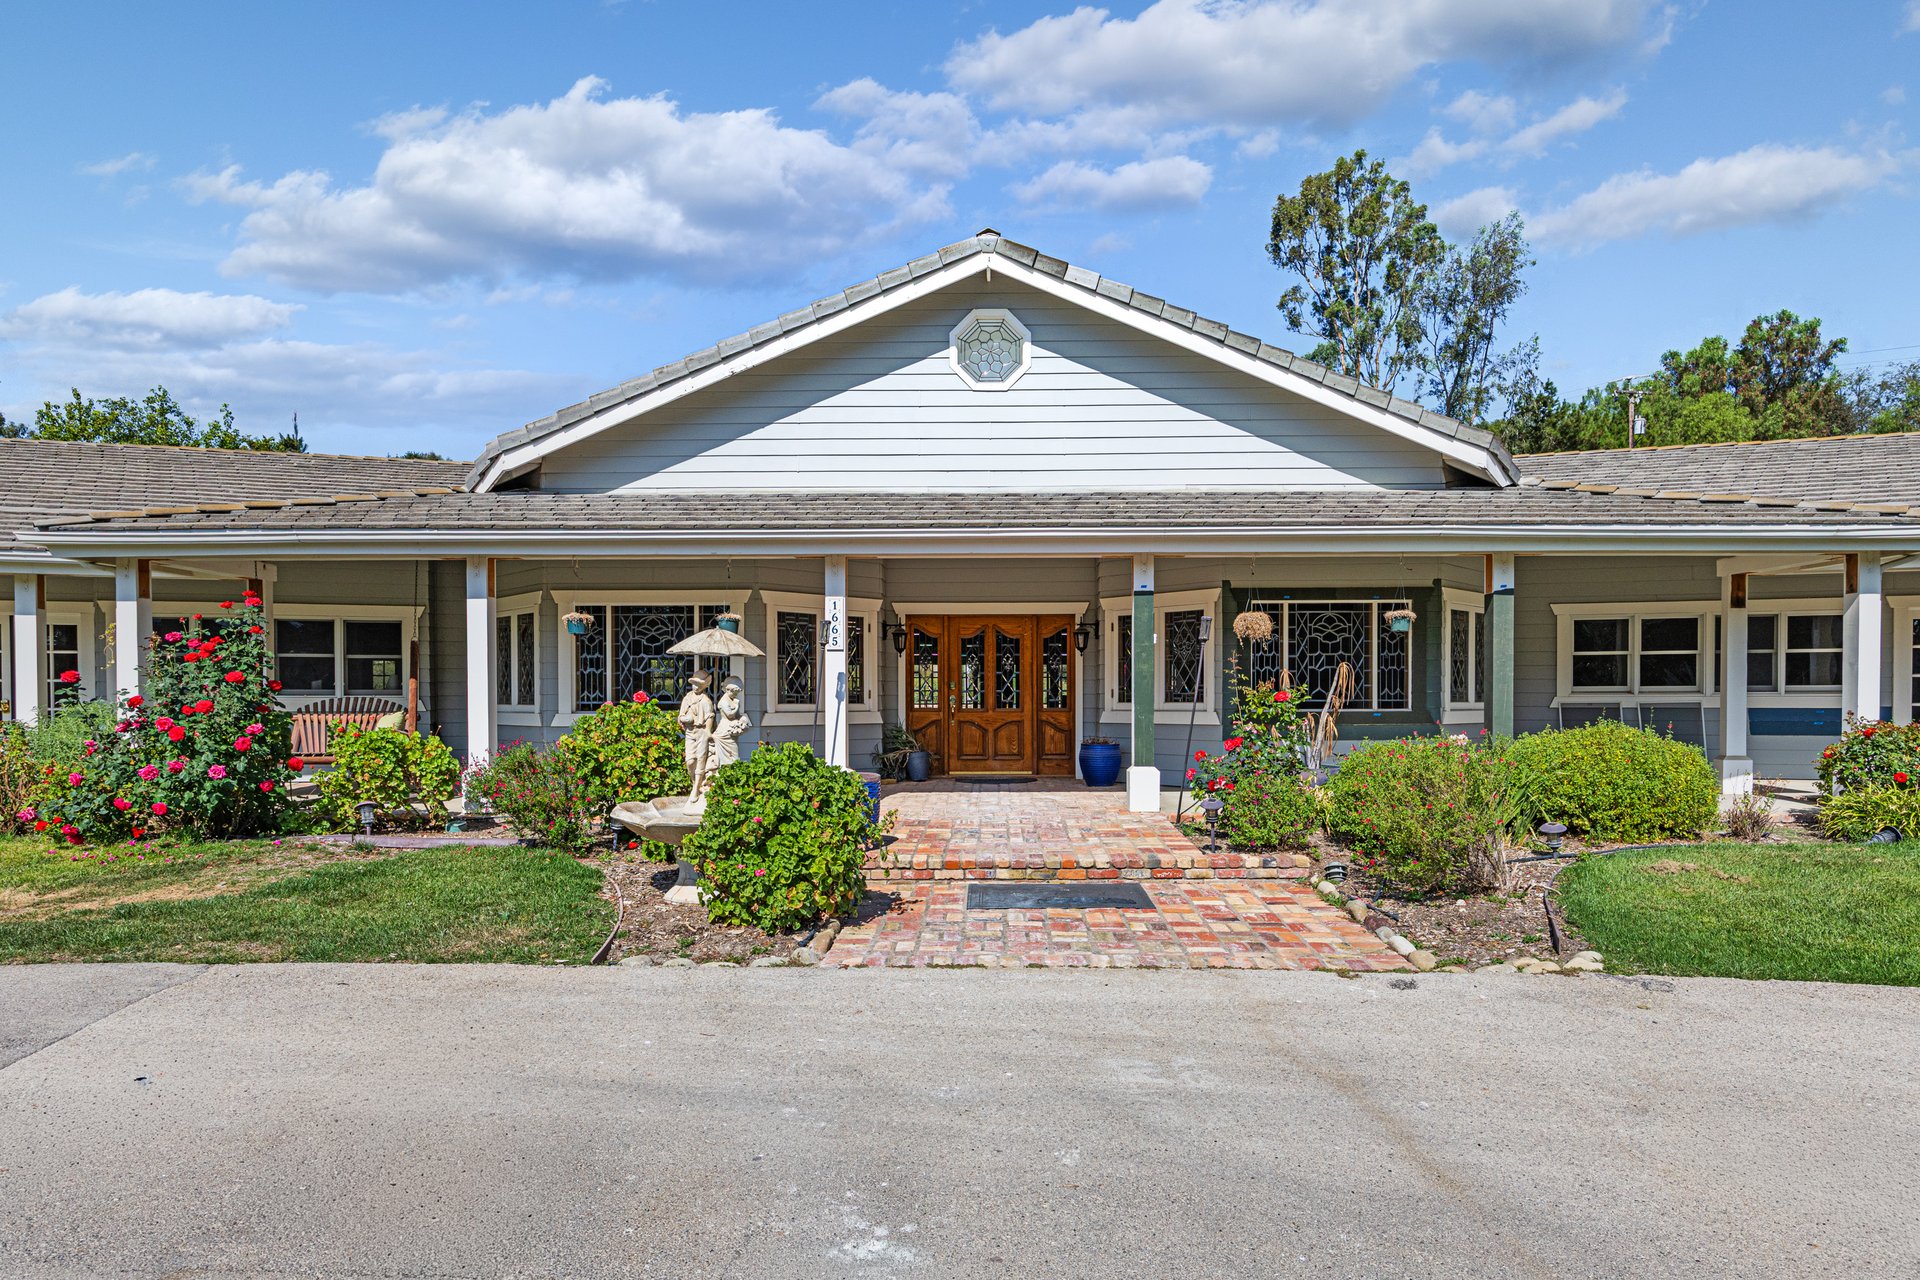
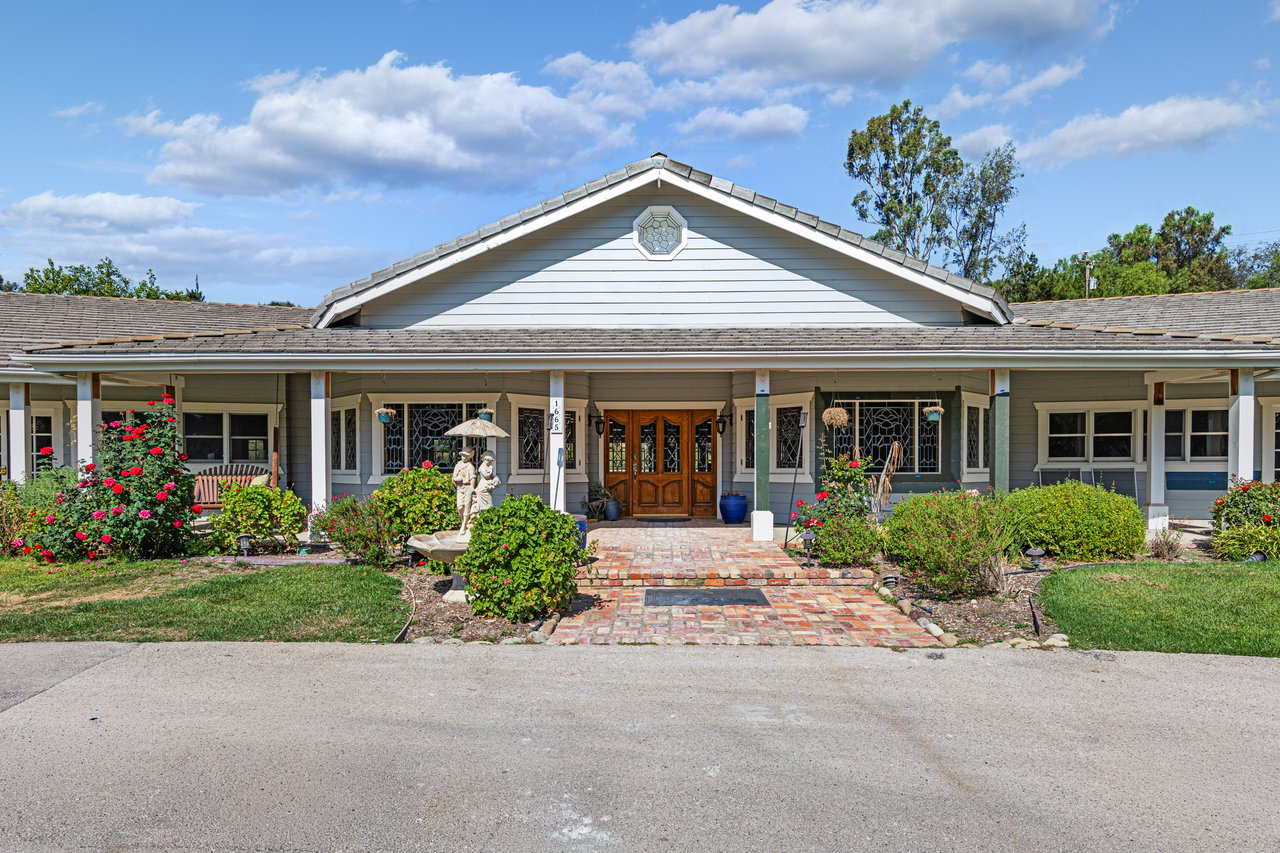
Gray single-story home with a covered porch, wooden double doors, and a brick walkway through flowering gardens.
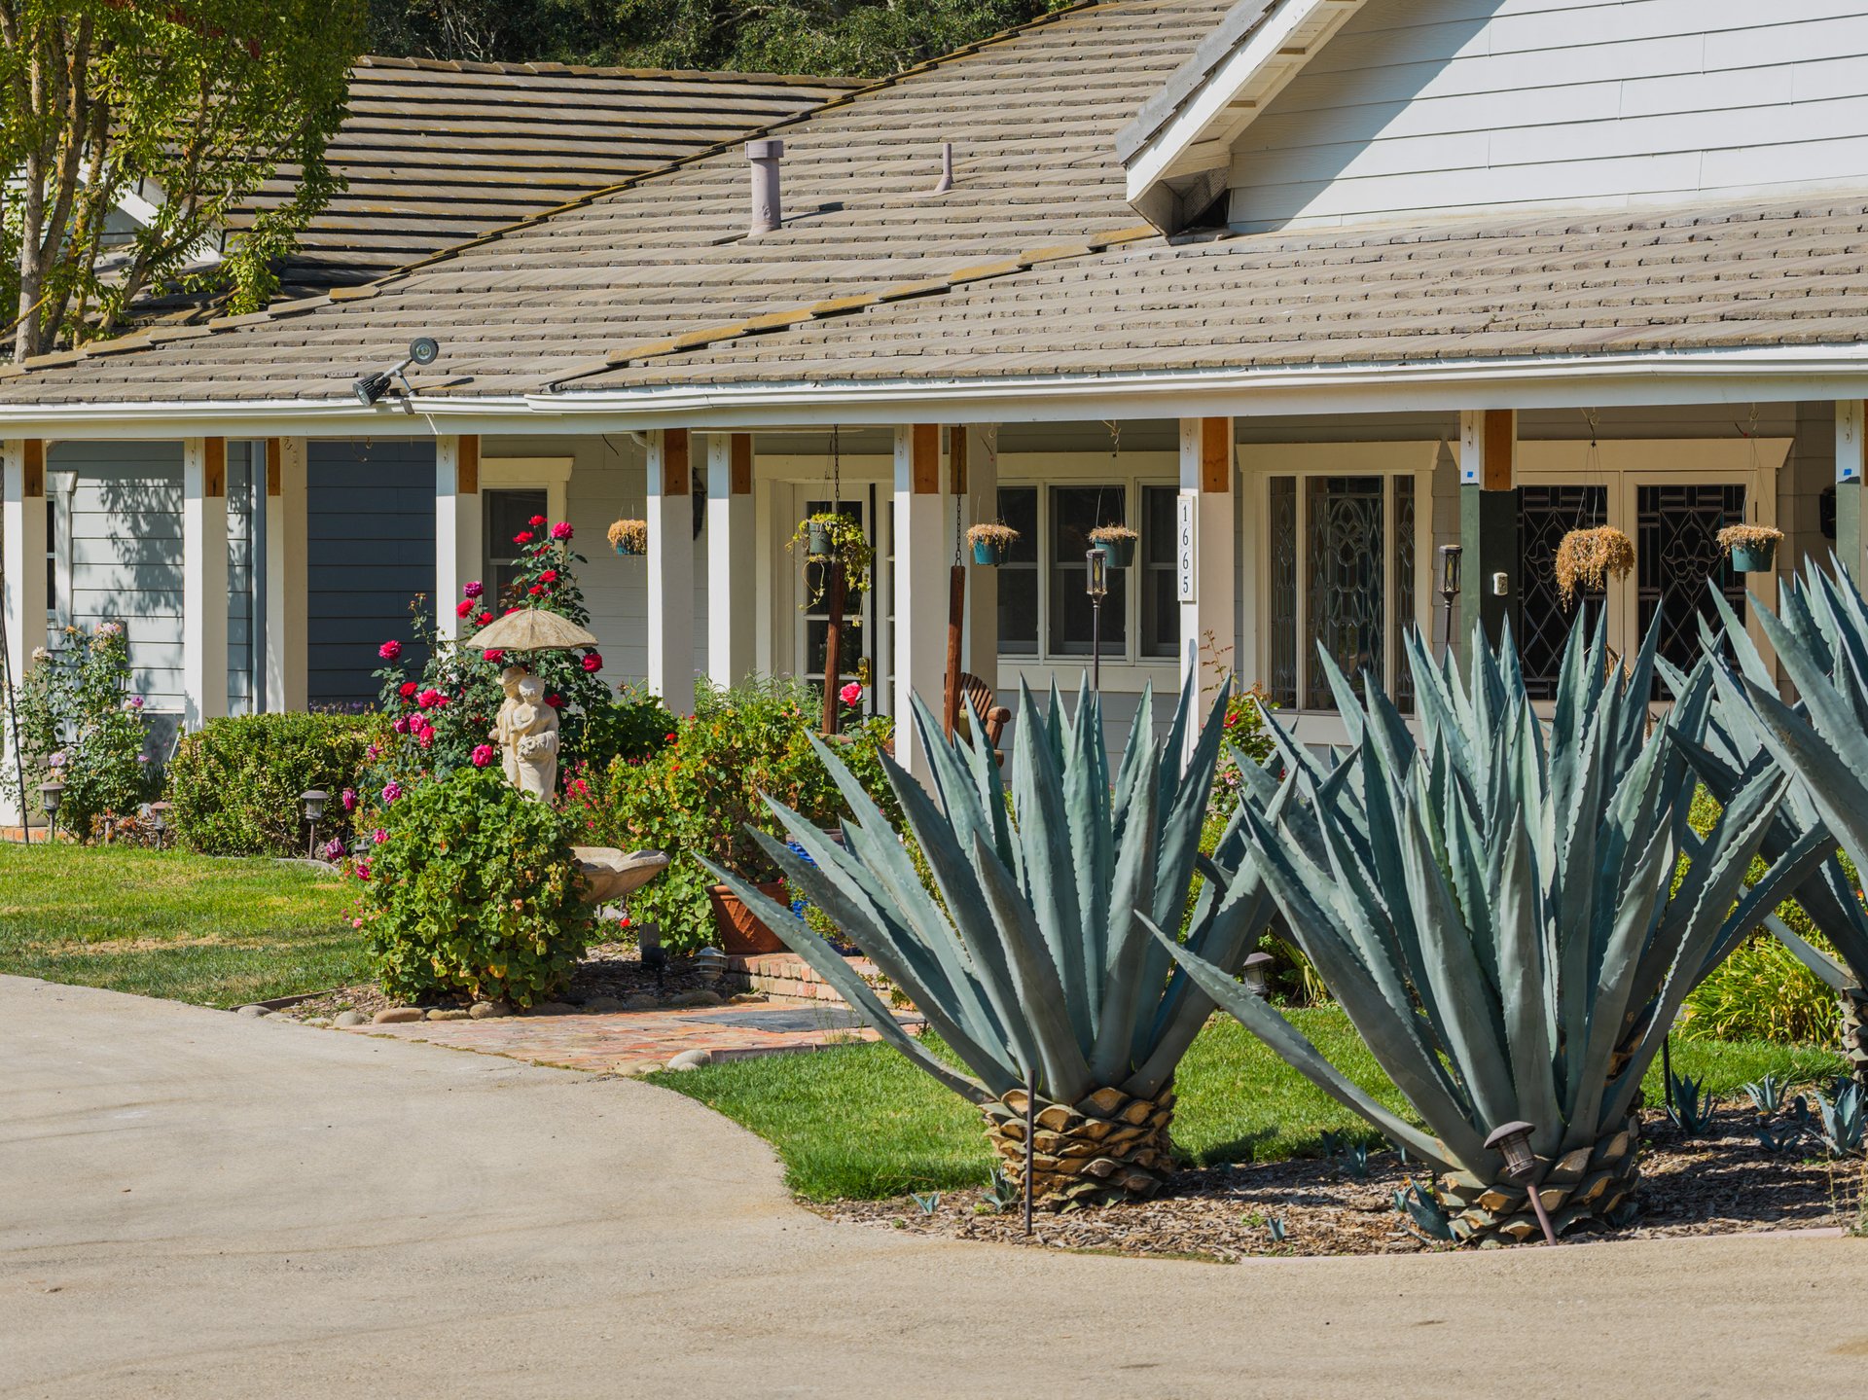
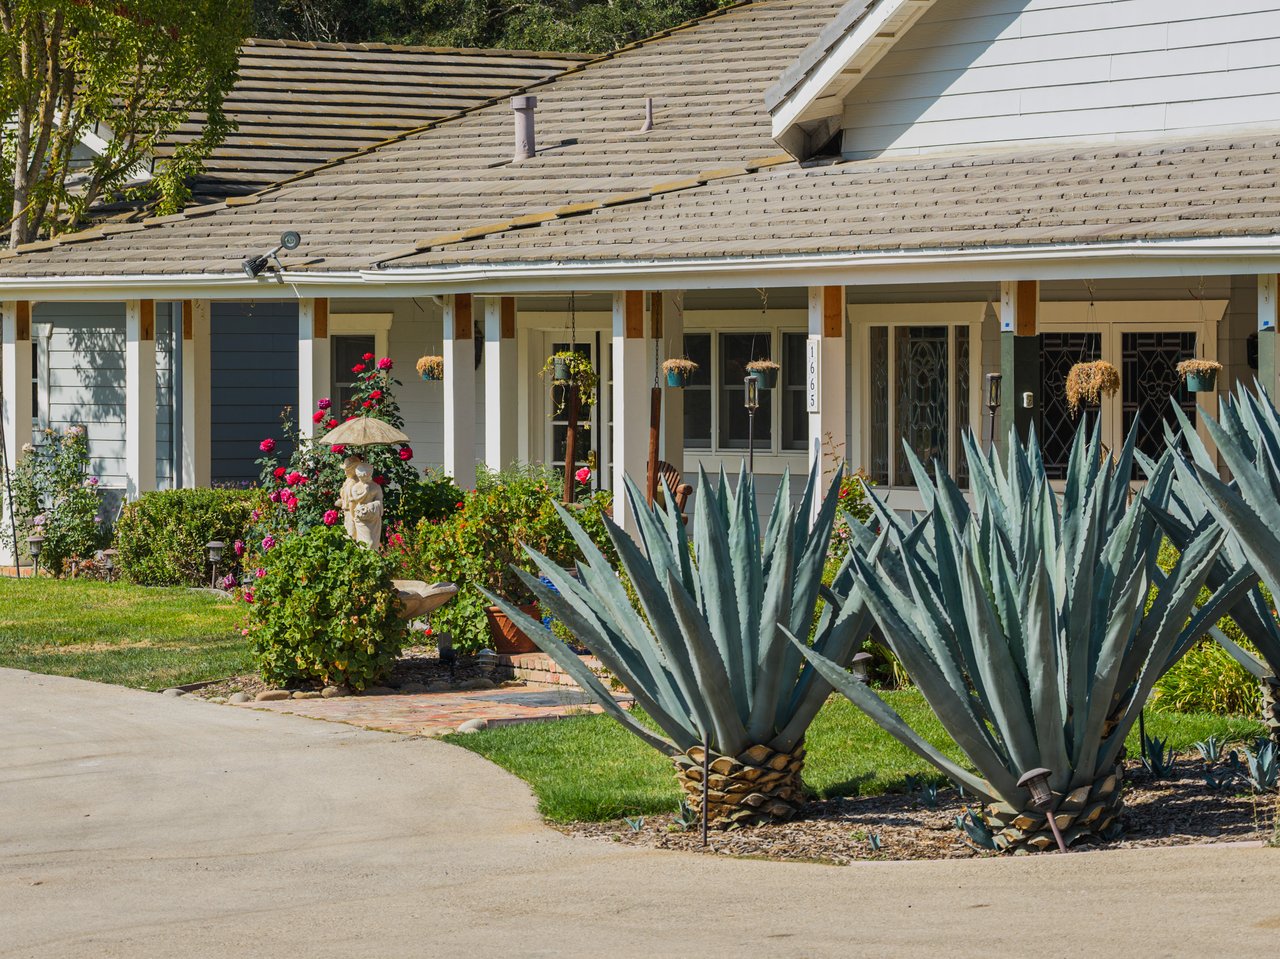
Gray-sided home with a covered porch, foreground agaves, and a garden of red roses.
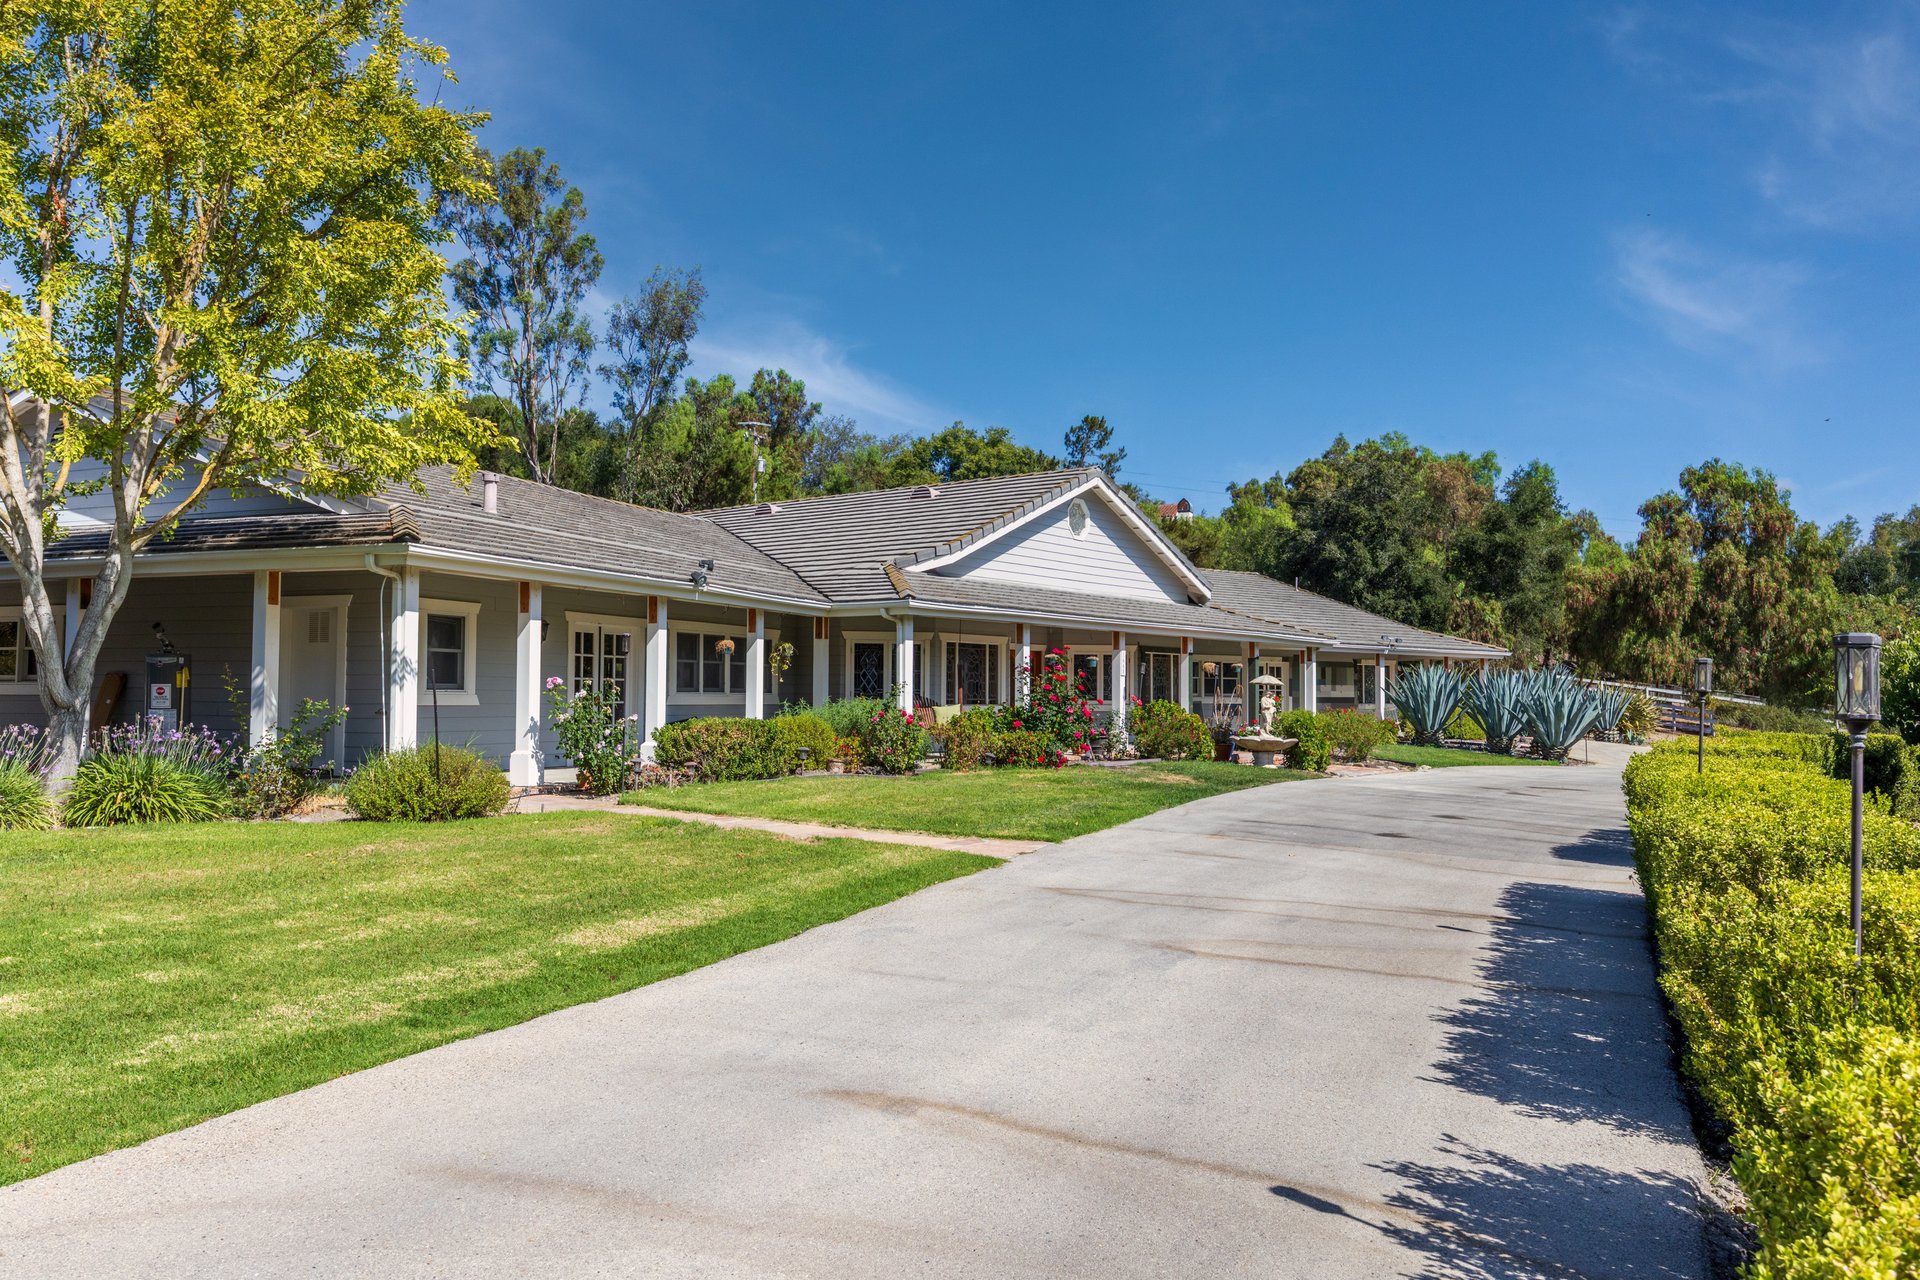
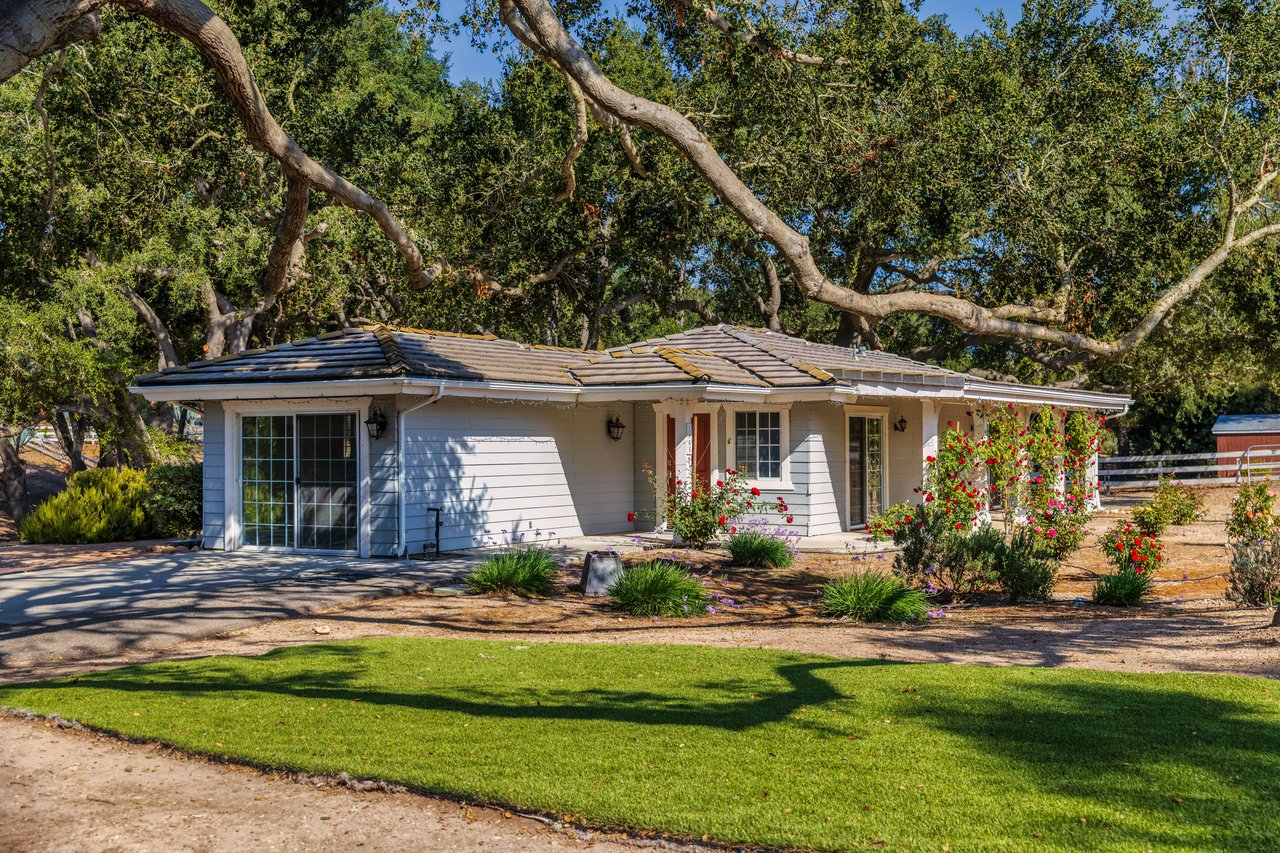
Single-story gray building beside a broad driveway, with a landscaped lawn and flowering shrubs.
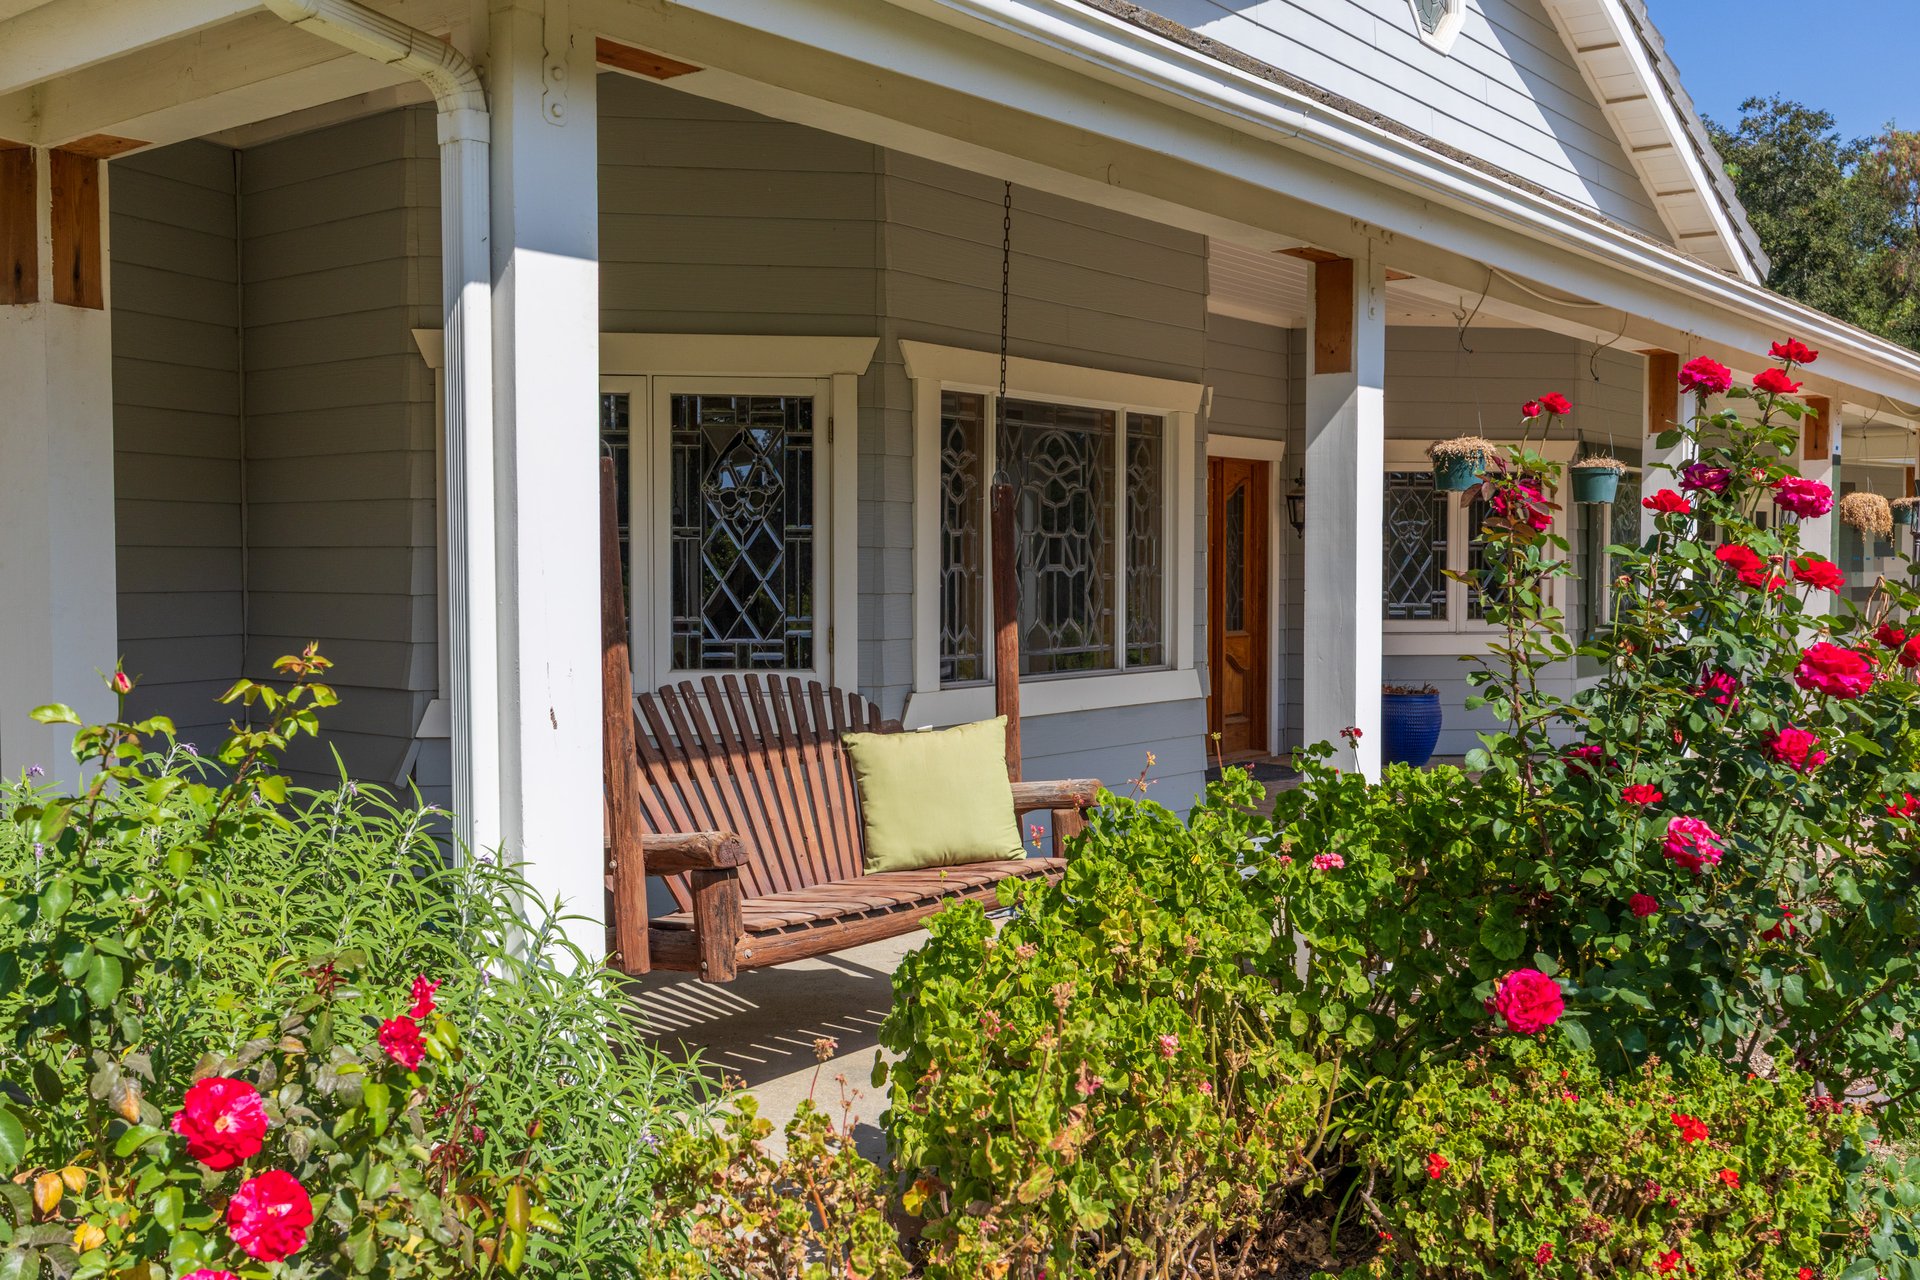
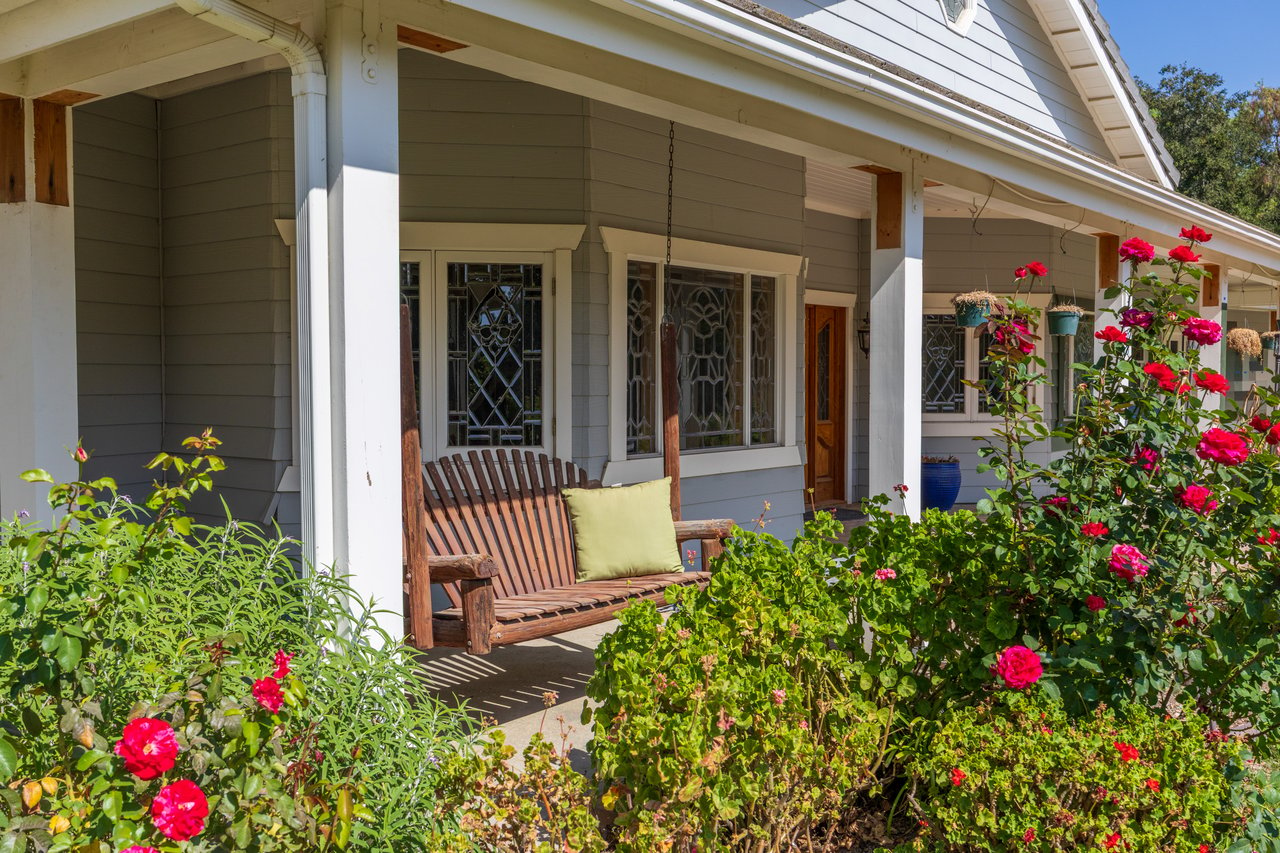
Gray home with a white porch, wooden swing, and red roses in the garden
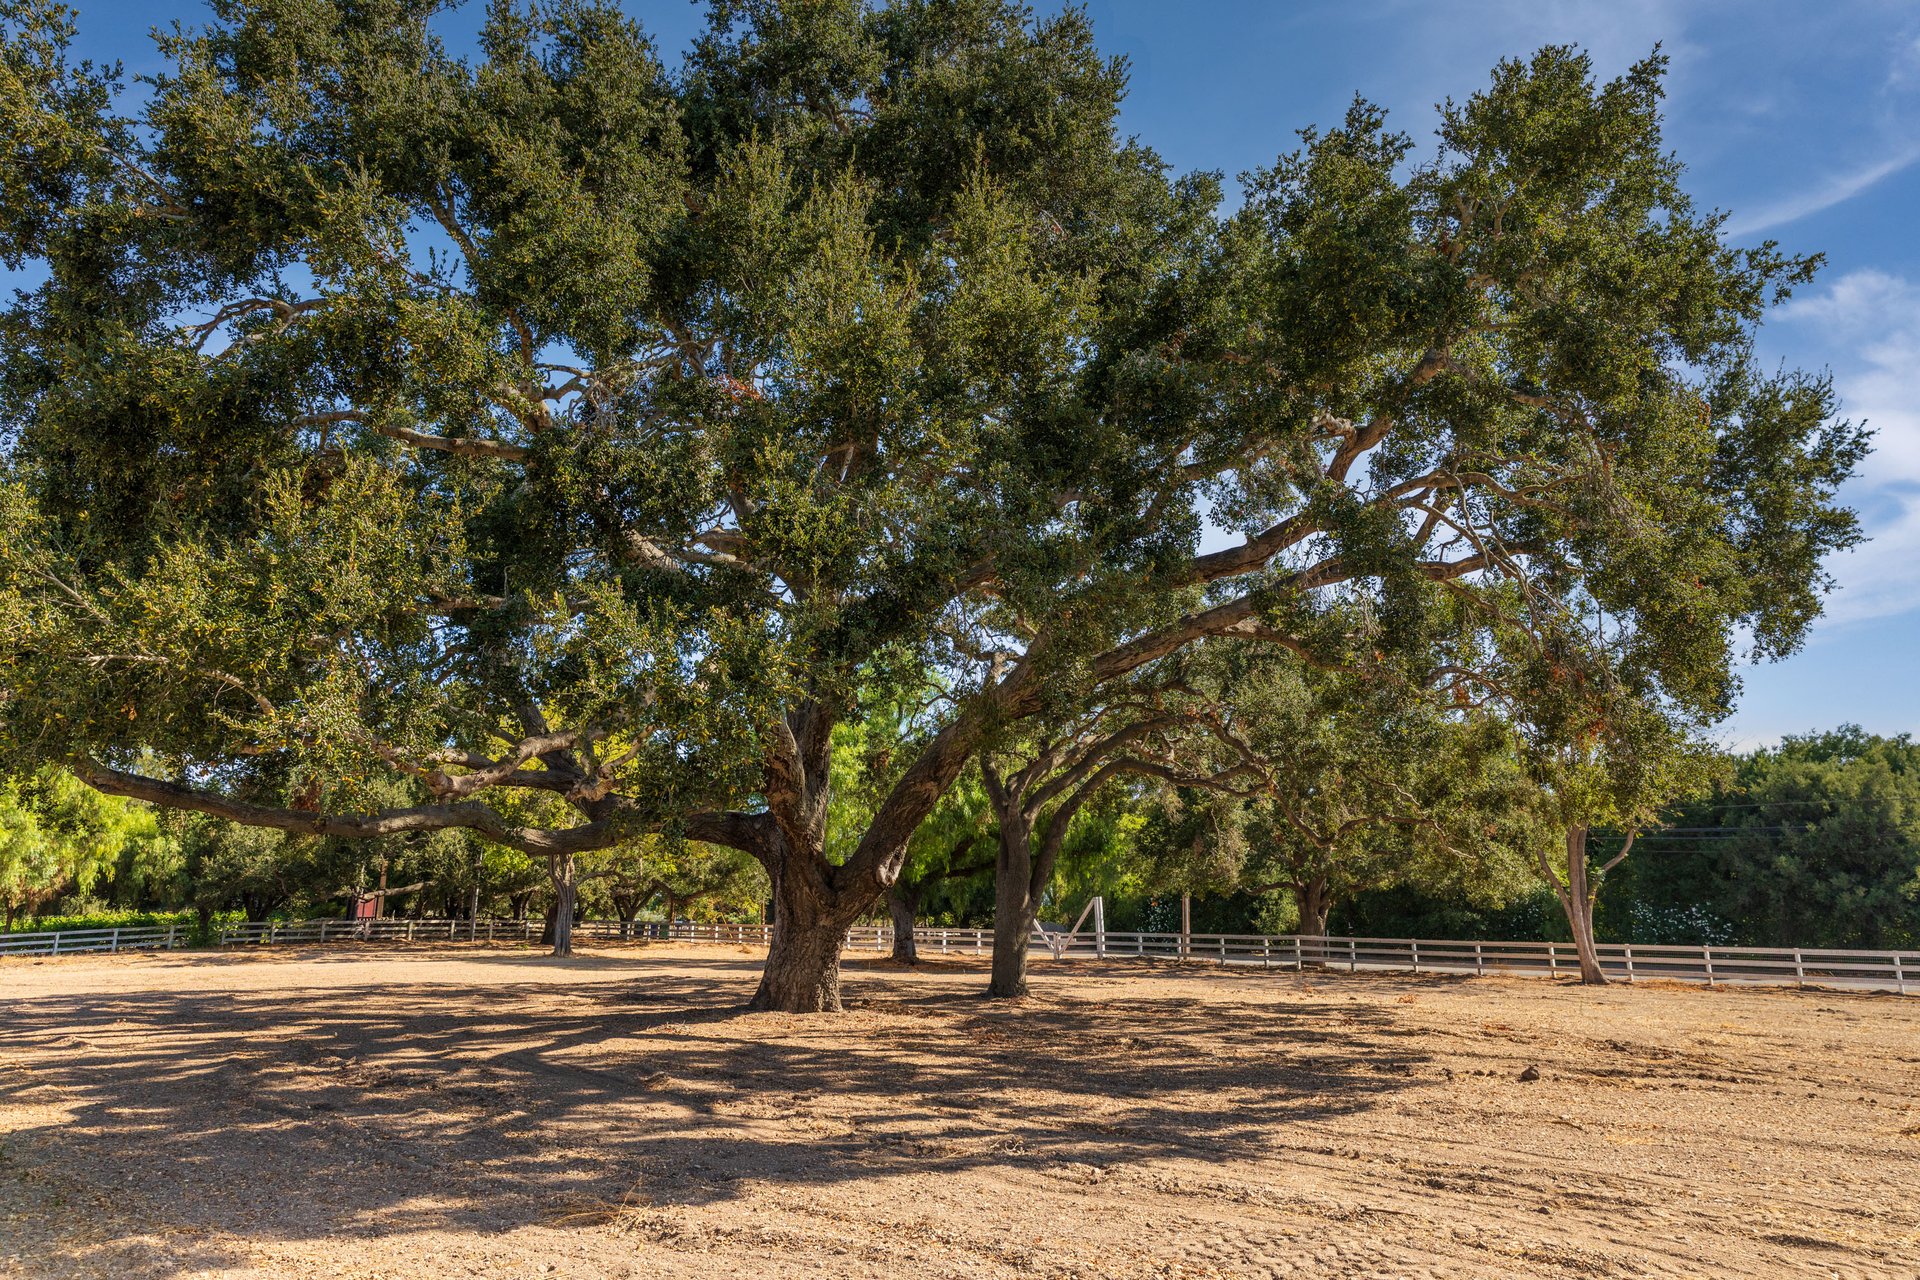
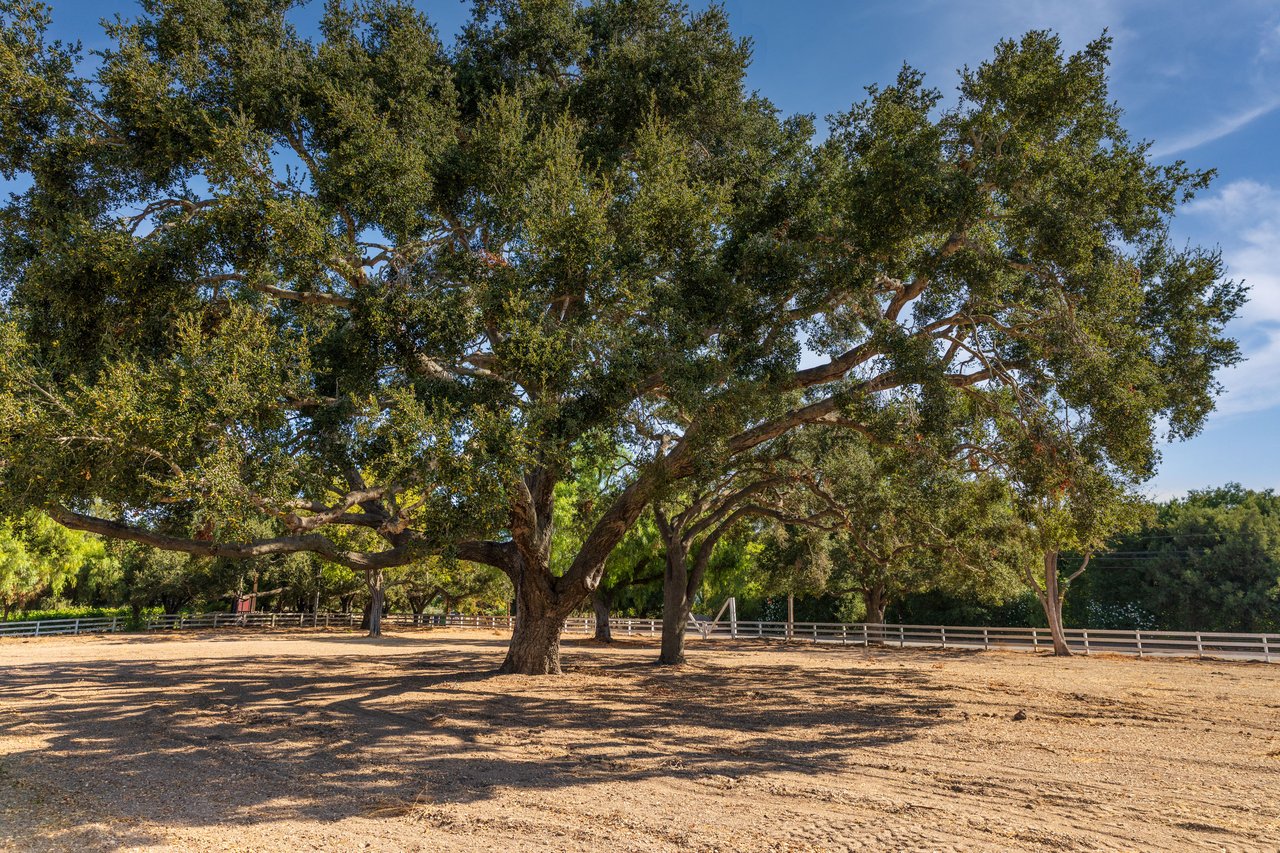
Mature oak trees shade a wide, fenced dirt paddock.
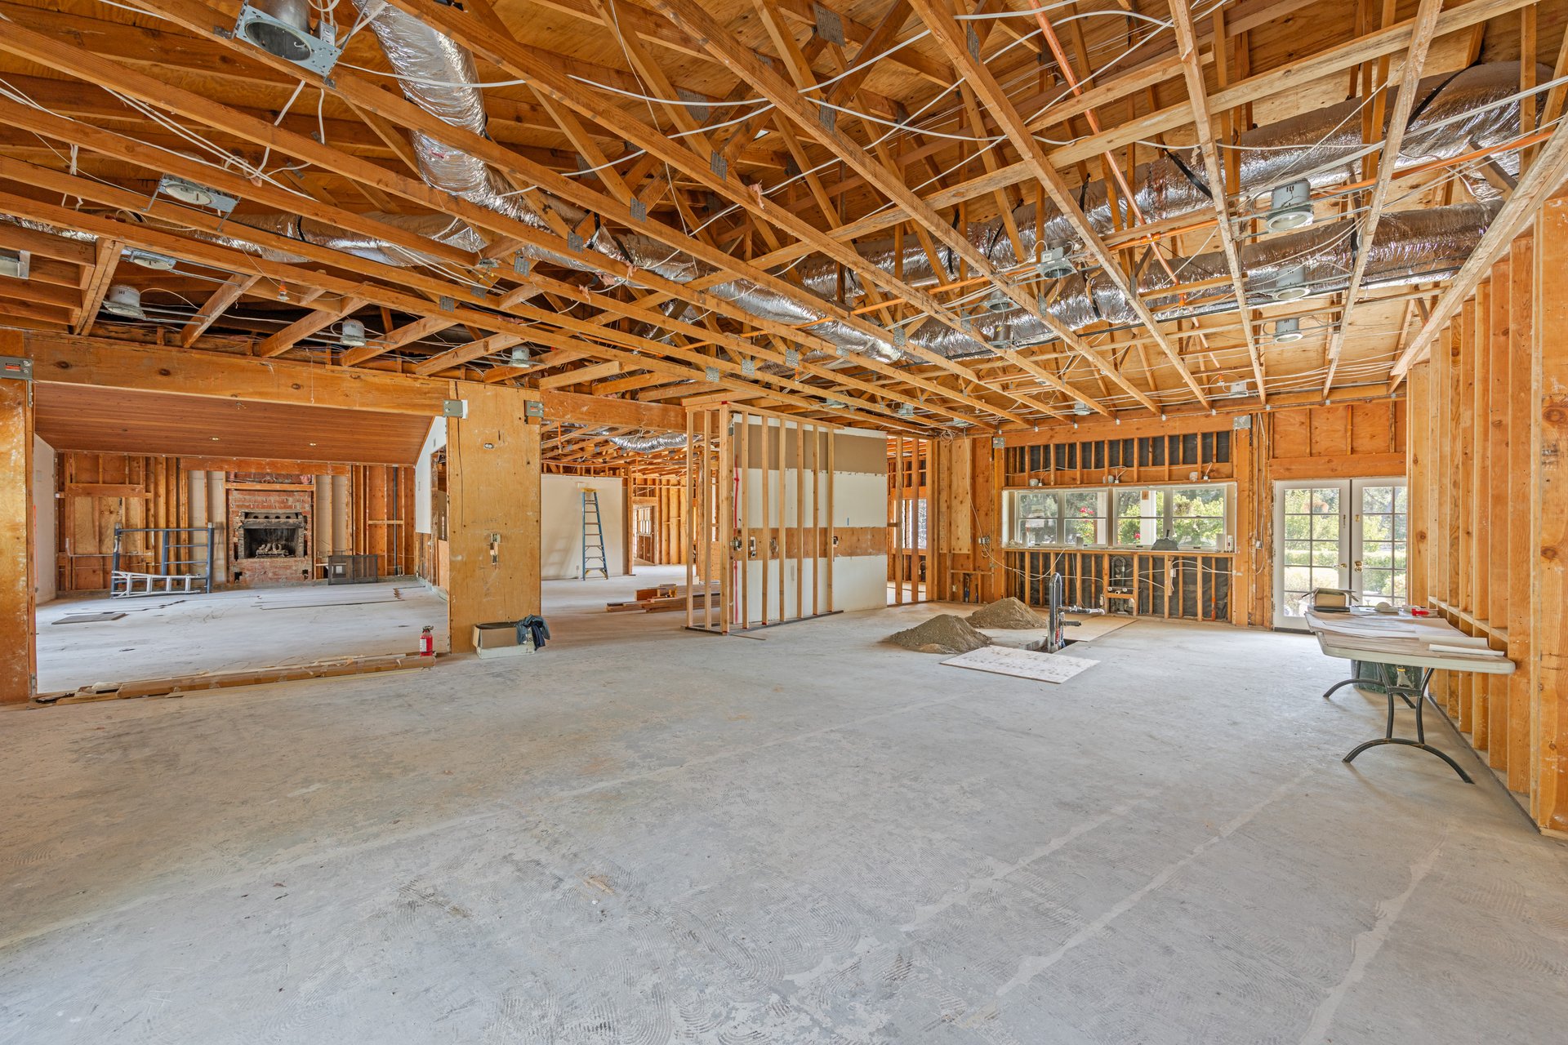
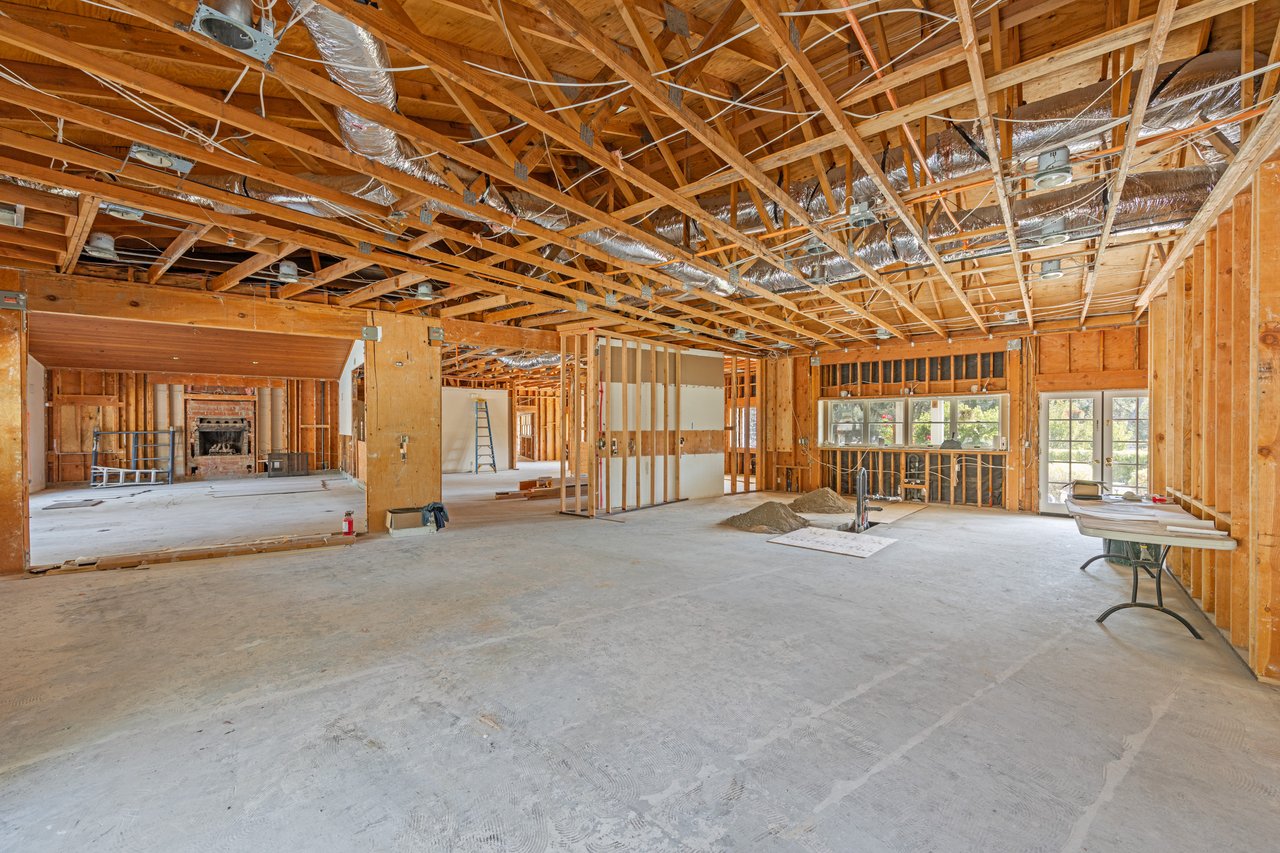
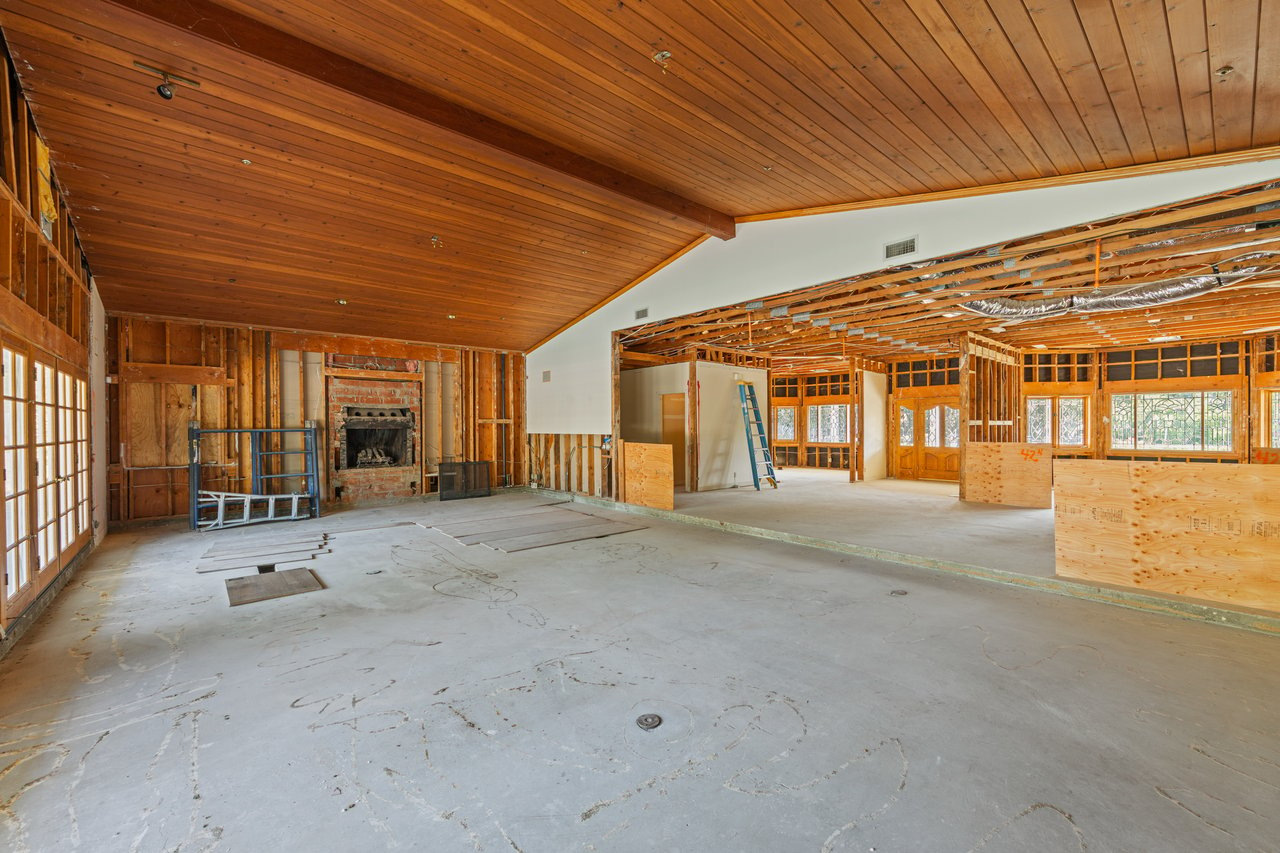
Unfinished open interior with exposed ceiling framing, a brick fireplace, and concrete floors.
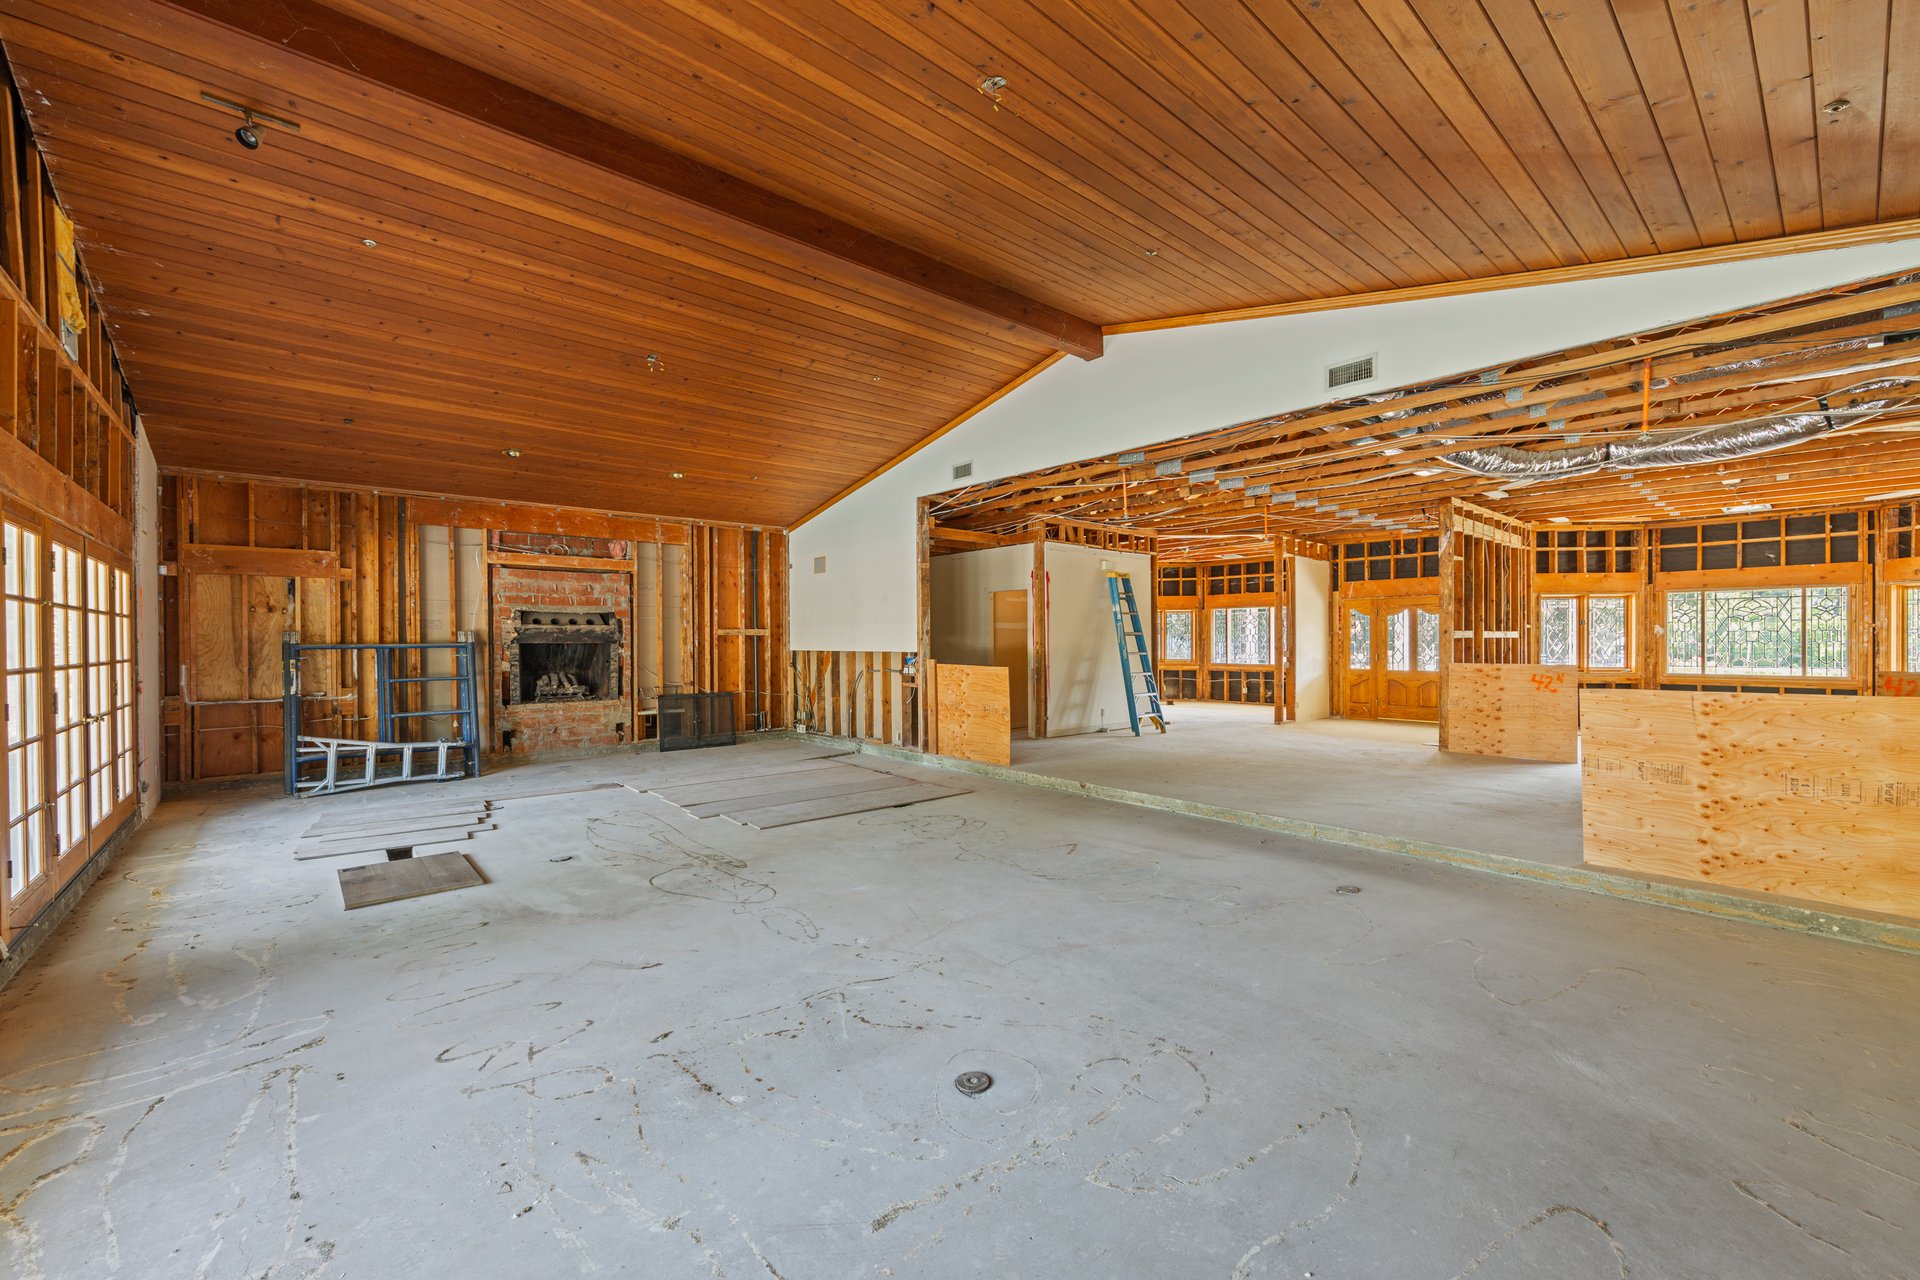
Renovated living area in progress, with a vaulted wood ceiling, exposed framing, and brick fireplace.
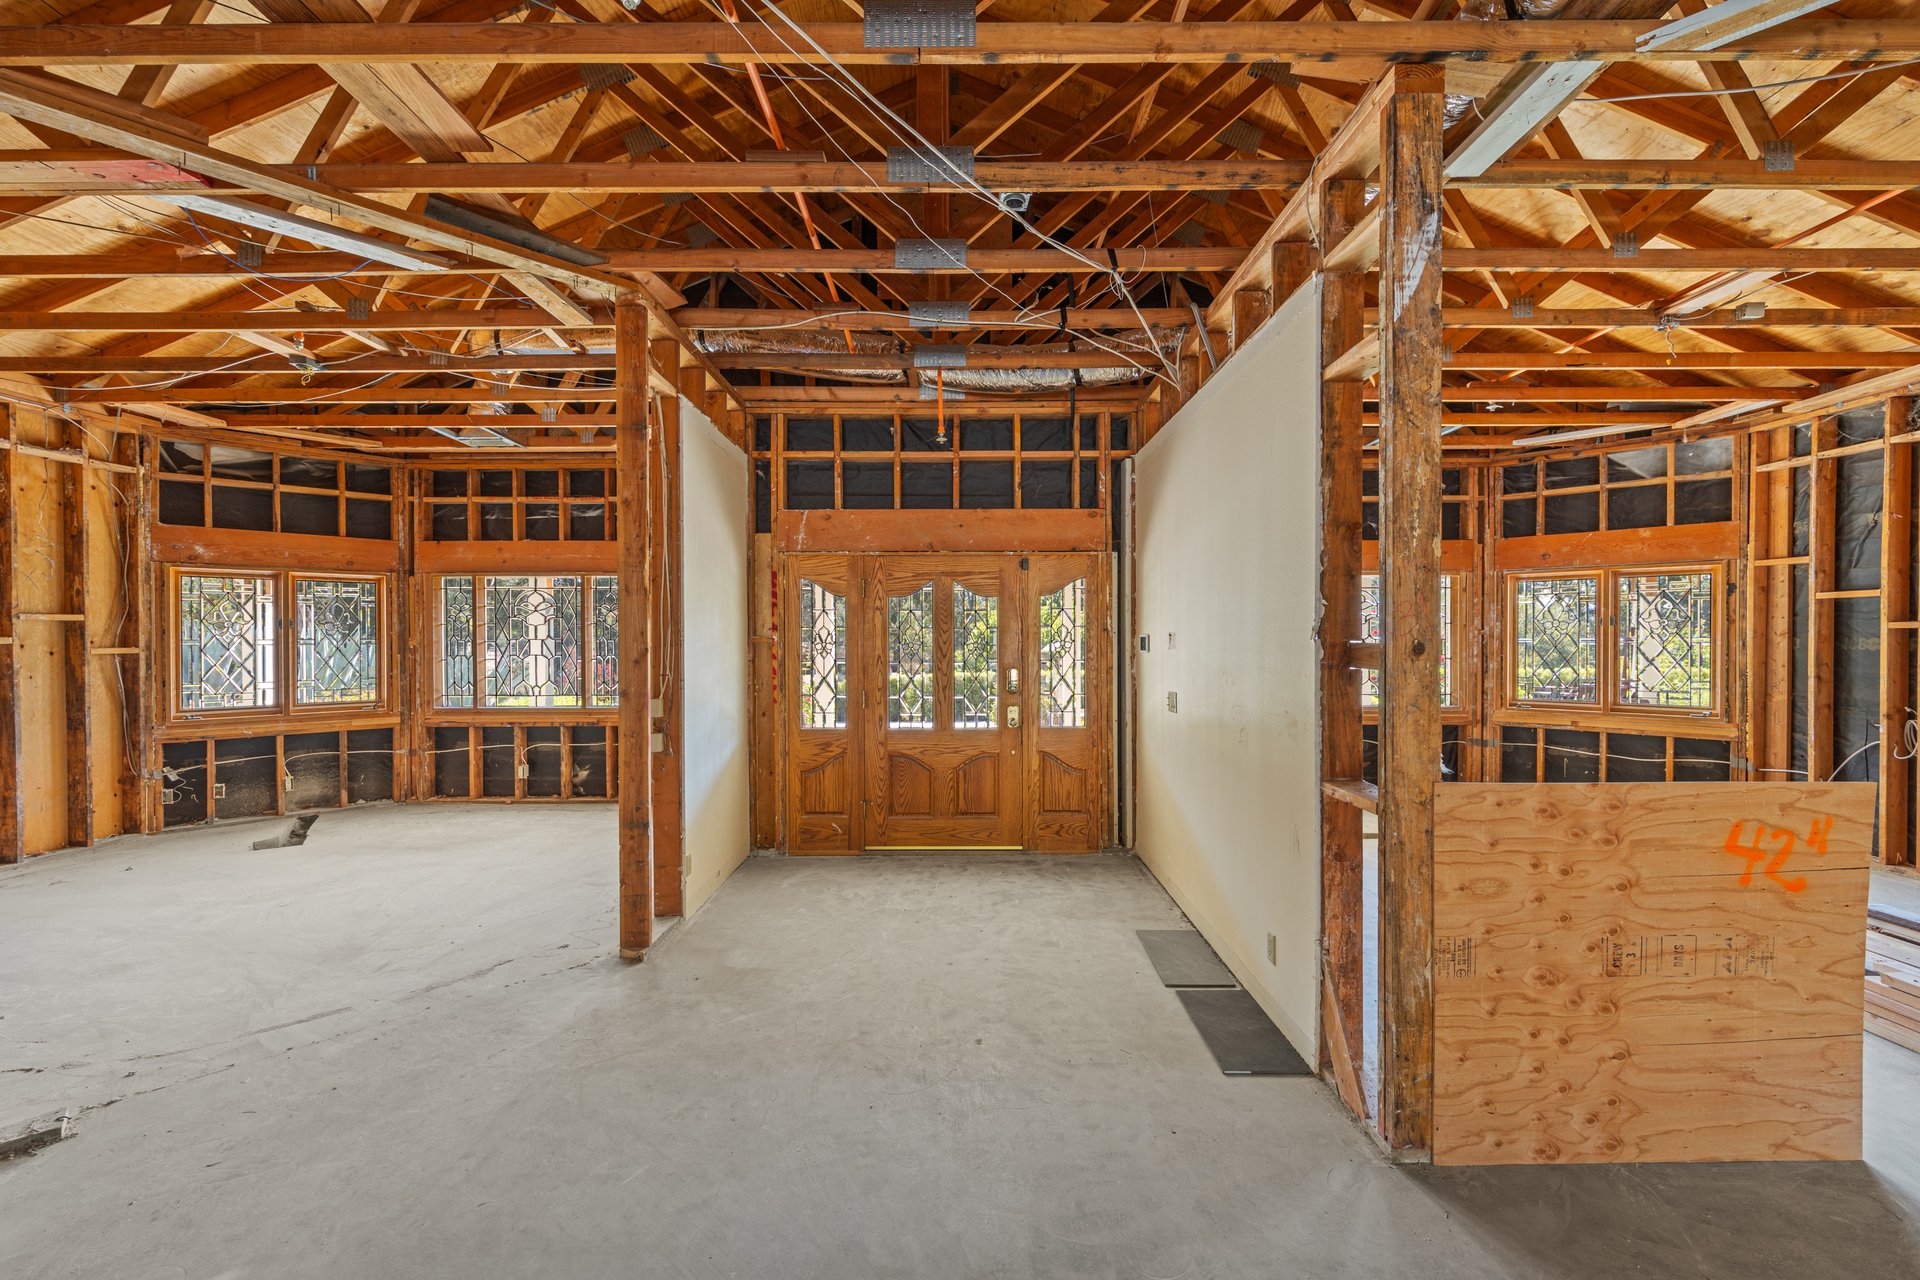
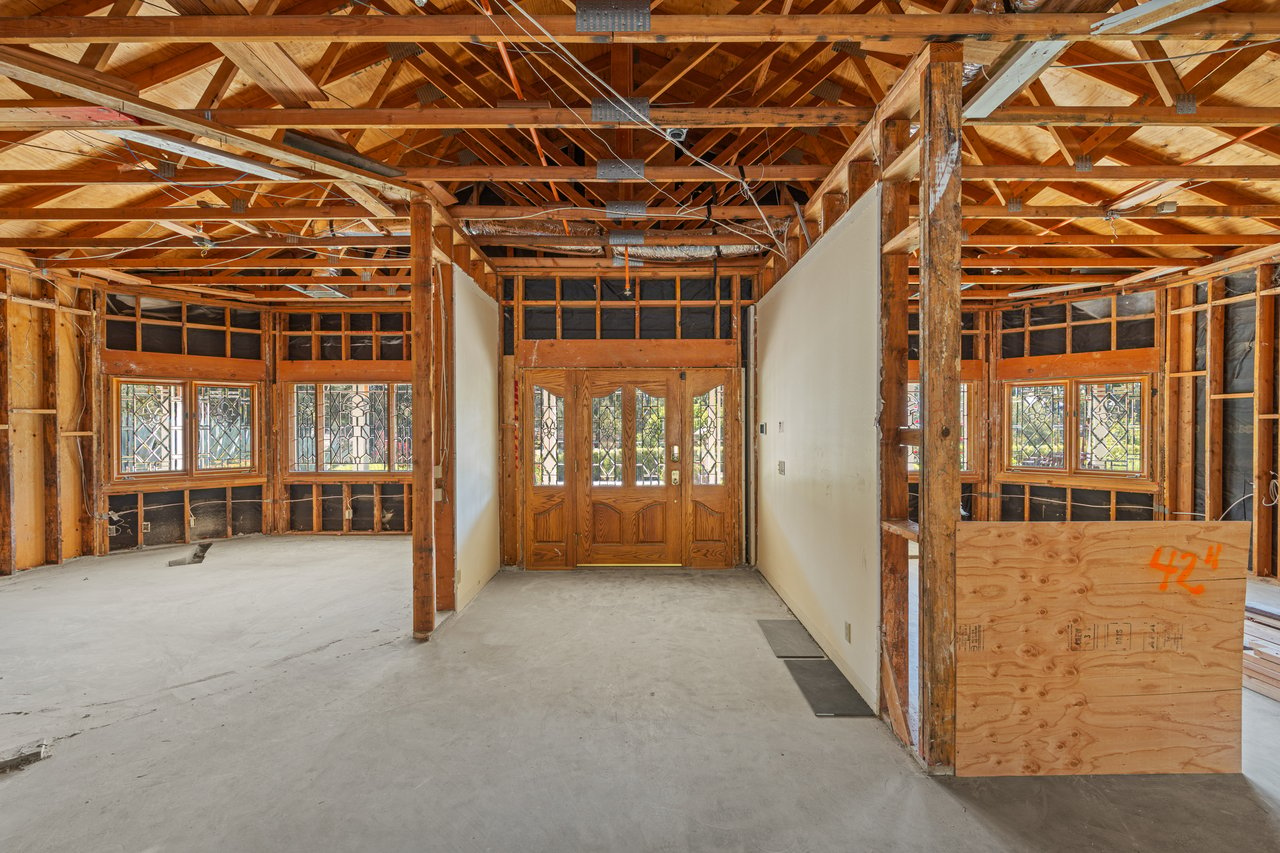
Unfinished home interior with exposed timber framing, concrete floor, and decorative-glass entry doors.
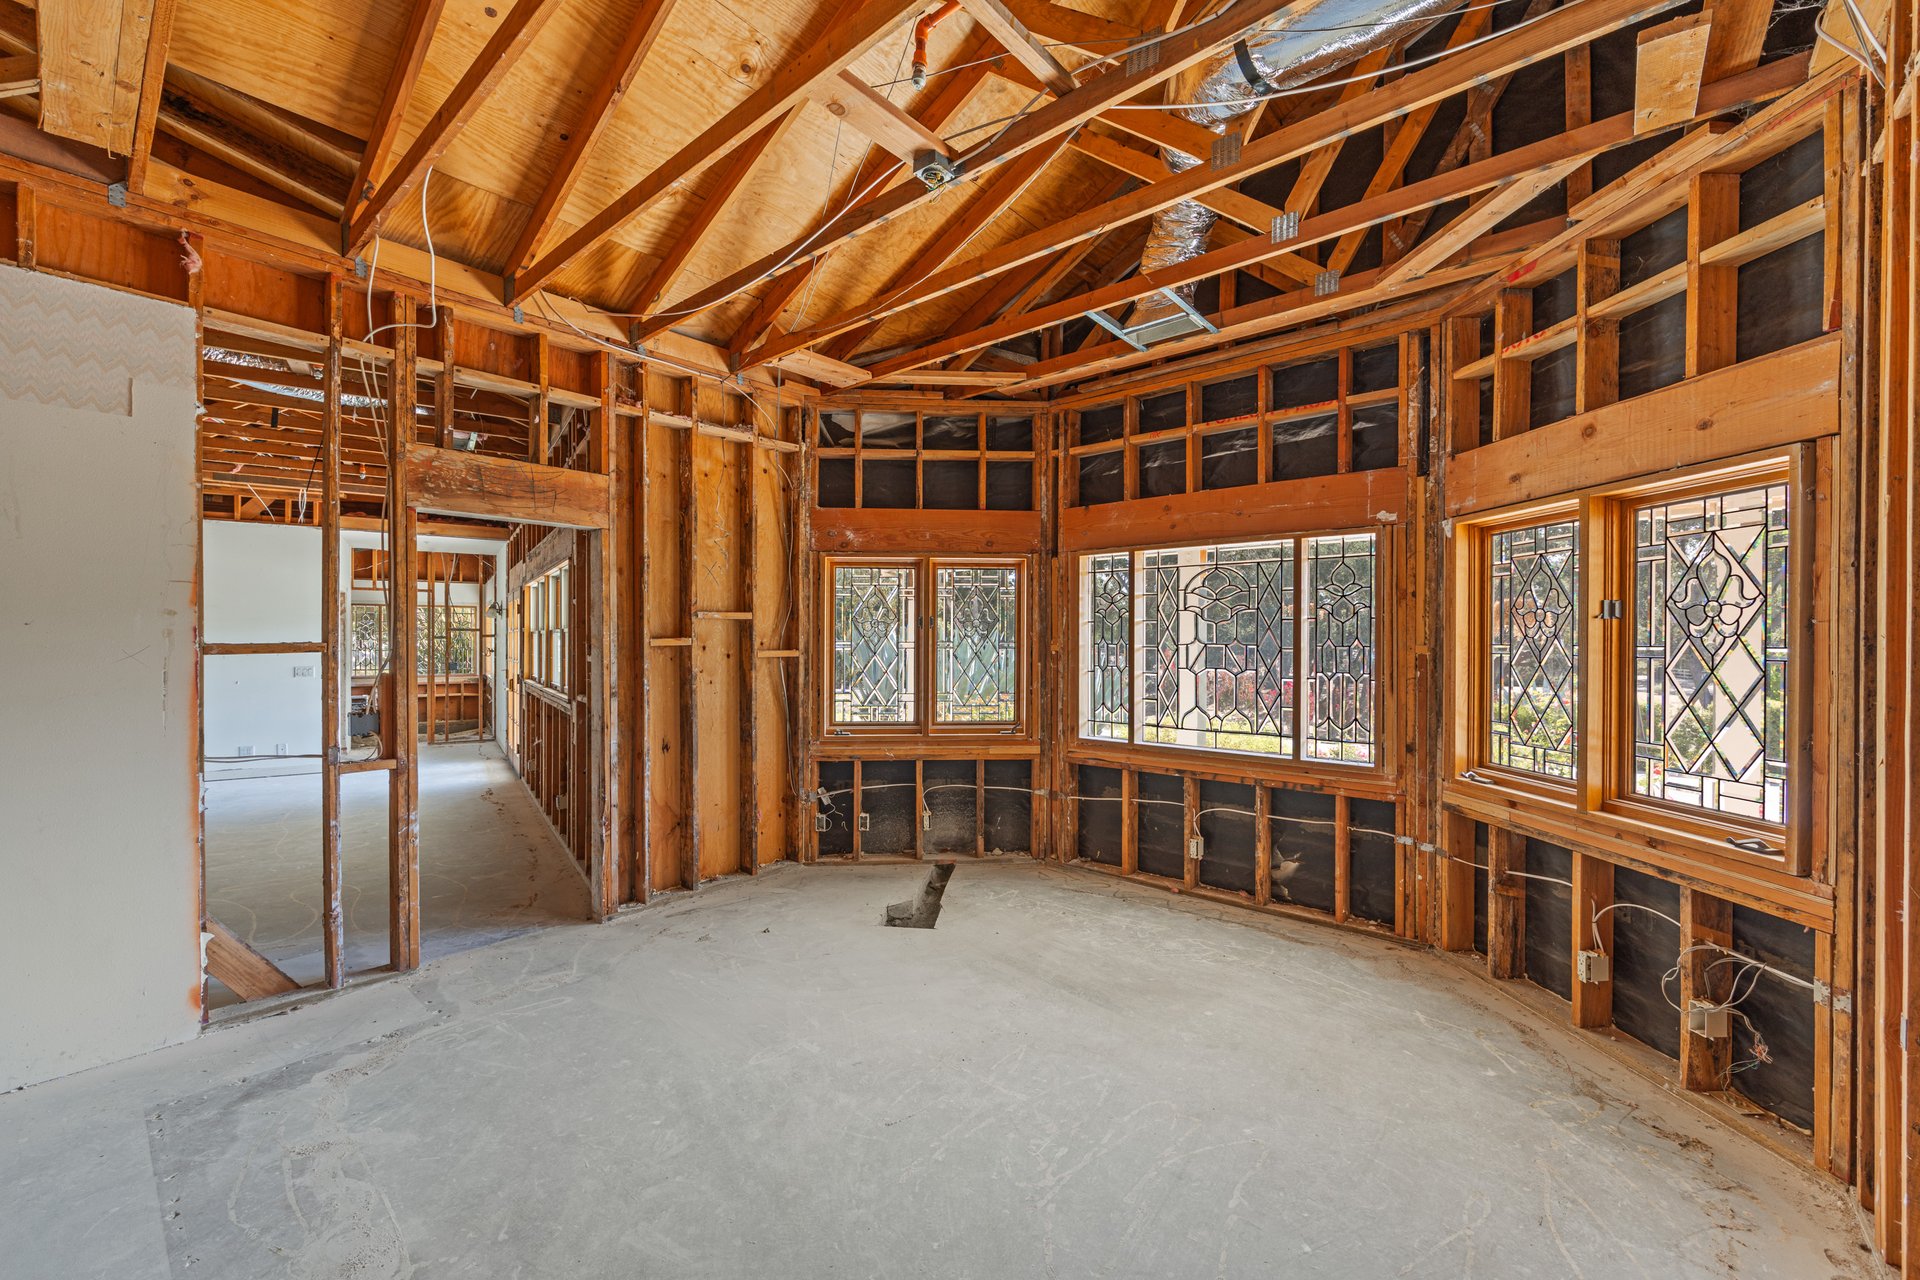
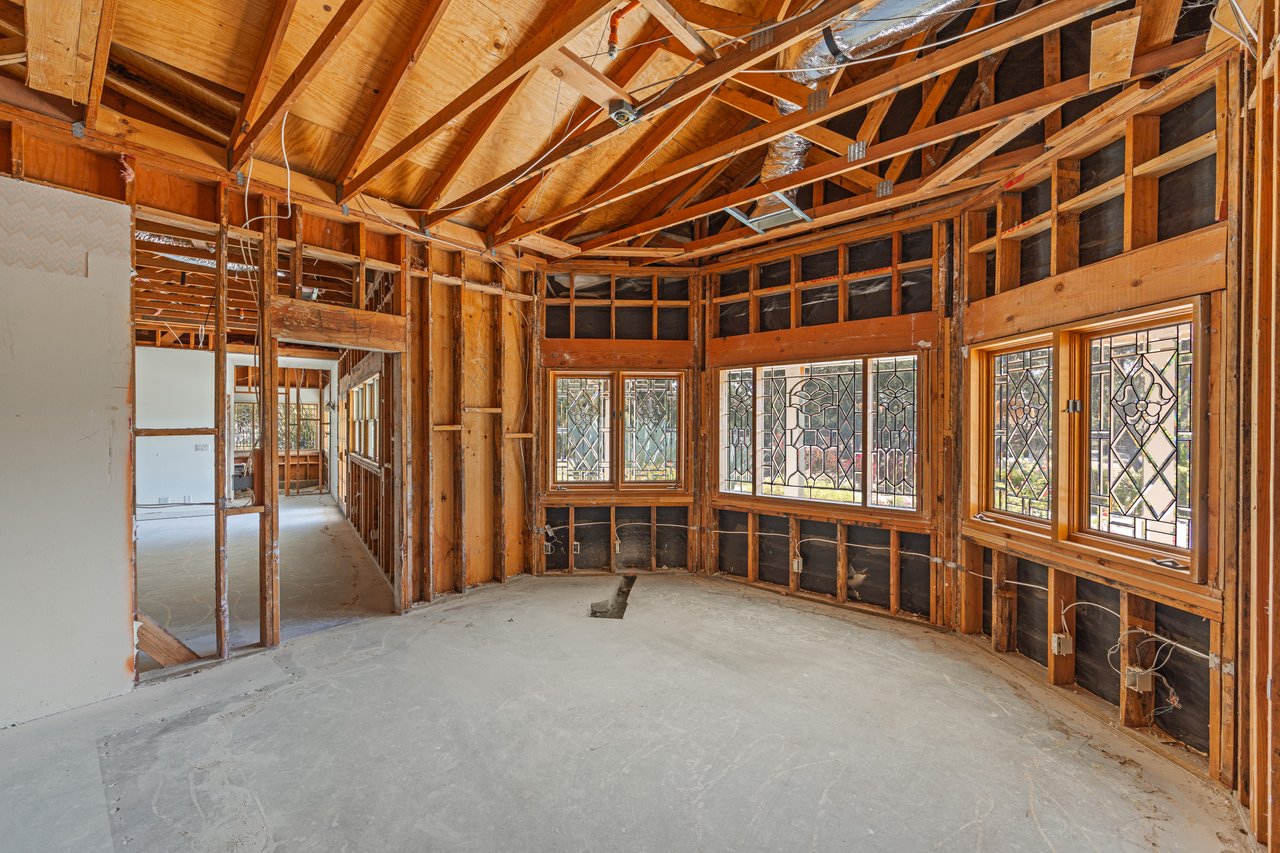
Unfinished room with exposed timber framing, concrete floor, and decorative leaded-glass windows.
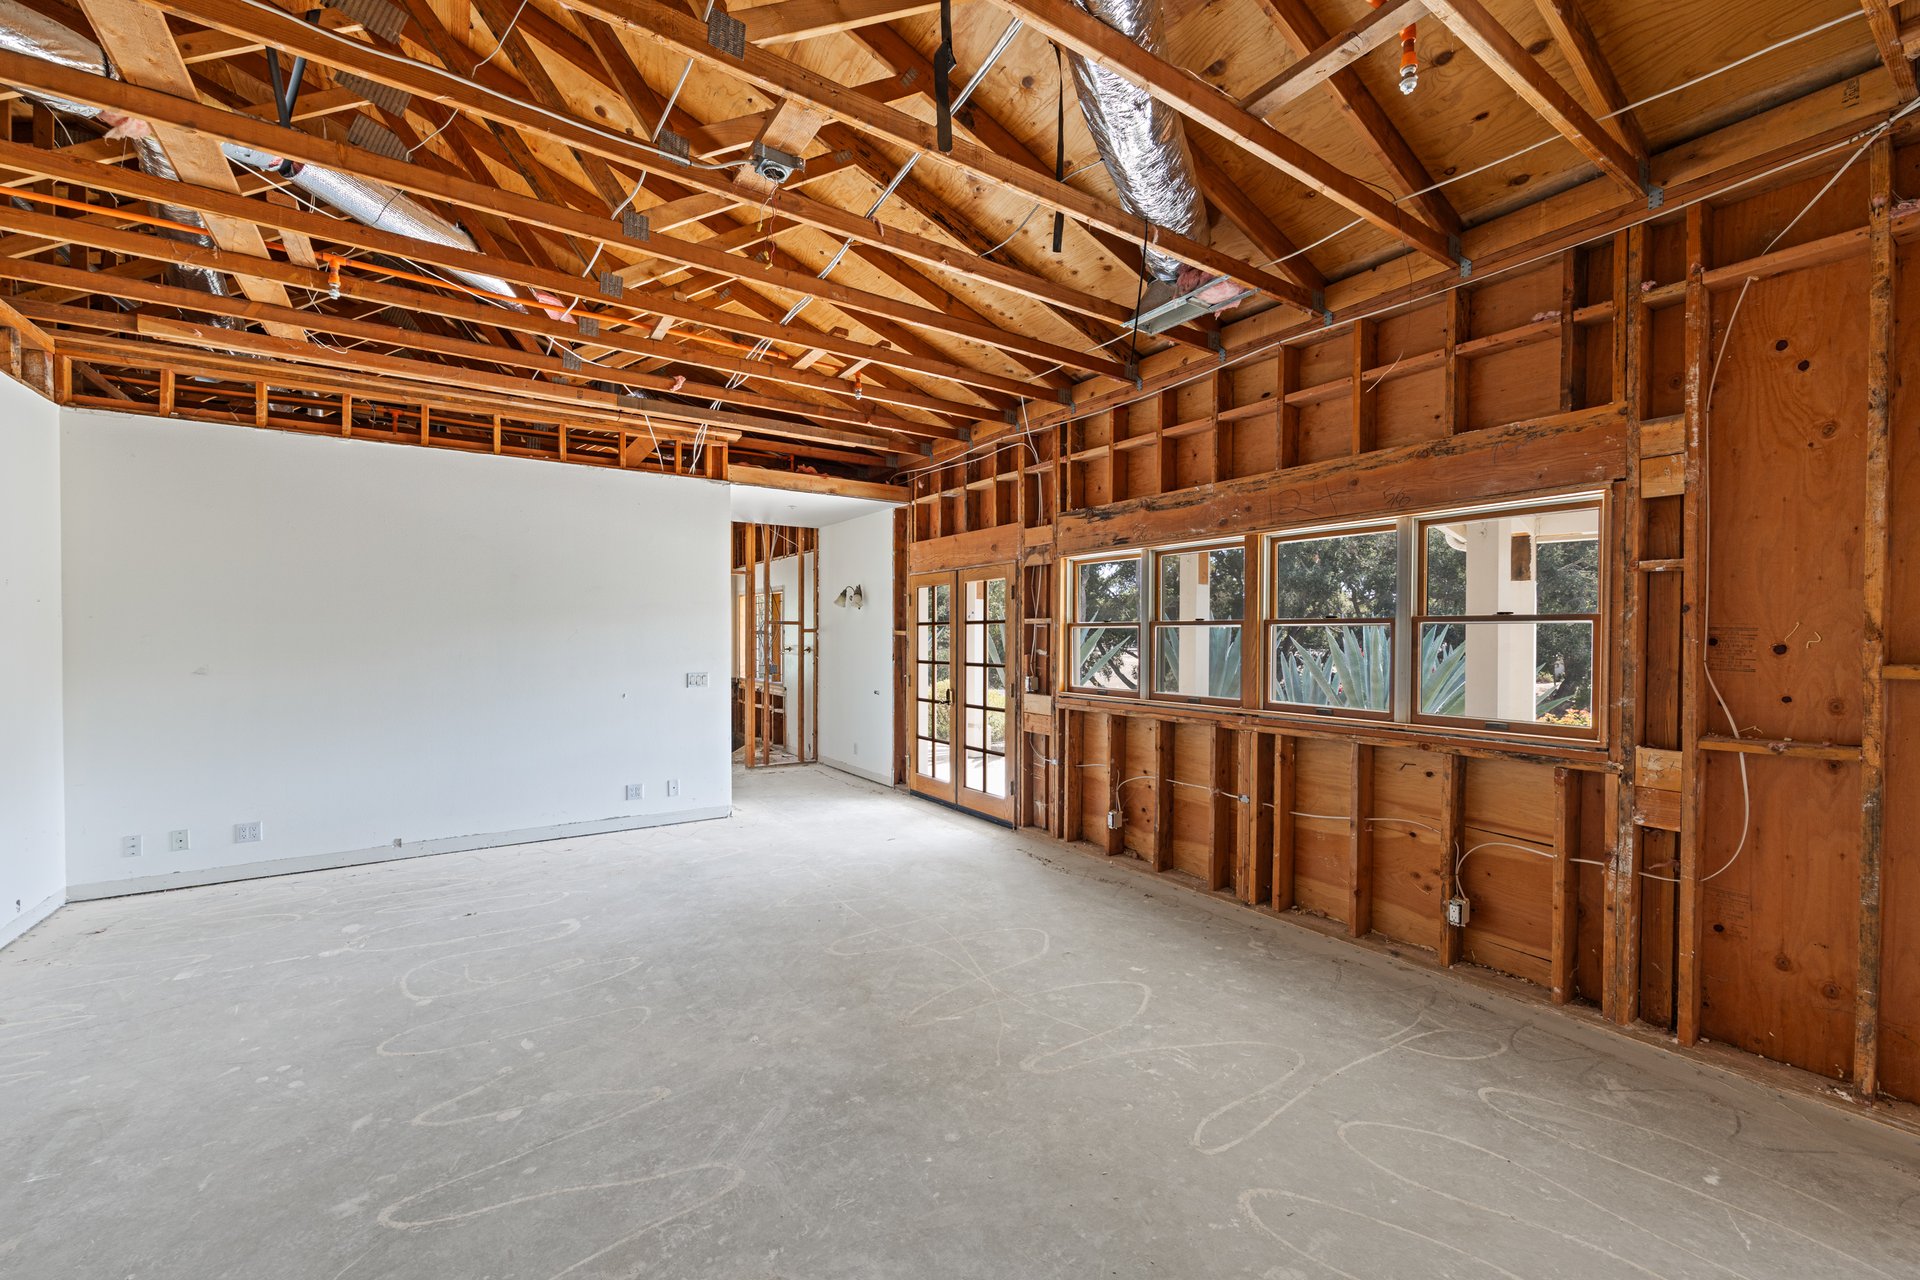
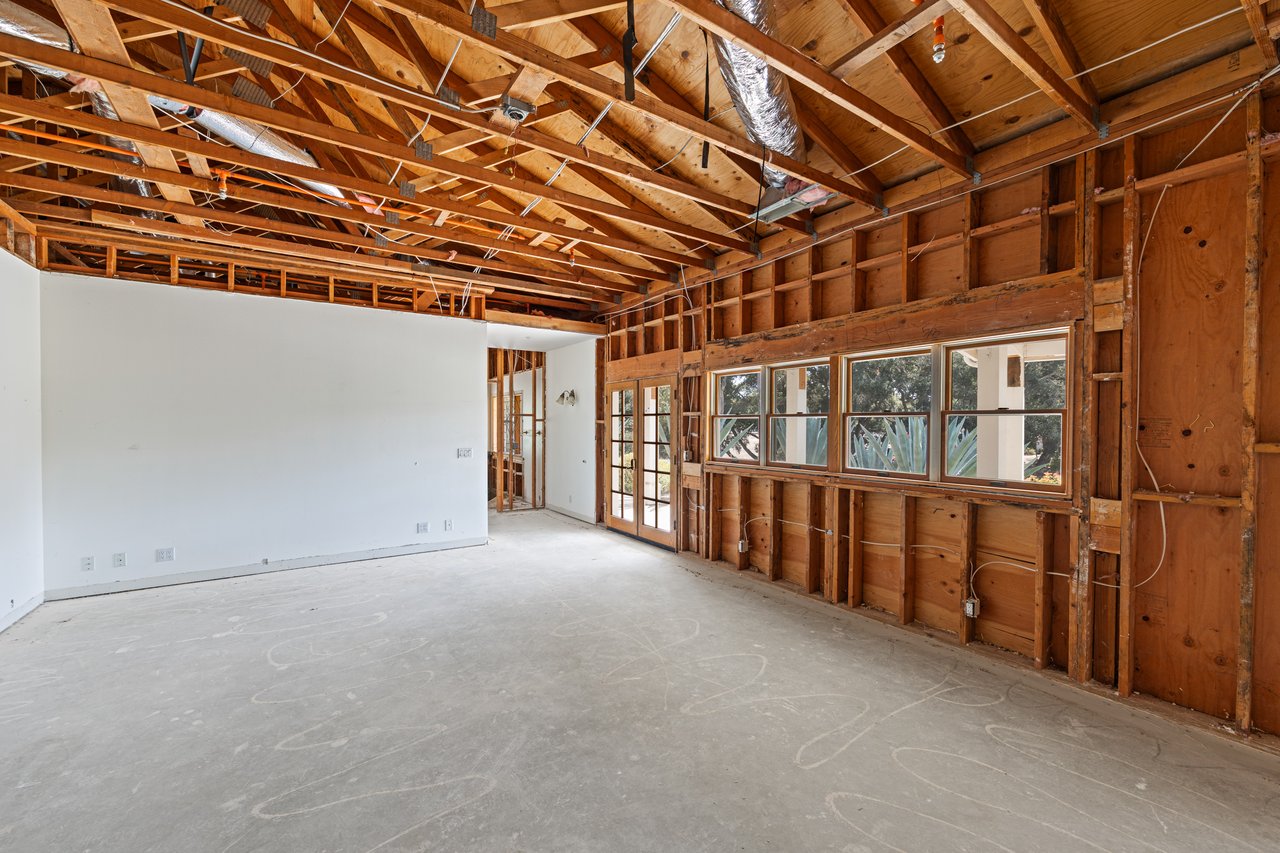
Renovated home interior with exposed wooden rafters, unfinished framing, and large windows.
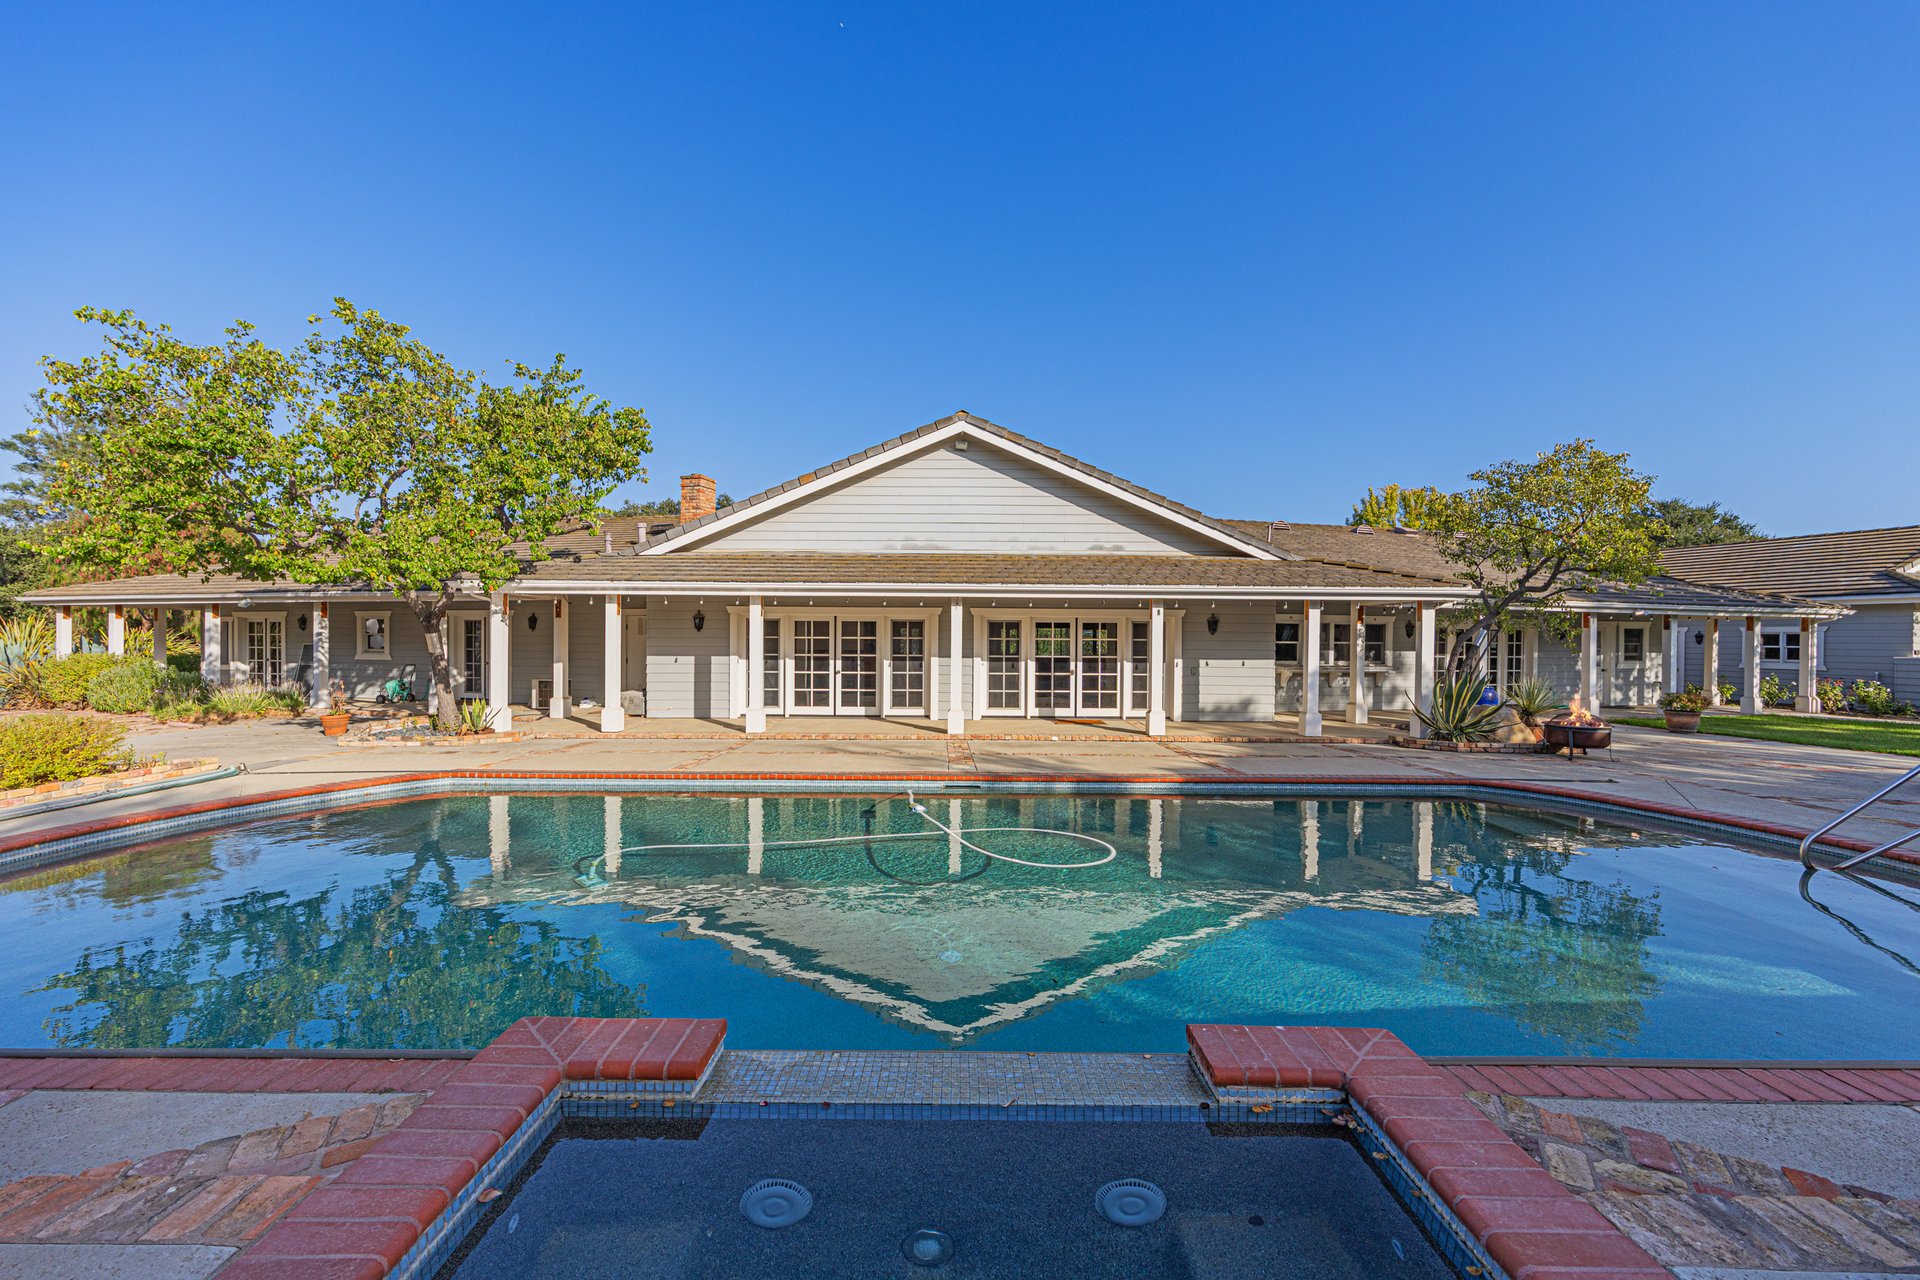
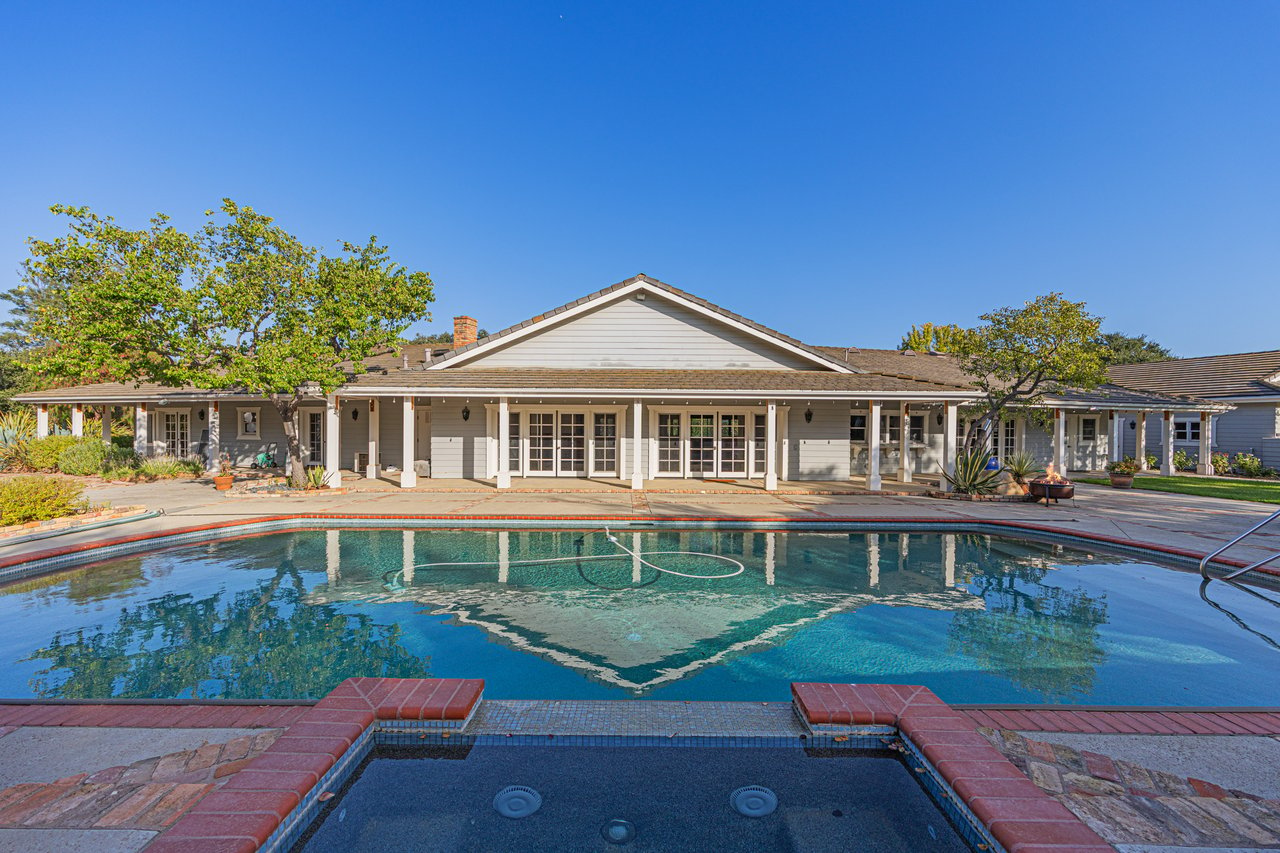
Single-story home with a covered patio behind a large swimming pool and attached spa.
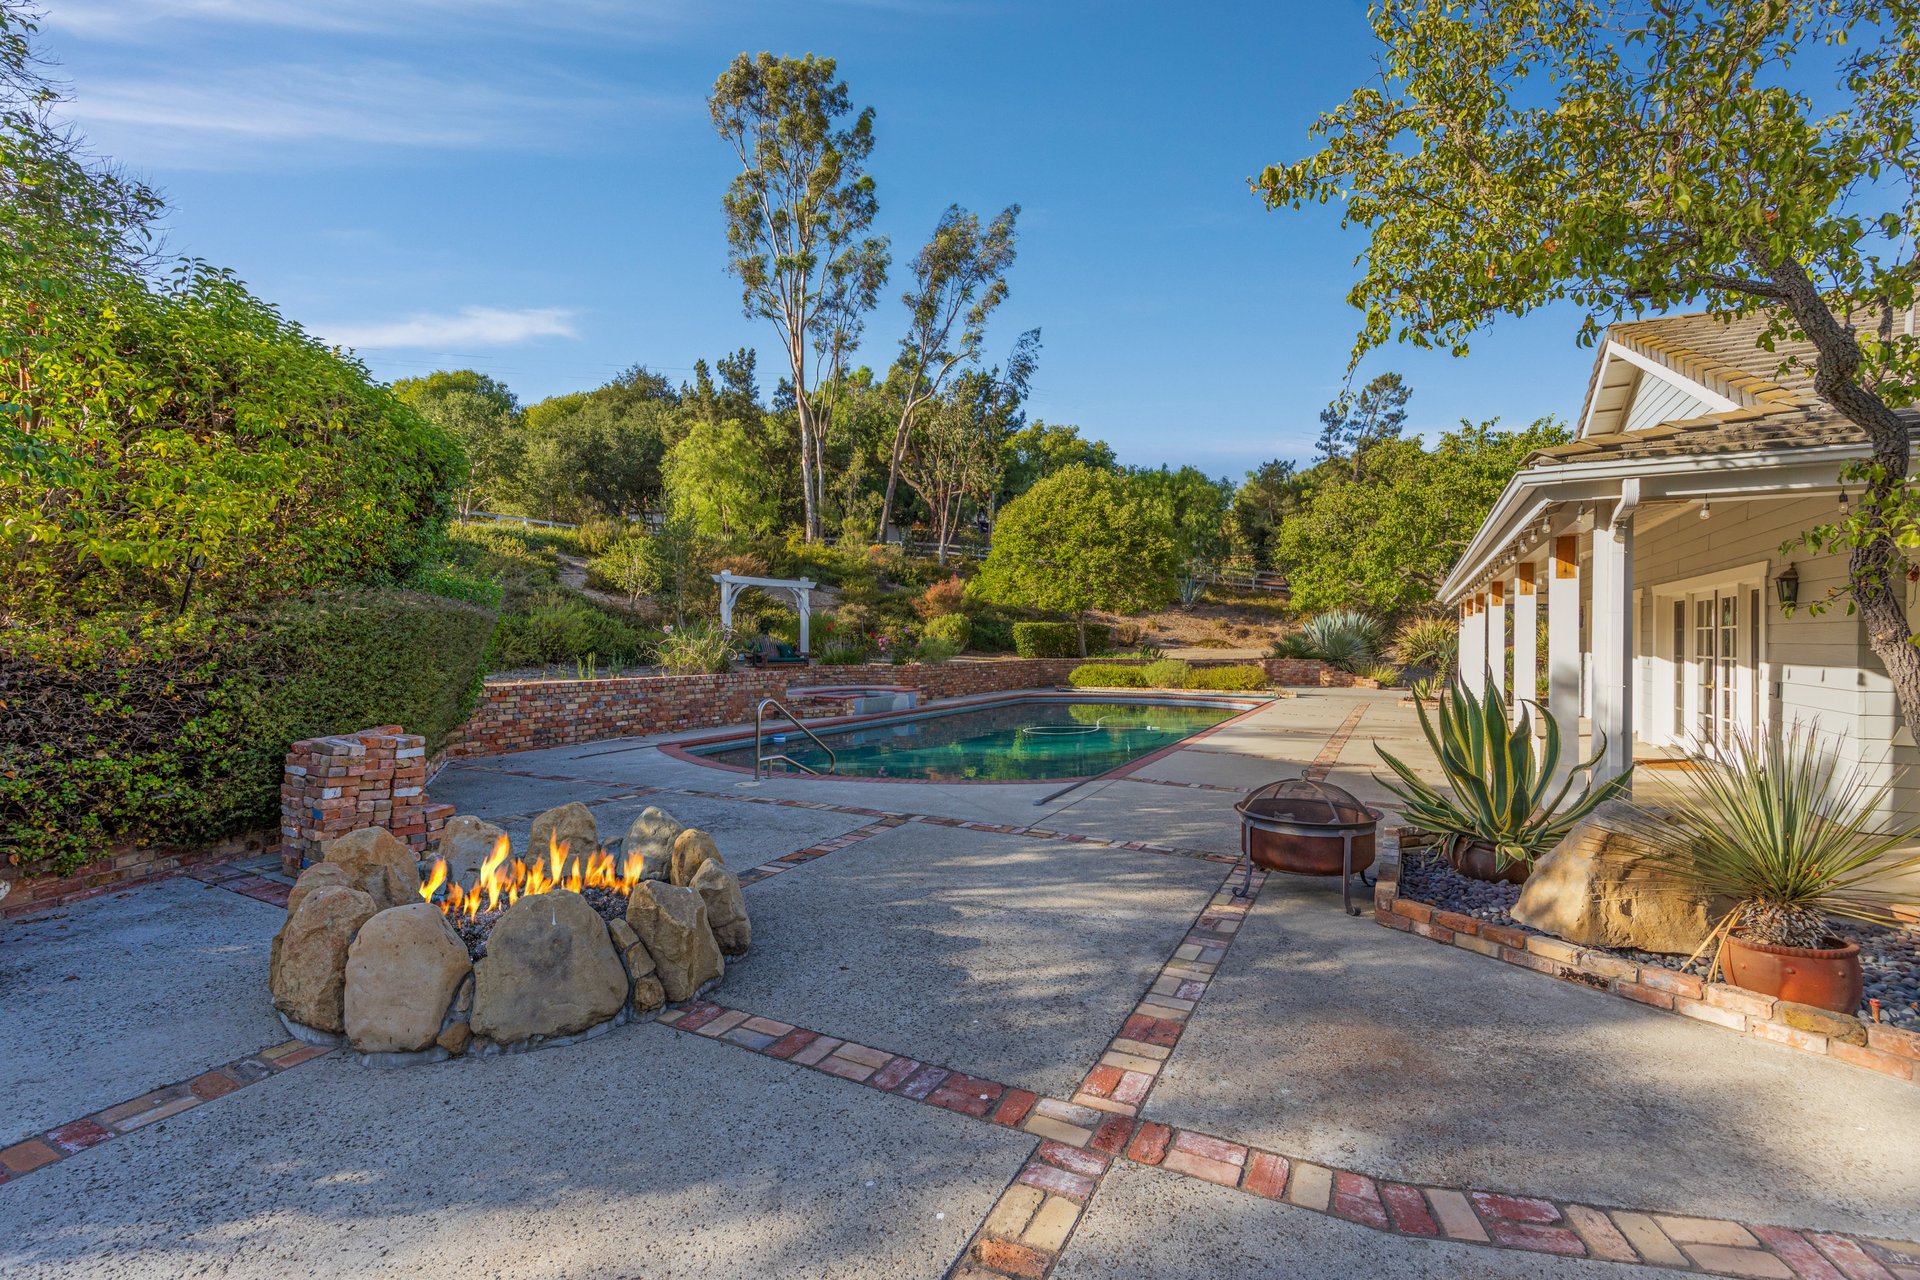
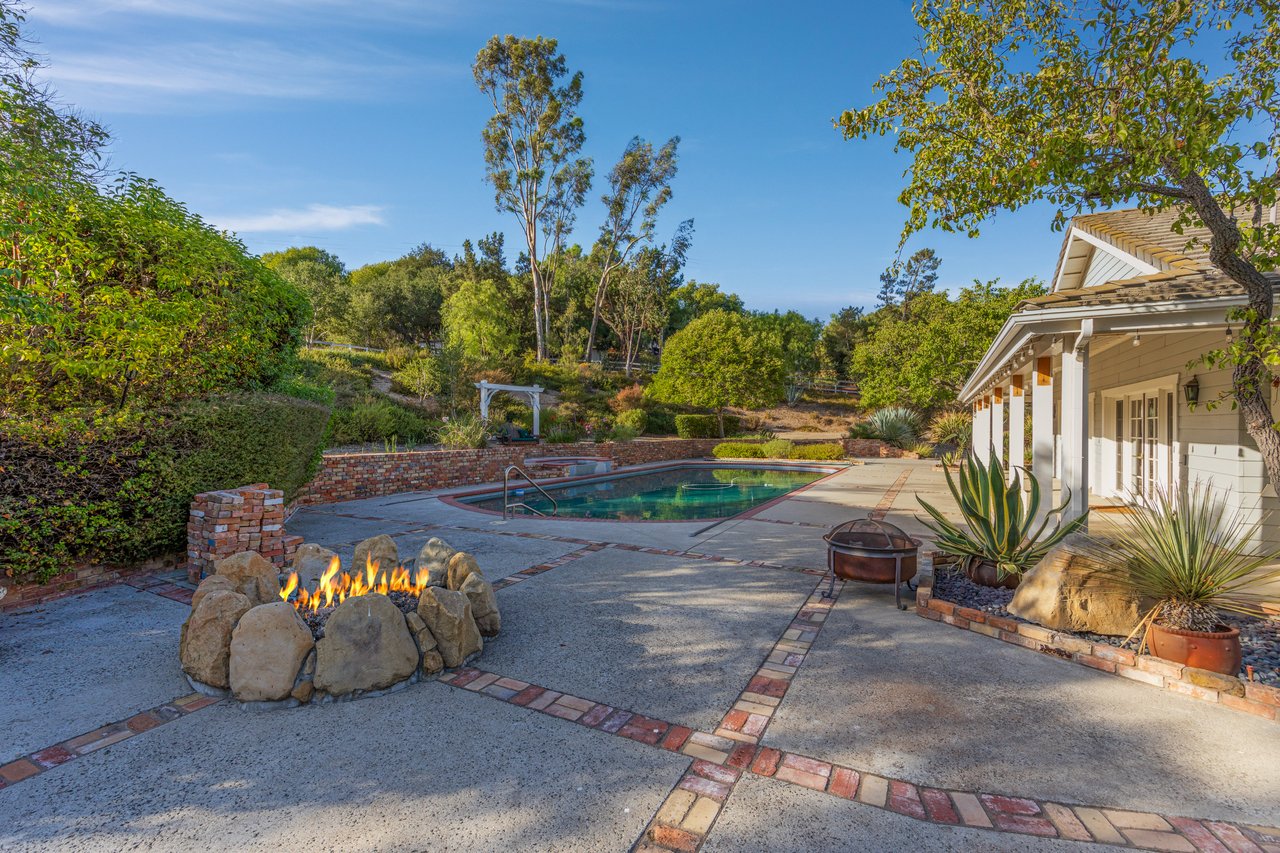
Backyard pool and stone fire pit beside a landscaped hillside and covered patio.
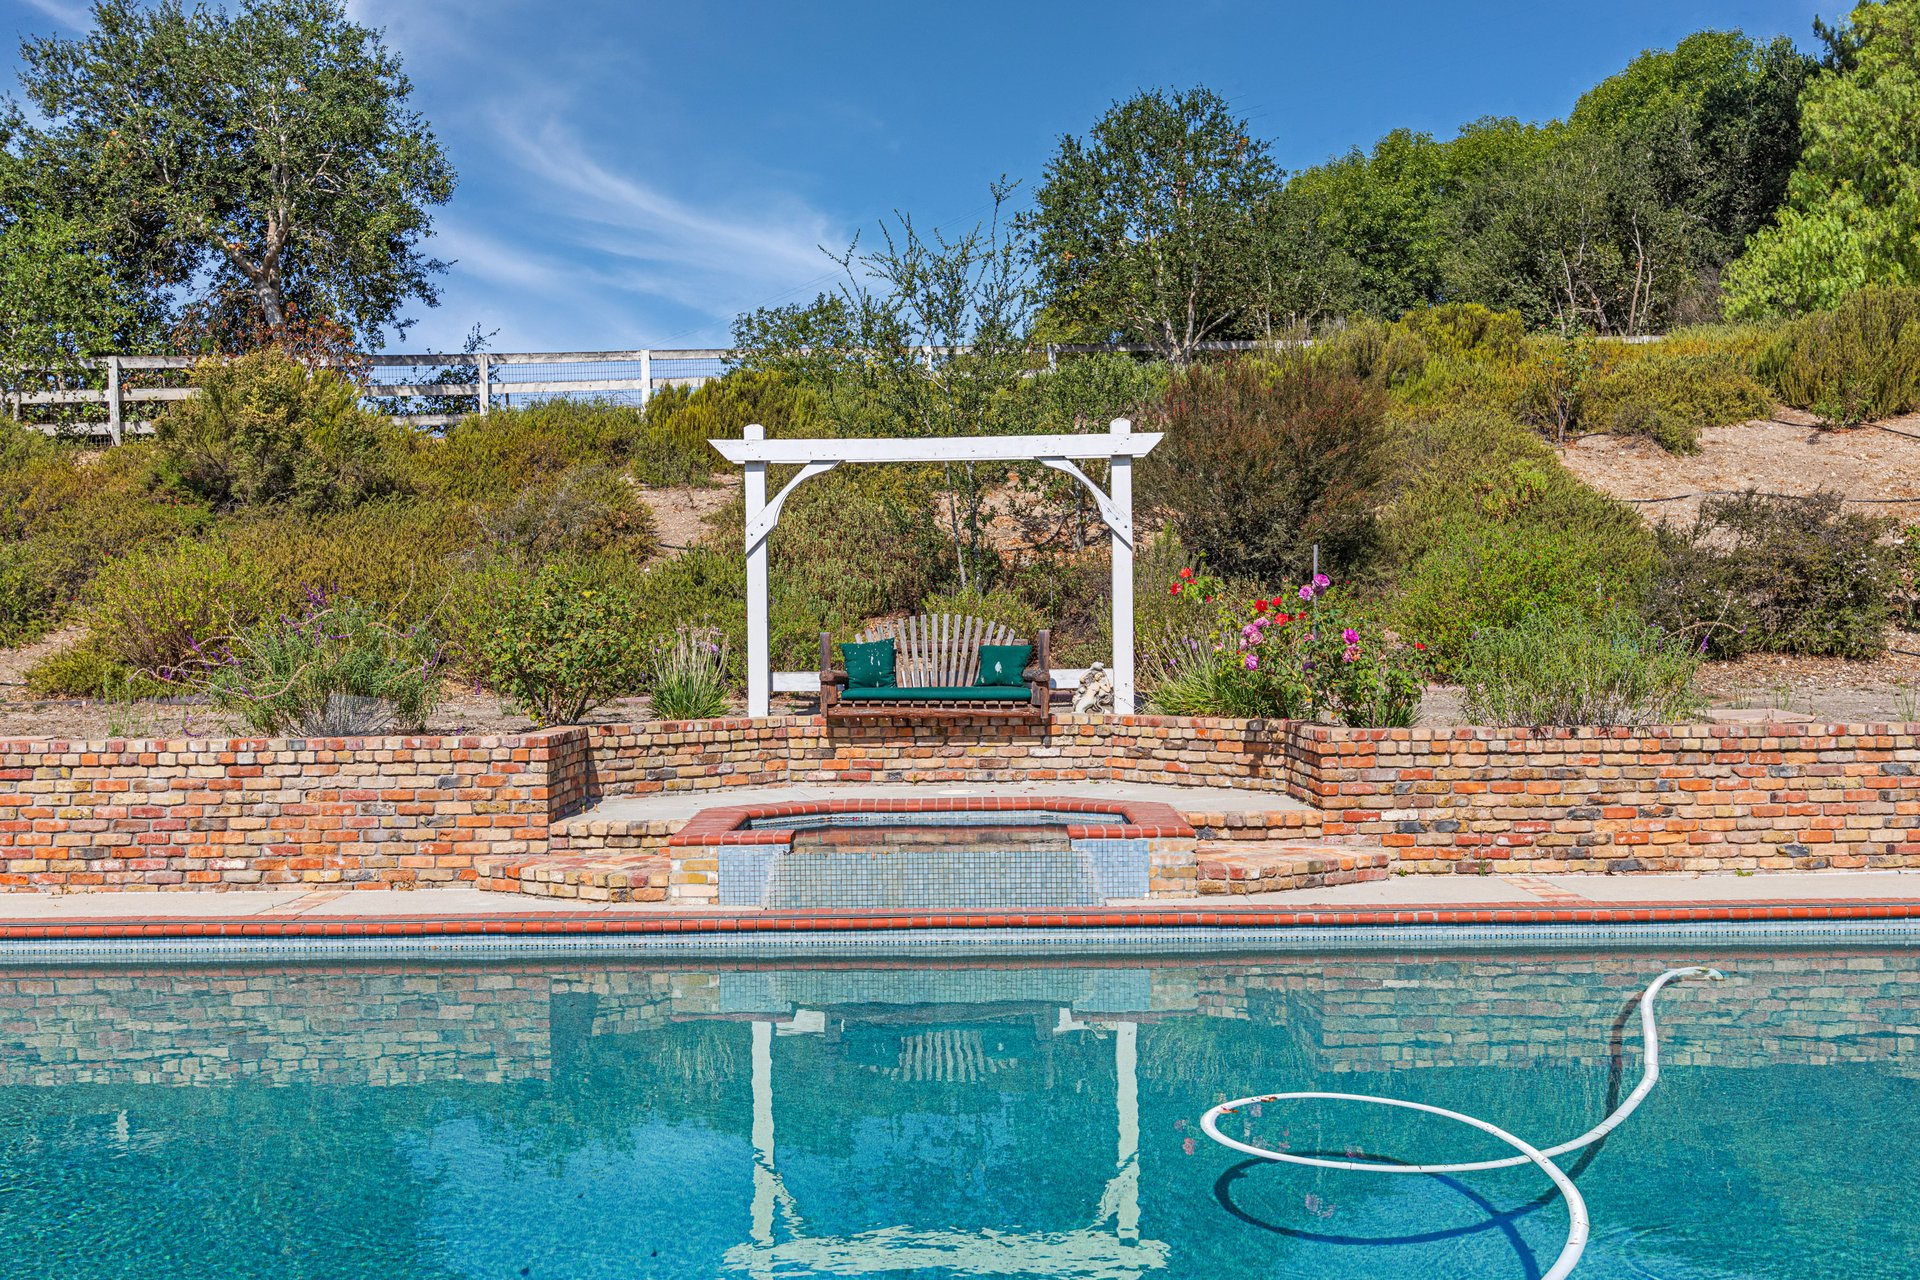
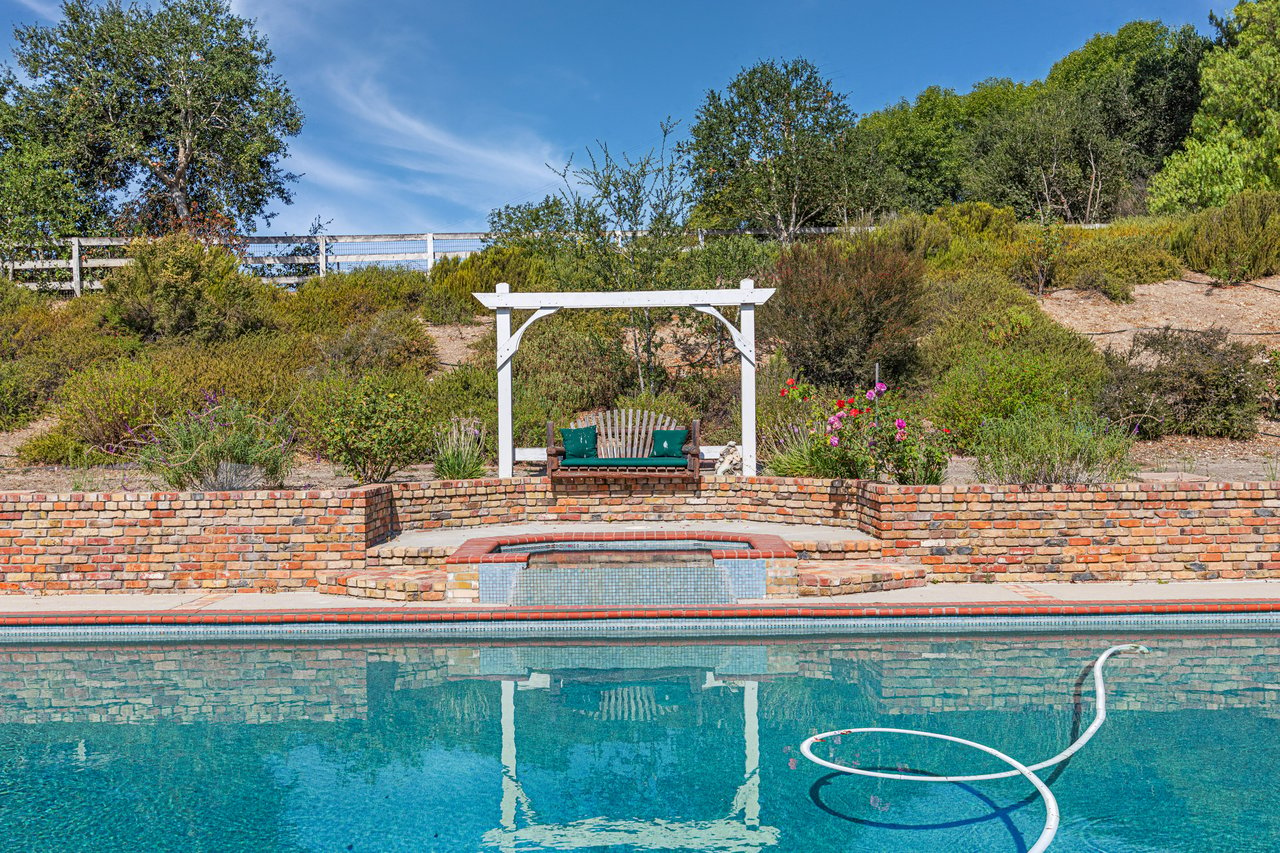
Swimming pool and raised spa below a pergola-shaded bench and landscaped hillside.
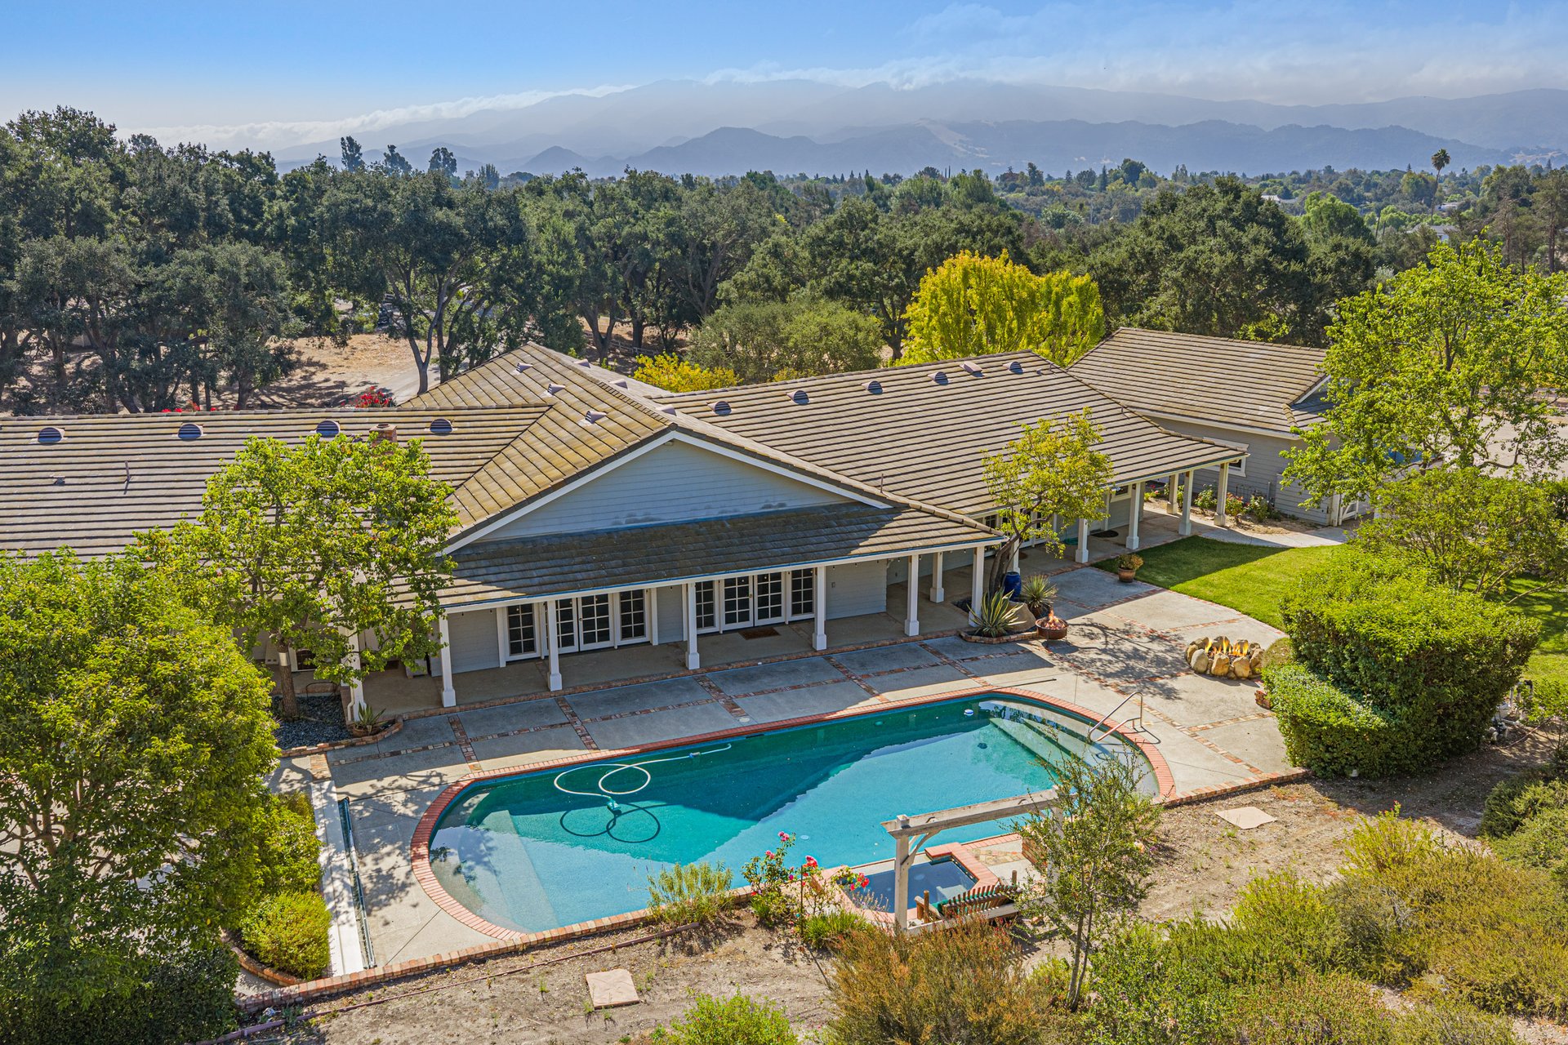
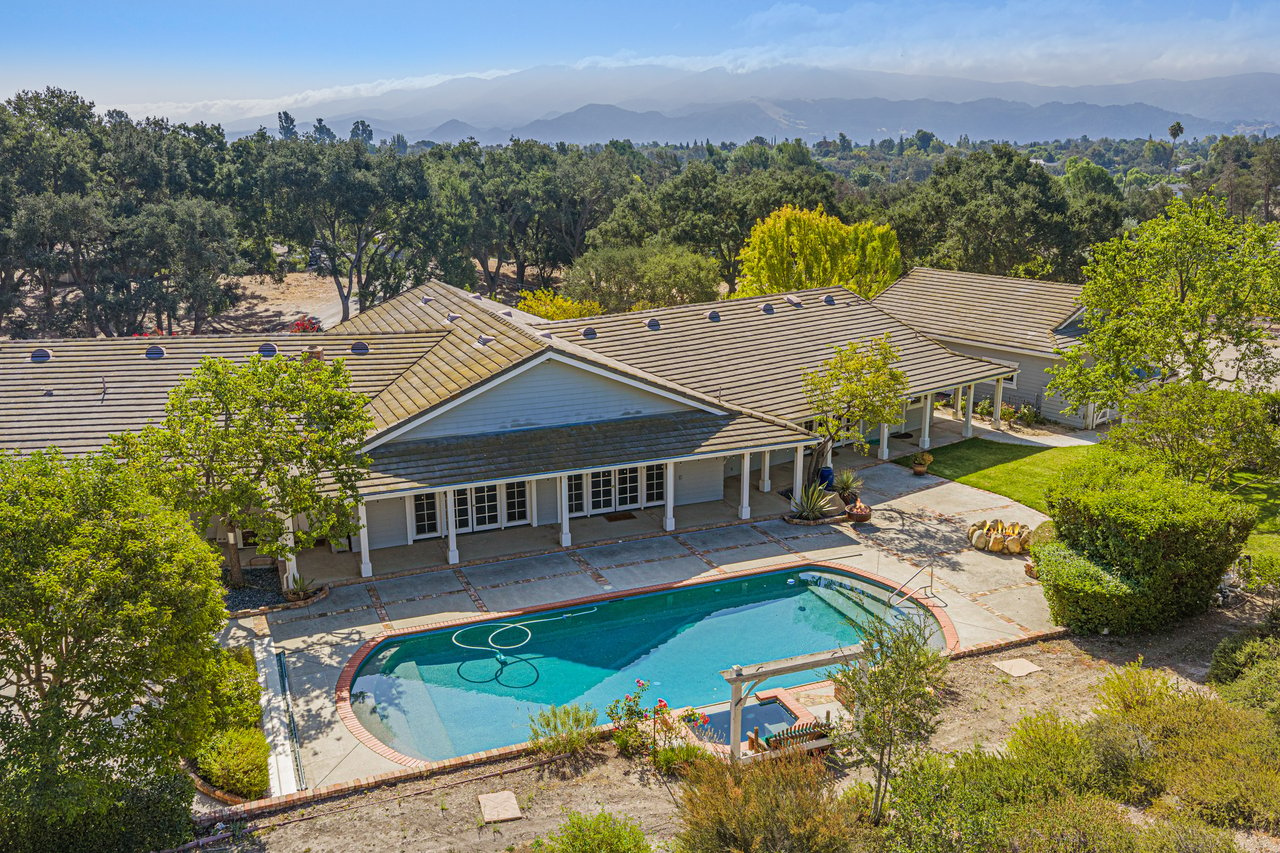
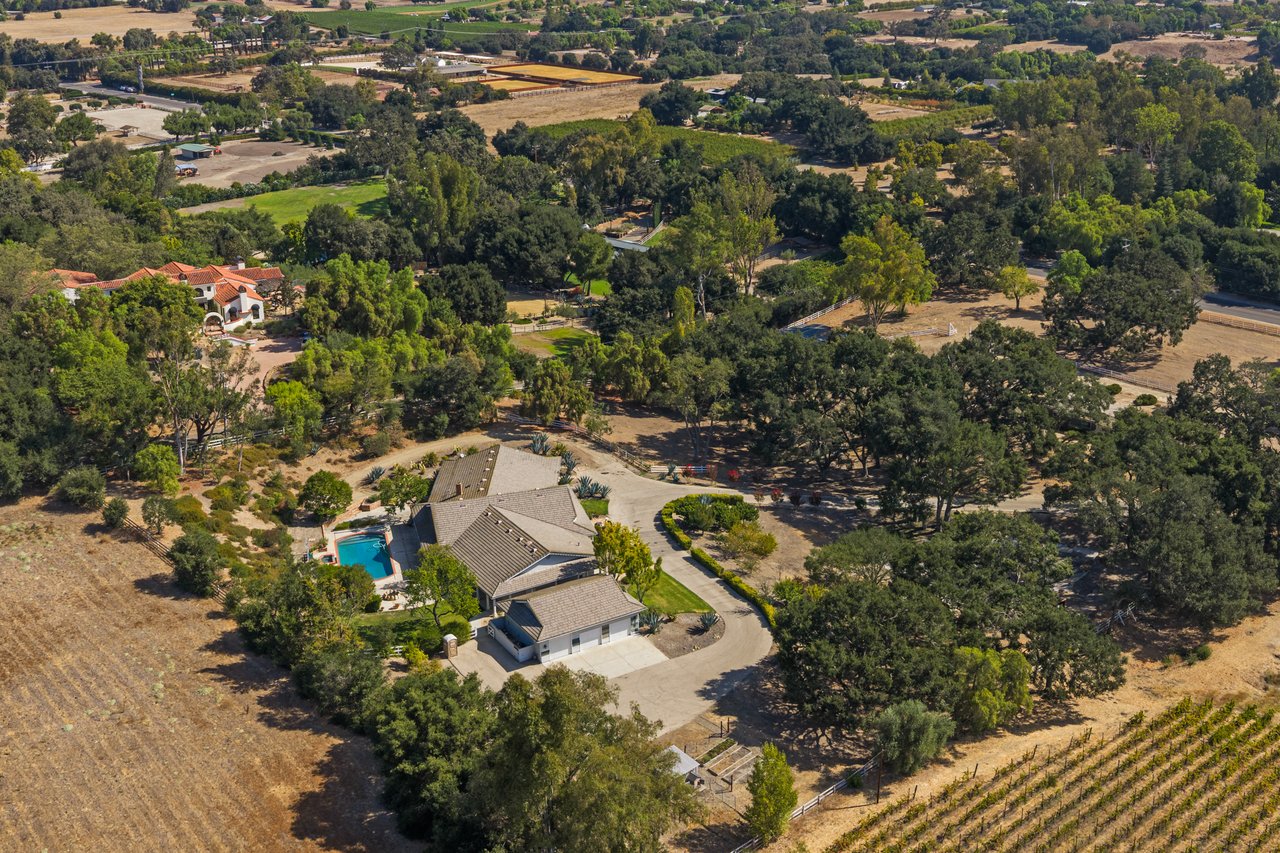
Aerial view of a sprawling single-story home with a curved pool and distant mountain views.
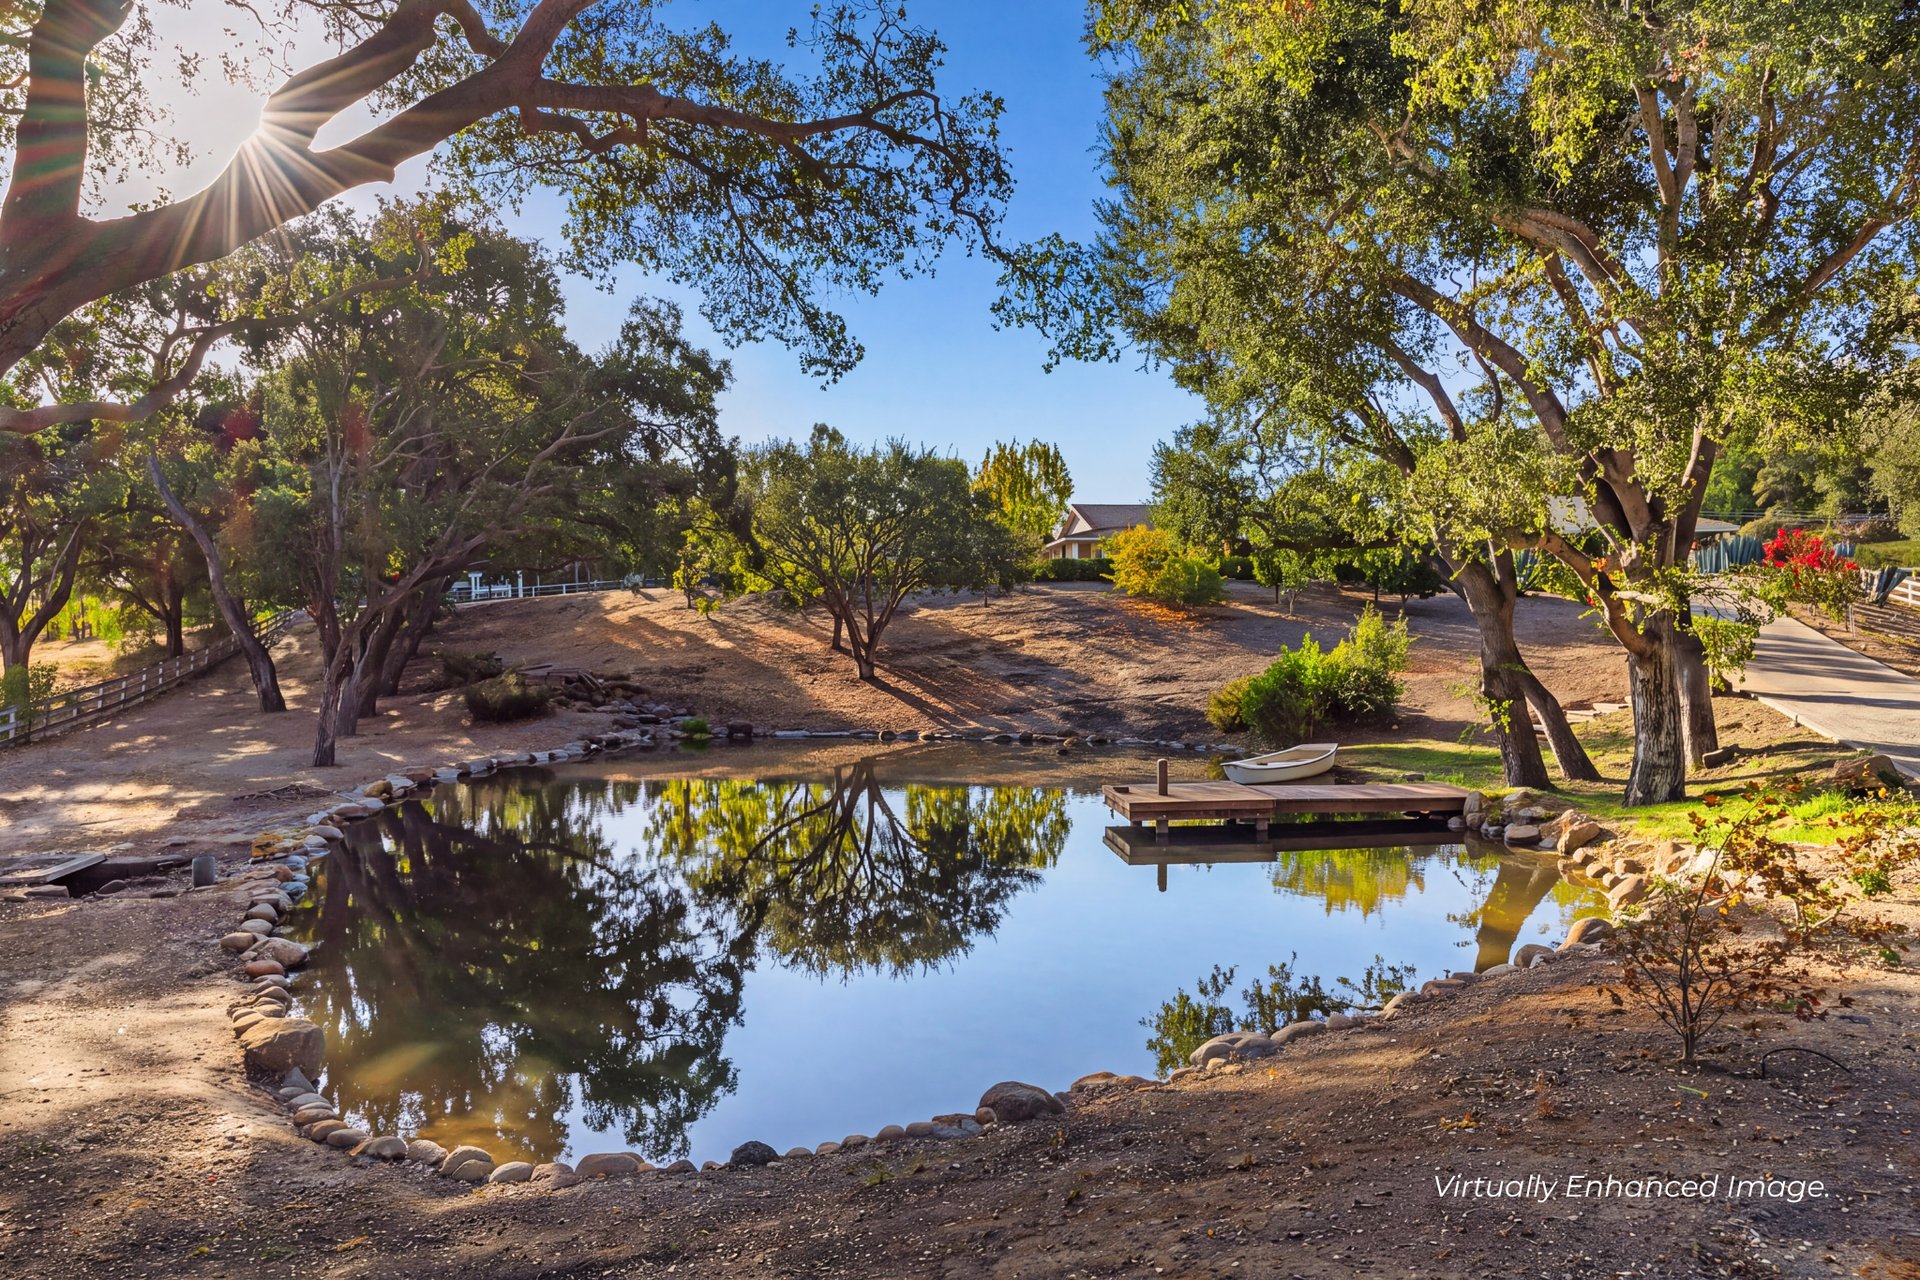
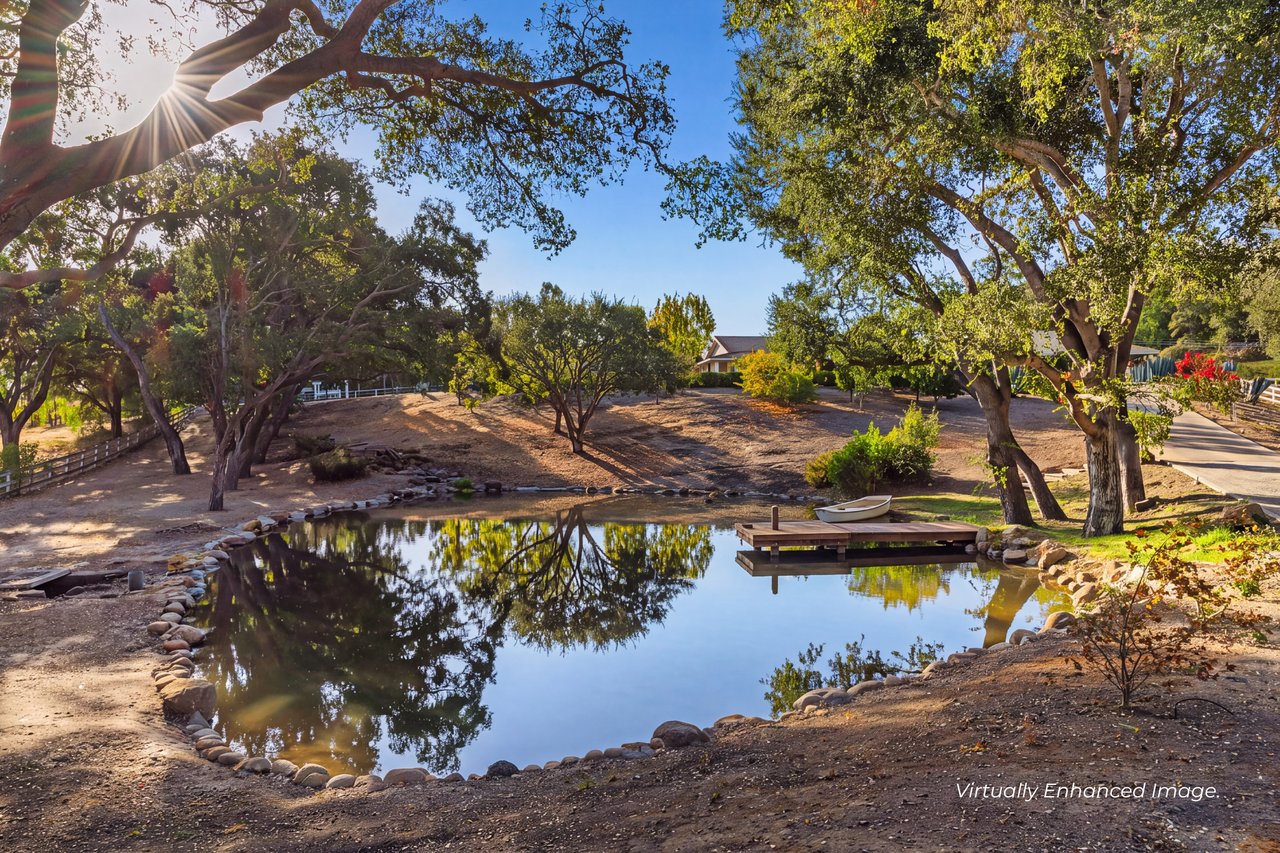
Property grounds with a tree-lined pond, small dock, boat, and distant home.
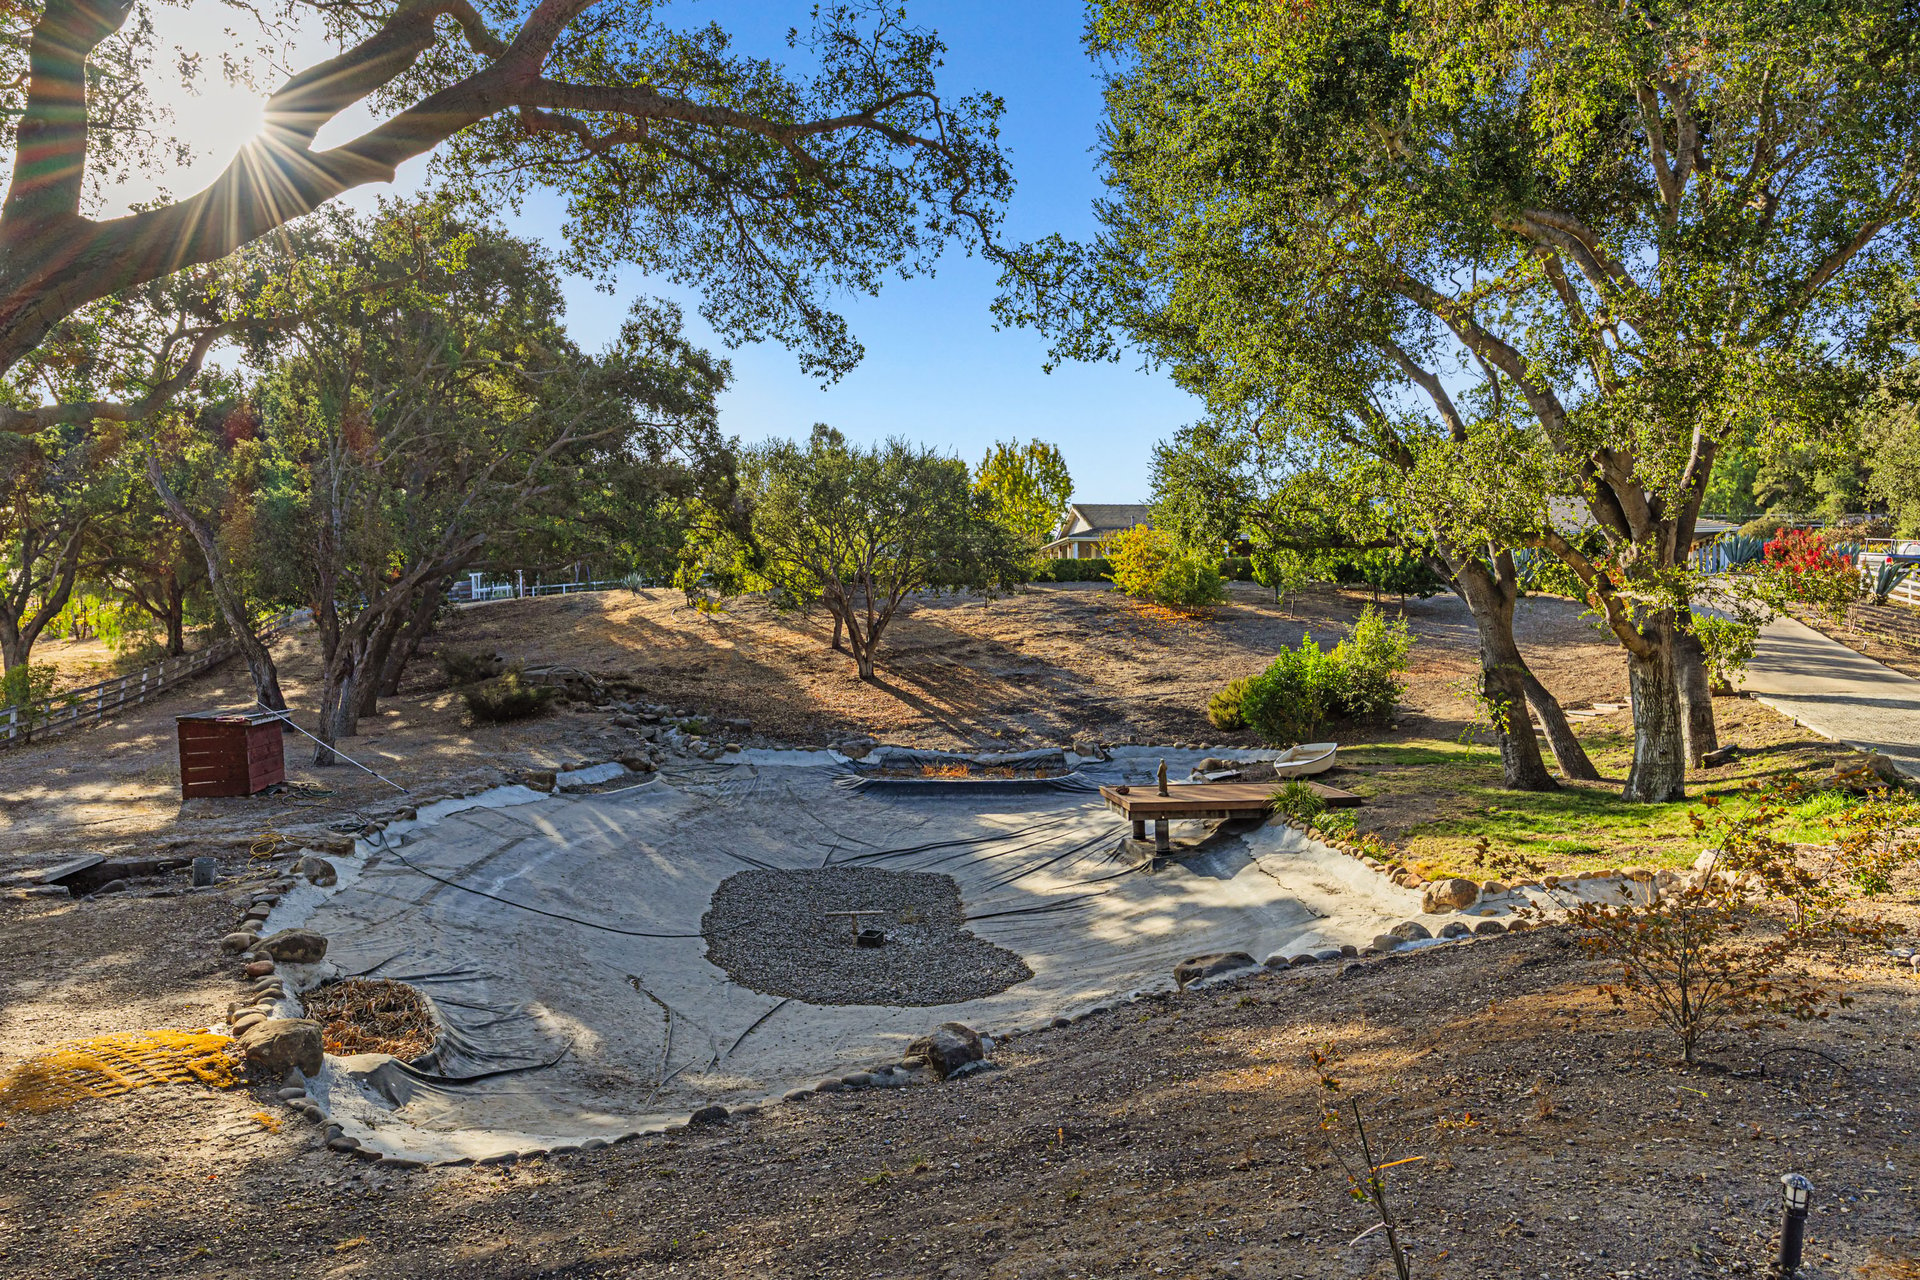
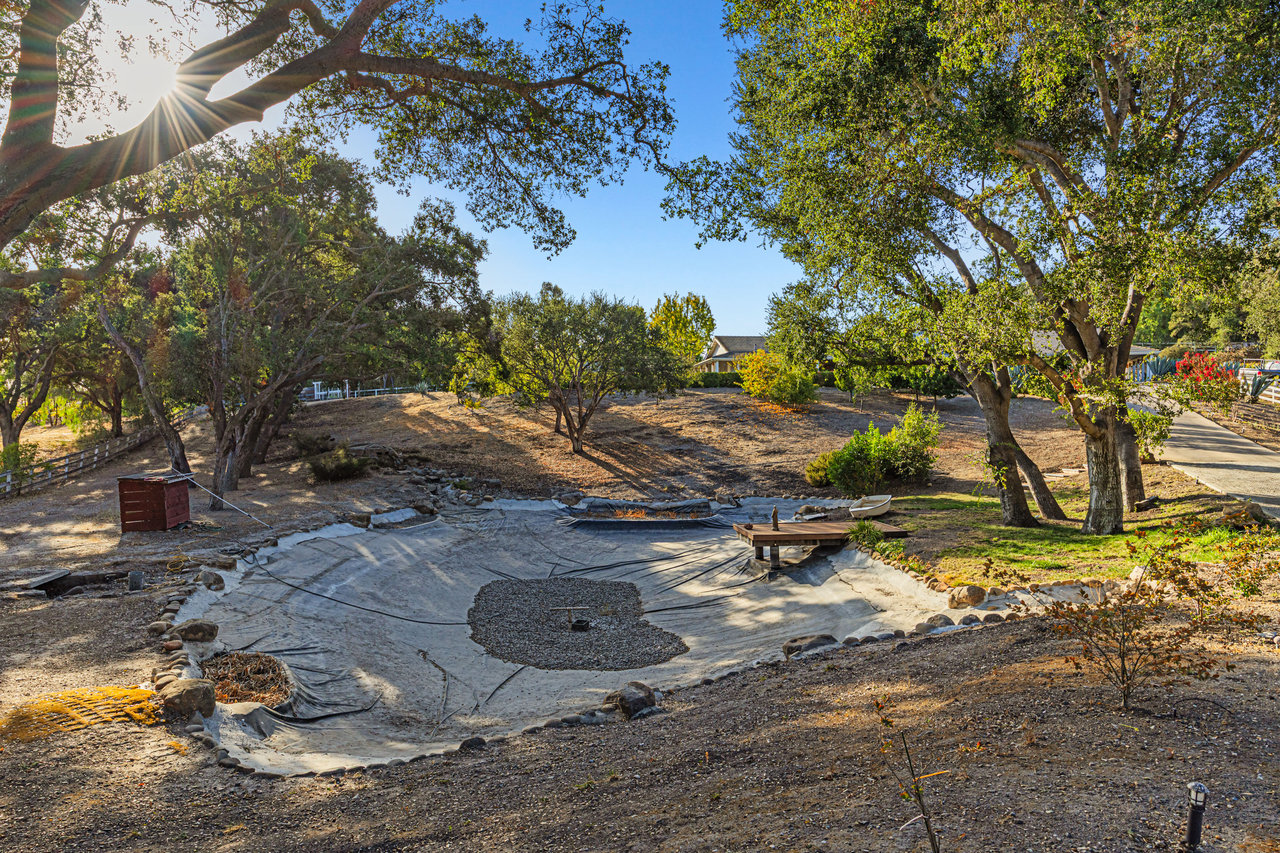
Landscaped yard with mature trees, a dry lined pond, and a small wooden footbridge.
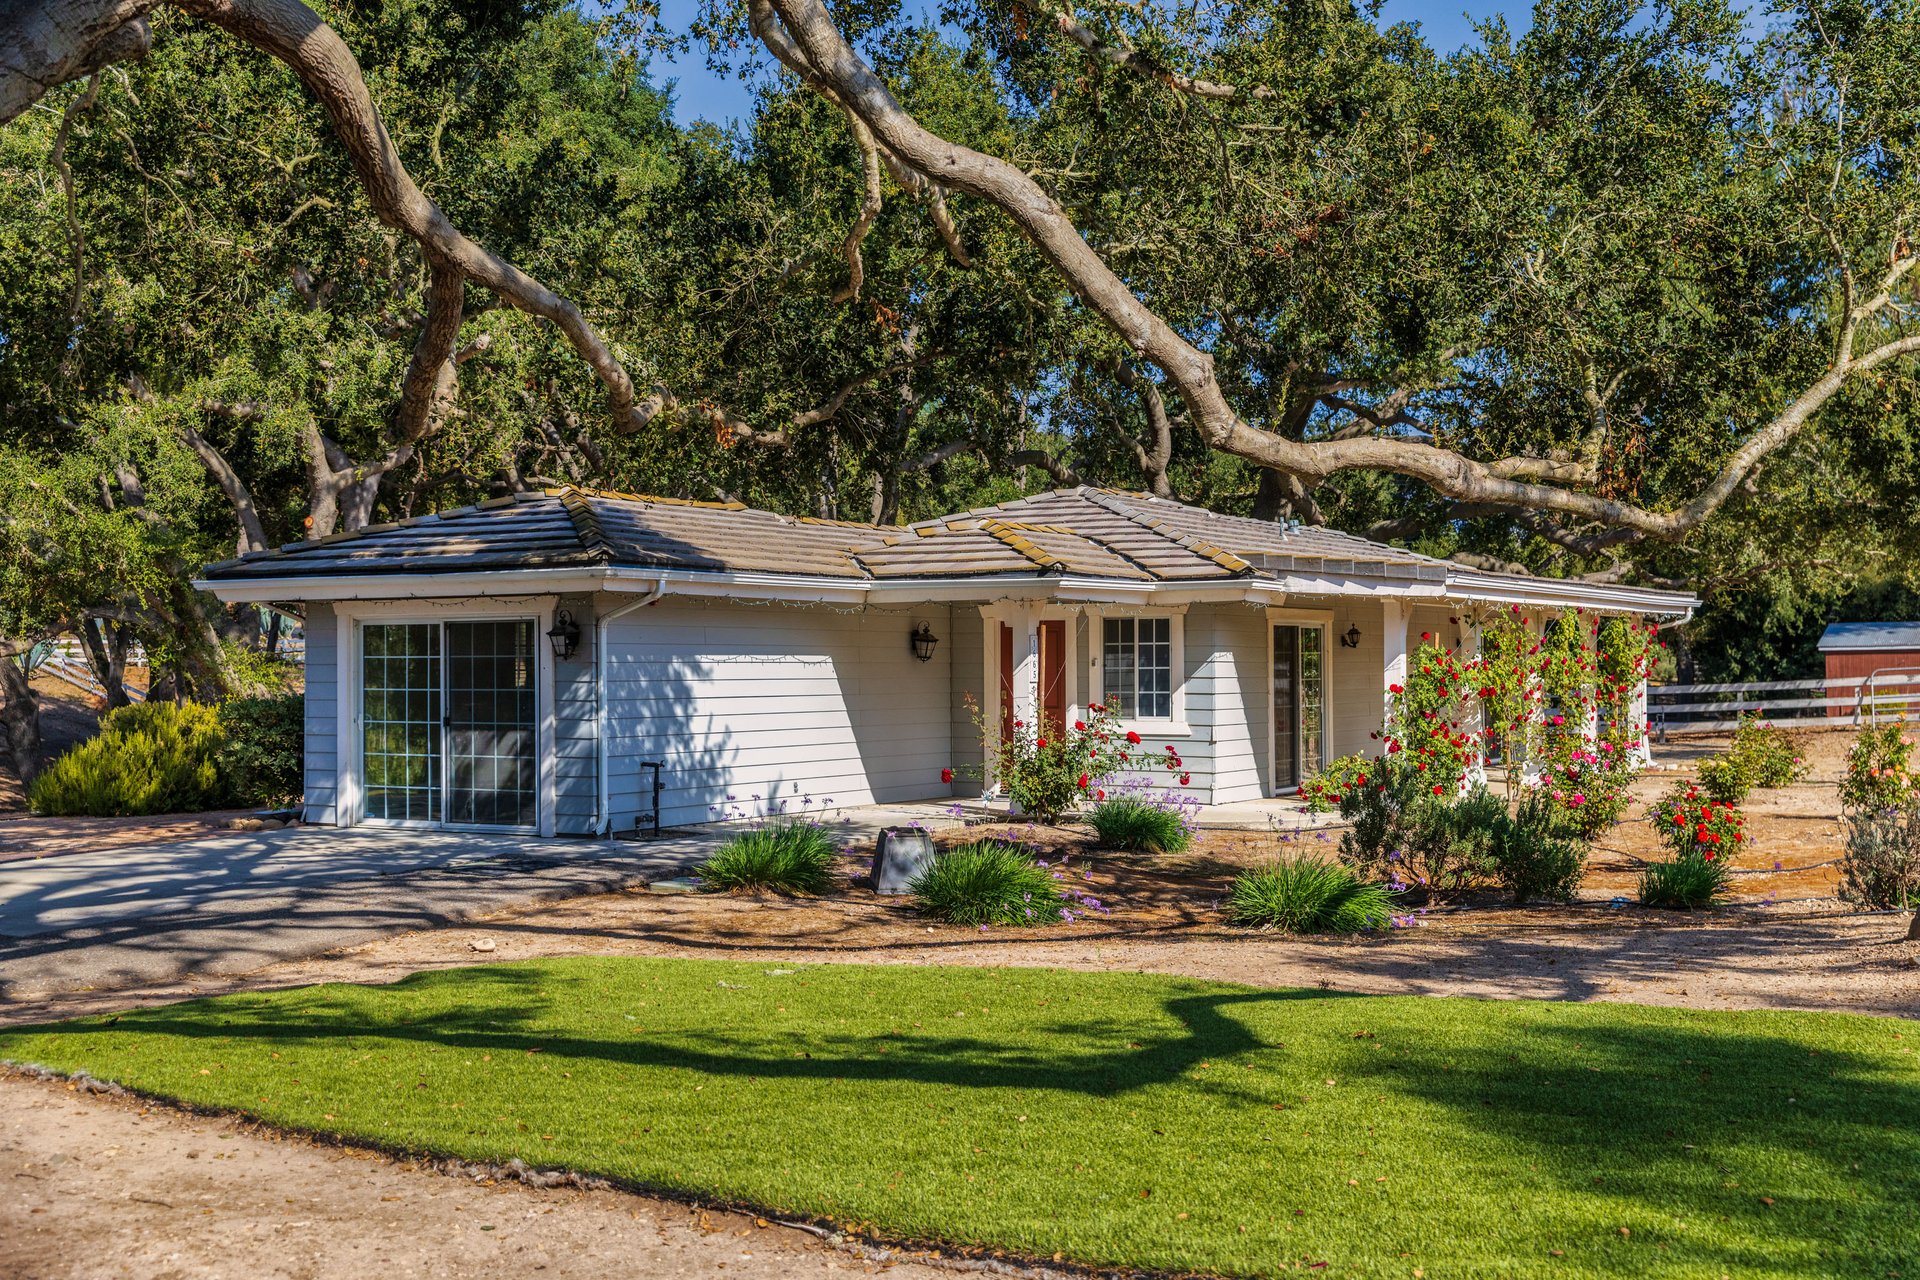
Single-story white house beneath sprawling oak trees, with red roses and a green front lawn.
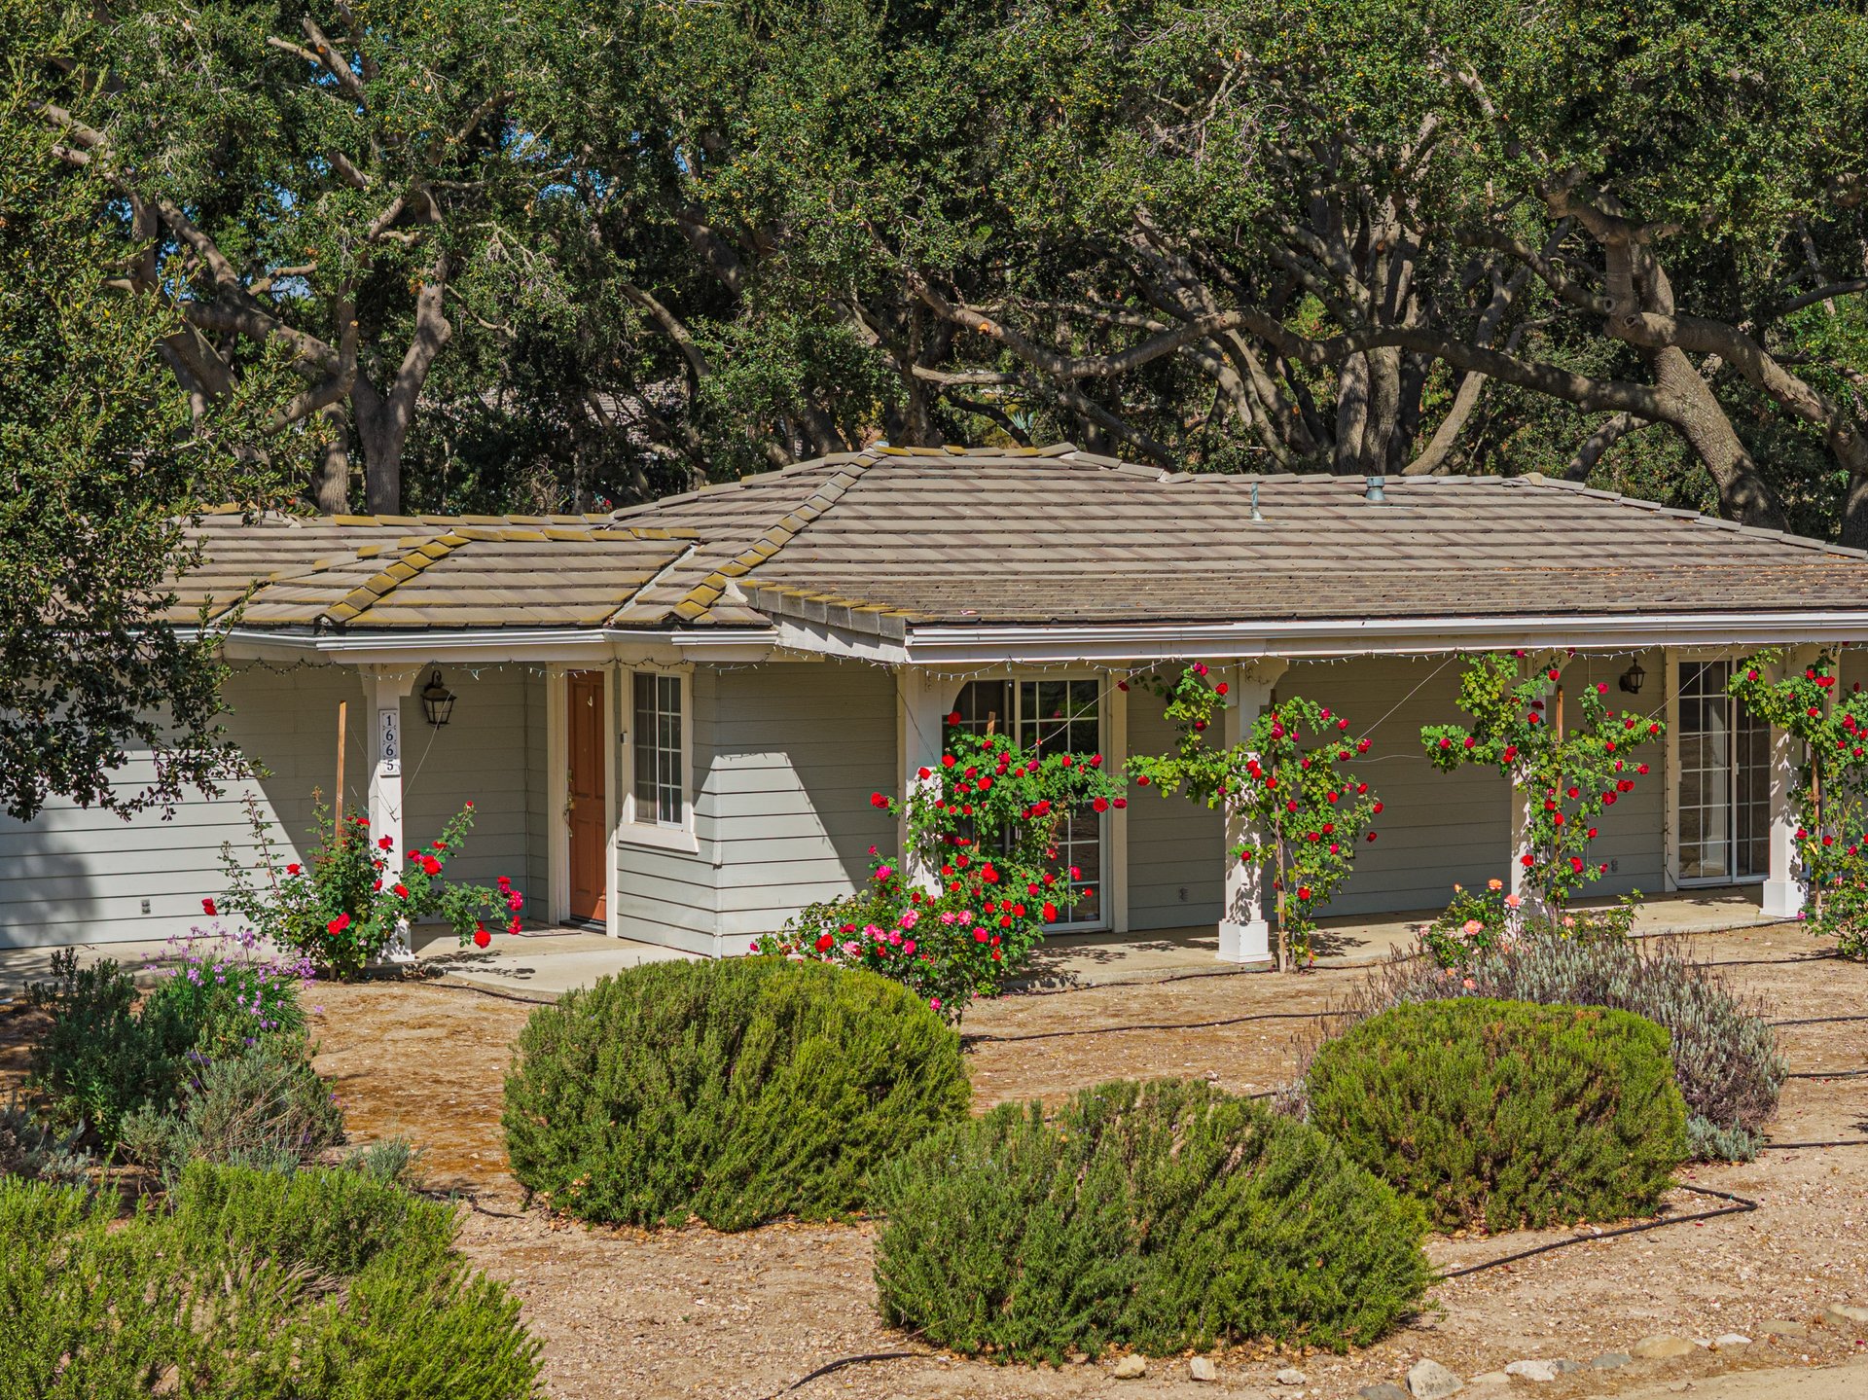
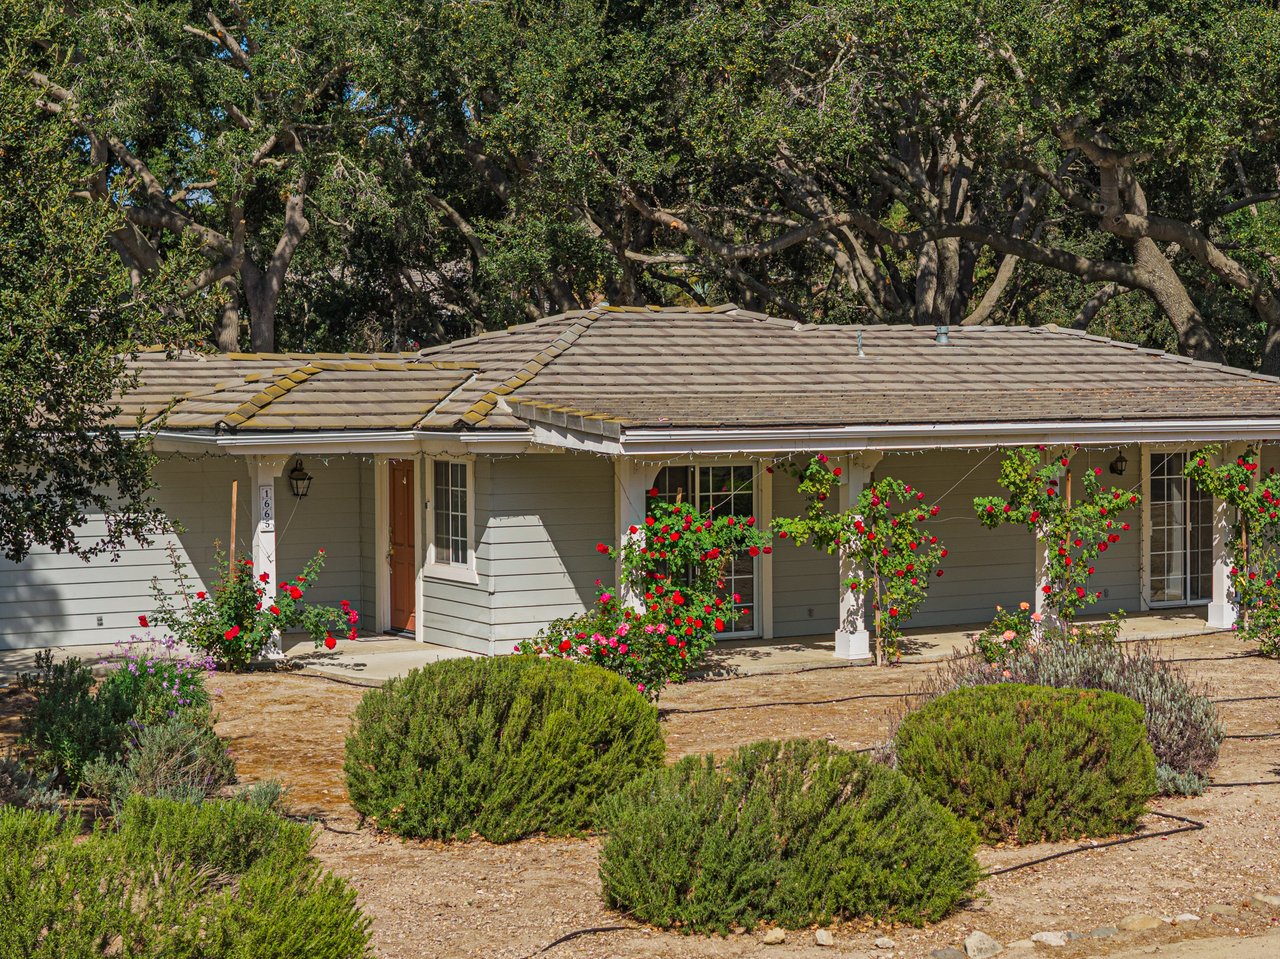
Single-story gray house with red flowering vines along the porch and shrubs in the front yard.
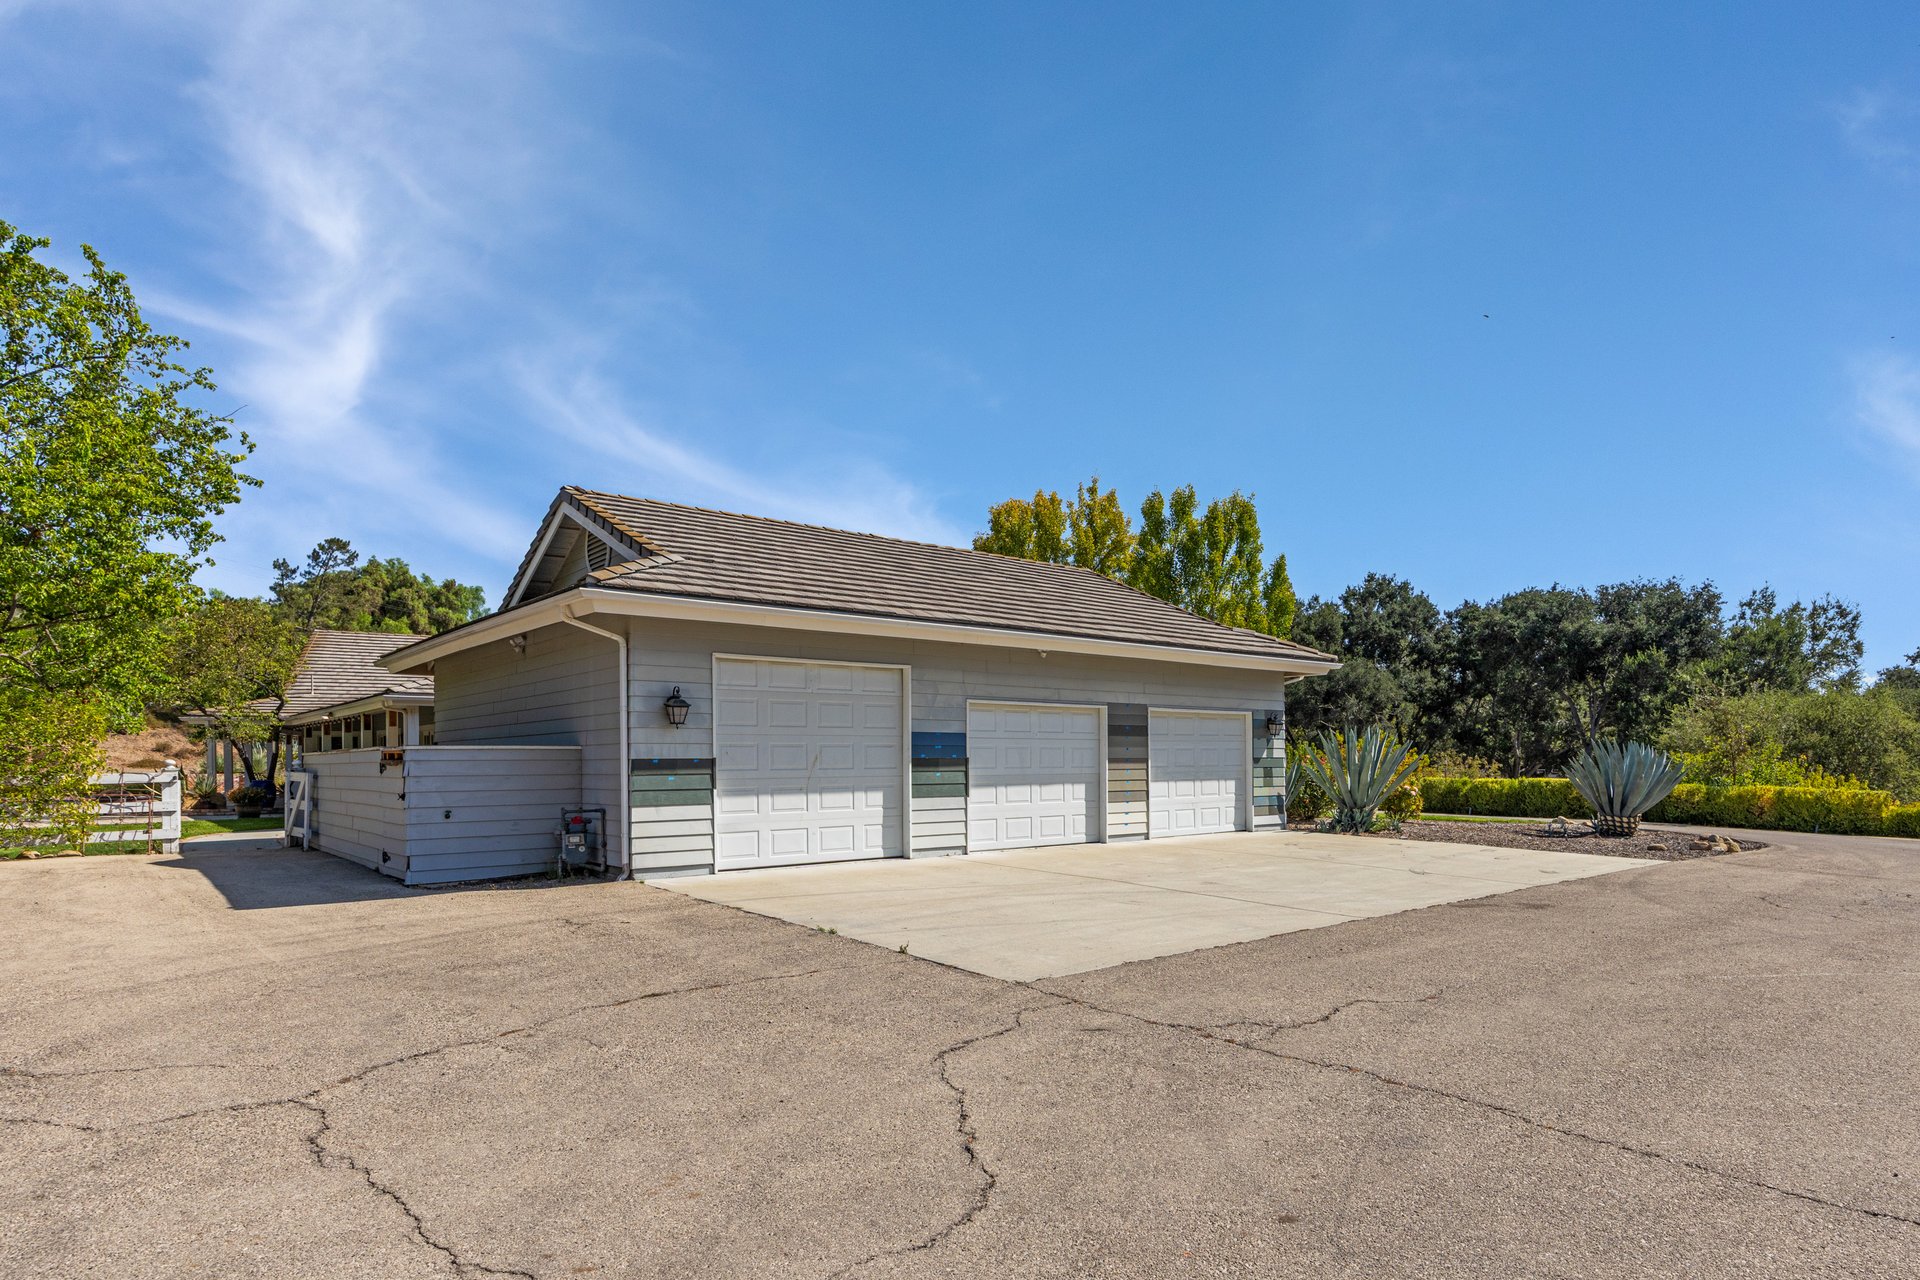
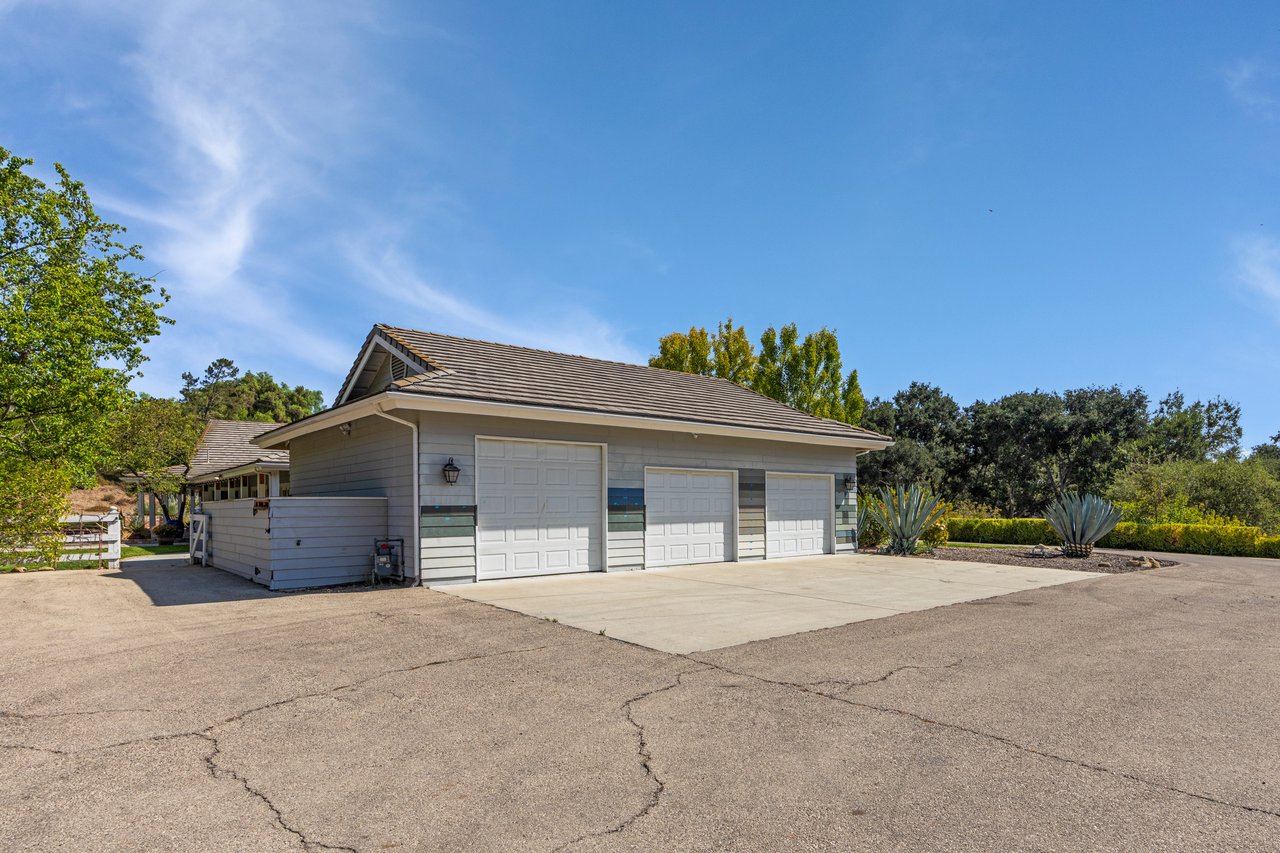
Gray three-bay garage with white paneled doors and a broad paved driveway.
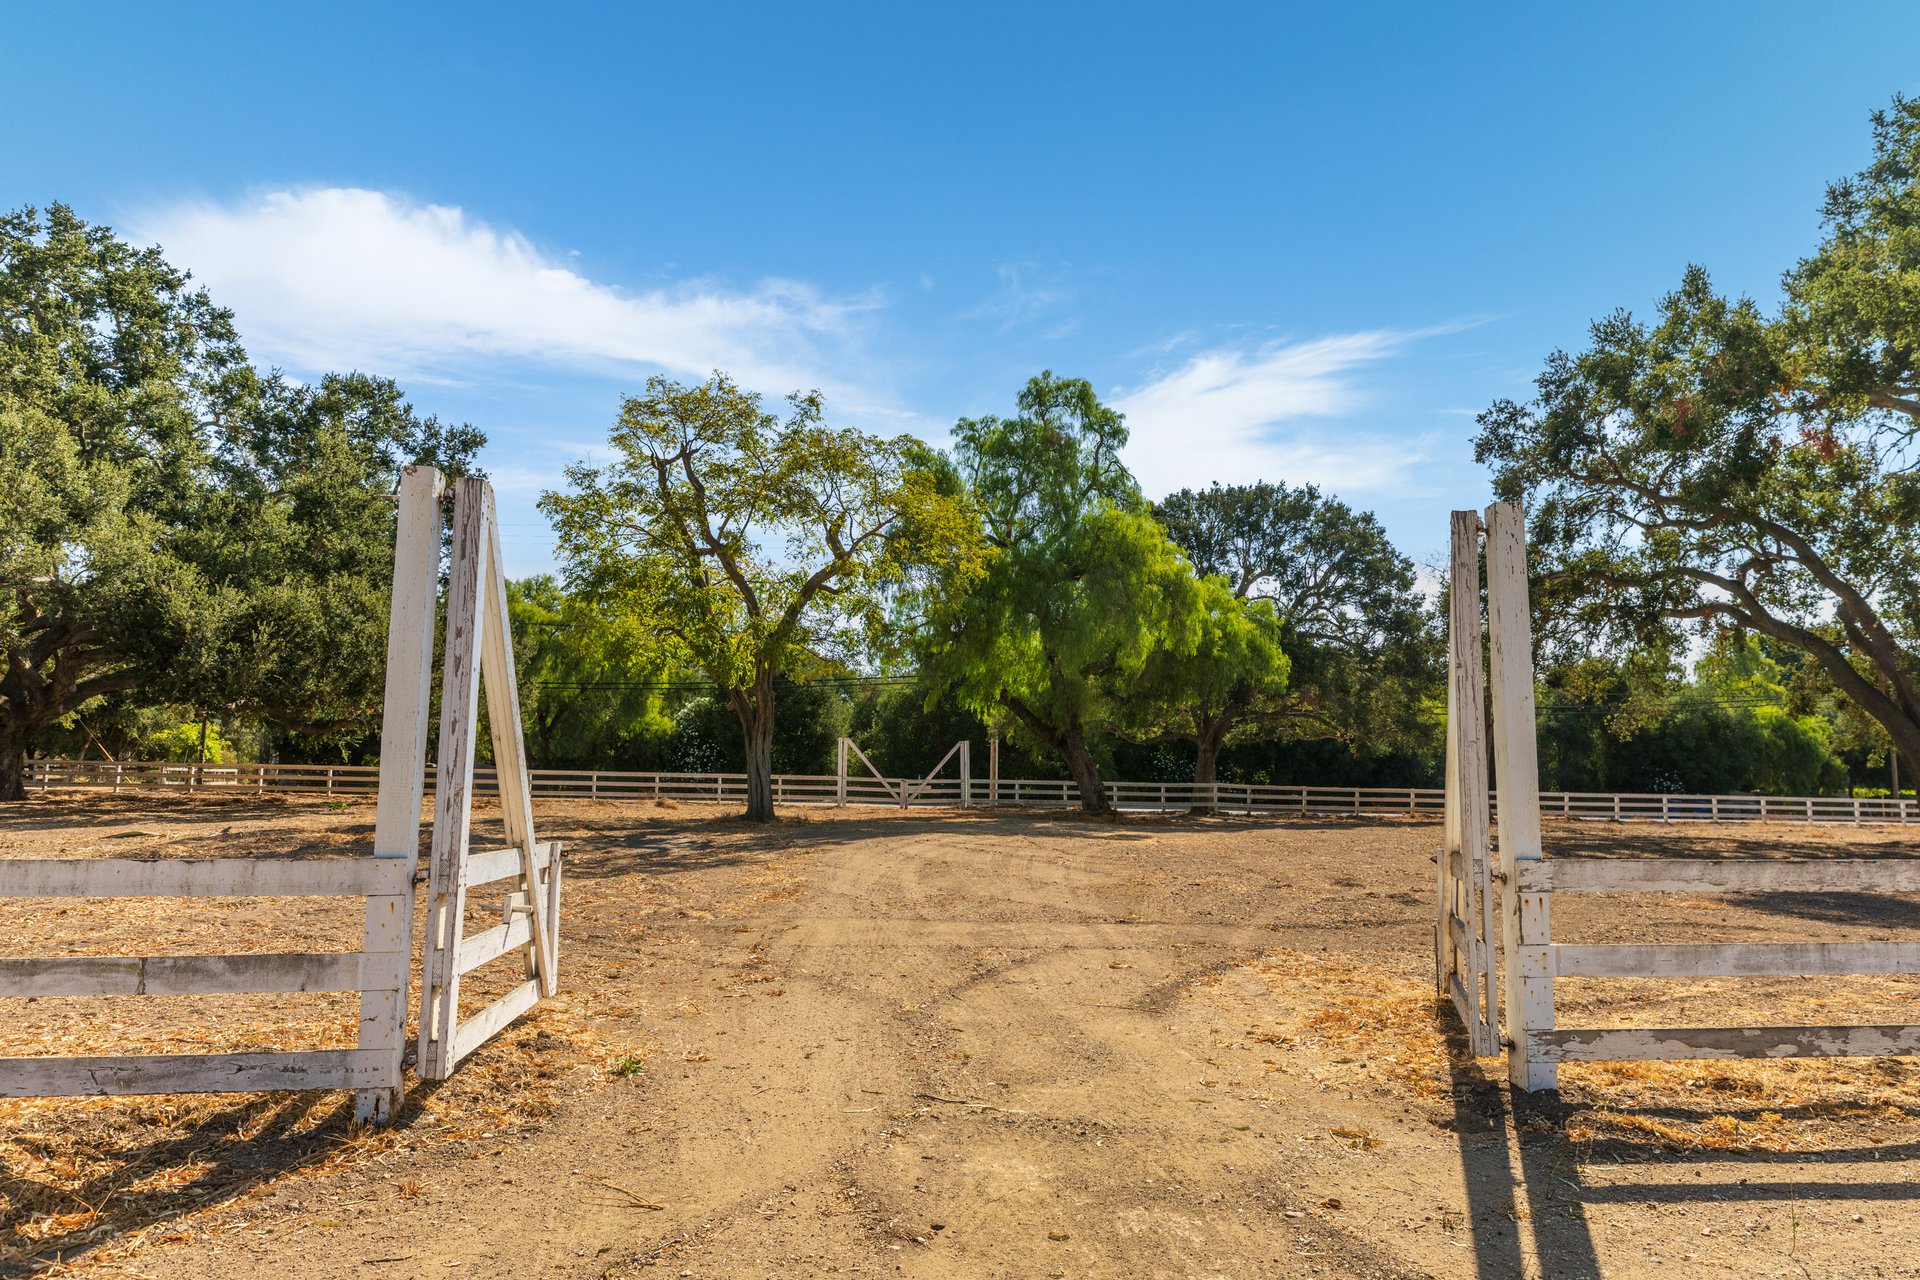
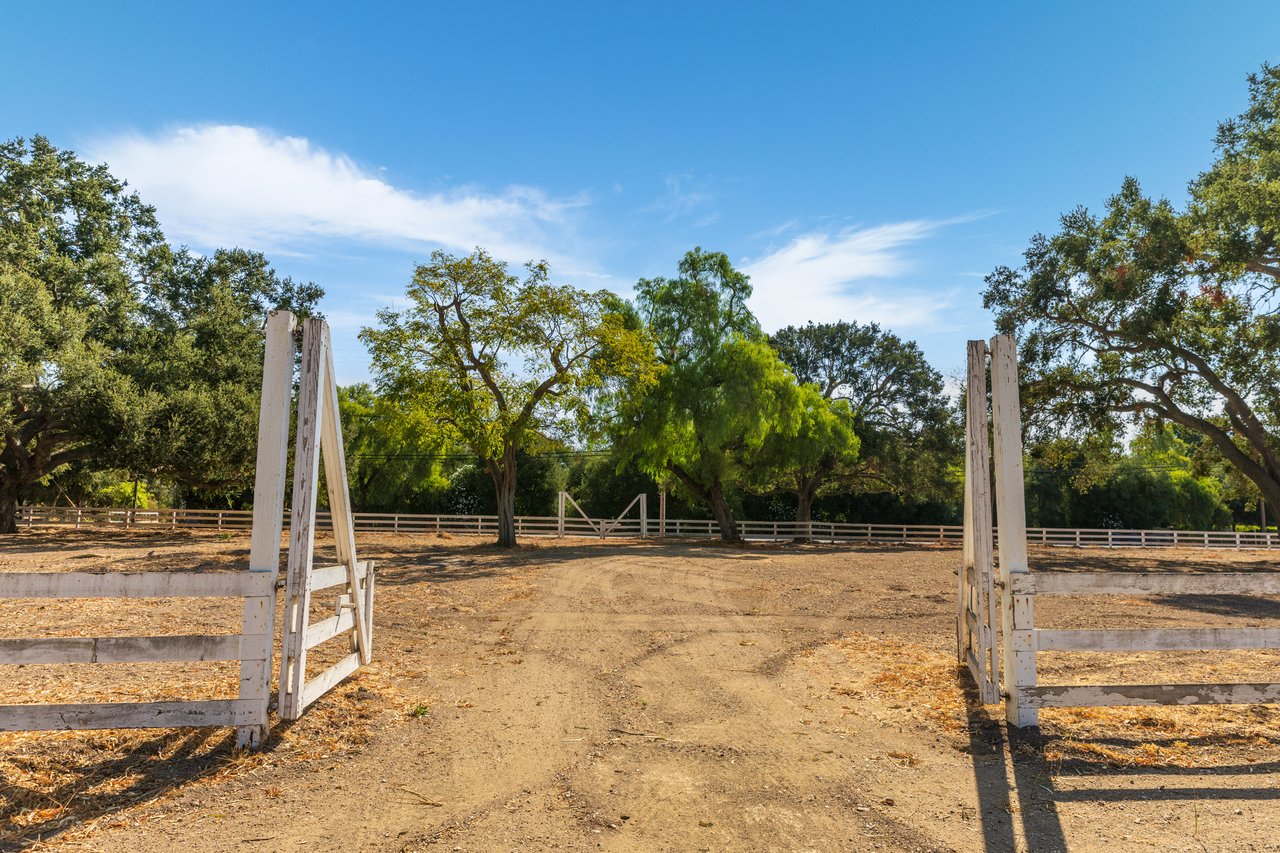
Dirt driveway through open white gates into a fenced property lined with mature trees.
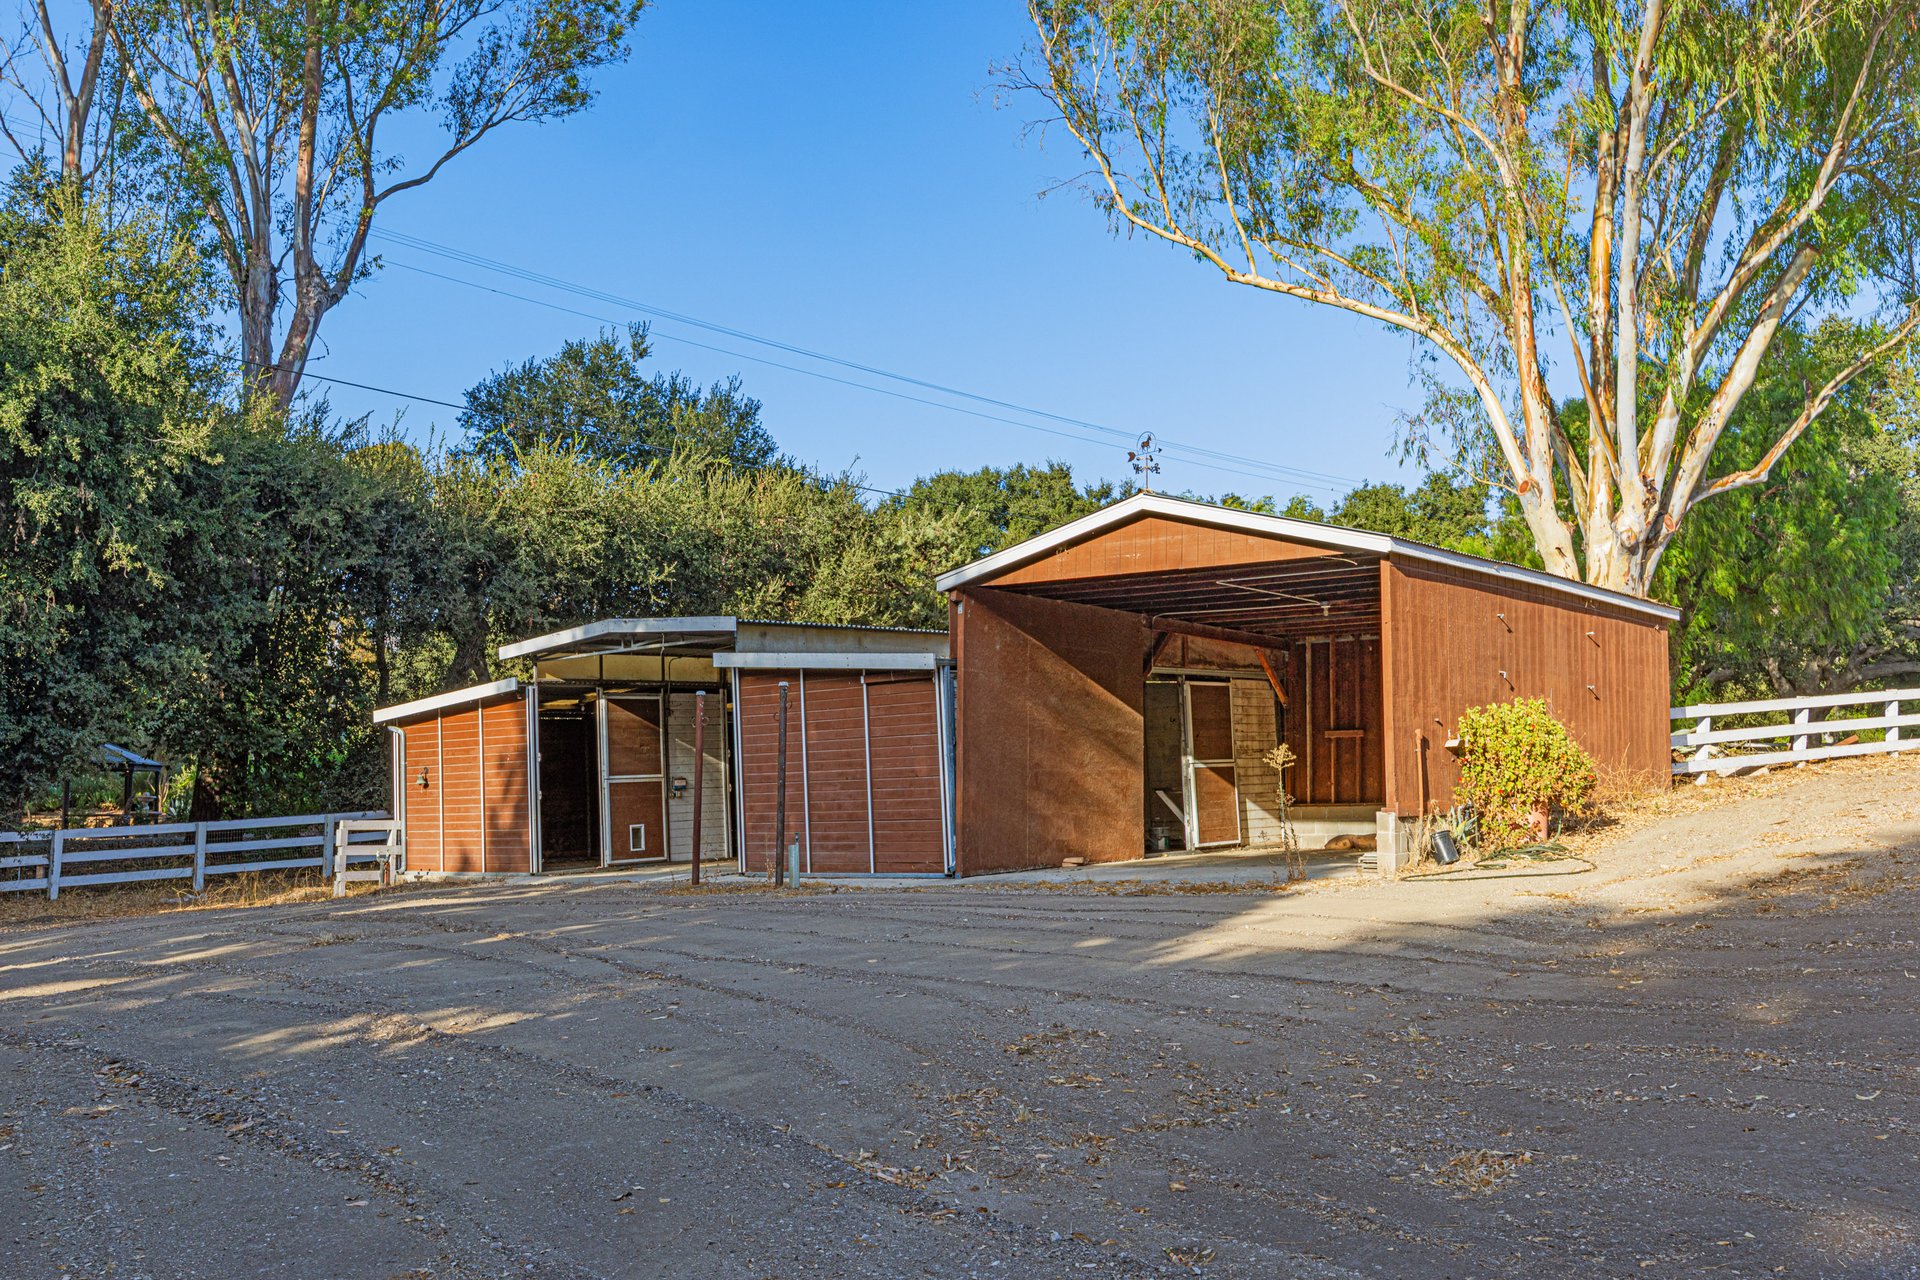
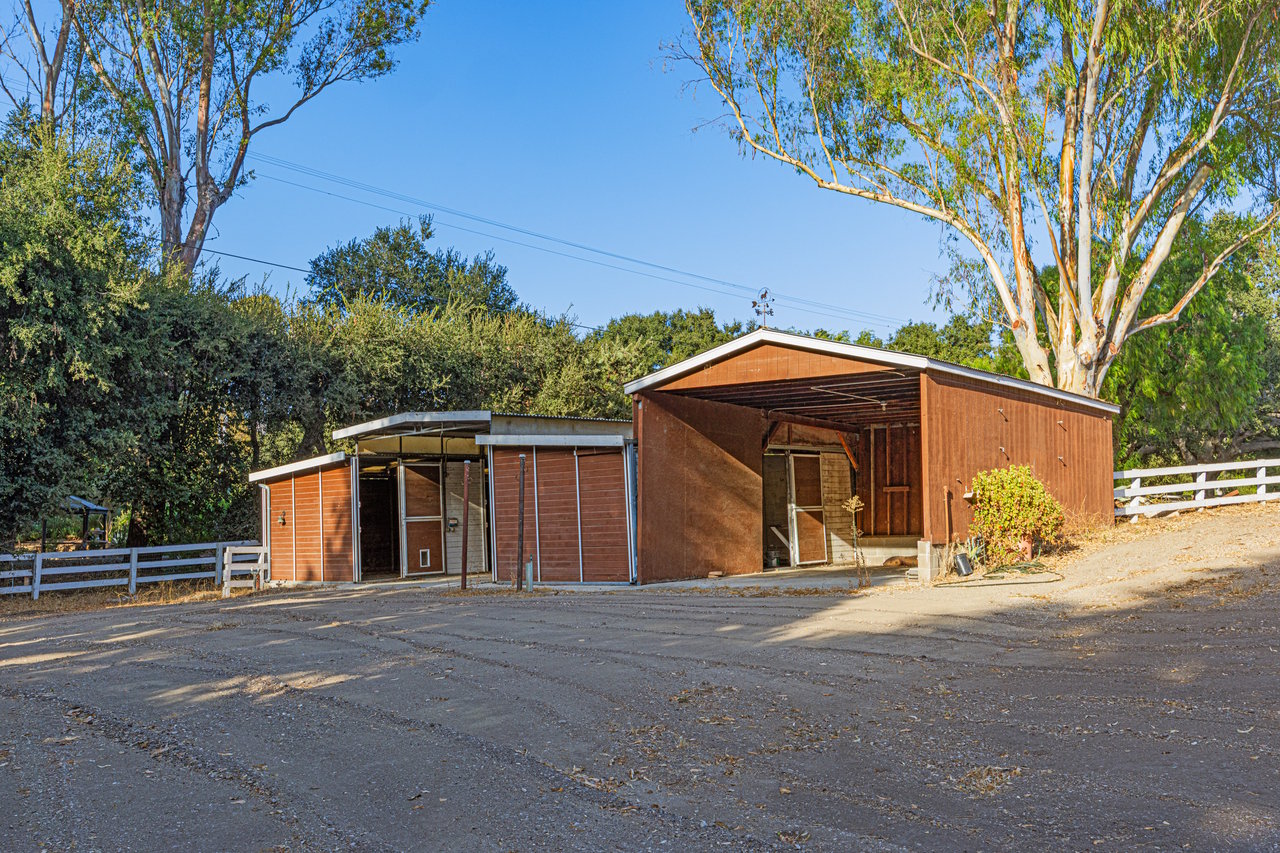
Brown wooden outbuildings with open bays beside a gravel lot and white rail fencing.
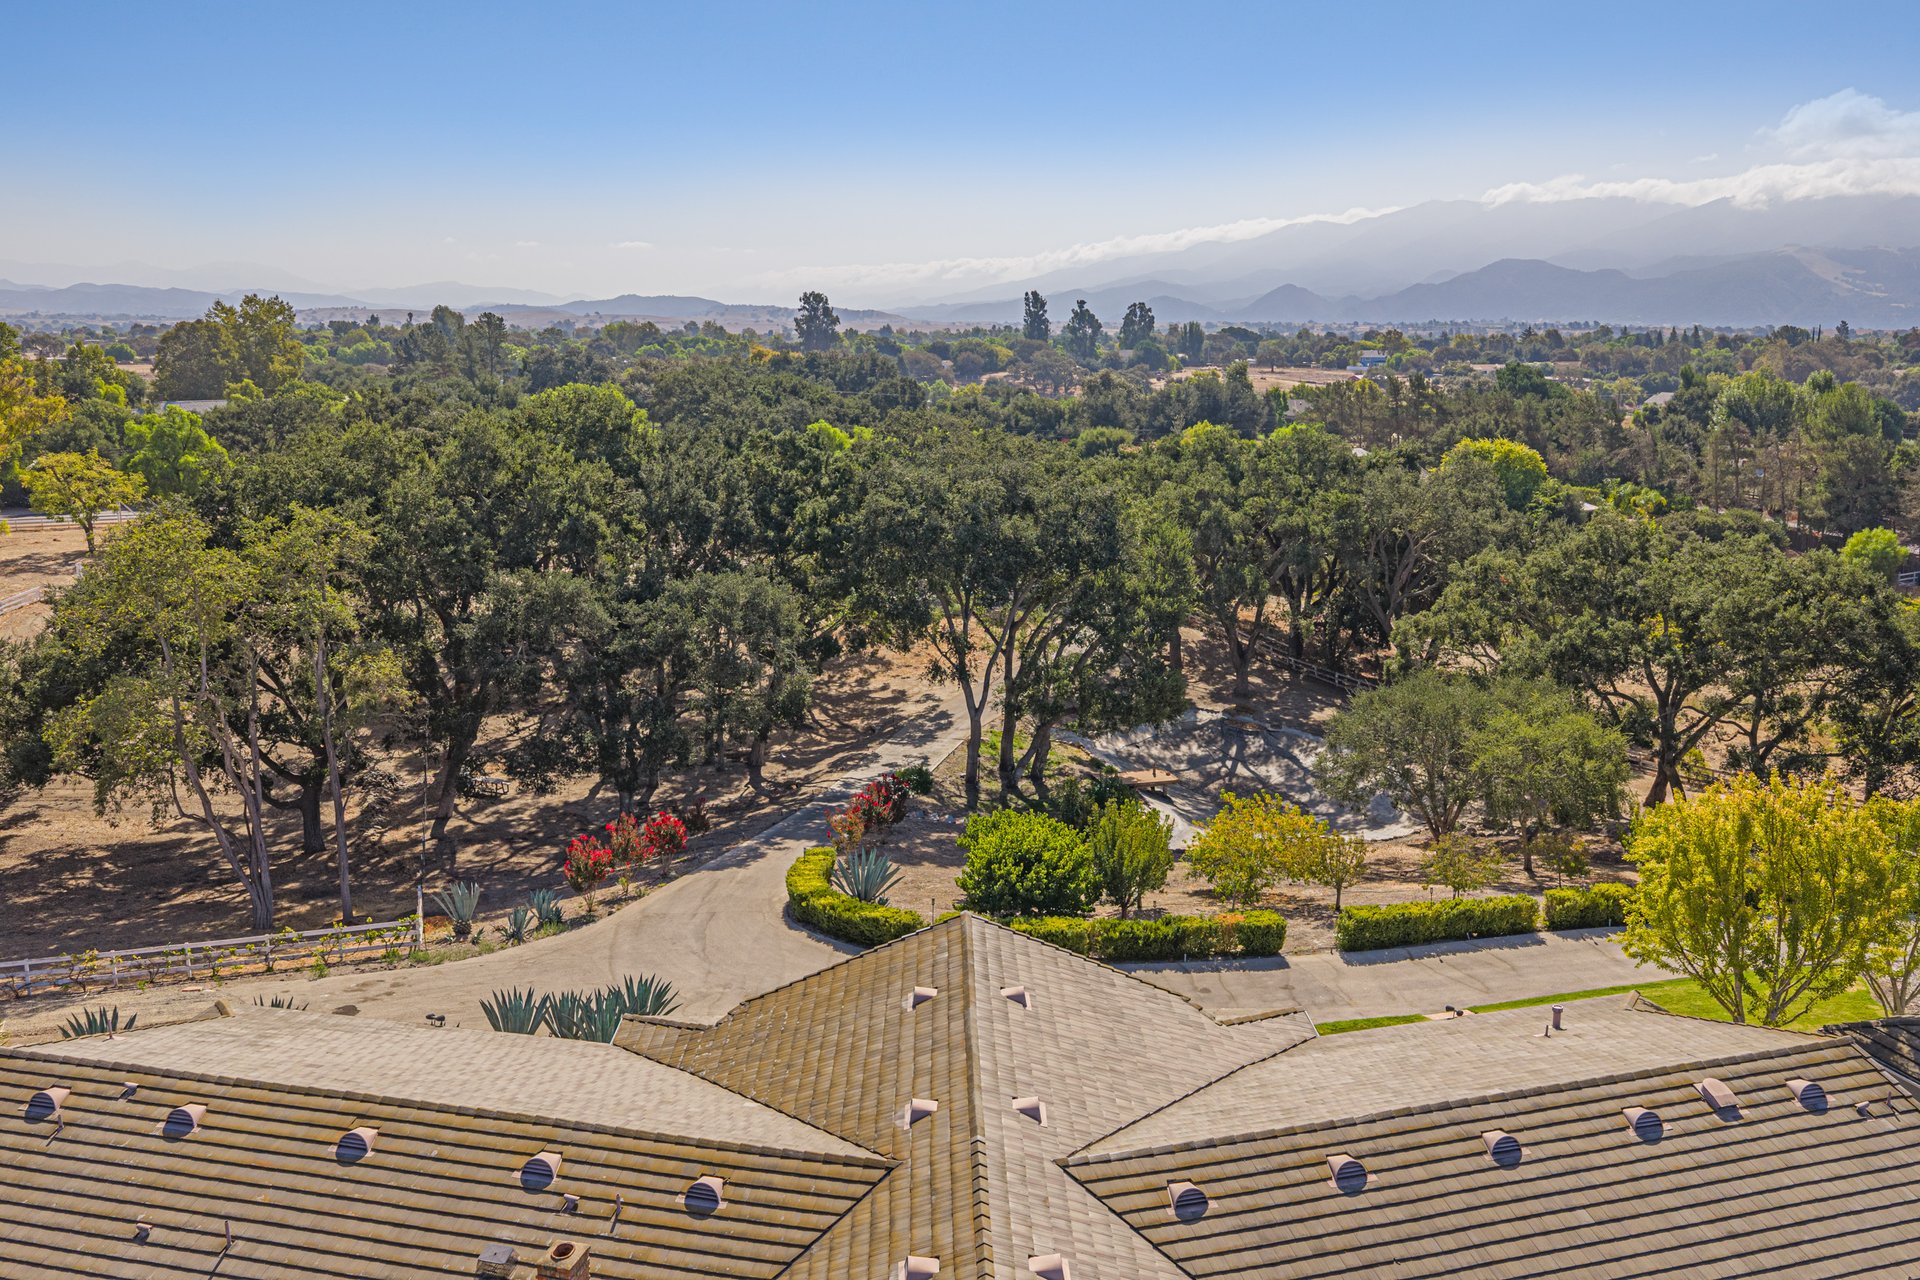
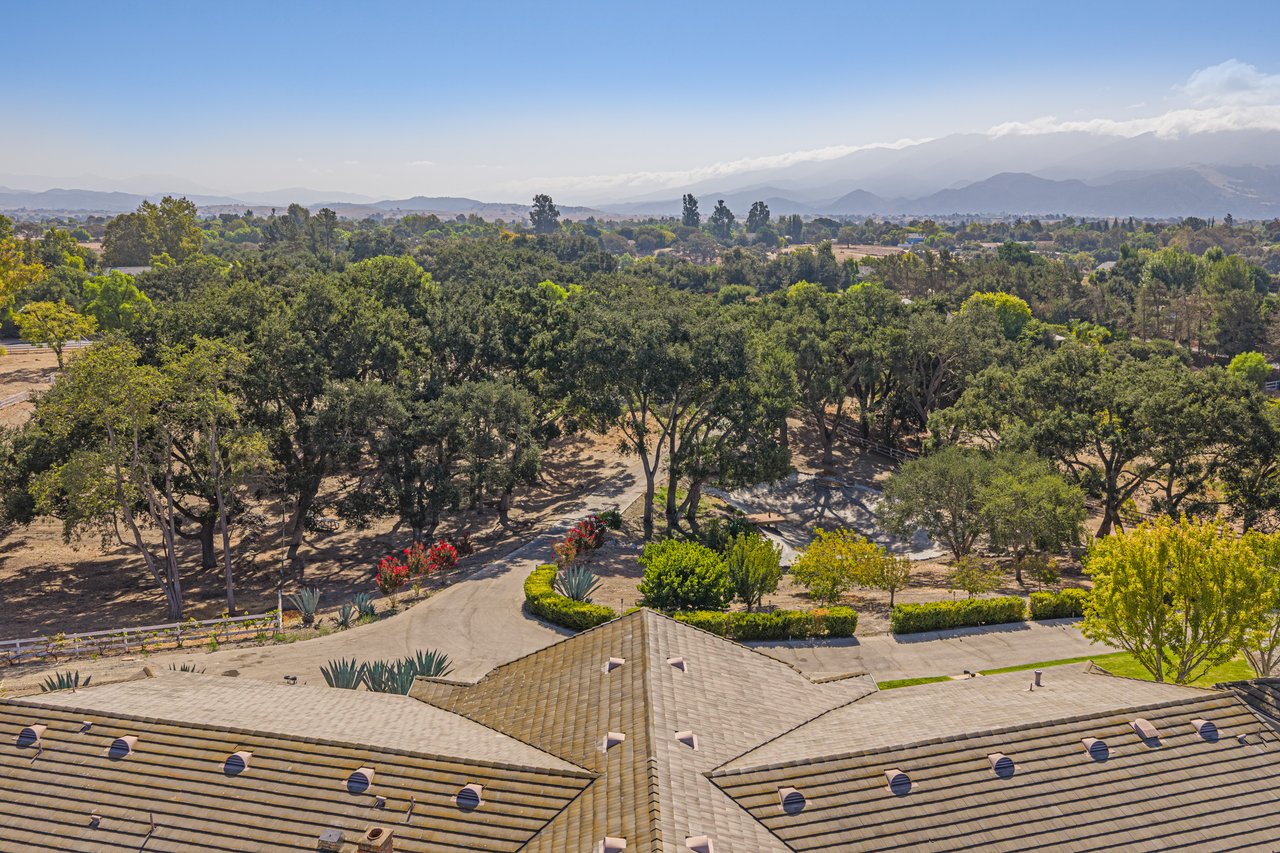
Aerial view over tree-filled grounds and landscaped drive, with mountain ranges in the distance.
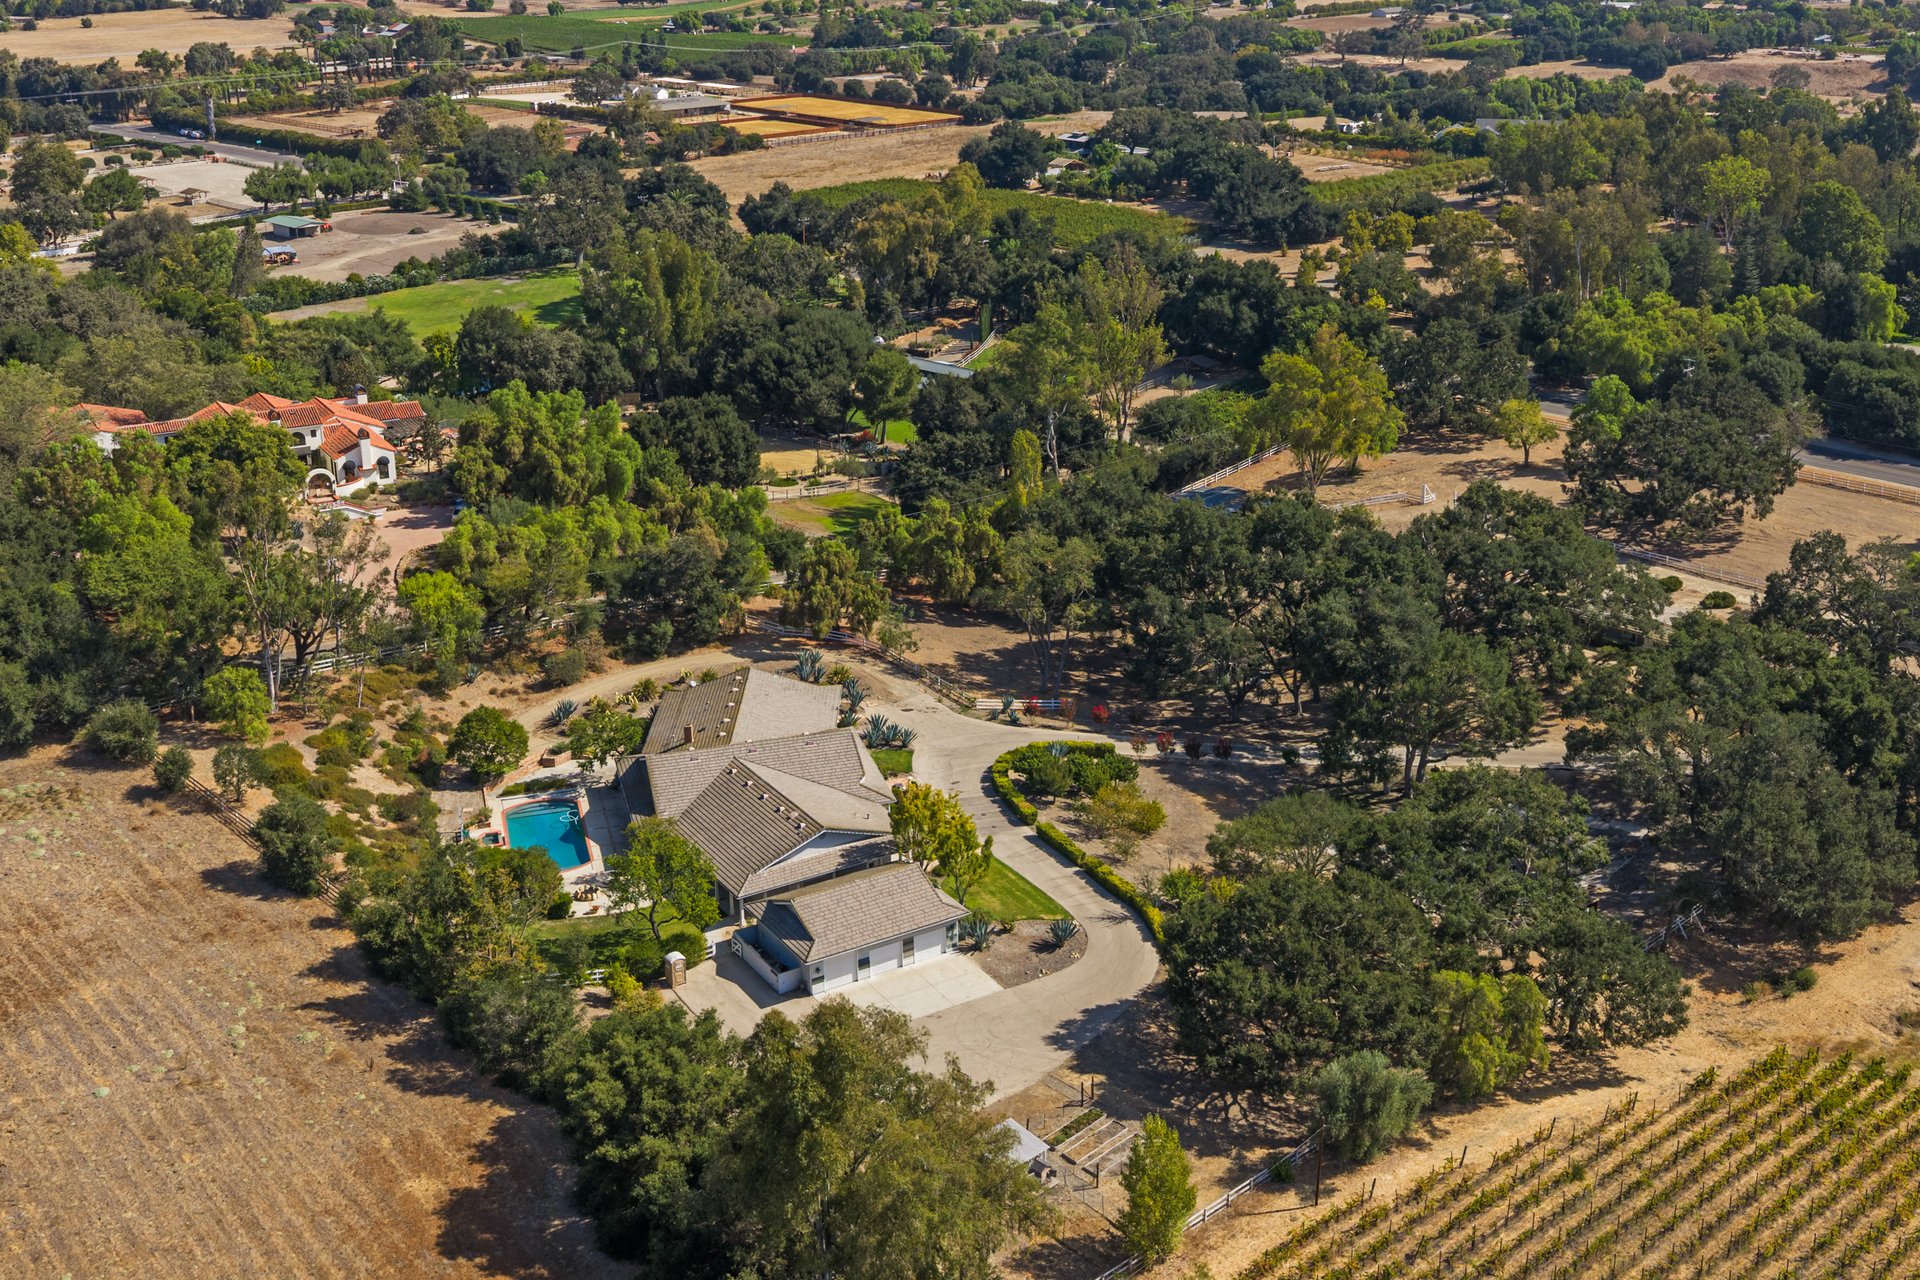
Aerial view of a rural home with a pool, mature trees, and vineyard rows.
SEE ALL PHOTOS
Single-story home at the end of a tree-lined driveway, with agave plants and a white fence.
Single-story gray home with a broad roof, paved driveway, and large agave plants along the front.
Gray single-story home with a covered porch, wooden double doors, and a brick walkway through flowering gardens.
Gray-sided home with a covered porch, foreground agaves, and a garden of red roses.
Single-story gray building beside a broad driveway, with a landscaped lawn and flowering shrubs.
Gray home with a white porch, wooden swing, and red roses in the garden
Mature oak trees shade a wide, fenced dirt paddock.
Unfinished open interior with exposed ceiling framing, a brick fireplace, and concrete floors.
Renovated living area in progress, with a vaulted wood ceiling, exposed framing, and brick fireplace.
Unfinished home interior with exposed timber framing, concrete floor, and decorative-glass entry doors.
Unfinished room with exposed timber framing, concrete floor, and decorative leaded-glass windows.
Renovated home interior with exposed wooden rafters, unfinished framing, and large windows.
Single-story home with a covered patio behind a large swimming pool and attached spa.
Backyard pool and stone fire pit beside a landscaped hillside and covered patio.
Swimming pool and raised spa below a pergola-shaded bench and landscaped hillside.
Aerial view of a sprawling single-story home with a curved pool and distant mountain views.
Property grounds with a tree-lined pond, small dock, boat, and distant home.
Landscaped yard with mature trees, a dry lined pond, and a small wooden footbridge.
Single-story white house beneath sprawling oak trees, with red roses and a green front lawn.
Single-story gray house with red flowering vines along the porch and shrubs in the front yard.
Gray three-bay garage with white paneled doors and a broad paved driveway.
Dirt driveway through open white gates into a fenced property lined with mature trees.
Brown wooden outbuildings with open bays beside a gravel lot and white rail fencing.
Aerial view over tree-filled grounds and landscaped drive, with mountain ranges in the distance.
Aerial view of a rural home with a pool, mature trees, and vineyard rows.
For Sale

Refugio Reimagined

1665 N Refugio Rd, Santa Ynez 93460
$3,375,000

Set on approximately 5.14 picturesque acres in the heart of Santa Ynez, 1665 N. Refugio Road presents a thoughtfully envisioned estate in the midst of an extensive, designer-led transformation. With a comprehensive design plan already established and renovation underway, the property offers a unique canvas for creating a bespoke Valley retreat, with the freedom to personalize the final finishes and details.

The approximately 5,677-square-foot main residence is undergoing a comprehensive renovation, with interior demolition completed and framing, plumbing, and electrical systems exposed, providing a flexible foundation for the next phase of construction.

A fully developed design vision by Robb Kempken of B2 Home Design reimagines the residence with a sophisticated California aesthetic, blending warm natural materials, clean architectural lines, and an effortless connection to the surrounding landscape.

The proposed interiors feature an expansive kitchen with a generous center island, a dedicated wine bar, light-filled living and dining spaces, and striking steel-framed glass partitions. The thoughtfully designed floor plan includes three bedrooms and two offices, with an alternative design option to convert one of the offices into a fourth bedroom. Proposed custom cabinetry, beautifully appointed bathrooms, and carefully considered architectural details bring warmth and refinement to the overall vision.

With architectural plans, interior design renderings, finish specifications, and construction documentation available, the next owner can build upon the work already completed while selecting the materials and finishing touches that will make the home uniquely their own. An established design and construction team offers the potential for continuity as the project moves toward completion.

Beyond the main residence, the oak-studded grounds capture the essence of Santa Ynez Valley living. A gated entrance and winding drive introduce the property, where a swimming pool, expansive outdoor entertaining areas, pastoral acreage, and existing equestrian amenities provide a beautiful setting for relaxed country living. A separately situated guest house, also awaiting renovation, has its own thoughtfully developed design plan, allowing for a cohesive retreat for family and guests.With its idyllic setting, established design vision, and the flexibility to tailor the final details, 1665 N. Refugio Road is poised to become a distinctive Santa Ynez estate, thoughtfully shaped by its next owner.

3
beds

4,985 Sq.Ft. LIVING AREA

5.14 Acres lot

Download Property Information

Carey Kendall

Carey Kendall

Santa Ynez

The Valley averages about 16 inches of rainfall per year and during the winter and spring the hills and pastures turn a rich green.

Explore

Work With Carey

Carey brings in-depth negotiating experience and worldwide contacts developed from this diverse background to the table in the marketing of special properties.

Follow Carey on Instagram