
Carey Kendall
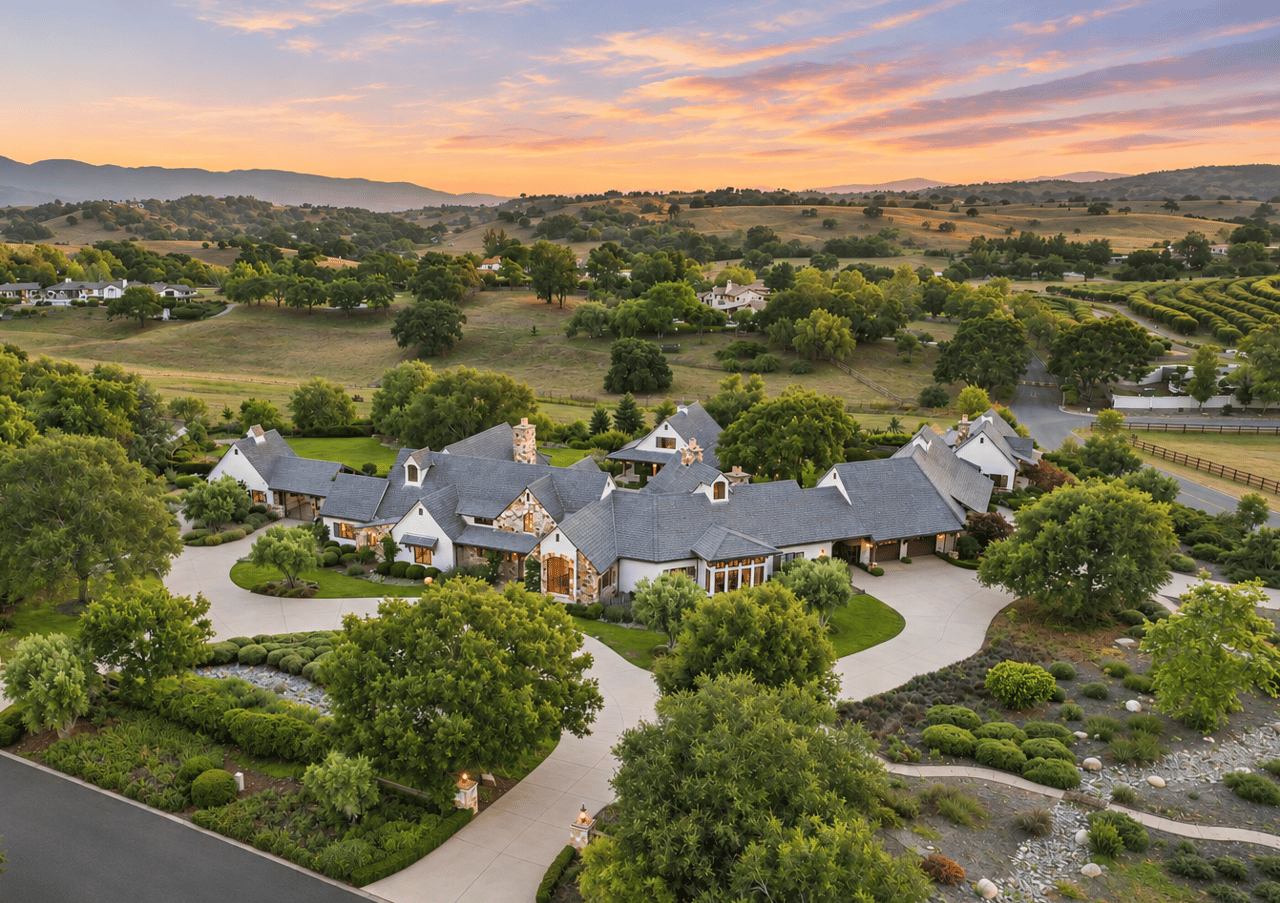
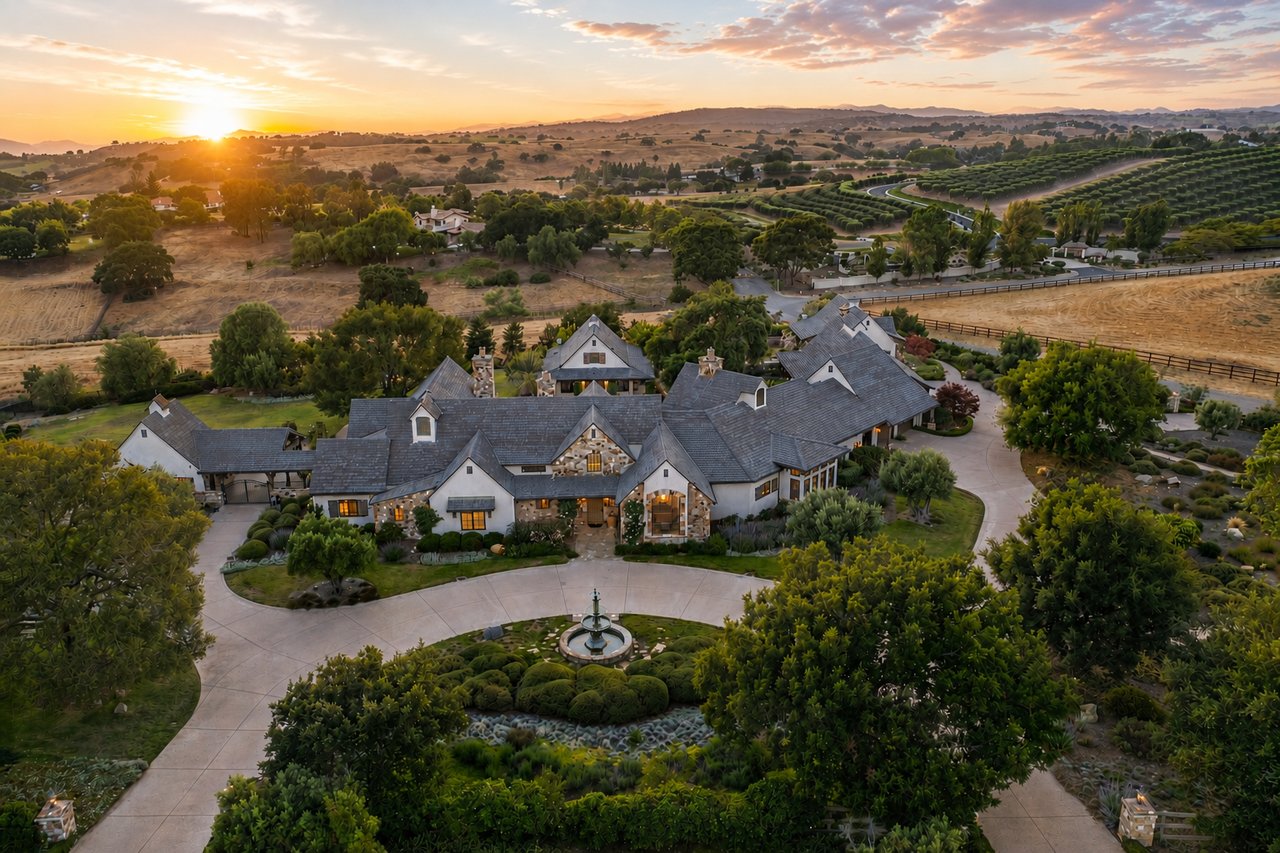
Aerial view of a large estate with slate-roofed homes, landscaped grounds, and rolling hills at sunset.
Estate exterior with stone accents, a landscaped garden, and a central fountain at dusk
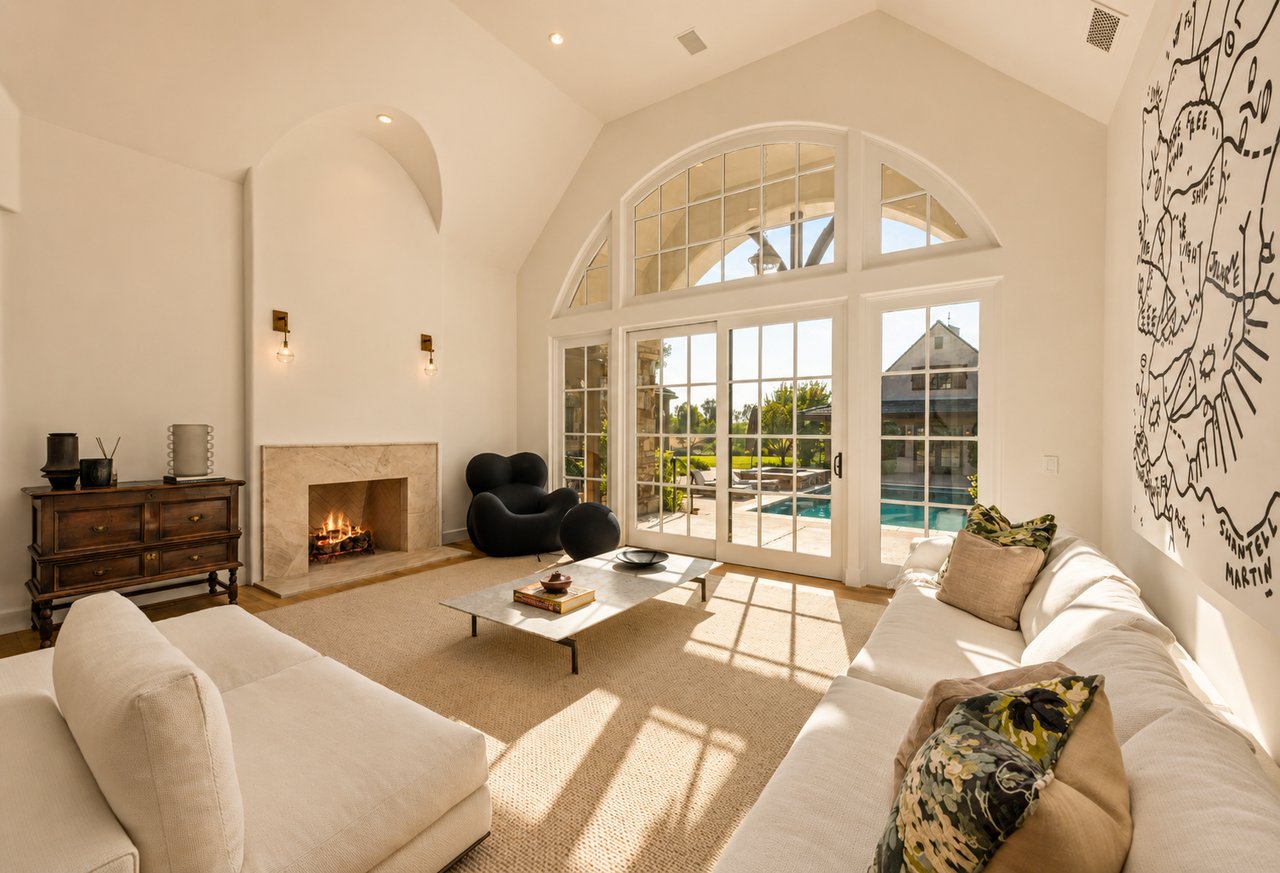
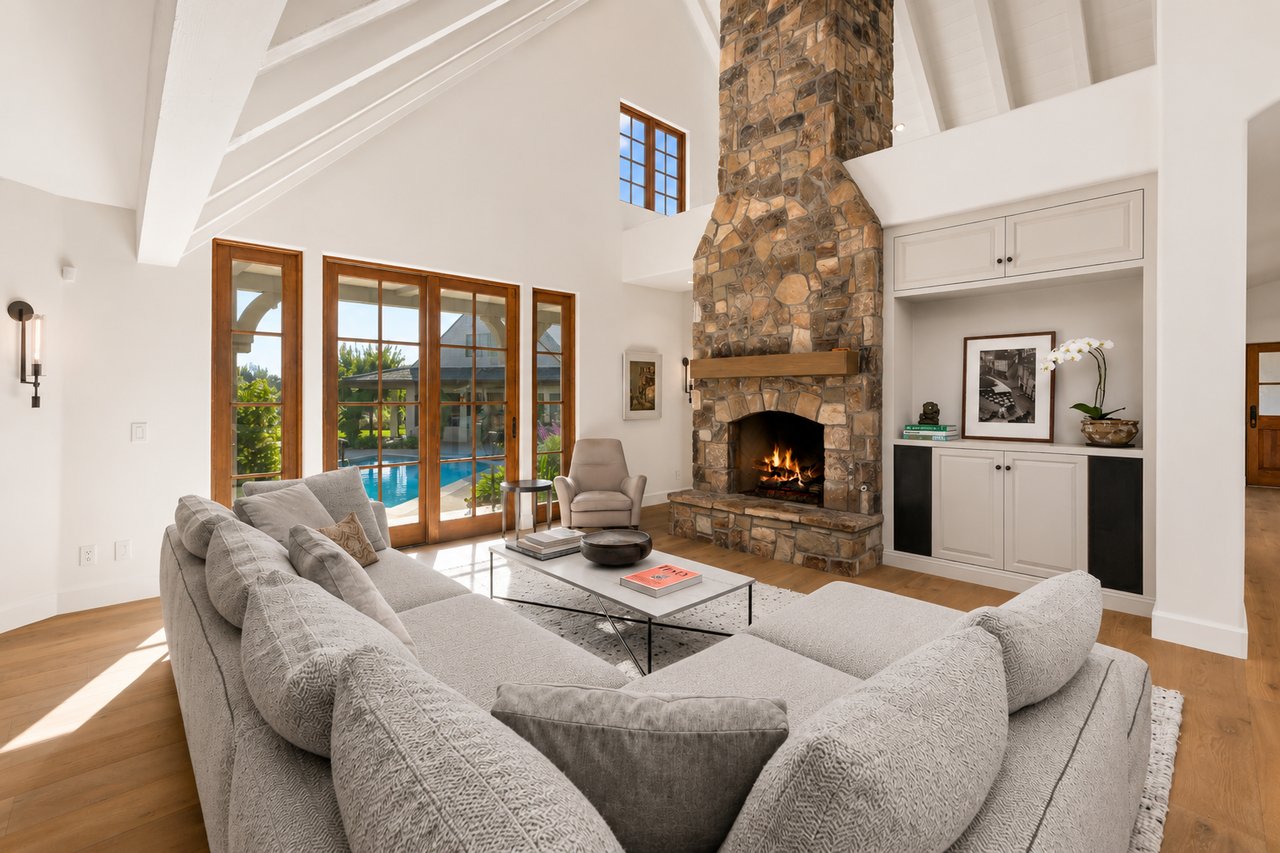
Living room with a vaulted ceiling, arched windows, stone fireplace, and pool view.
Living room with vaulted ceilings, an arched window, a stone fireplace, and pool views through glass doors.
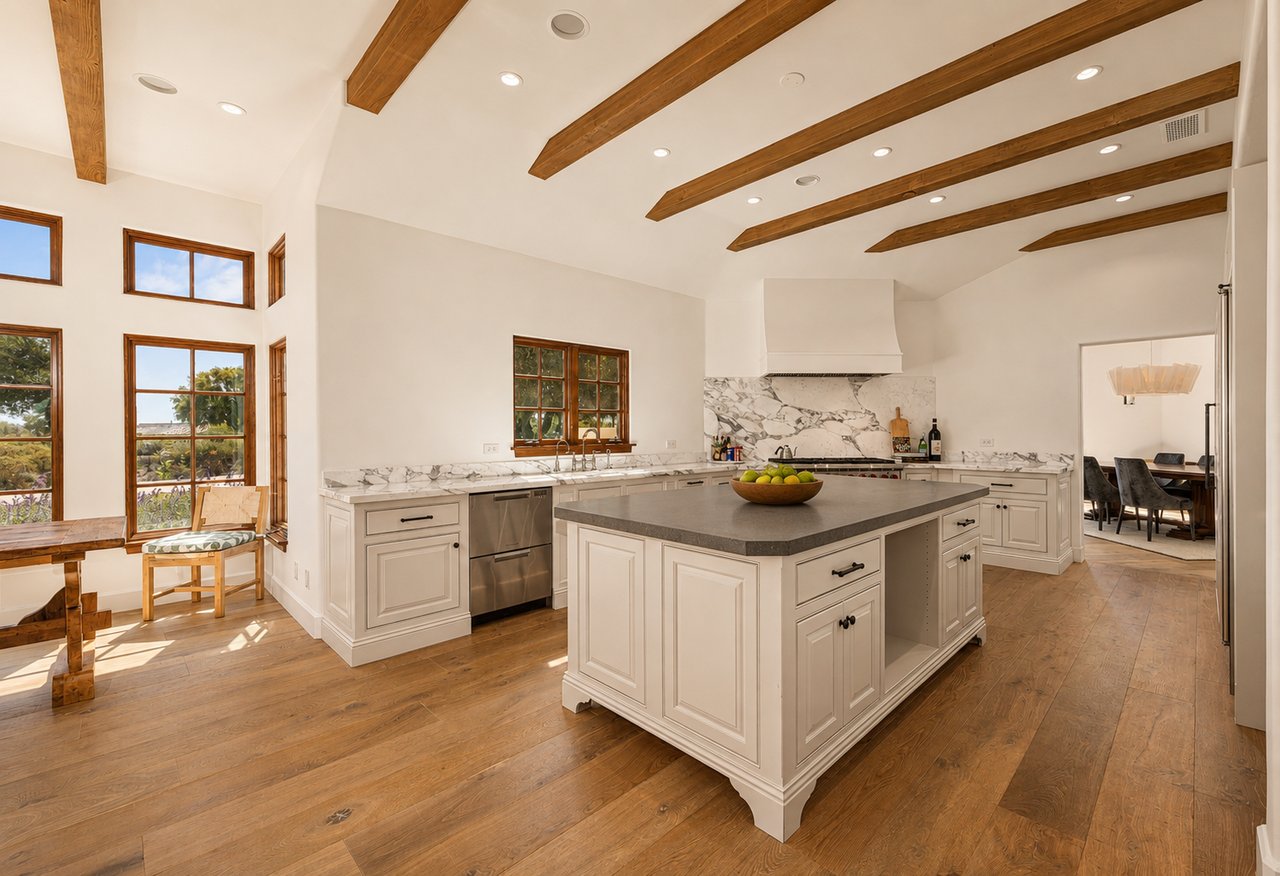
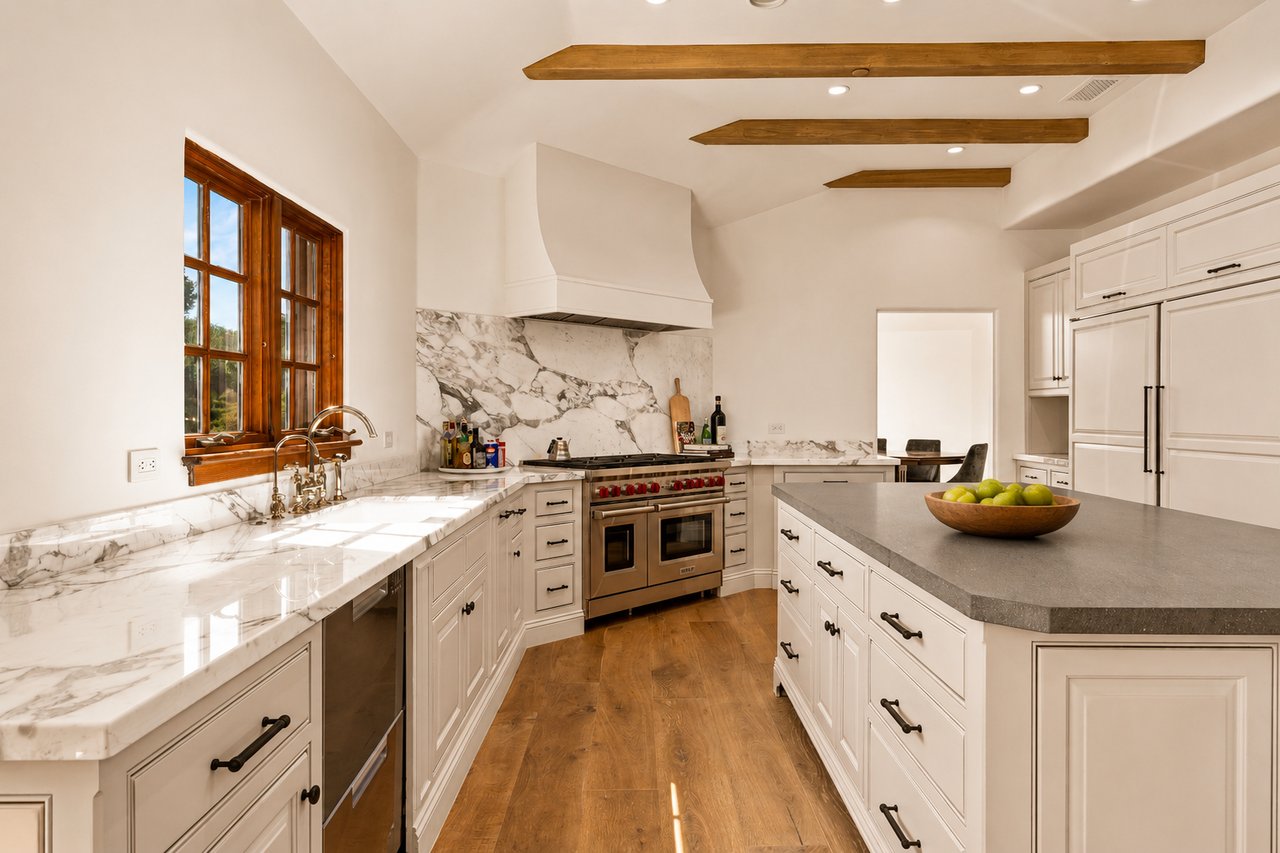
Estate kitchen with a large paneled island, marble backsplash, exposed wood beams, and tall windows.
Kitchen with marble counters, a stainless steel range, and a large island beneath wood ceiling beams.
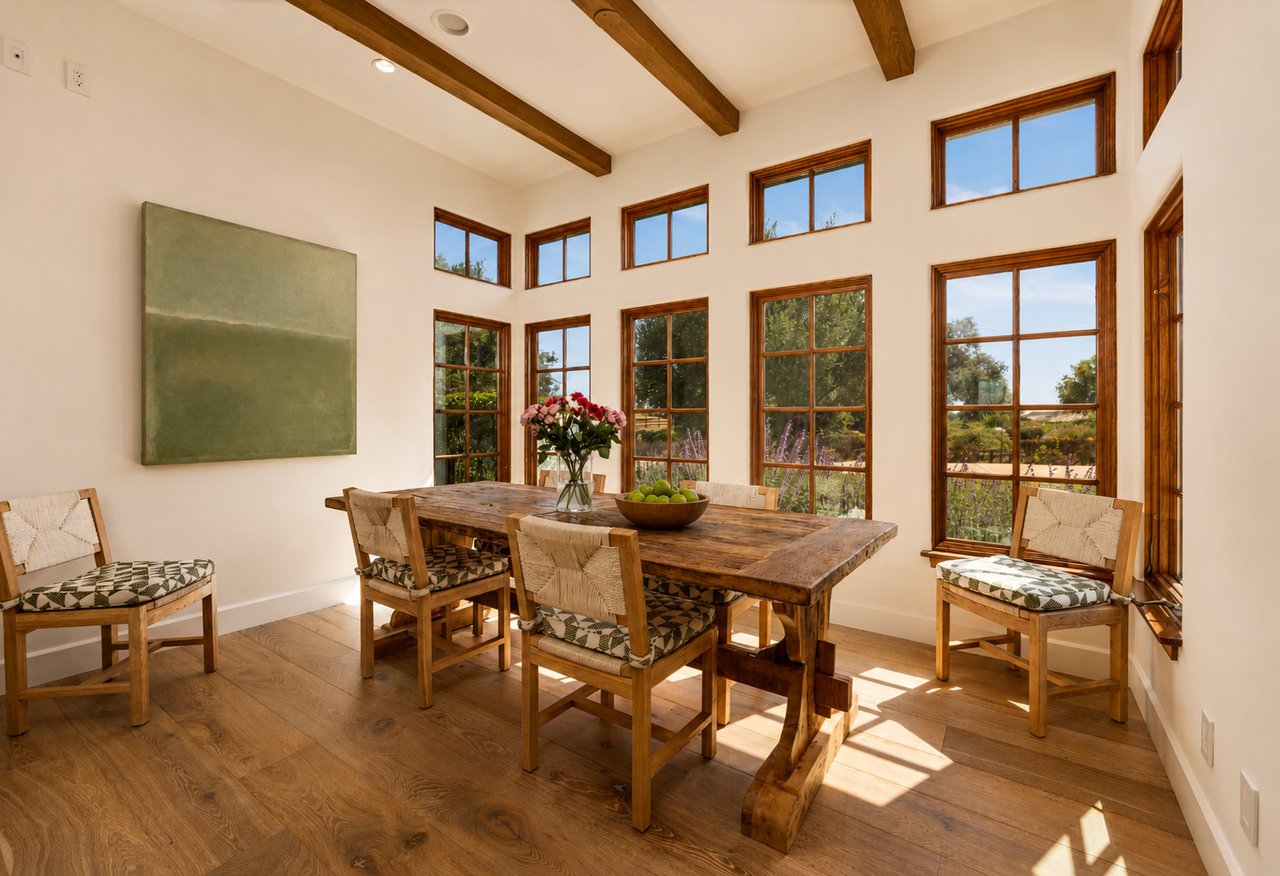
Dining room with a rustic wood table beneath exposed beams and tall windows.
Living room with a tall stone fireplace, vaulted ceiling, and glass doors overlooking a pool.
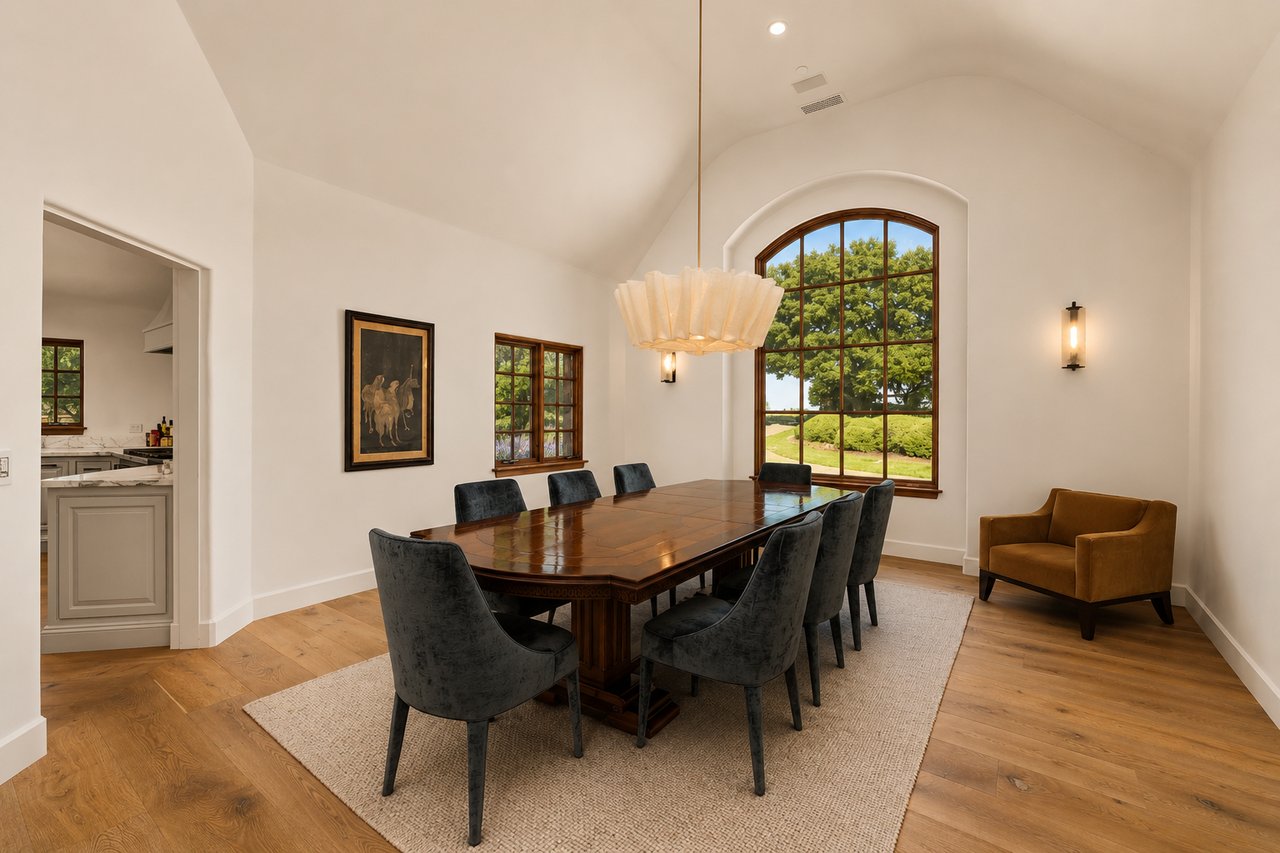
Dining room with a long wood table, upholstered chairs, and a tall arched window overlooking greenery.
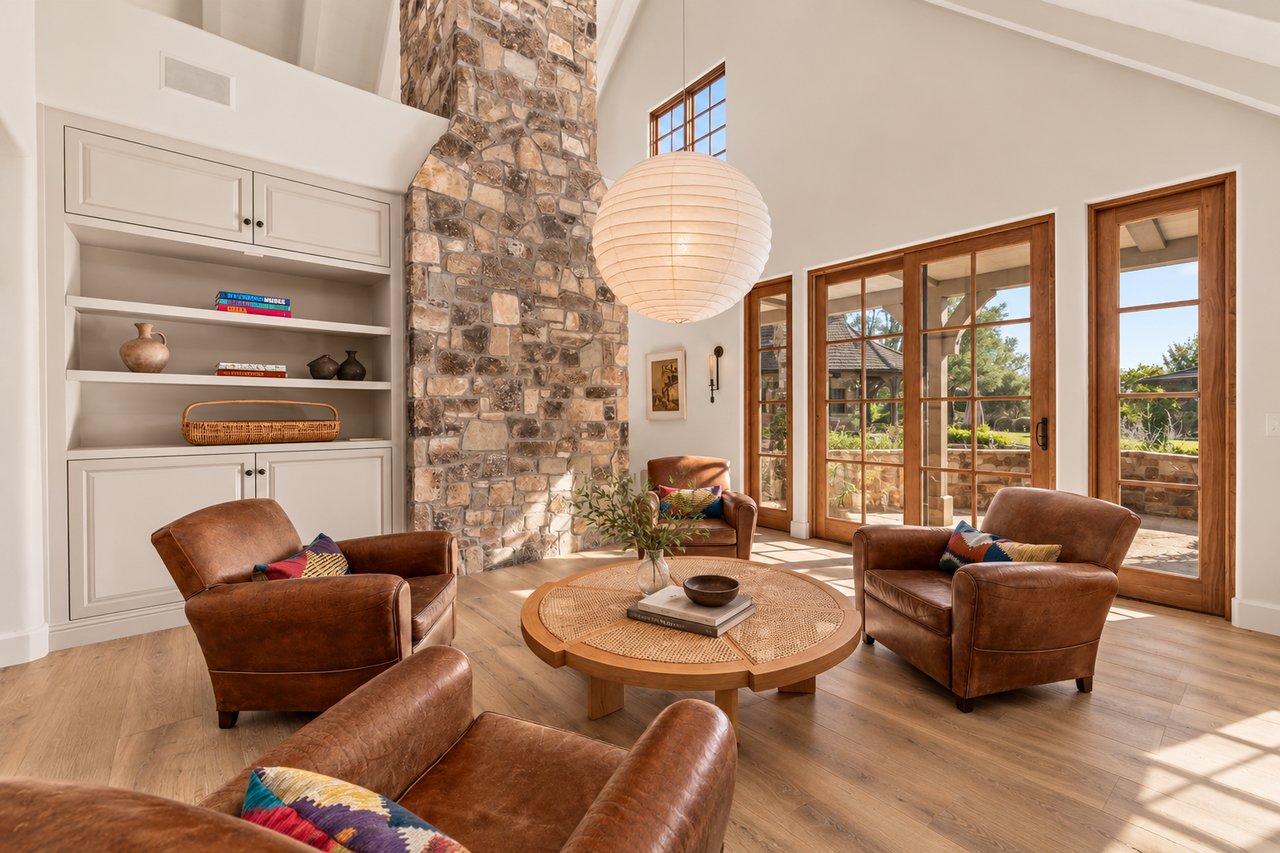
Living room with a tall stone fireplace, built-in shelves, leather seating, and garden-facing glass doors.
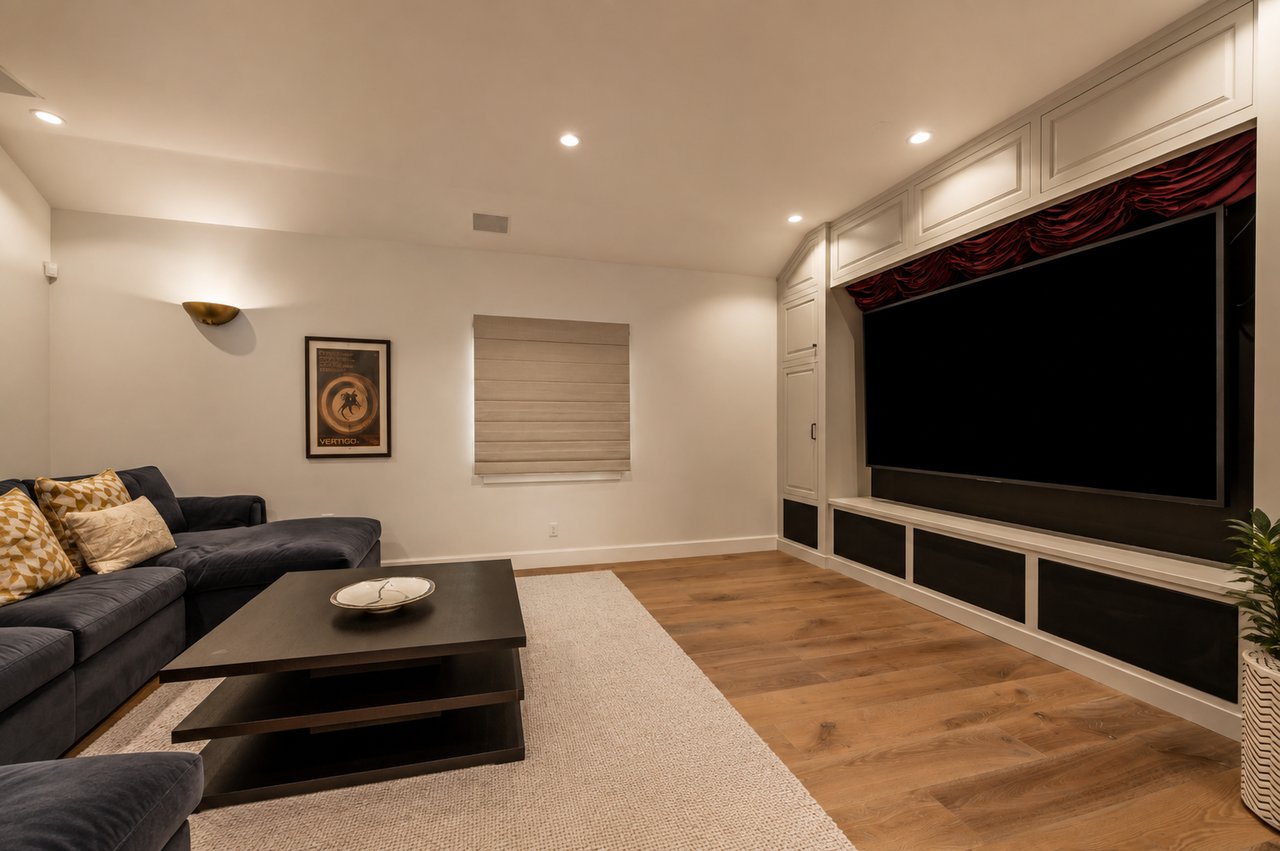
Home theater with a large screen, burgundy valance, built-in cabinetry, and dark sectional sofa.
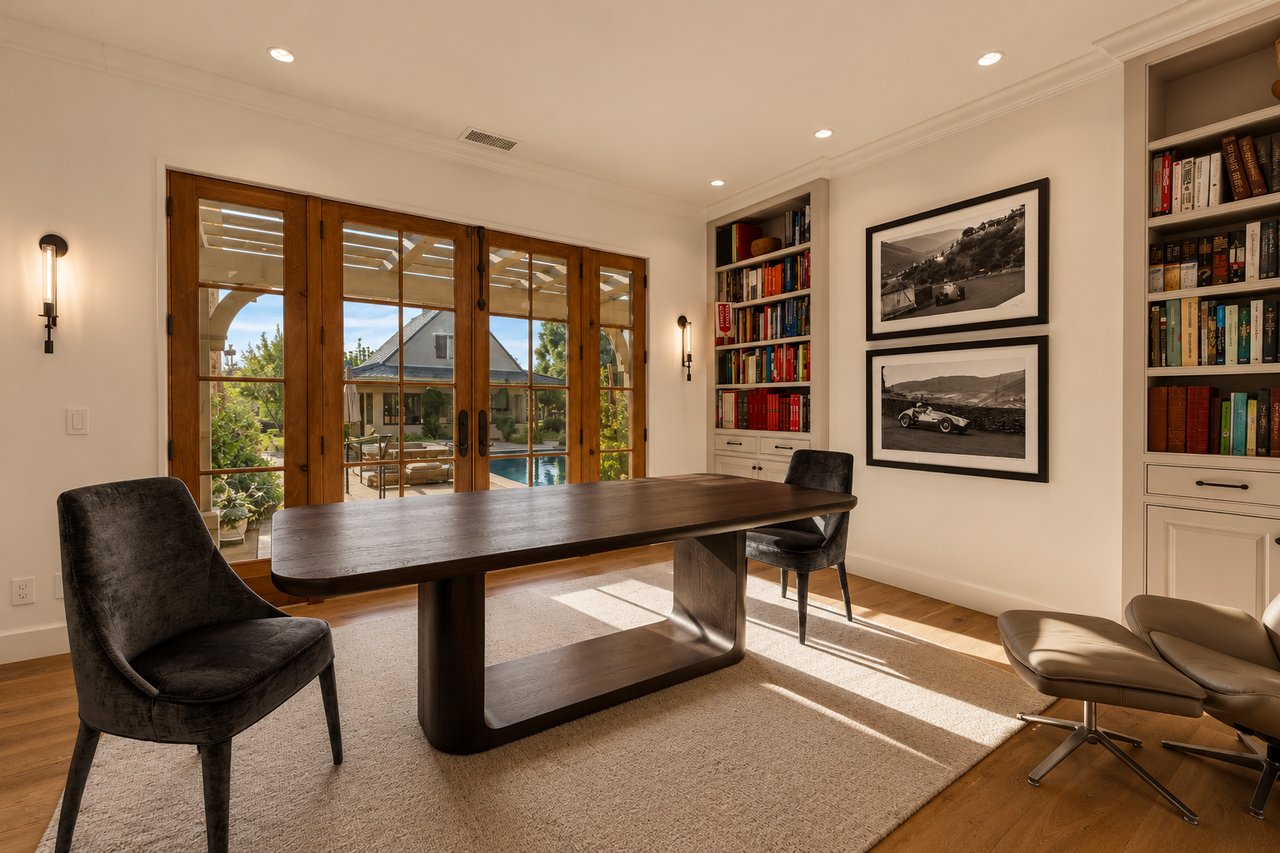
Library with a long wood table, built-in bookshelves, and glass doors overlooking a sunny patio.
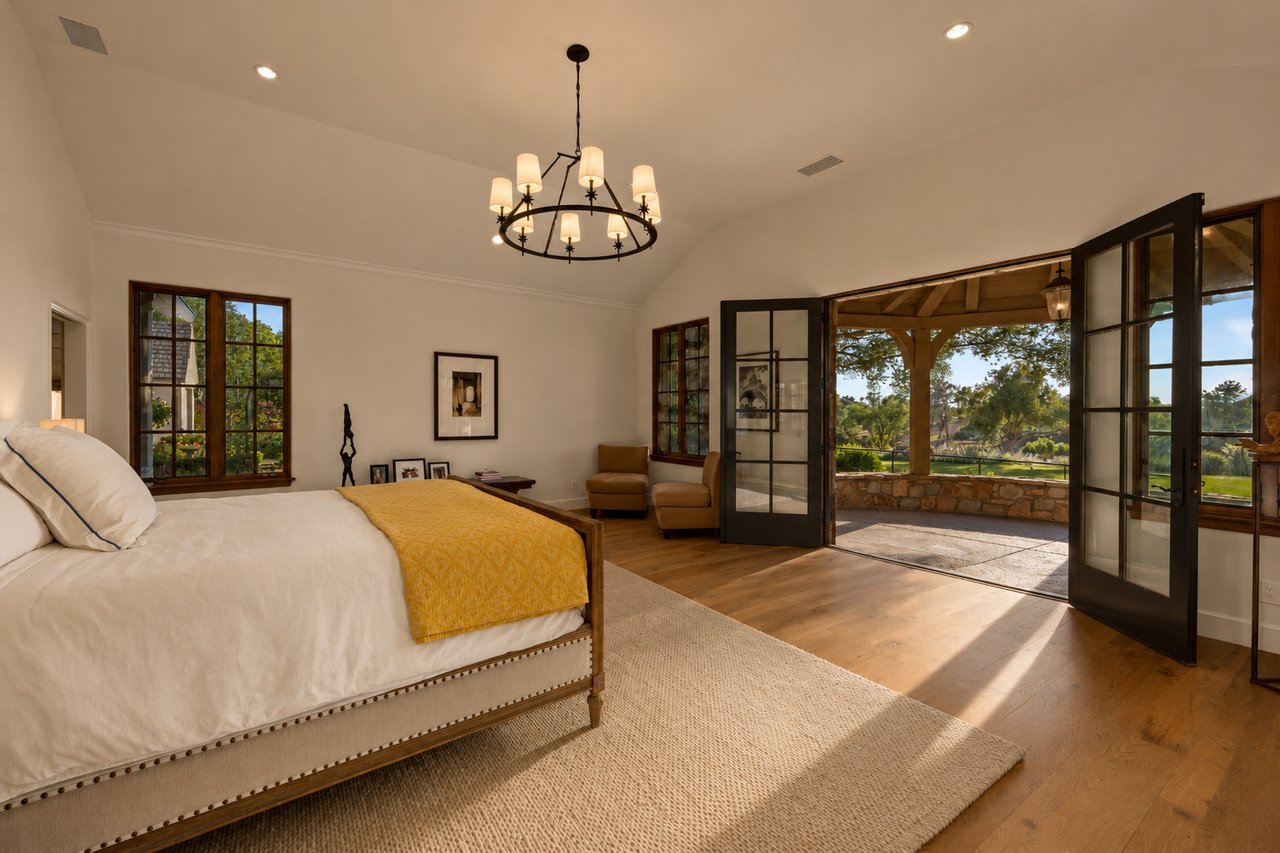
Bedroom with a large upholstered bed and open glass doors to a covered patio overlooking landscaped grounds.
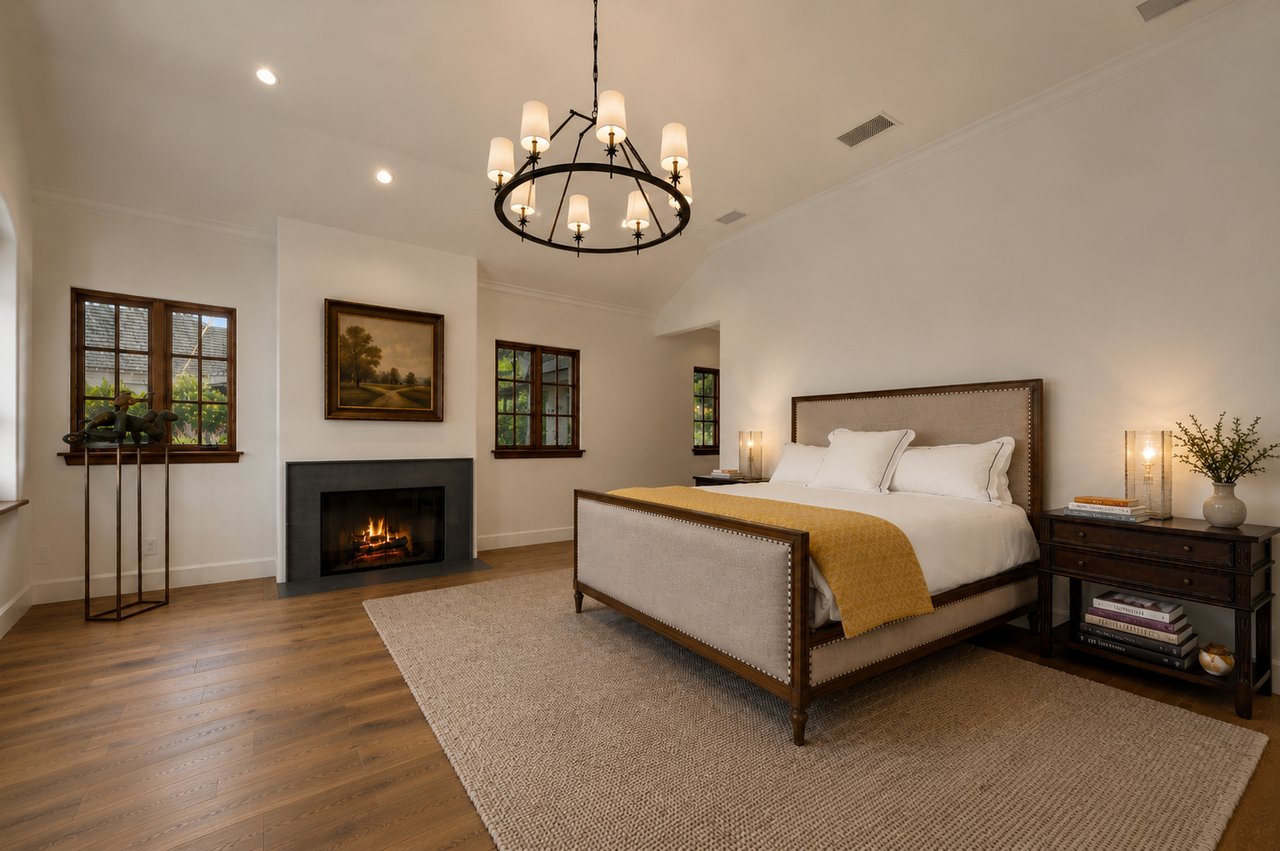
Bedroom with an upholstered bed, lit fireplace, wood floors, and circular chandelier.
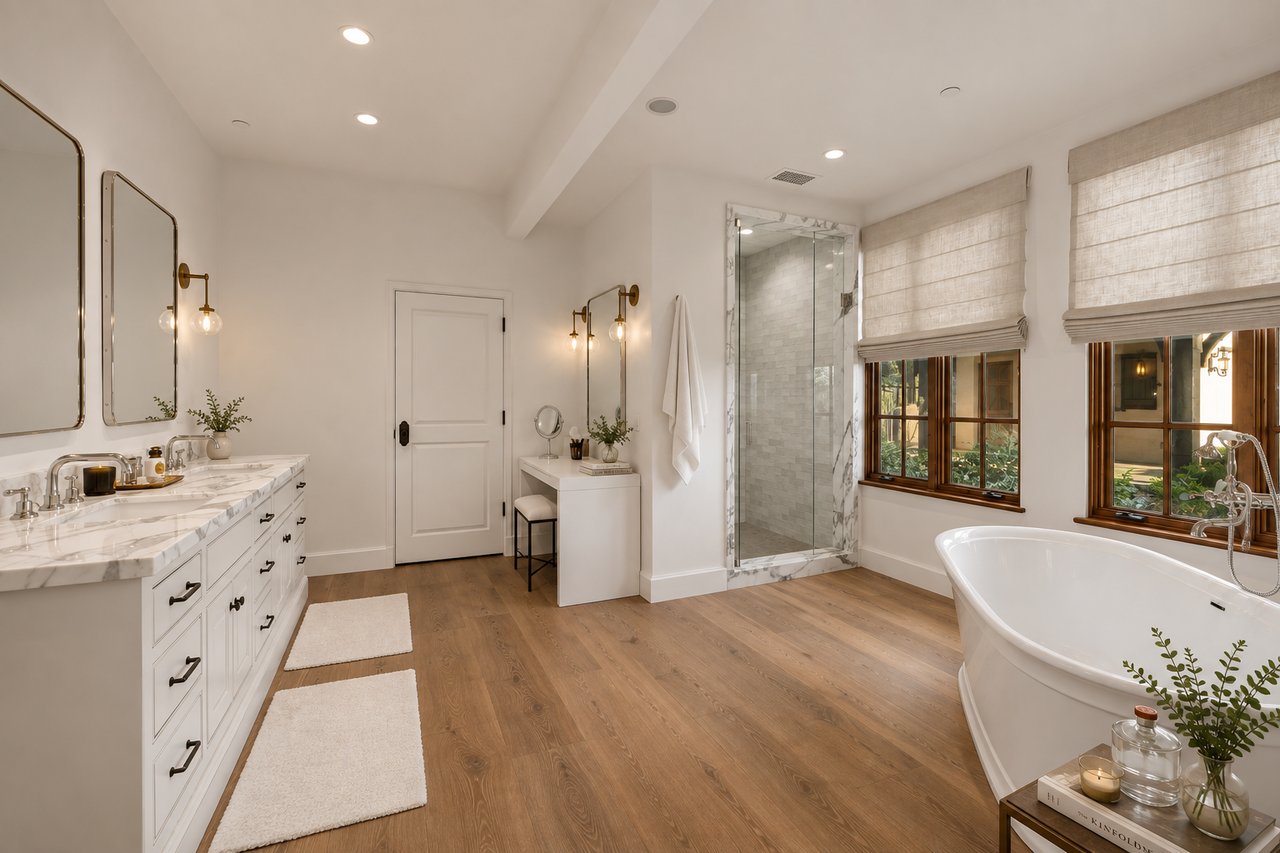
Bright bathroom with a marble double vanity, glass shower, and freestanding tub.
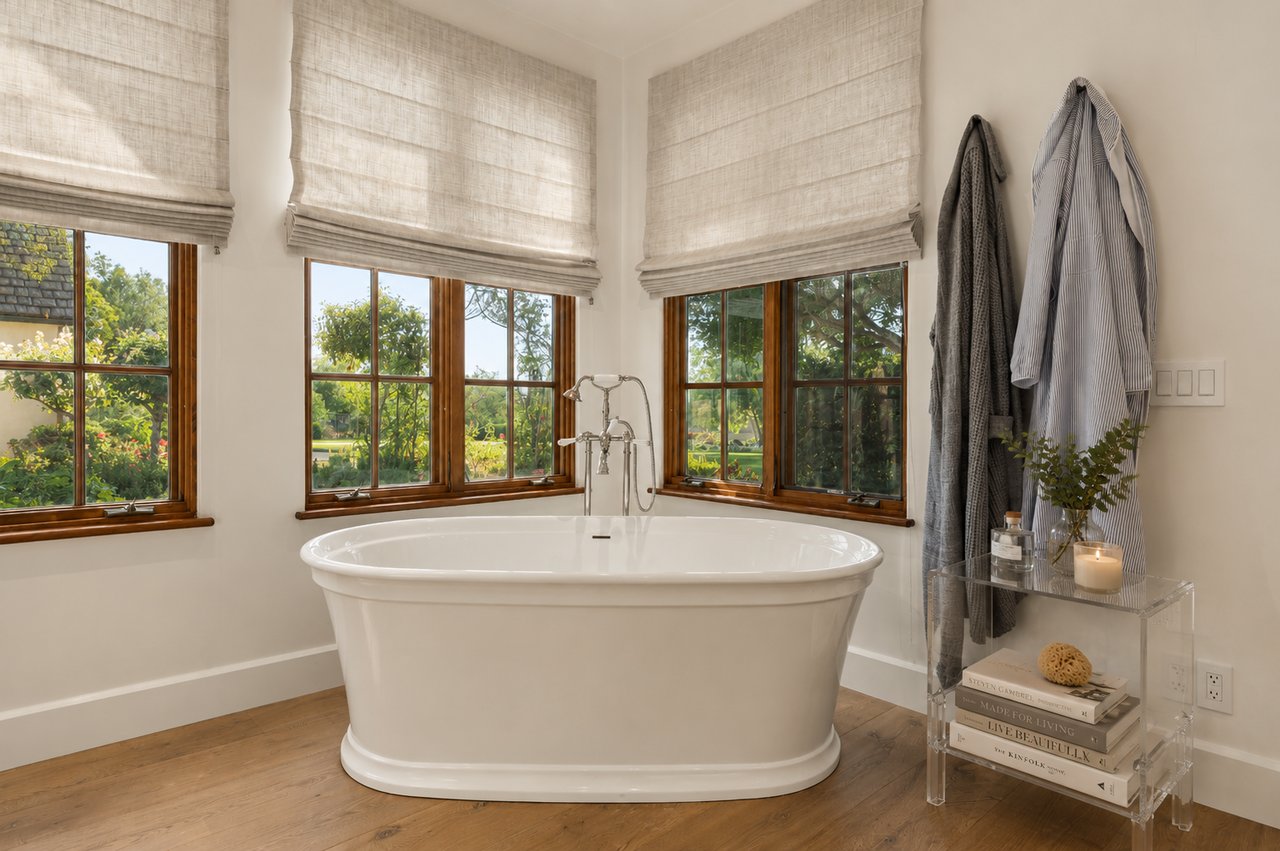
Freestanding bathtub beneath wood-framed windows overlooking a leafy garden.
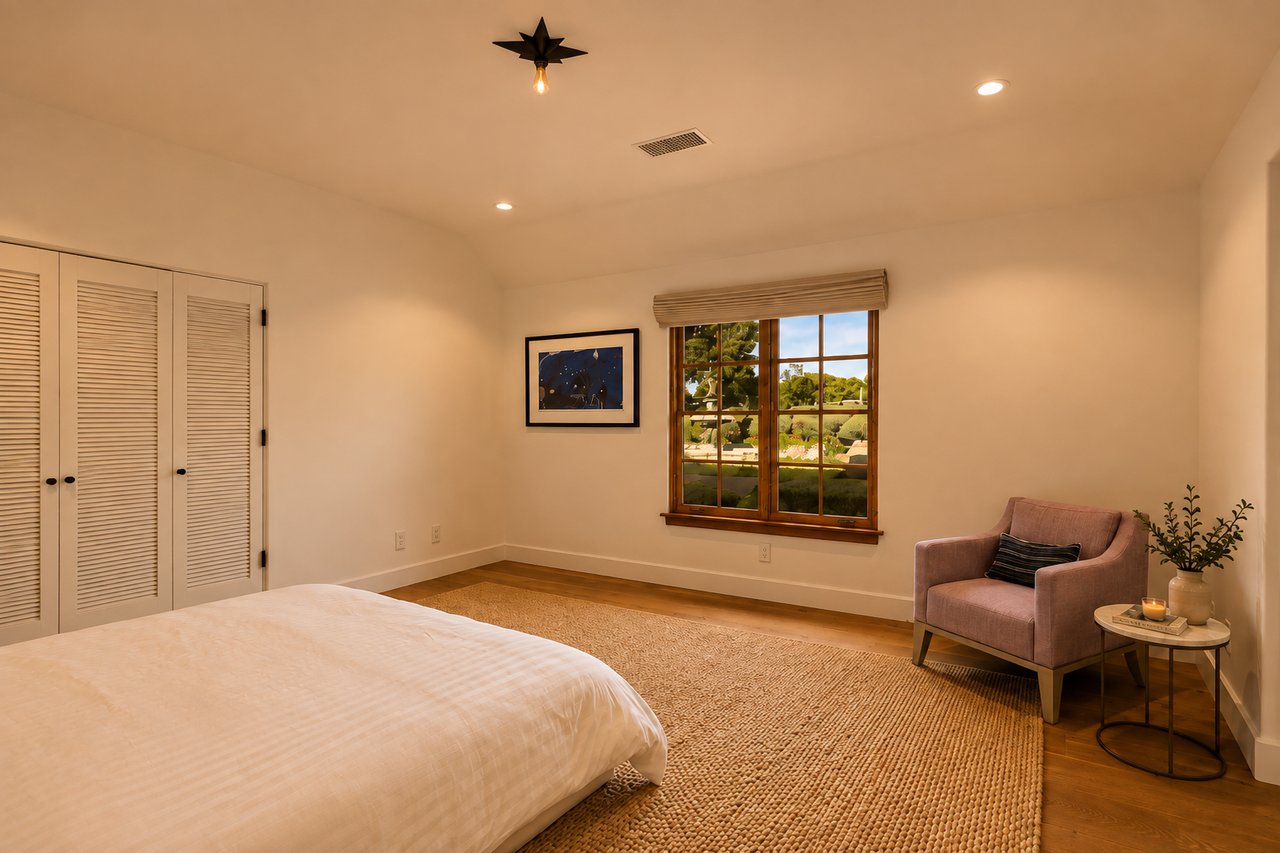
Bedroom with a woven rug, pink armchair, and window overlooking landscaped gardens.
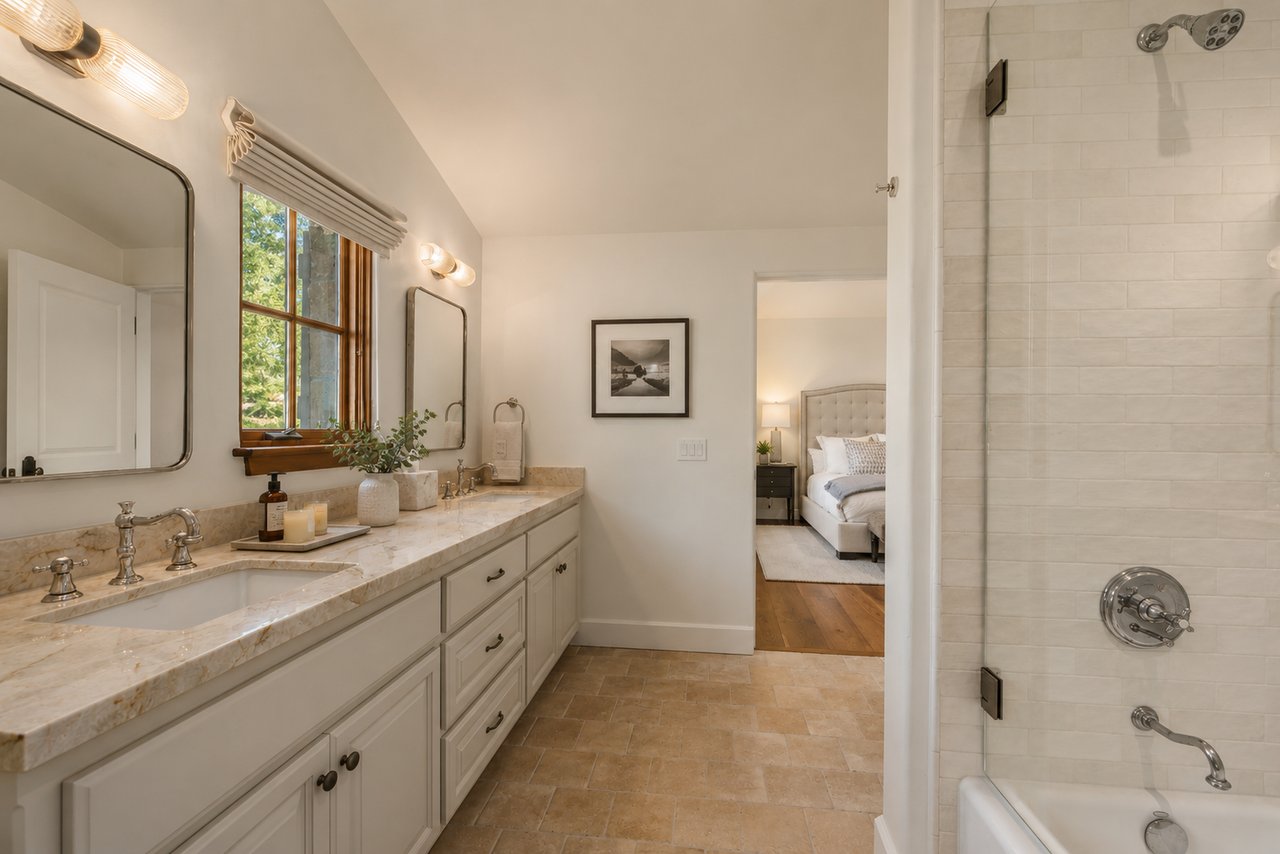
Bathroom with a long double vanity, stone countertops, and a tiled tub-shower beside a bedroom doorway.
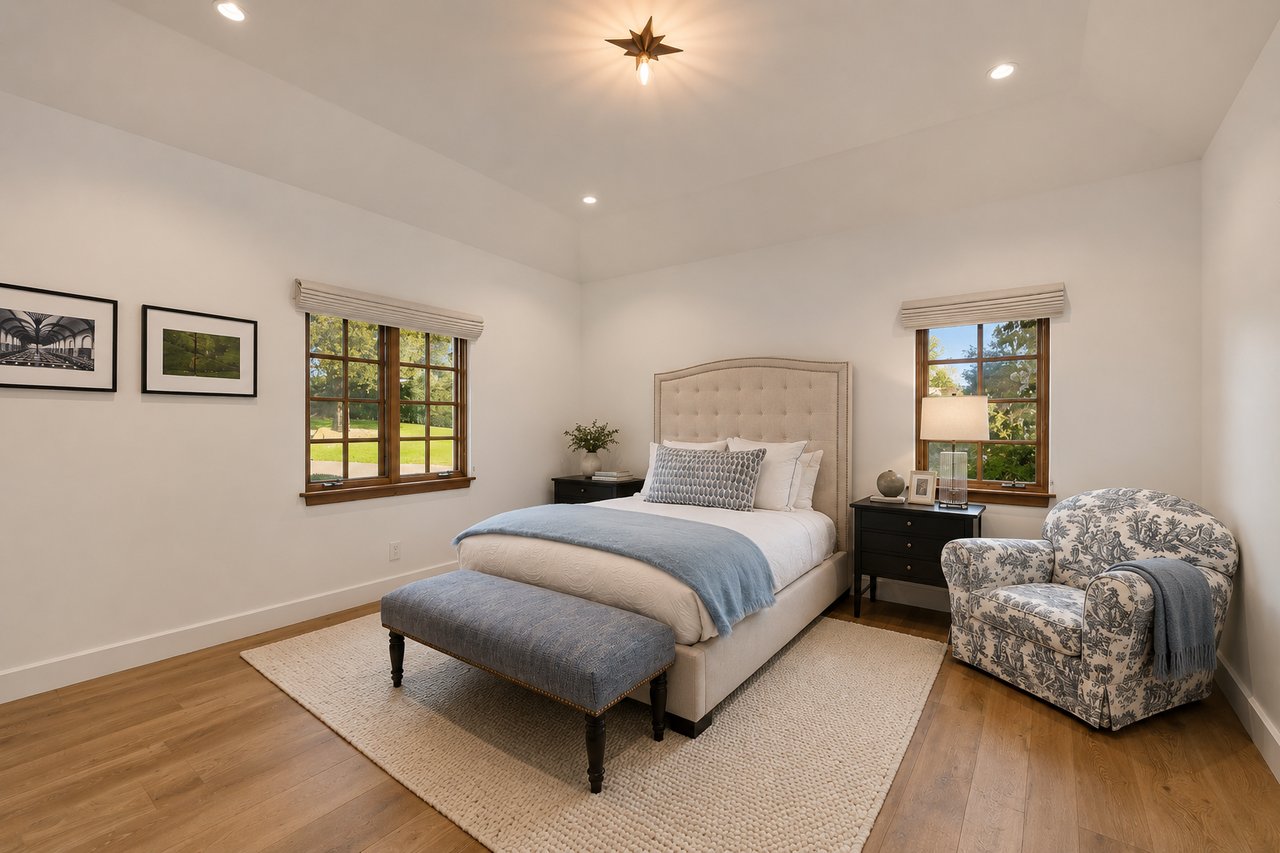
Furnished bedroom with a tufted bed, blue throw, patterned armchair, and windows overlooking greenery.
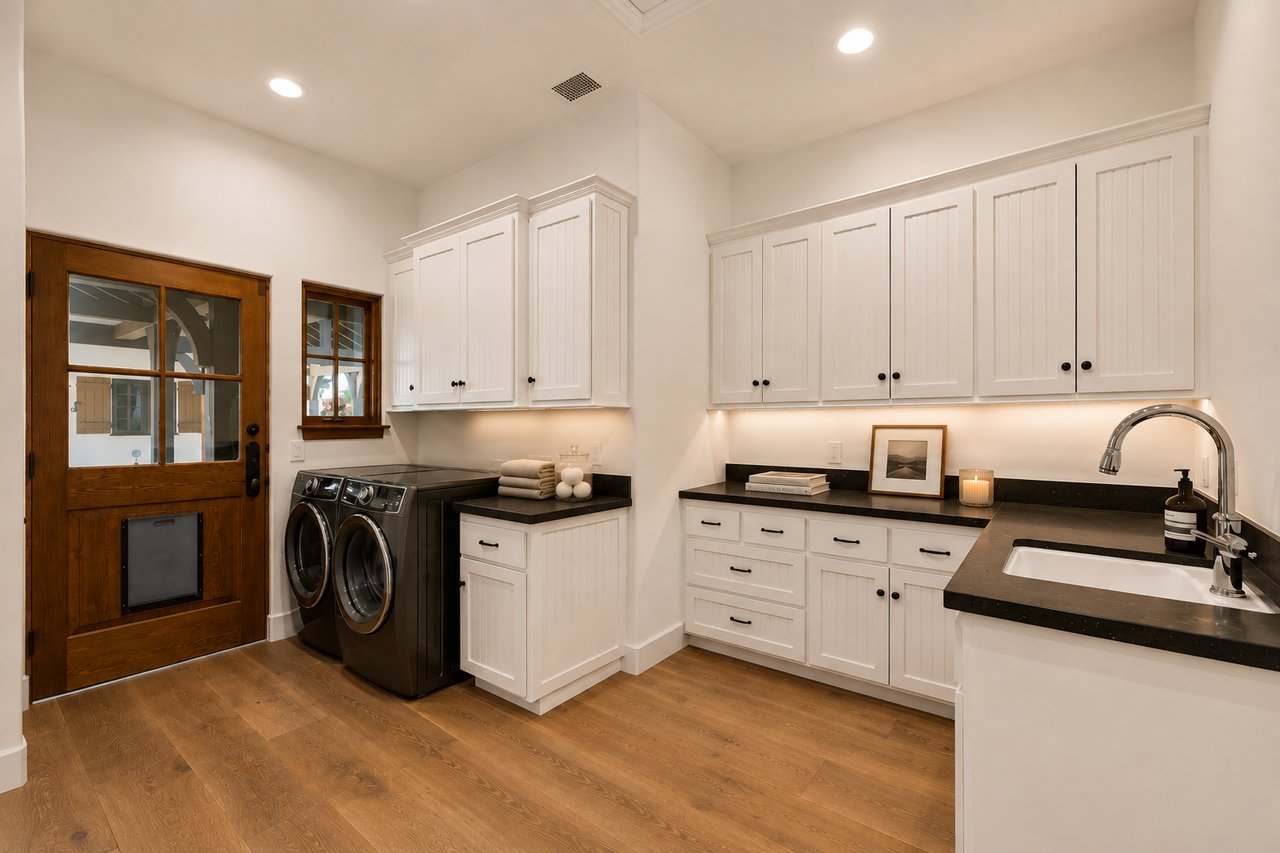
Laundry room with white paneled cabinets, black countertops, a utility sink, and dark front-loading washer and dryer.
Covered entrance with timber arches, a lit stone fireplace, and a view into the sunny courtyard.
Multi-bay garage with tall storage cabinets and a car under a protective cover.
Regency Hills Estate’s beige stucco exterior with tiled gables, two garages, and landscaped gardens.
Aerial view of a large estate with a pool, landscaped lawns, and a circular driveway.
Estate garden with a curved walkway, mature trees, and an ornate vintage lamppost.
Landscaped estate grounds with a broad lawn, ornamental grasses, and trees in warm evening light.
Estate garden with mature trees, flowering beds, and a small metal windmill at sunset.
Estate exterior with a swimming pool and spa in a landscaped courtyard at sunset.
Aerial view of a courtyard pool and raised spa, with lounge chairs on the paved deck.
Stucco estate house behind a pool and raised spa at dusk, with patio seating and a pink sunset sky.
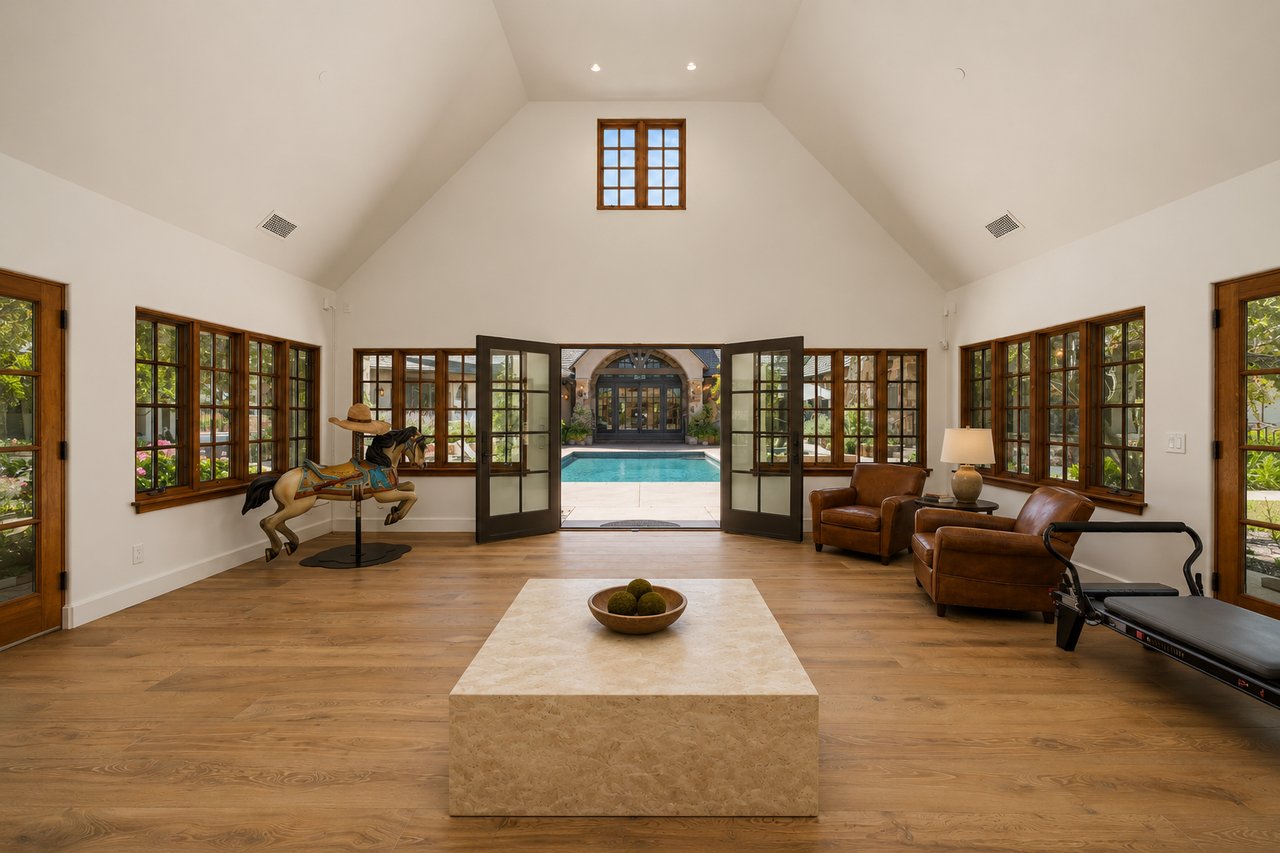
Vaulted room with wood-framed windows and open doors overlooking a pool.
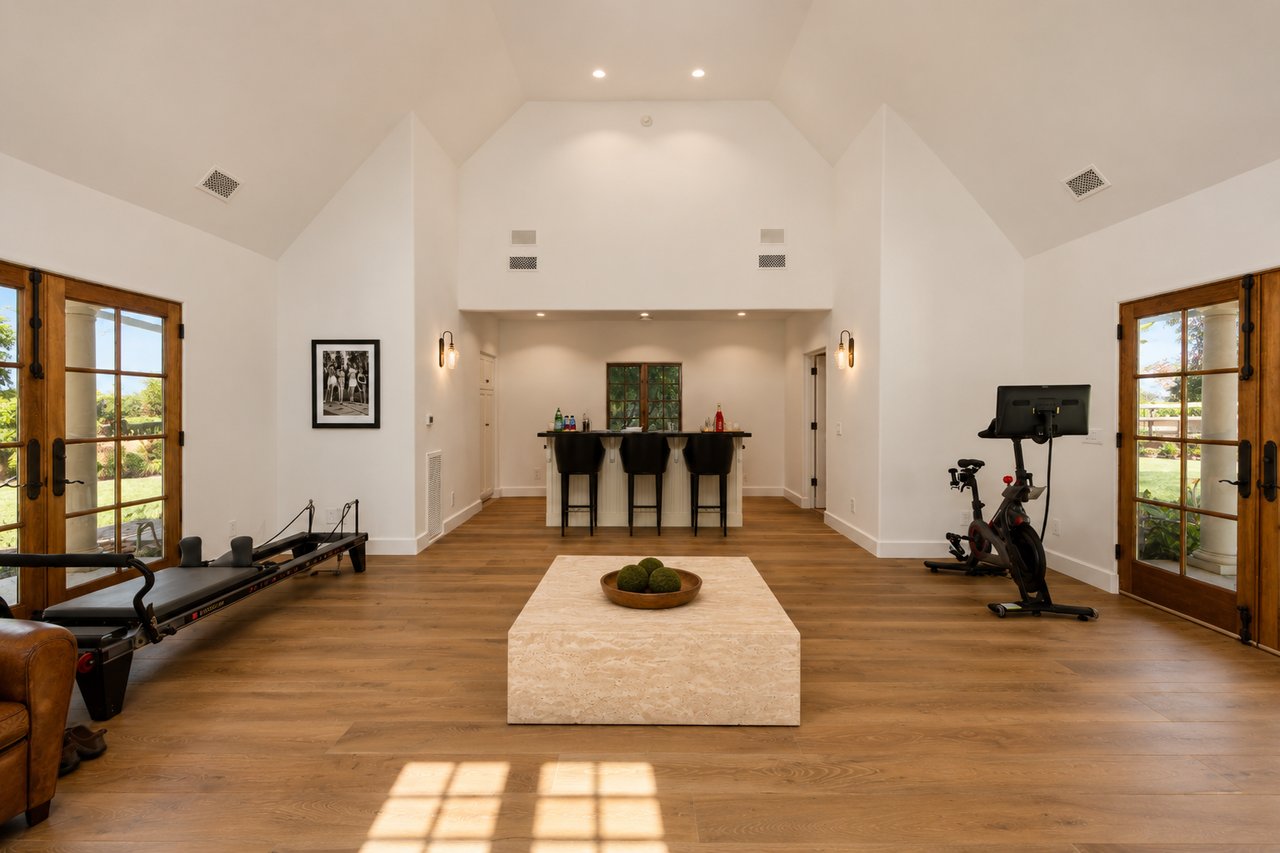
Home gym with vaulted ceiling, rowing machine, exercise bike, and a bar with stools.
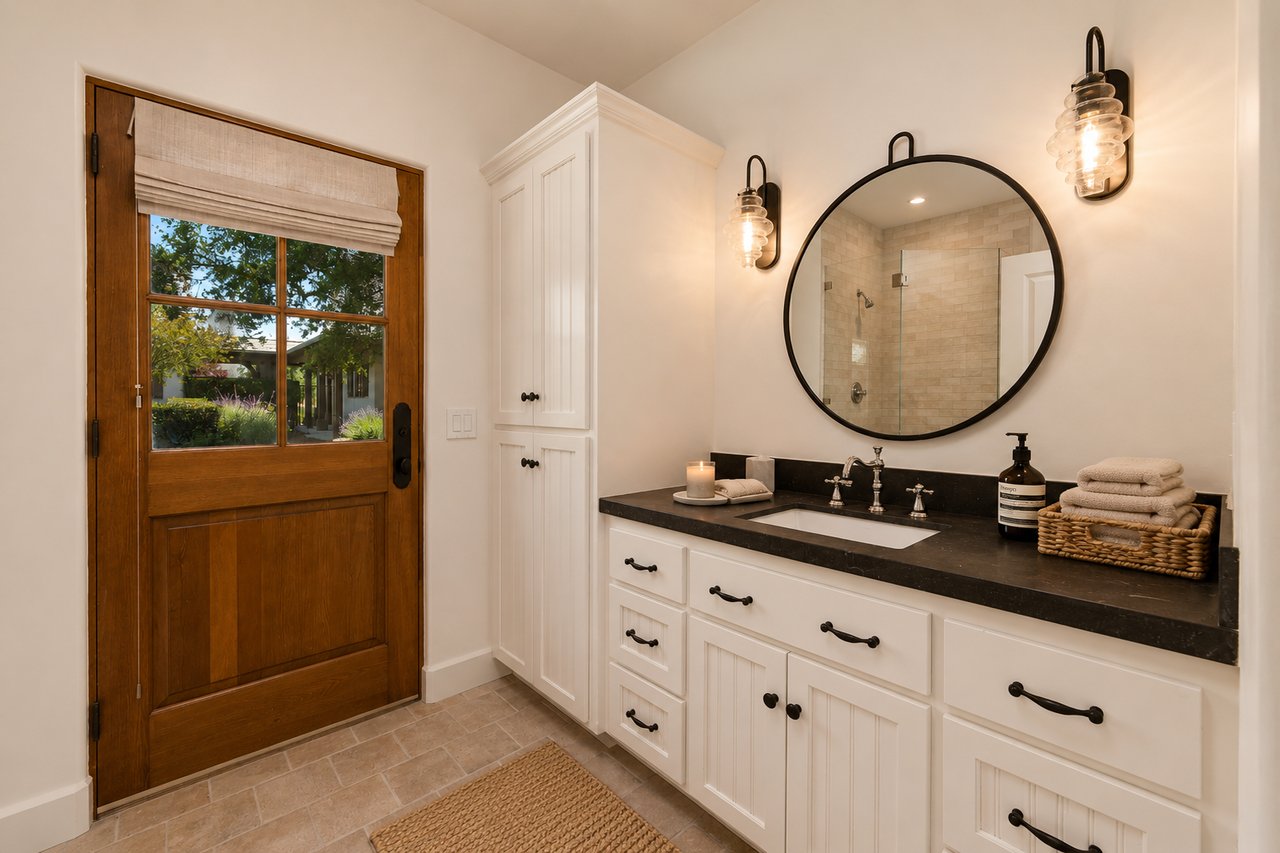
Bathroom vanity with a round mirror, dark countertop, and wood-framed glass door overlooking greenery.
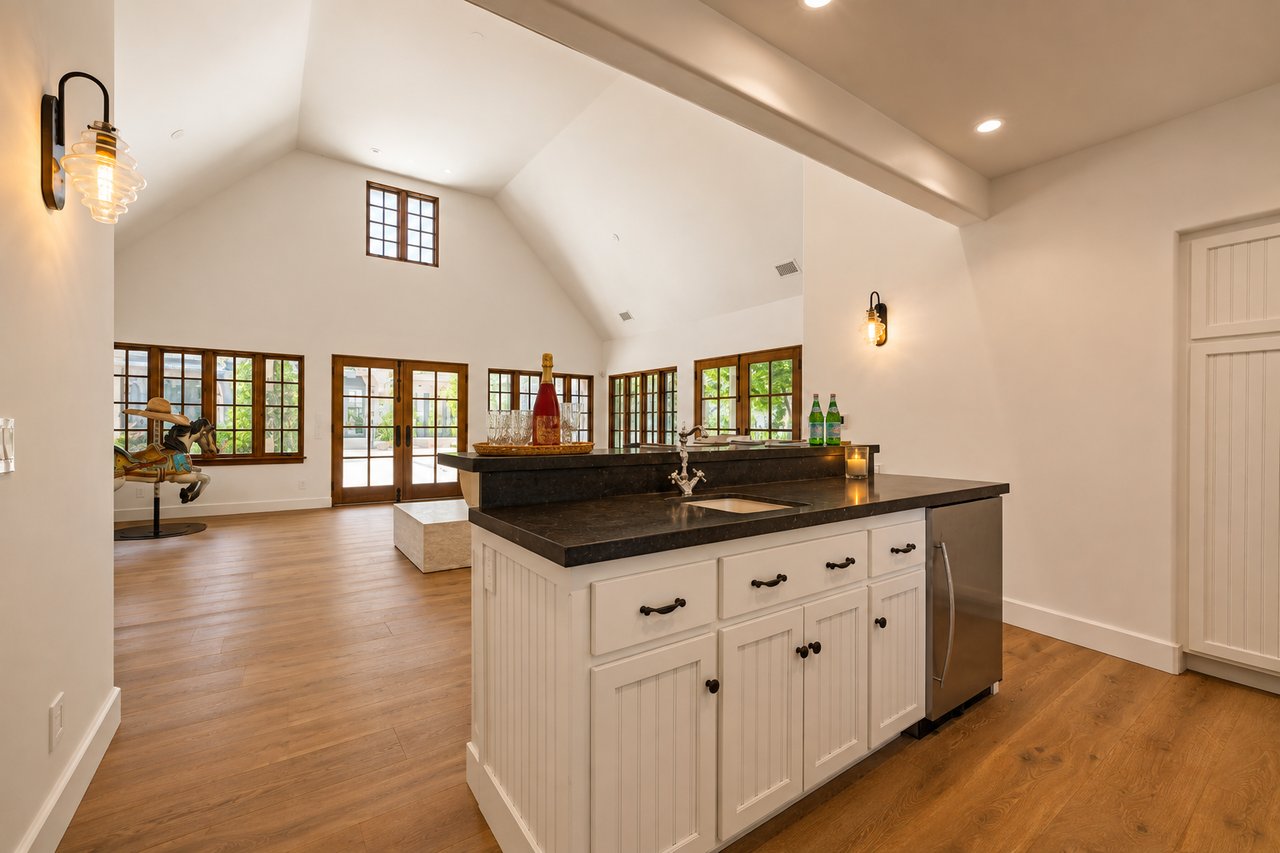
Kitchen with a large black stone island, vaulted ceiling, and wood-framed doors opening to the patio.
Estate patio with a stone fire pit, wicker seating, flowering shrubs, and lawn.
Estate home with gray tile roofs, landscaped gardens, and distant mountain views at sunset.
Estate garden path bordered by red autumn foliage, purple flowers, and stone urns at sunset.
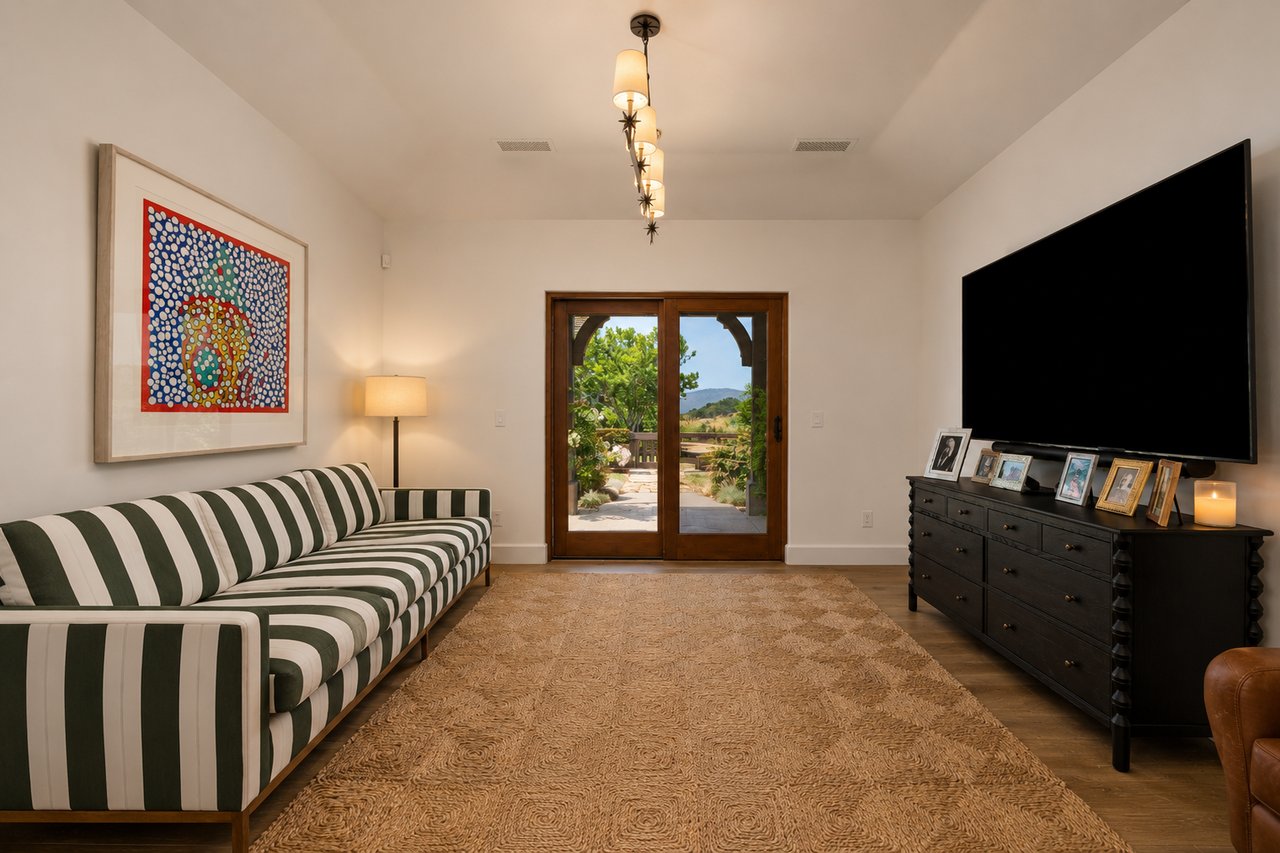
Sitting room with a striped sofa, large television, and glass doors opening to a garden patio.
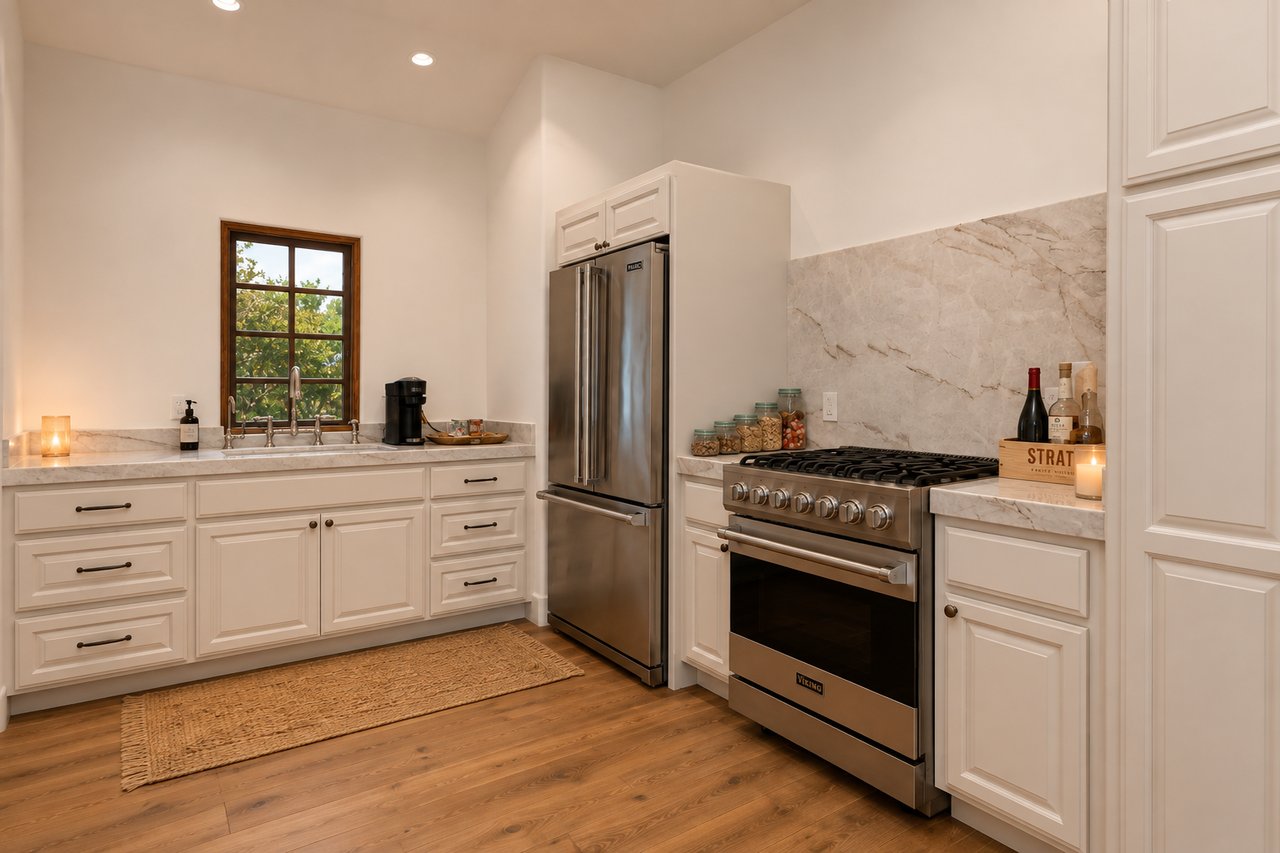
Kitchen with white cabinetry, marble counters, and a stainless steel Viking range and refrigerator.
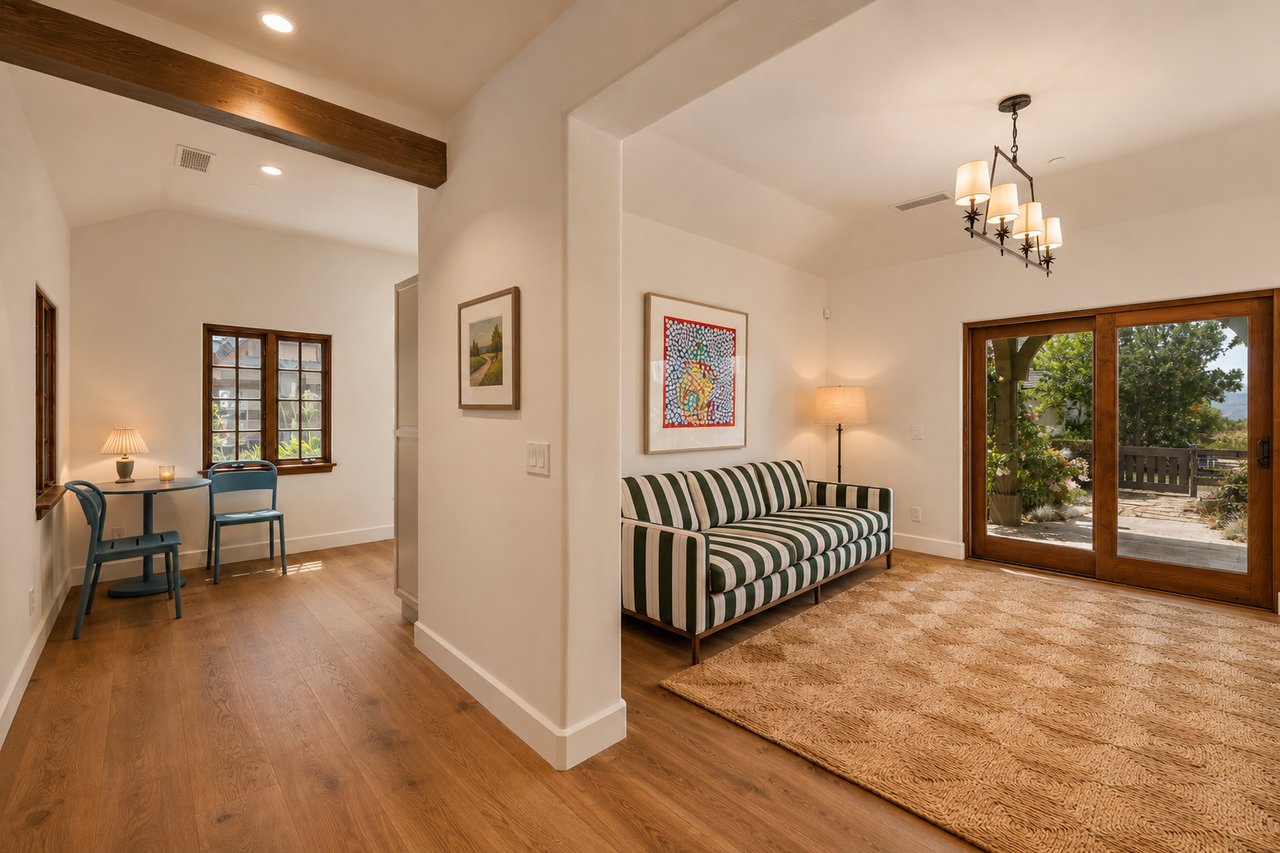
Living room with a striped sofa, wood floors, and sliding doors opening to a garden patio.
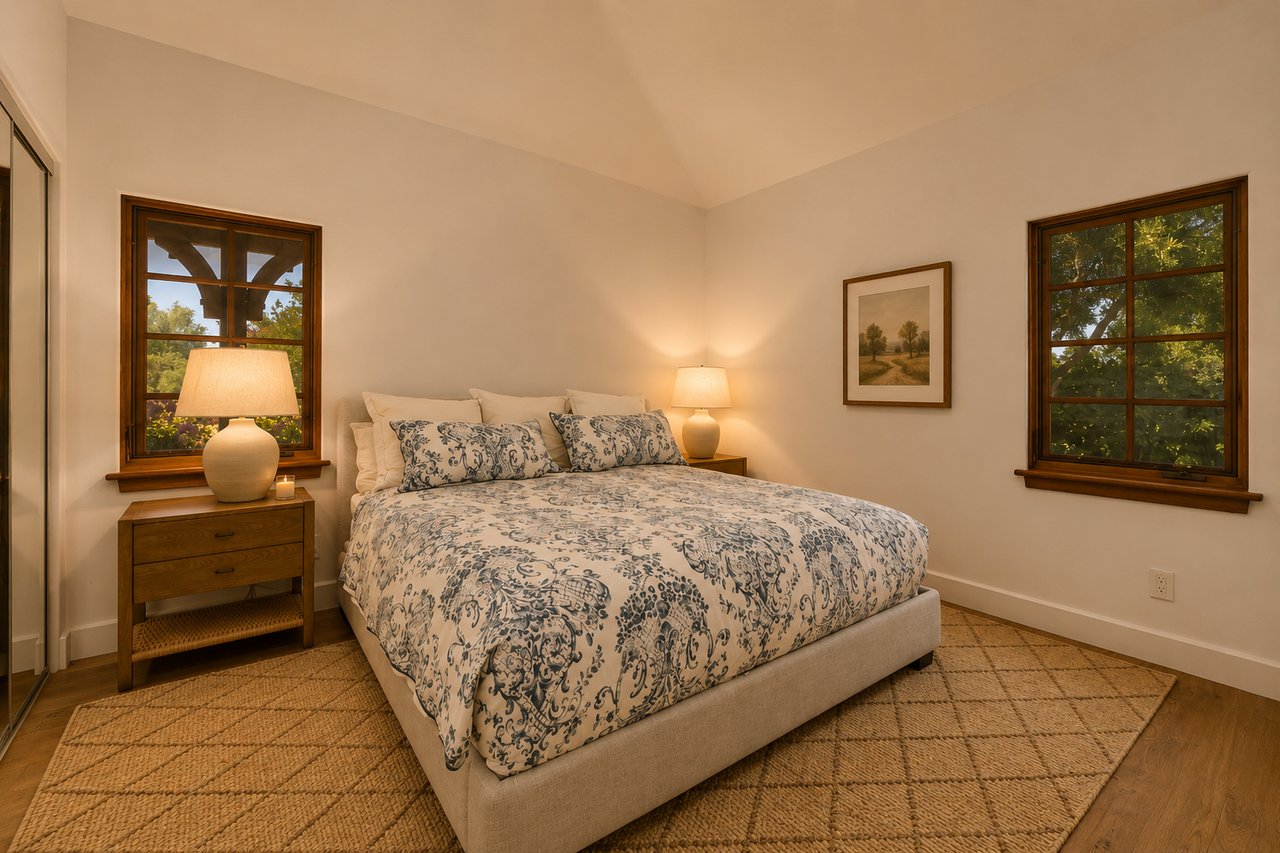
Bedroom with a patterned bed, matching bedside lamps, and two dark wood-framed windows.
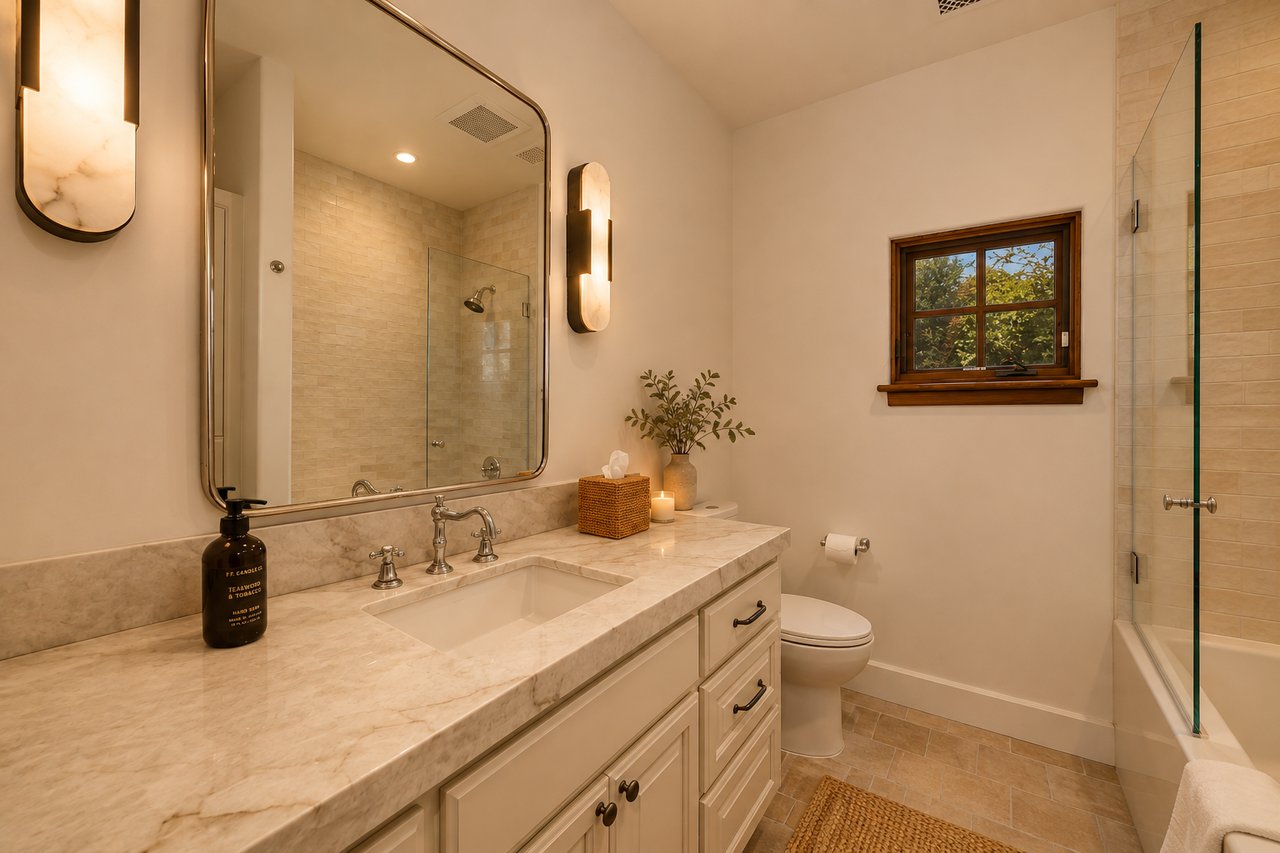
Bathroom with a marble vanity, large mirror, glass shower enclosure, and wood-trimmed window.
Regency Hills Estate with slate roofs, landscaped gardens, and distant mountains at sunset.
Aerial view of a sprawling estate with a circular driveway, fountain, and rolling hills at sunset.
SEE ALL PHOTOS
Aerial view of a large estate with slate-roofed homes, landscaped grounds, and rolling hills at sunset.
Estate exterior with stone accents, a landscaped garden, and a central fountain at dusk
Living room with a vaulted ceiling, arched windows, stone fireplace, and pool view.
Living room with vaulted ceilings, an arched window, a stone fireplace, and pool views through glass doors.
Estate kitchen with a large paneled island, marble backsplash, exposed wood beams, and tall windows.
Kitchen with marble counters, a stainless steel range, and a large island beneath wood ceiling beams.
Dining room with a rustic wood table beneath exposed beams and tall windows.
Living room with a tall stone fireplace, vaulted ceiling, and glass doors overlooking a pool.
Dining room with a long wood table, upholstered chairs, and a tall arched window overlooking greenery.
Living room with a tall stone fireplace, built-in shelves, leather seating, and garden-facing glass doors.
Home theater with a large screen, burgundy valance, built-in cabinetry, and dark sectional sofa.
Library with a long wood table, built-in bookshelves, and glass doors overlooking a sunny patio.
Bedroom with a large upholstered bed and open glass doors to a covered patio overlooking landscaped grounds.
Bedroom with an upholstered bed, lit fireplace, wood floors, and circular chandelier.
Bright bathroom with a marble double vanity, glass shower, and freestanding tub.
Freestanding bathtub beneath wood-framed windows overlooking a leafy garden.
Bedroom with a woven rug, pink armchair, and window overlooking landscaped gardens.
Bathroom with a long double vanity, stone countertops, and a tiled tub-shower beside a bedroom doorway.
Furnished bedroom with a tufted bed, blue throw, patterned armchair, and windows overlooking greenery.
Laundry room with white paneled cabinets, black countertops, a utility sink, and dark front-loading washer and dryer.
Covered entrance with timber arches, a lit stone fireplace, and a view into the sunny courtyard.
Multi-bay garage with tall storage cabinets and a car under a protective cover.
Regency Hills Estate’s beige stucco exterior with tiled gables, two garages, and landscaped gardens.
Aerial view of a large estate with a pool, landscaped lawns, and a circular driveway.
Estate garden with a curved walkway, mature trees, and an ornate vintage lamppost.
Landscaped estate grounds with a broad lawn, ornamental grasses, and trees in warm evening light.
Estate garden with mature trees, flowering beds, and a small metal windmill at sunset.
Estate exterior with a swimming pool and spa in a landscaped courtyard at sunset.
Aerial view of a courtyard pool and raised spa, with lounge chairs on the paved deck.
Stucco estate house behind a pool and raised spa at dusk, with patio seating and a pink sunset sky.
Vaulted room with wood-framed windows and open doors overlooking a pool.
Home gym with vaulted ceiling, rowing machine, exercise bike, and a bar with stools.
Bathroom vanity with a round mirror, dark countertop, and wood-framed glass door overlooking greenery.
Kitchen with a large black stone island, vaulted ceiling, and wood-framed doors opening to the patio.
Estate patio with a stone fire pit, wicker seating, flowering shrubs, and lawn.
Estate home with gray tile roofs, landscaped gardens, and distant mountain views at sunset.
Estate garden path bordered by red autumn foliage, purple flowers, and stone urns at sunset.
Sitting room with a striped sofa, large television, and glass doors opening to a garden patio.
Kitchen with white cabinetry, marble counters, and a stainless steel Viking range and refrigerator.
Living room with a striped sofa, wood floors, and sliding doors opening to a garden patio.
Bedroom with a patterned bed, matching bedside lamps, and two dark wood-framed windows.
Bathroom with a marble vanity, large mirror, glass shower enclosure, and wood-trimmed window.
Regency Hills Estate with slate roofs, landscaped gardens, and distant mountains at sunset.
Aerial view of a sprawling estate with a circular driveway, fountain, and rolling hills at sunset.
For Sale

Regency Hills Estate

1325 Ladan, Solvang, CA 93463

$6,155,000

Over 9,100+/- sq feet of luxurious living with a pool, guest house, home theater, bocce ball court, and collector’s garages – your ultimate Santa Ynez Valley lifestyle estate.


Discover the ultimate in refined Santa Ynez Valley living at 1325 Ladan Drive, an estate set on 4.33+/- gently rolling acres in prestigious Regency Hills Estates and the coveted Ballard School District. This exquisite property offers a blend of timeless elegance and modern luxury complete with an exquisitely reimagined Belgian Farmhouse, guest house, design/workshop studio, ample garage space, pool, spa, pool house, boutique vineyard, bocce ball court, and pasture space.


Completely transformed in 2022-2023, the 5,300+/- sf main residence was remodeled to perfection with French oak floors, Calacatta Viola countertops, custom cabinetry, and curated lighting by Kelly Wearstler, Punch London, Noguchi, and RH. The chef’s kitchen is a dream, featuring a Wolf range, dual Sub-Zero refrigerators, and an open layout designed for effortless entertaining.


Warm fireplaces anchor both the living and family rooms, and a private office with library-style bookcases provides a quiet retreat. The primary suite is a haven with its romantic fireplace, private patio, and spa-inspired bath with steam shower, soaking tub, and bespoke dressing room closet. Two additional spacious guest bedrooms and a bonus billiards room add to the home’s inviting layout, while a home theatre elevates everyday living.


Outside, the estate unfolds into a series of thoughtfully designed amenities: a pool with new plaster, tile, coping, and automated cover; a pool house with a bar, full bath, and open space for a gym, game tables, or relaxing lounge area; and a charming guest house featuring a kitchen, sitting room, bedroom, and bath. Additionally, the workshop/studio is equipped with three 40-amp circuits, ideal for wine refrigeration or artistic pursuits, and 2 roll-up doors for flexible use. The five-car collector's garage offers custom cabinetry, dedicated laundry, and attic storage with a lift for ease of access.


Meandering pathways lead through romantic gardens, specimen olive trees, fruit orchards, grapevines, organic cedar planter beds, and tranquil patios with sweeping valley views. A bocce ball court and open pasture await your horses or even a future pickleball court!


Enhanced with smart home integration for lighting, sound, and security, this remarkable estate is both an entertainer’s paradise and a peaceful retreat.


Welcome to your forever home – a place of pure bliss and timeless sophistication in the heart of the Santa Ynez Valley.


Main House:

           5,302+/- sf

4 bedrooms/ 3 ½ Bath


Guest House: 

           800+/- sf

1 Bedroom/ 1 Bath


Pool Cabana: 

           816+/- sf

1 Bath


Workshop/ Studio: 

           529+/- sf


Collector’s Garage: 

           1660+/- sf


Total Square Footage Under Roof:  9,107+/- SF

5
beds

6
baths

5,300 Sq.Ft. LIVING AREA

4.33 Acres lot

Carey Kendall

Carey Kendall

Ballard

Holds some of the Valley’s most treasured gems.

Explore

Work With Carey

Carey brings in-depth negotiating experience and worldwide contacts developed from this diverse background to the table in the marketing of special properties.

Follow Carey on Instagram