
Carey Kendall
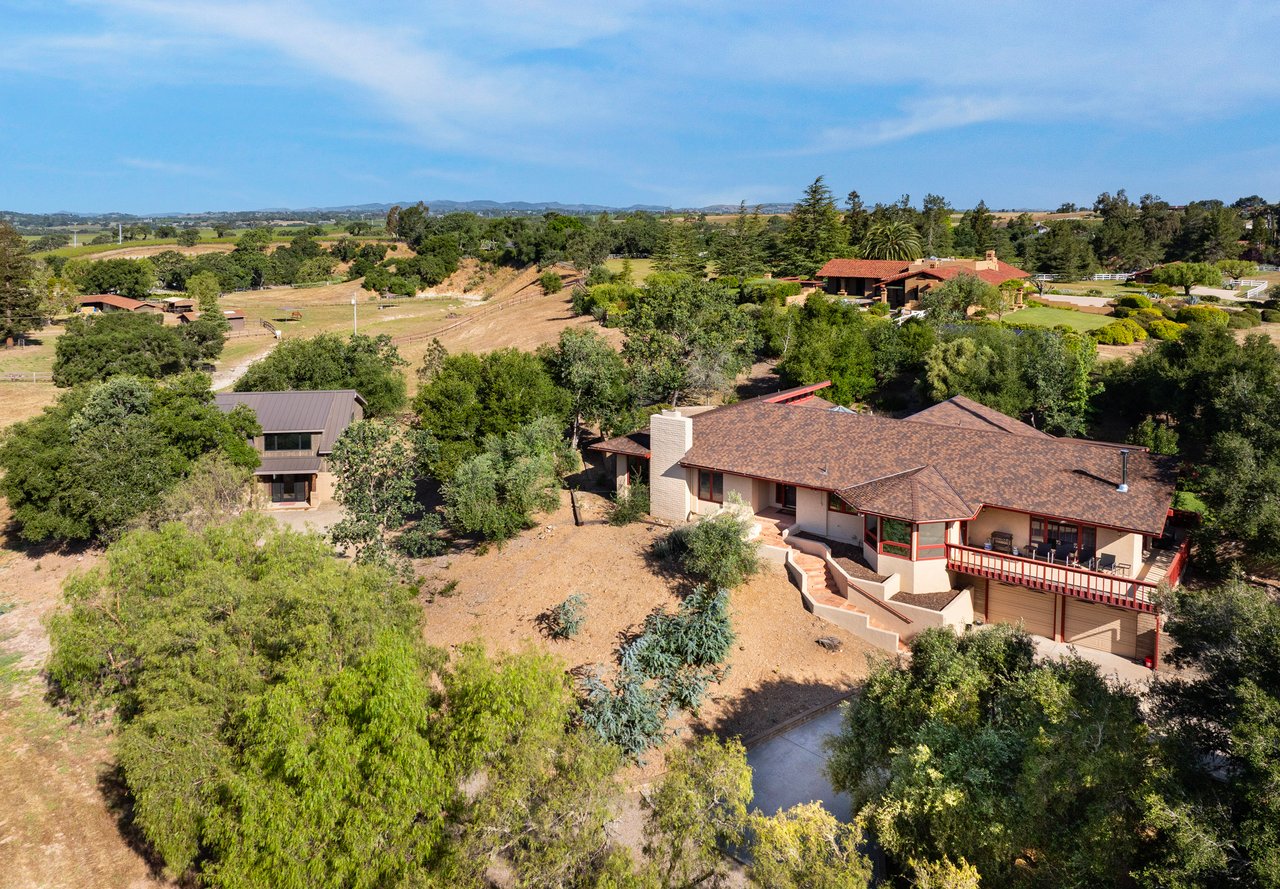
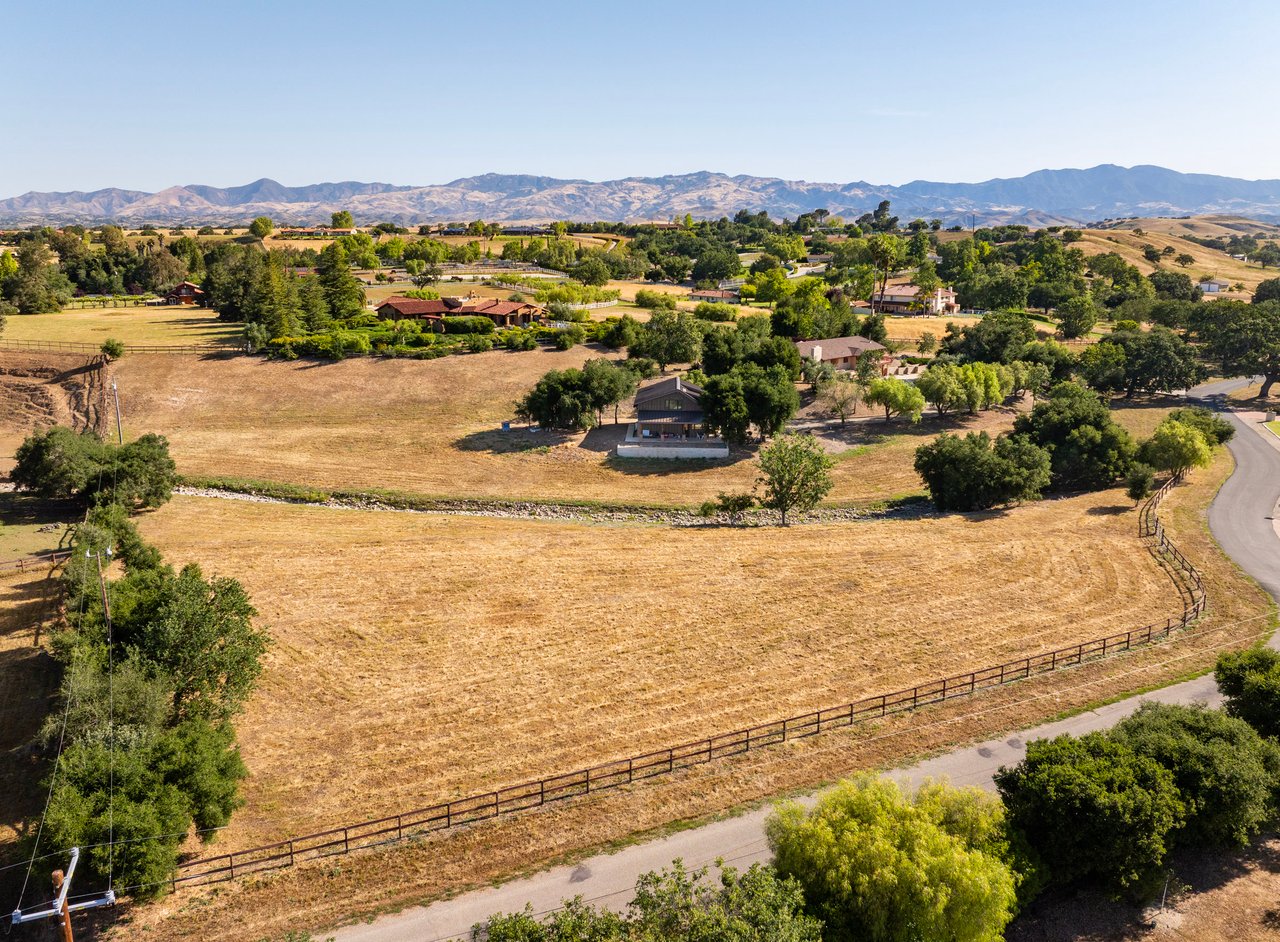
Aerial view of a Santa Ynez retreat with two homes, mature trees, open acreage, and distant mountain ridges.
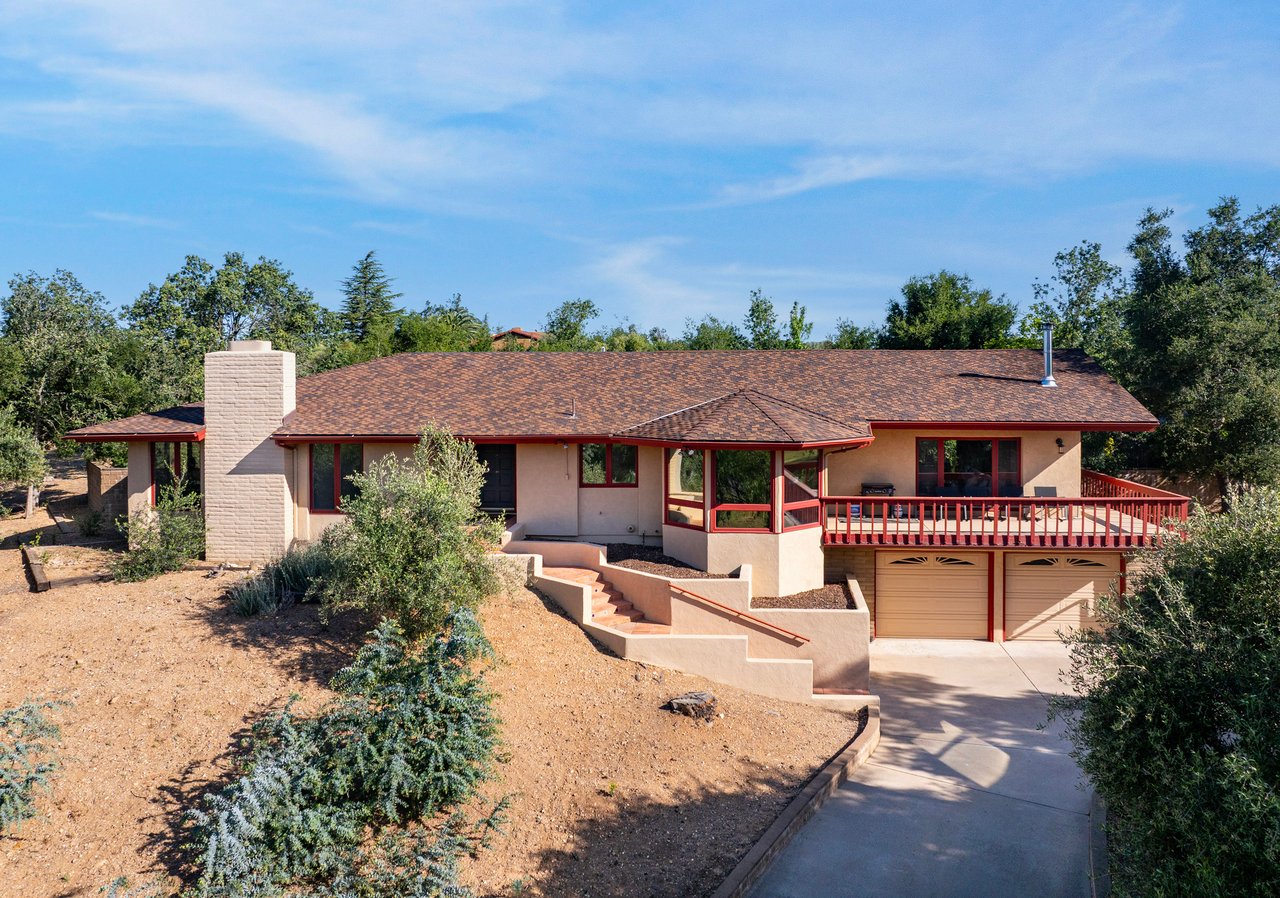
Single-story stucco house with red-trimmed deck, chimney, and driveway on a dry landscaped lot.
Aerial view of a retreat home amid mature trees, open acreage, and mountain views.
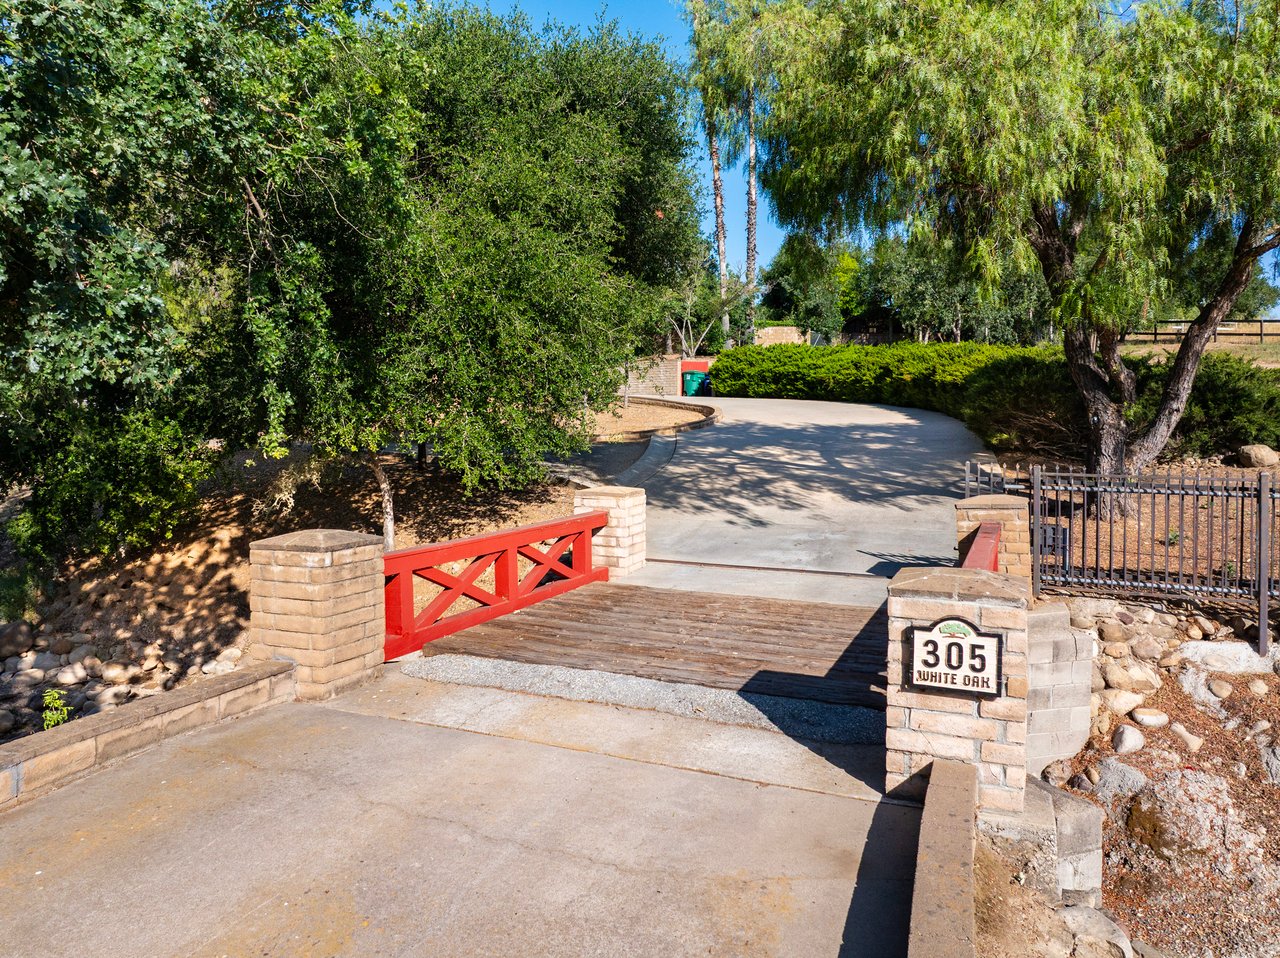
Wooden bridge with red railings leads to a tree-lined driveway at the White Oak Retreat entrance.
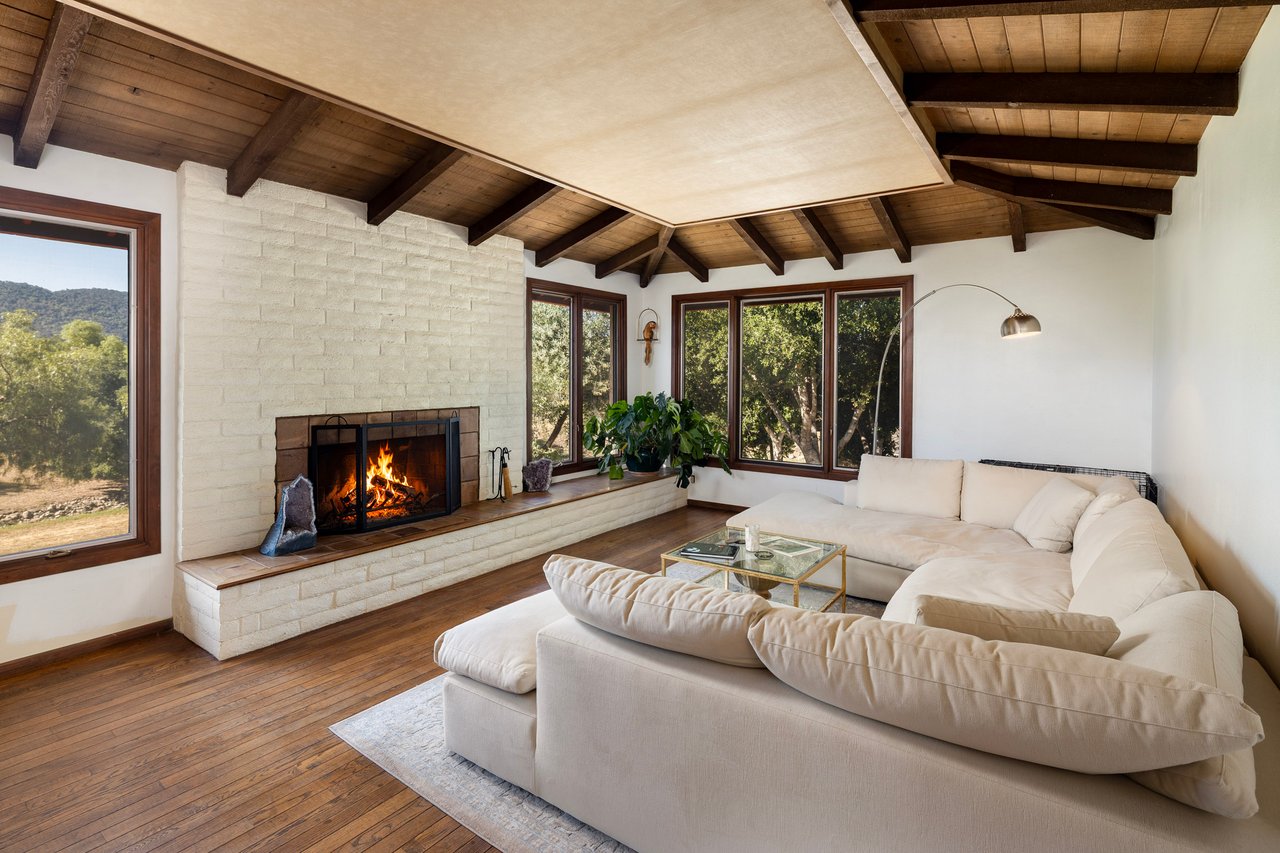
Living room with a stone fireplace, vaulted wood-beam ceiling, and hillside views through the windows.
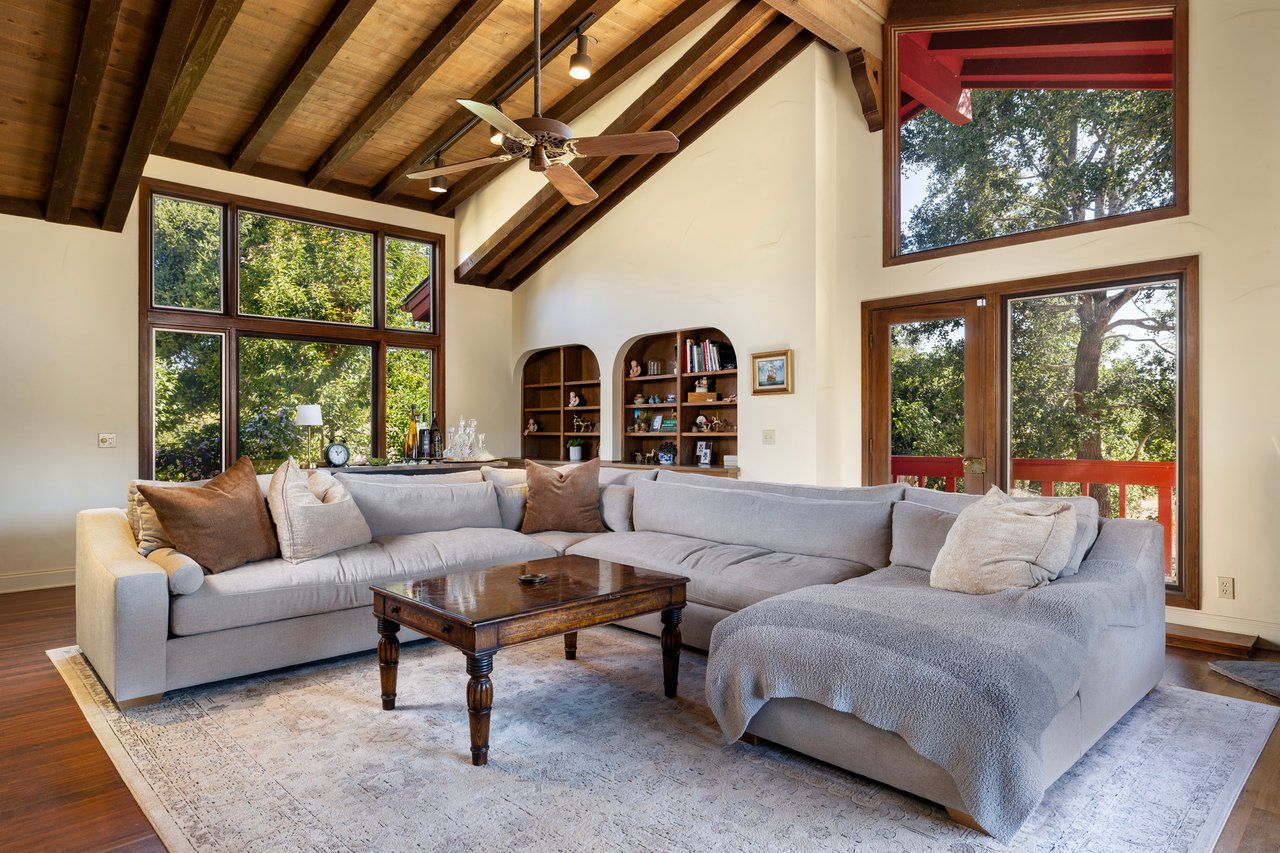
Living room with a vaulted wood-beam ceiling, expansive windows, and a gray sectional sofa.
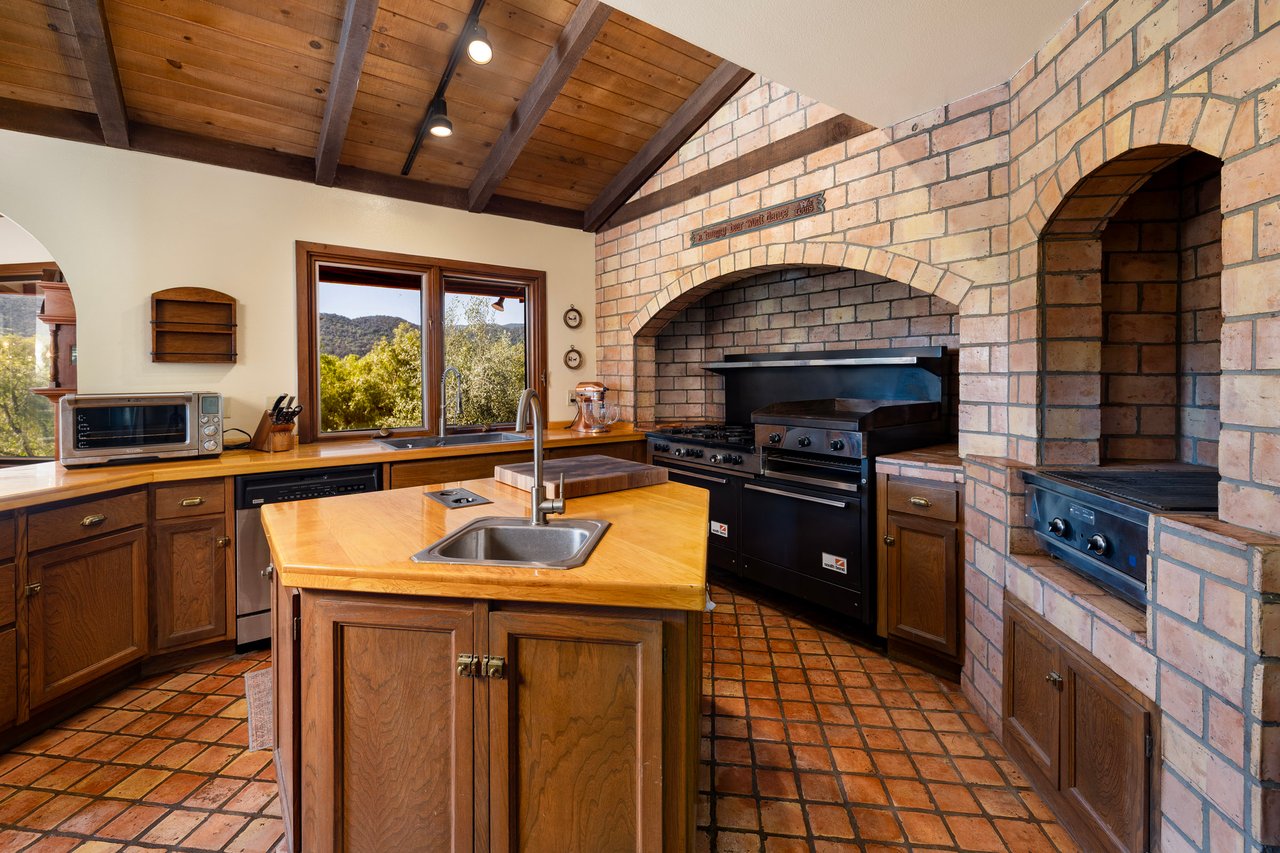
Rustic kitchen with a brick cooking alcove, wood-topped island, and wooded hills visible through the window.
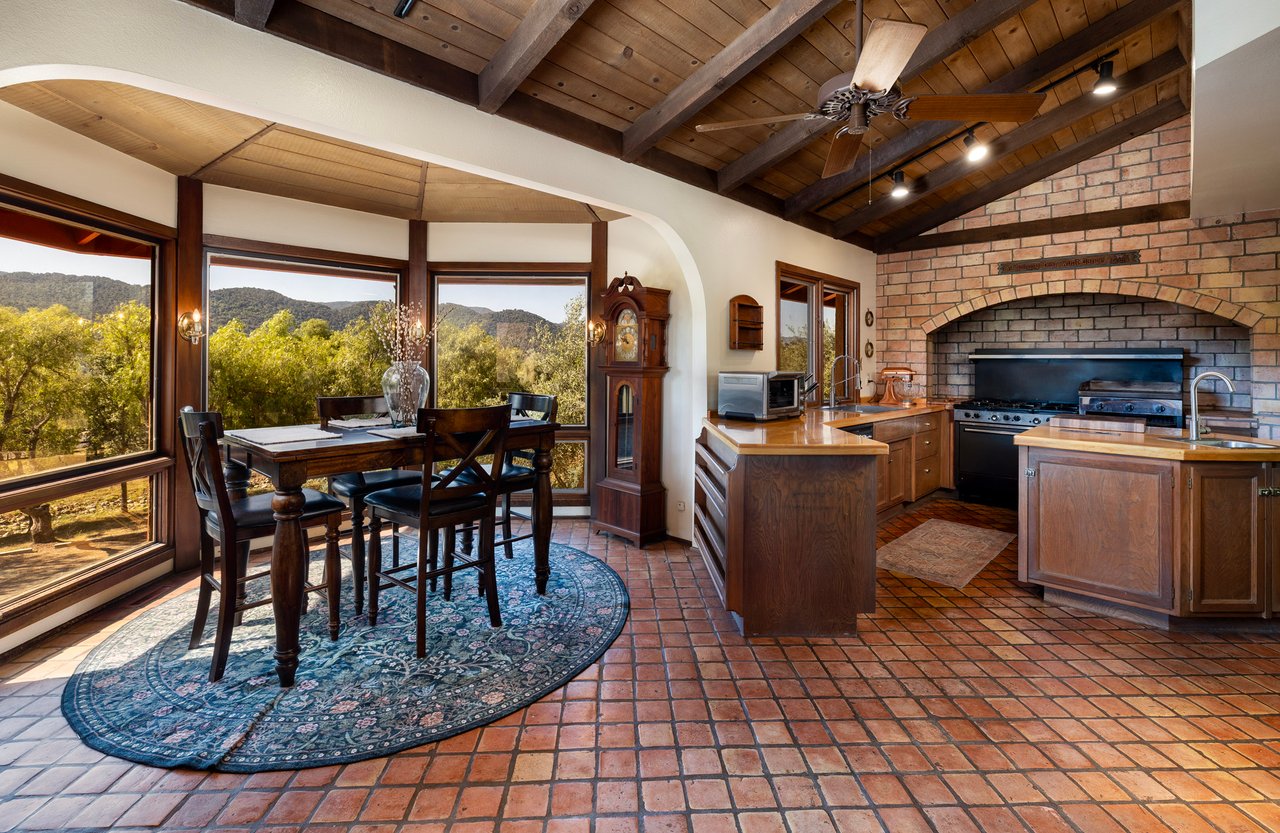
Kitchen and dining area with vaulted wood ceiling, brick fireplace, and mountain views.
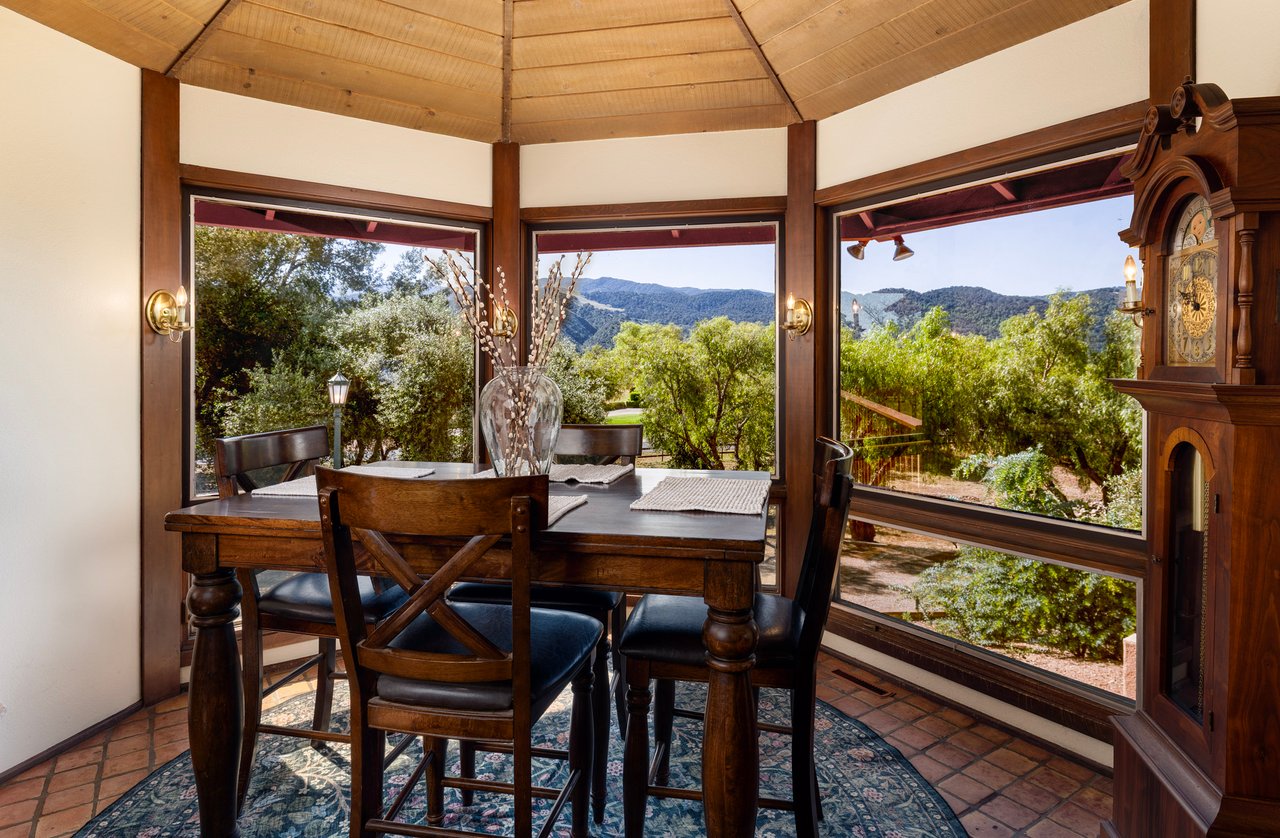
Dining room with a vaulted wood ceiling, large mountain-view windows, and a dark wood table.
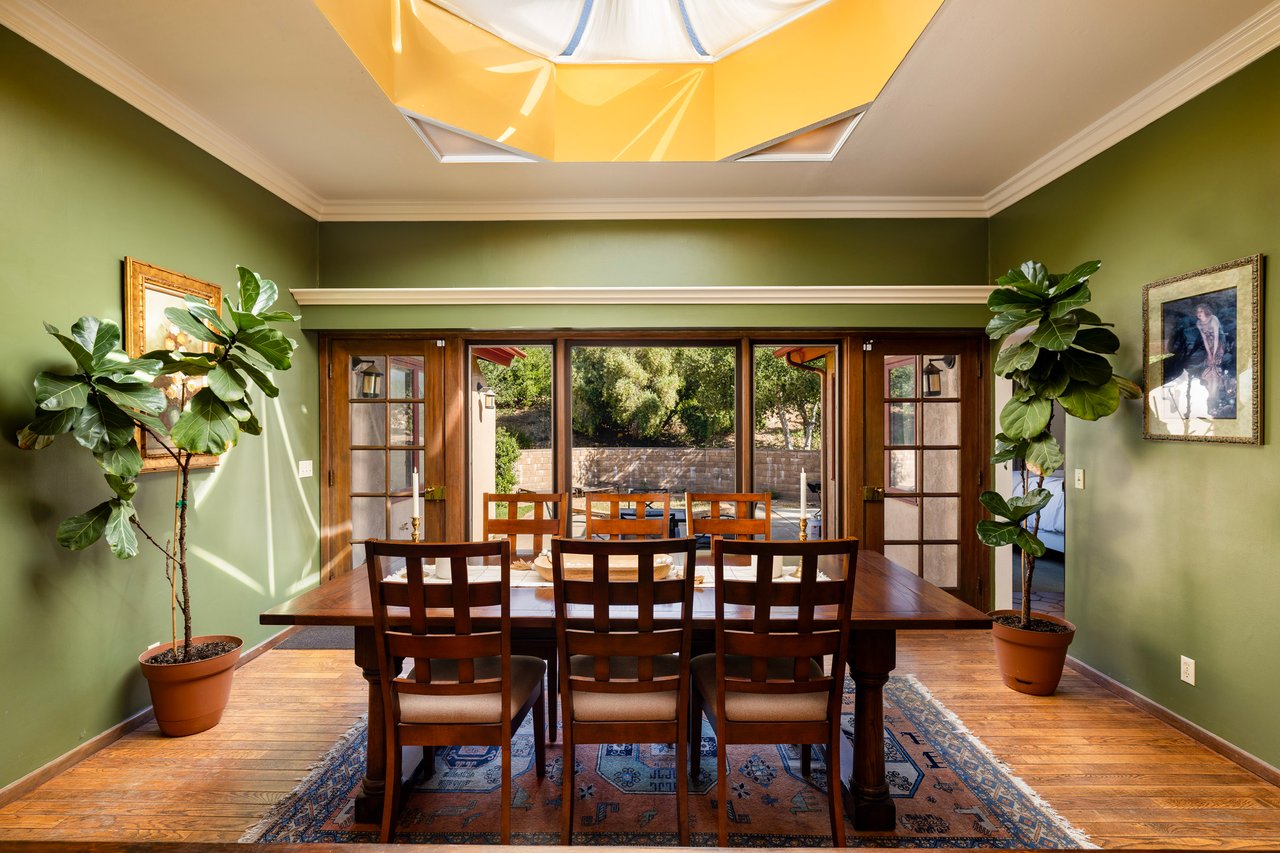
Dining room with a dark wood table, olive-green walls, and French doors opening onto a sunny patio.
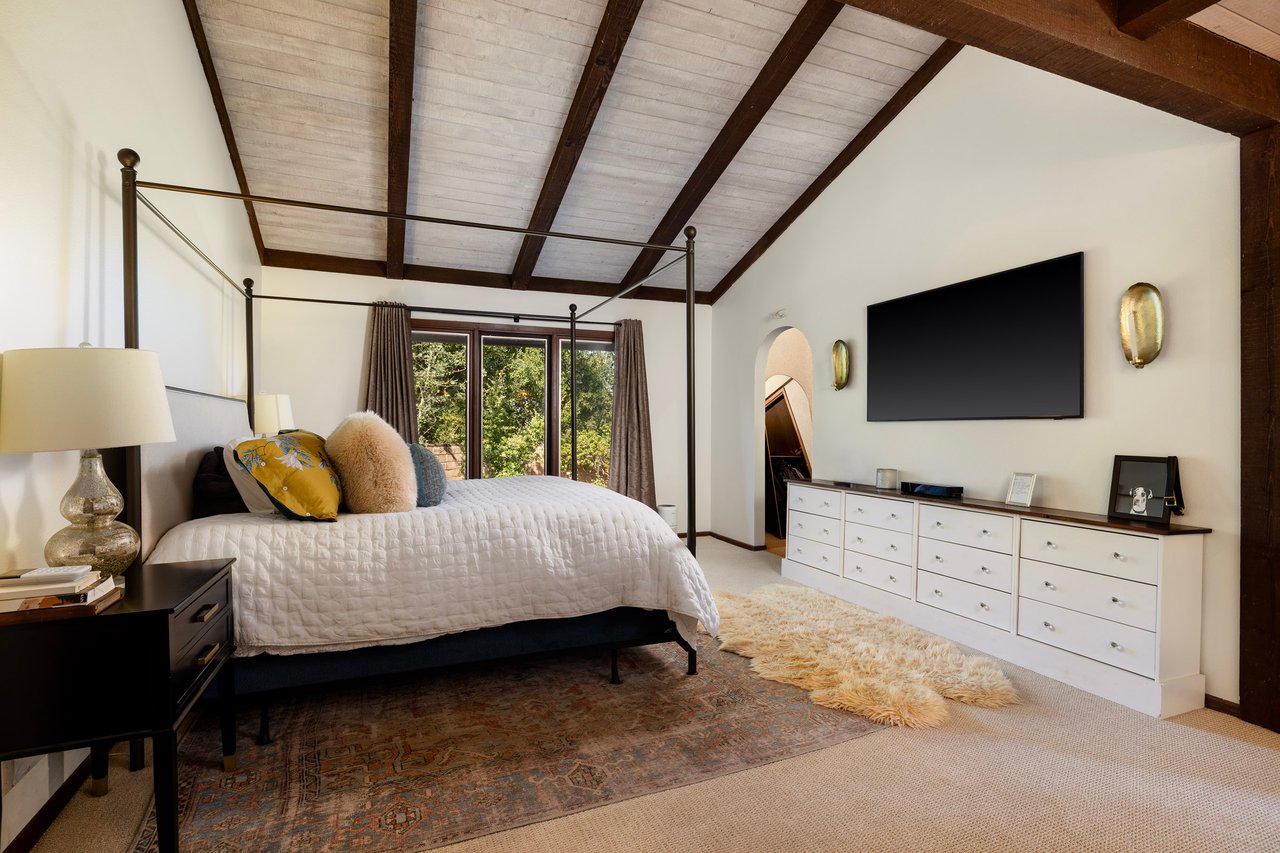
Bedroom with a canopy bed beneath exposed beams, a long white dresser, and windows facing greenery.
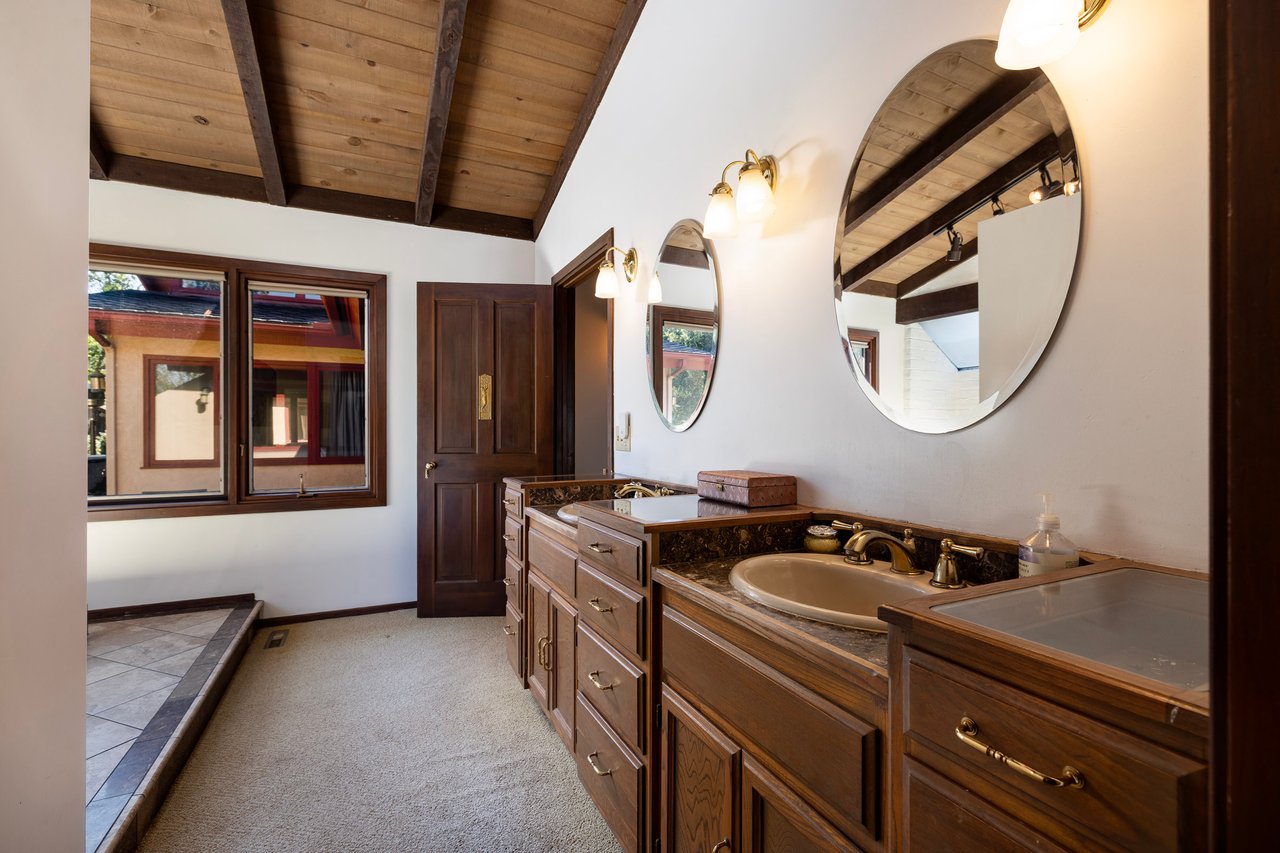
Bathroom with a long double vanity, oval mirrors, and a vaulted exposed-wood ceiling.
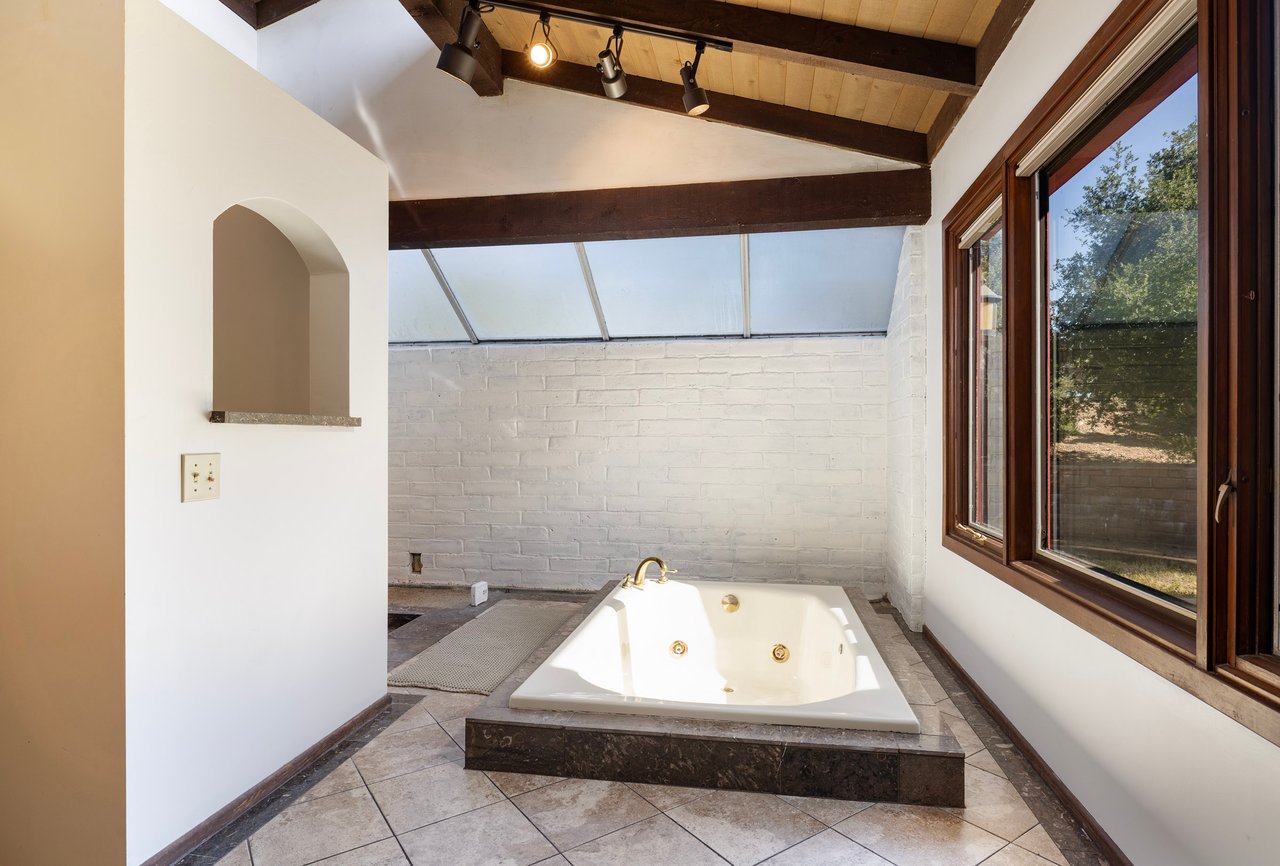
Bathroom with a white soaking tub beneath exposed beams, skylight, and large windows.
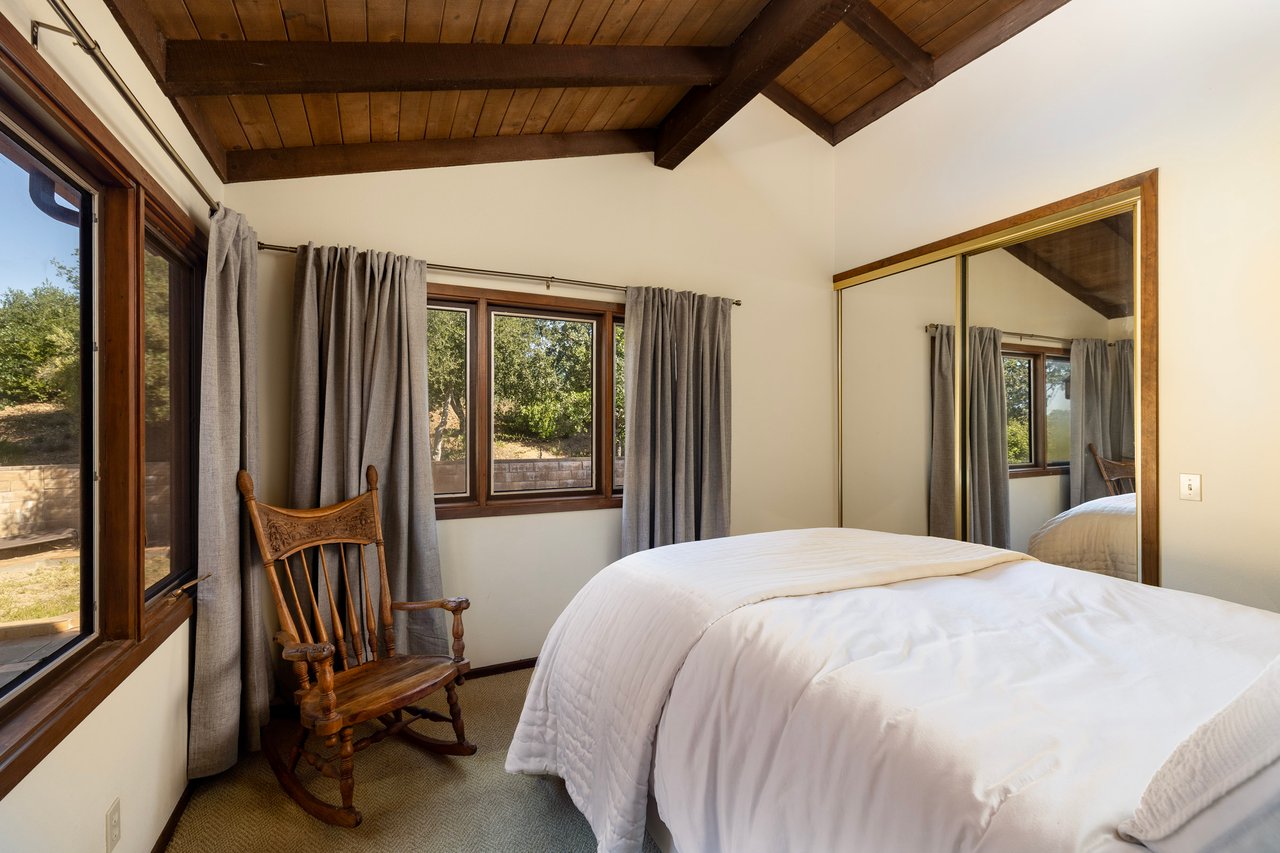
Bedroom with a white bed, vaulted wood ceiling, rocking chair, and windows overlooking greenery.
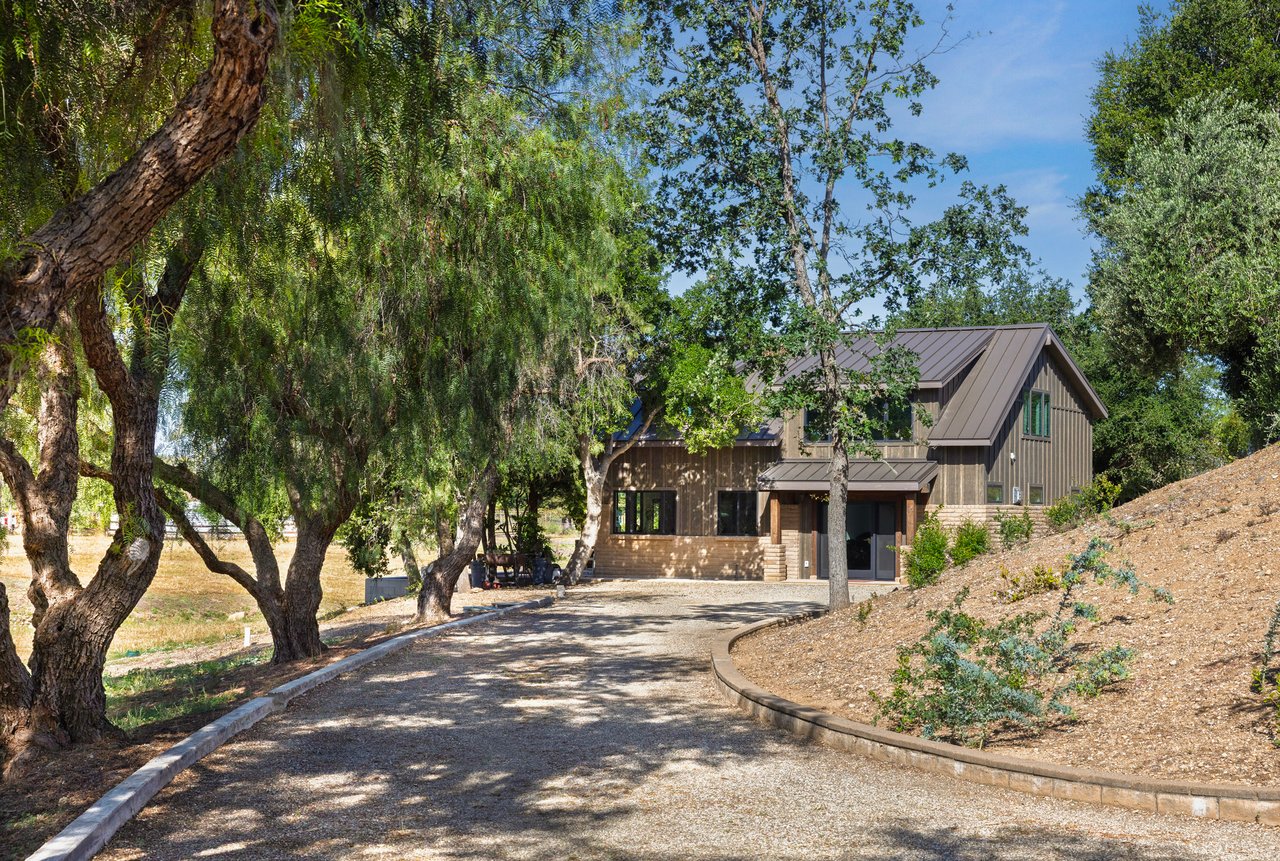
Brown farmhouse-style retreat at the end of a curved gravel driveway, framed by mature trees.
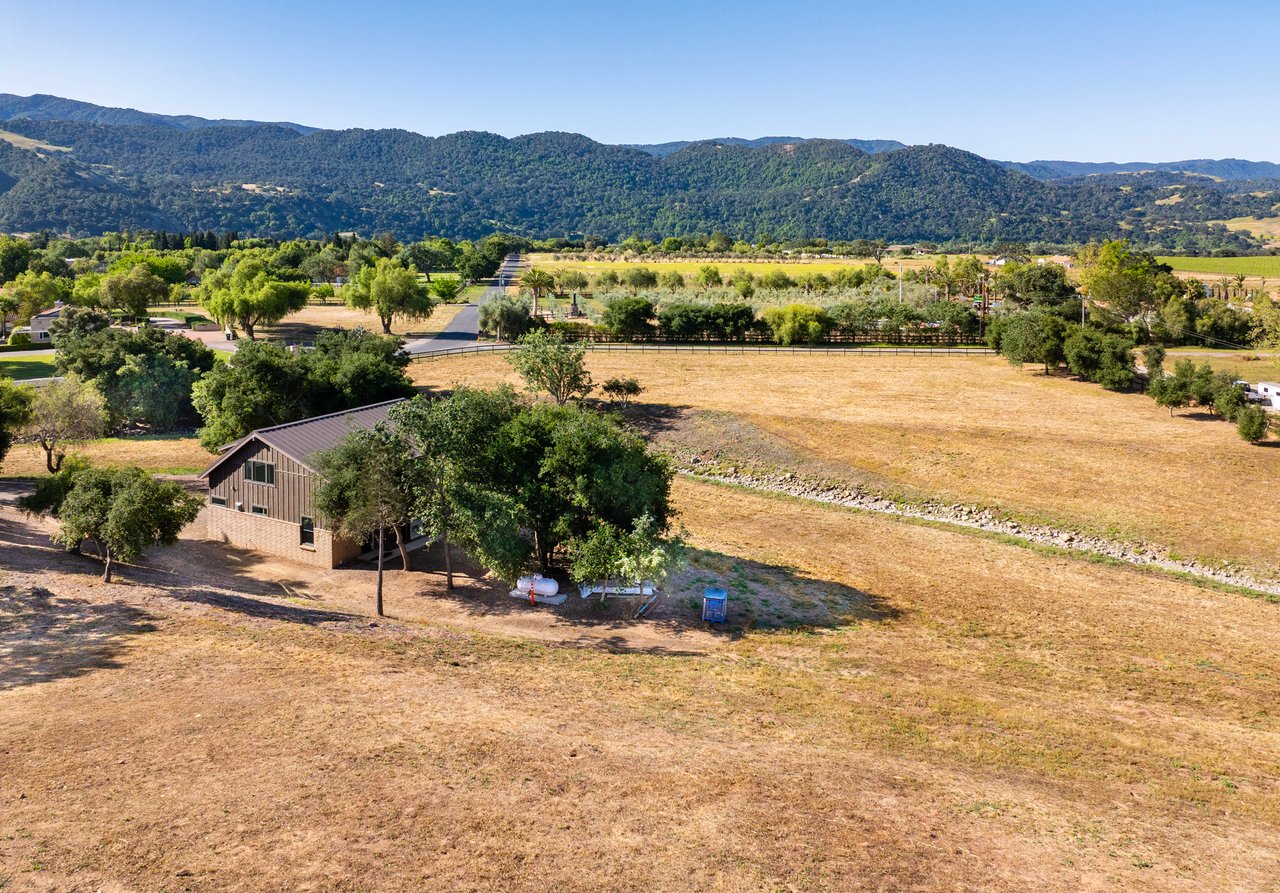
Rural property with a dry field, small outbuilding, vineyards, and mountain views.
Aerial view of a rural retreat with a fenced field, homes, and distant mountains.
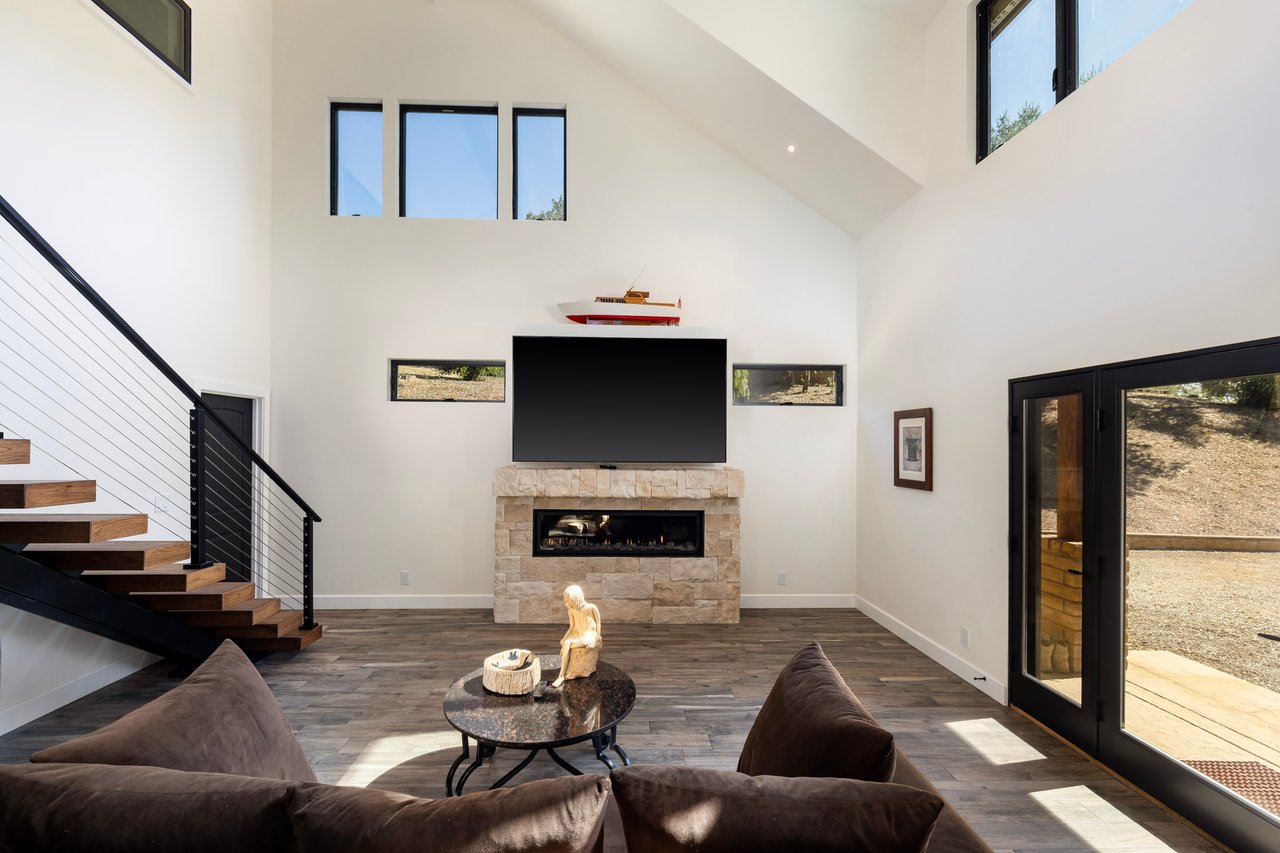
Furnished living room with a vaulted ceiling, stone fireplace, and modern open staircase.
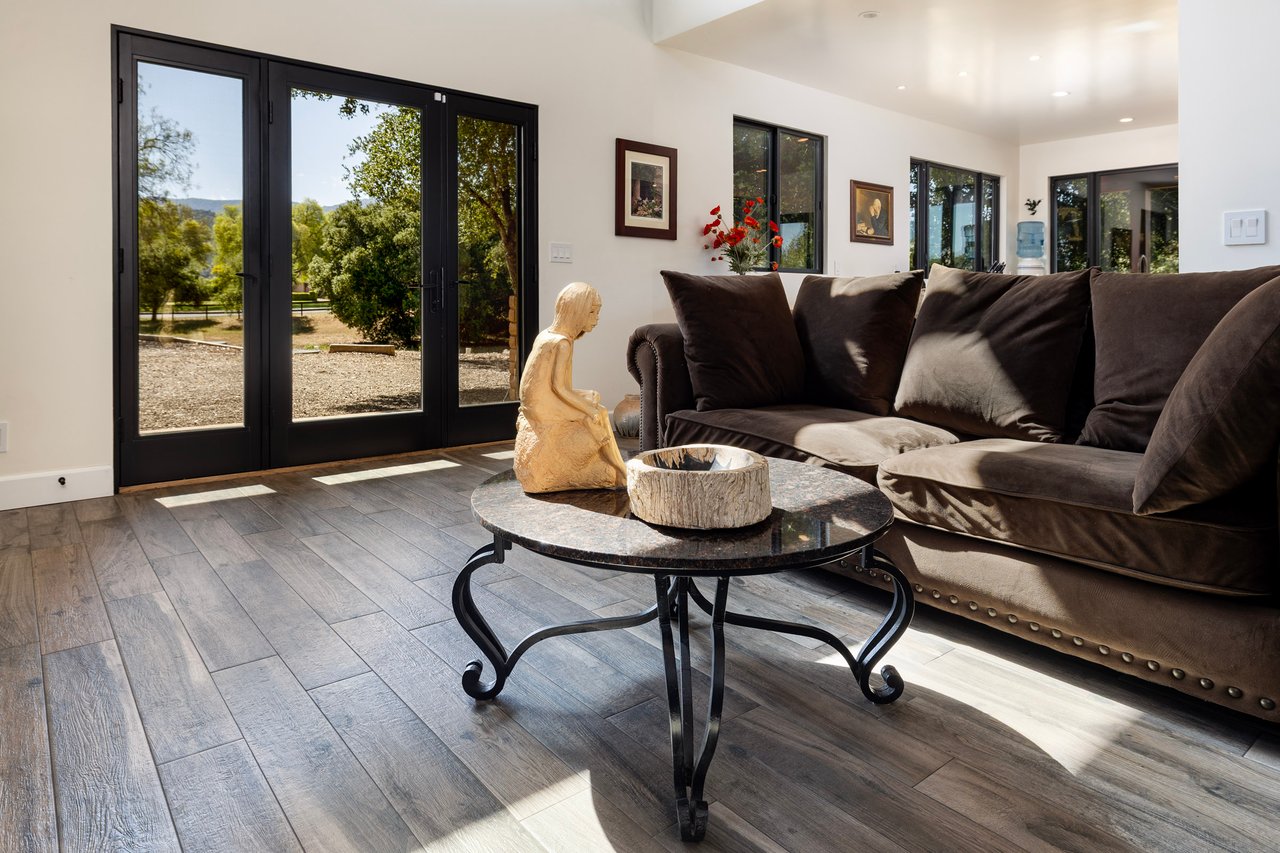
Living room with a dark sofa, round coffee table, and glass doors opening to the yard.
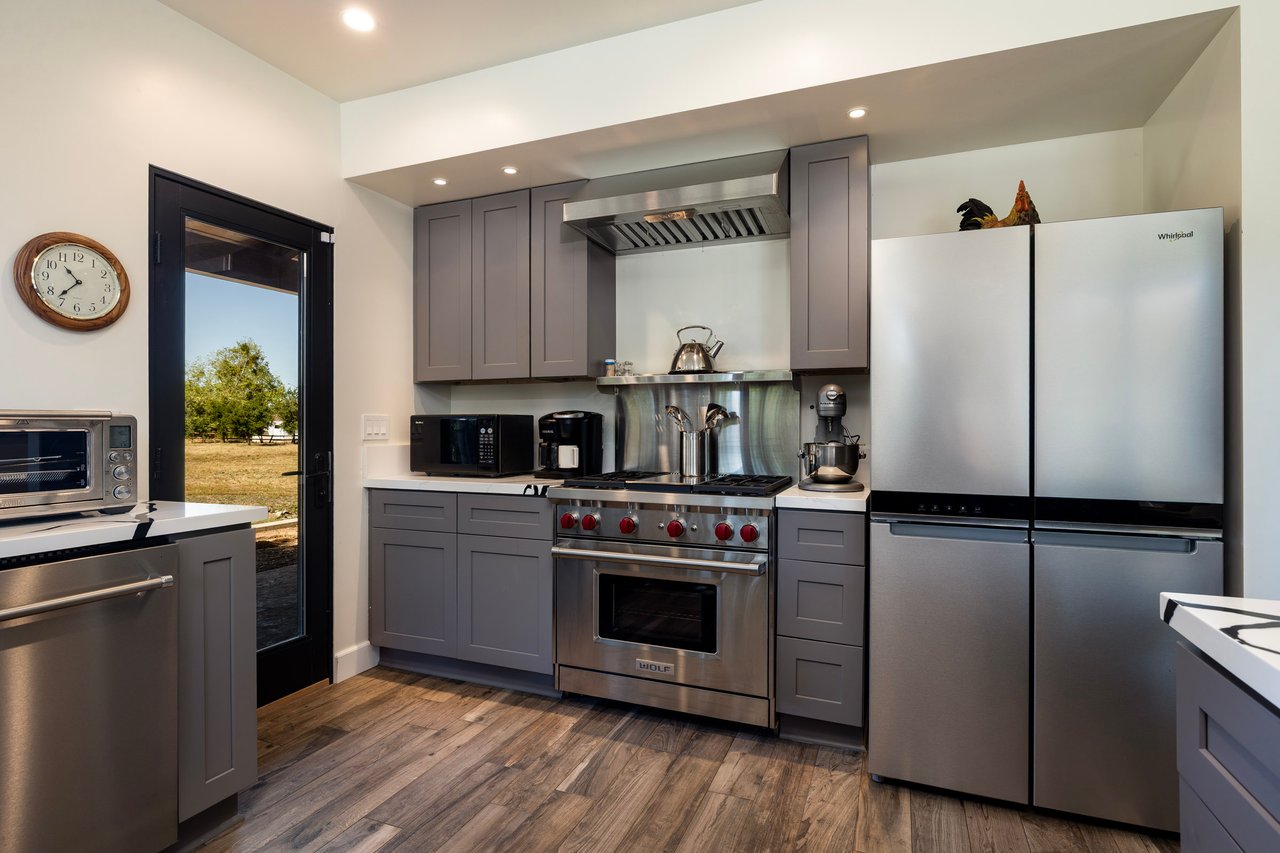
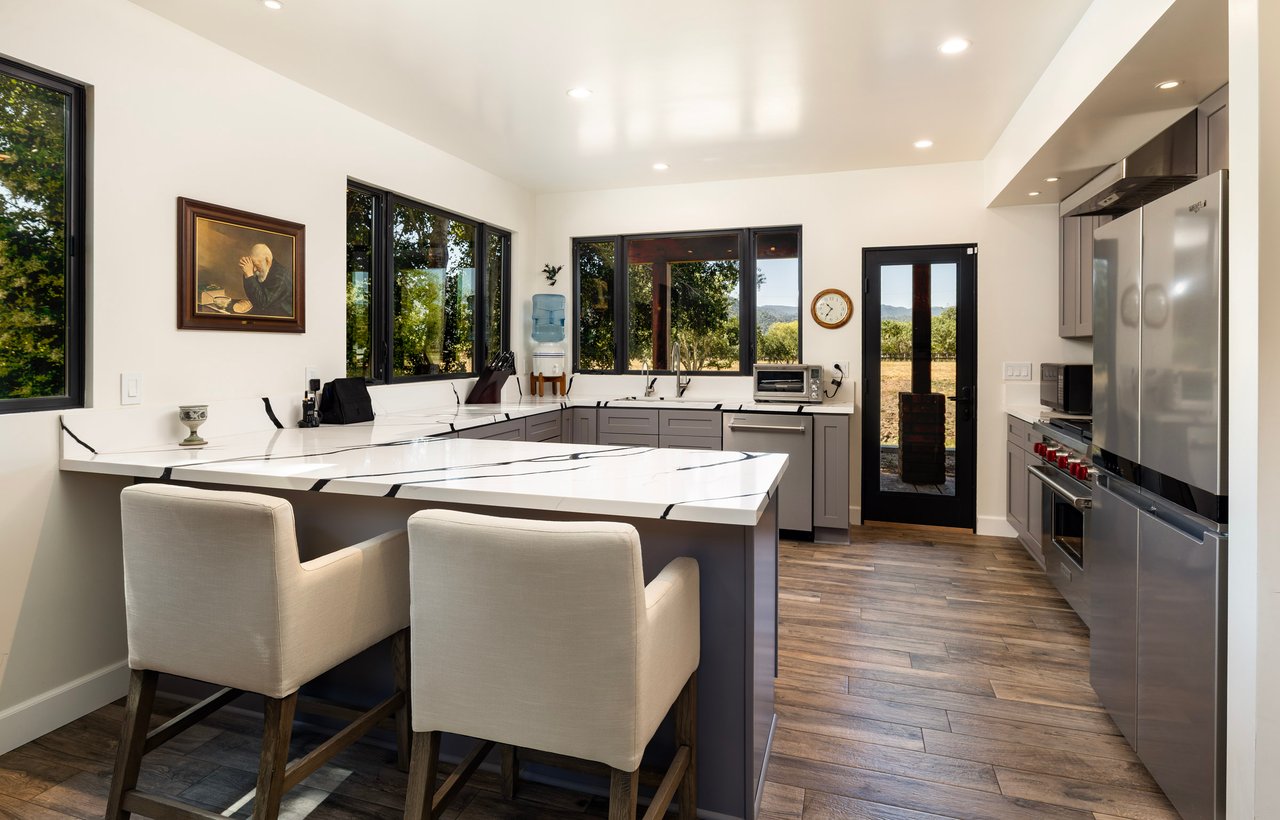
Kitchen with gray cabinets, stainless steel appliances, wood-look flooring, and a glass door to the grounds.
Modern kitchen with a veined white island, gray cabinets, and black-framed windows overlooking trees.
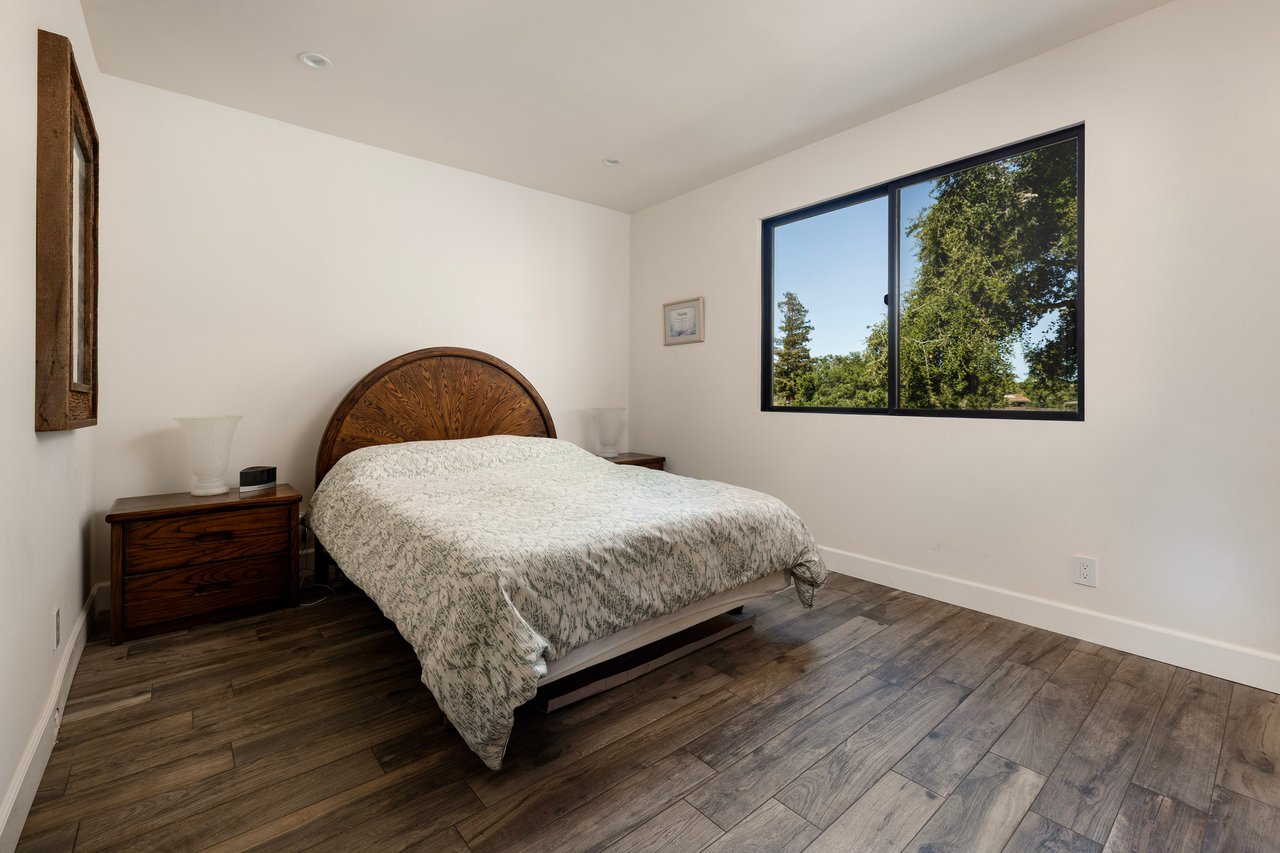
Bedroom with a curved wooden headboard, patterned bedding, and a large window overlooking trees.
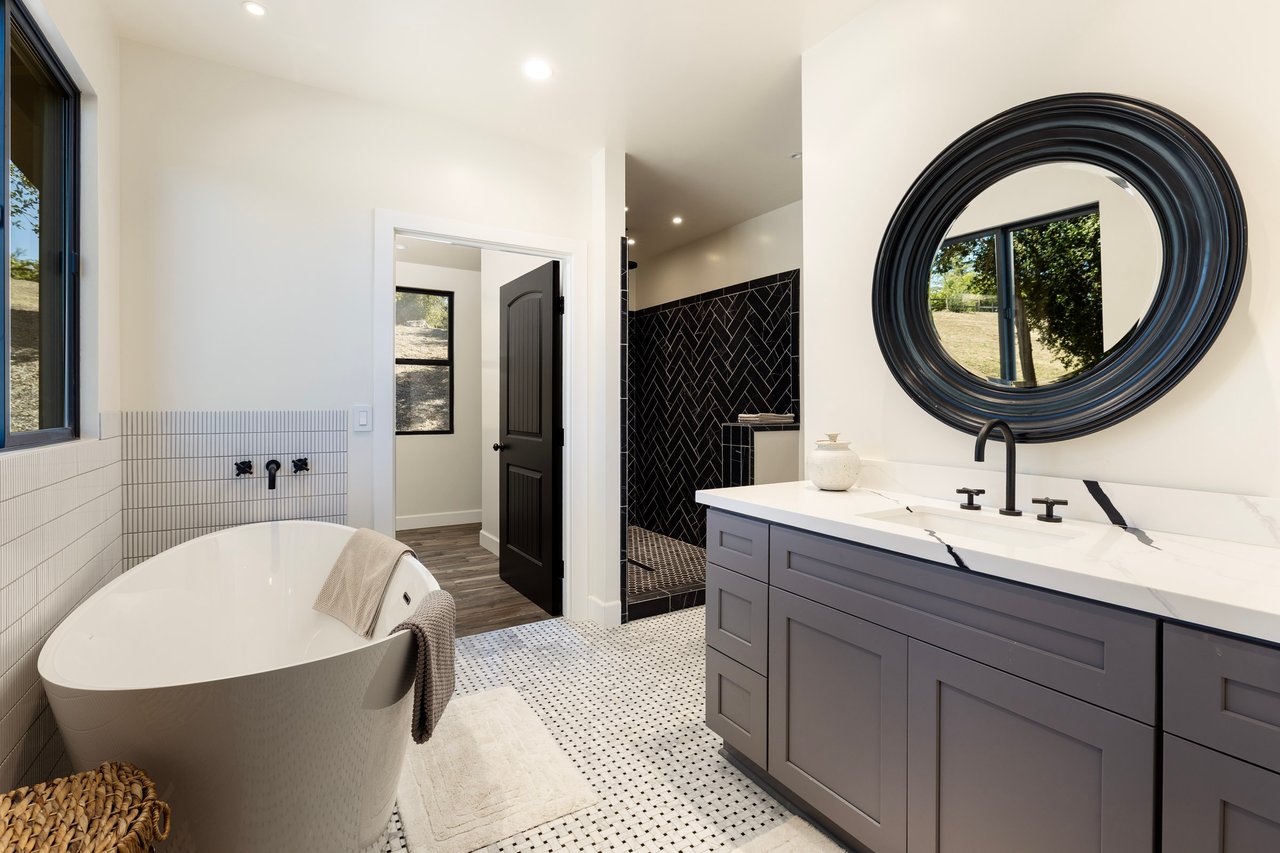
Bright bathroom with a freestanding tub, gray double vanity, round mirror, and black-tiled shower.
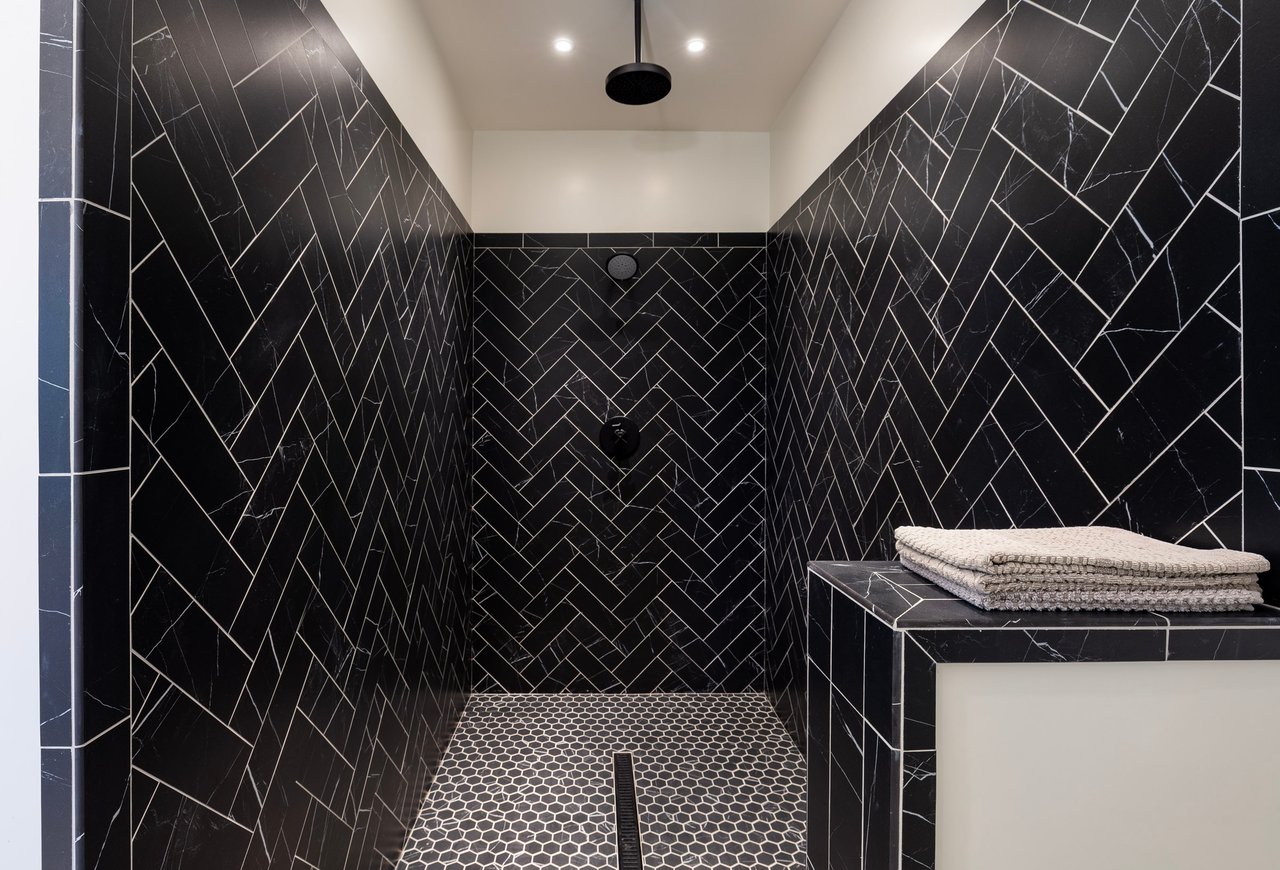
Walk-in shower with black herringbone tile, hexagonal floor tiles, and a built-in bench with folded towels.
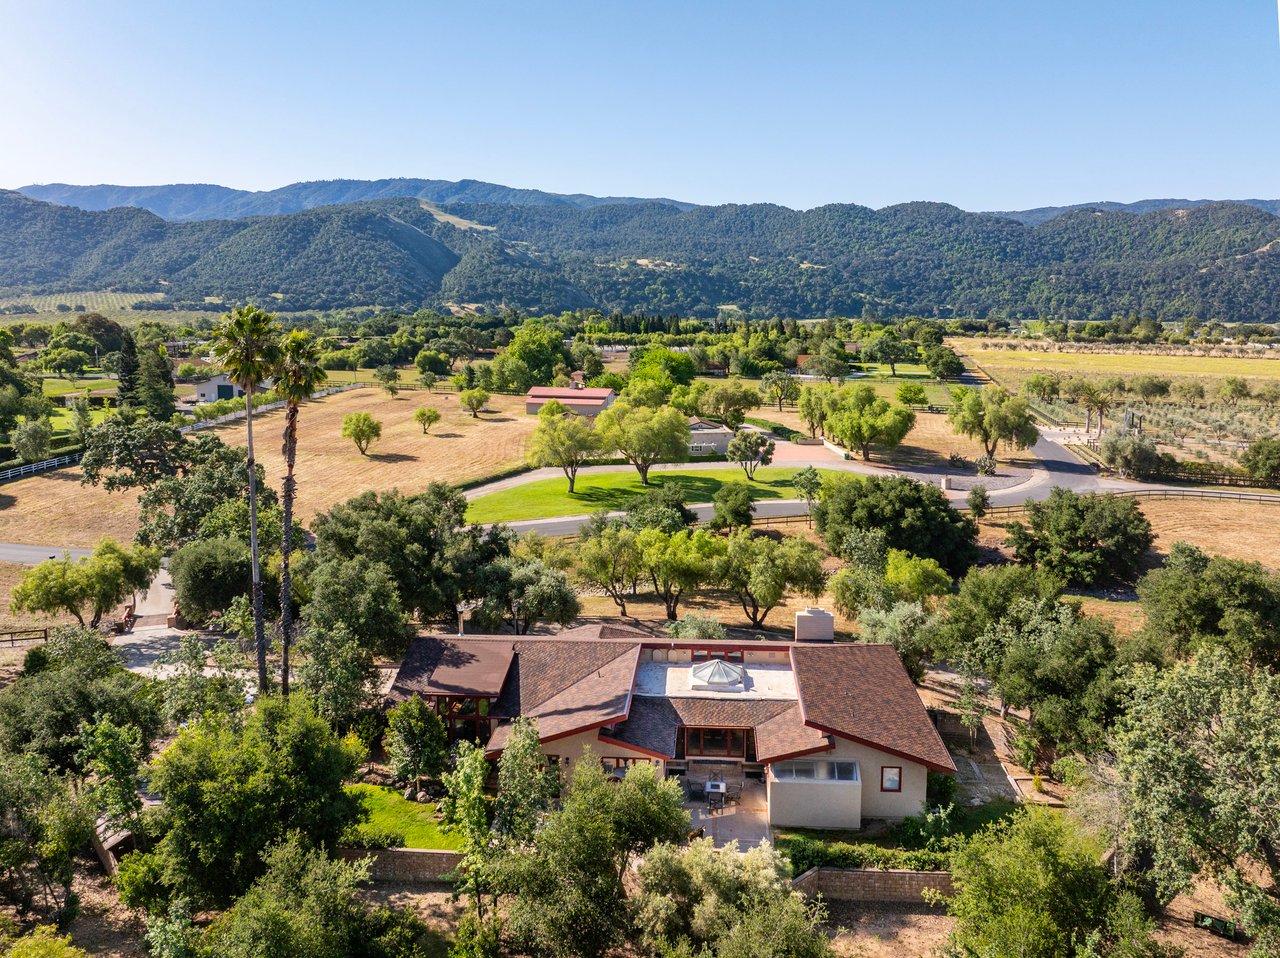
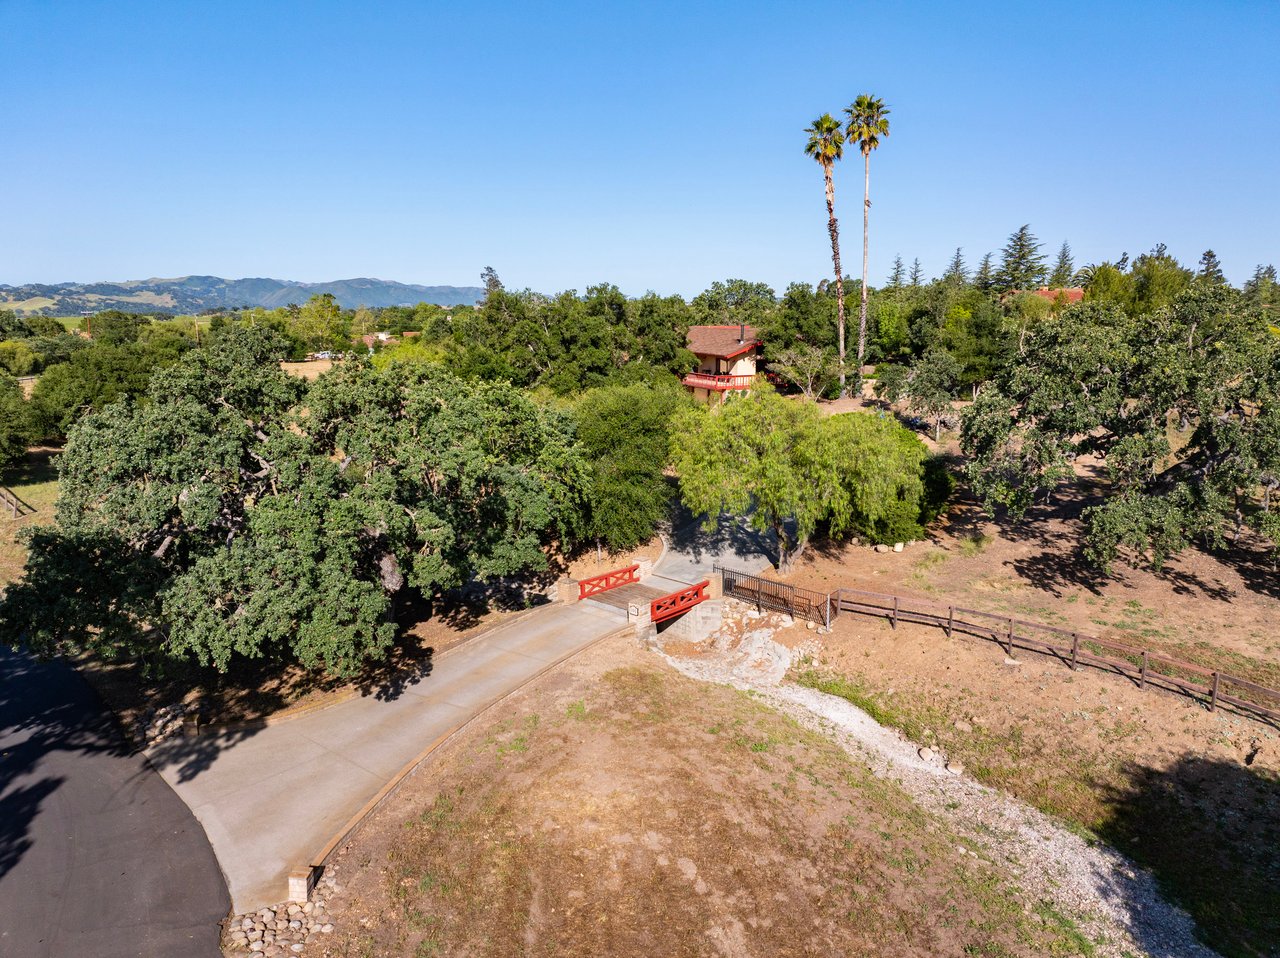
Aerial view of a tree-shaded rural home, orchard, red-railed entrance bridge, and distant mountains.
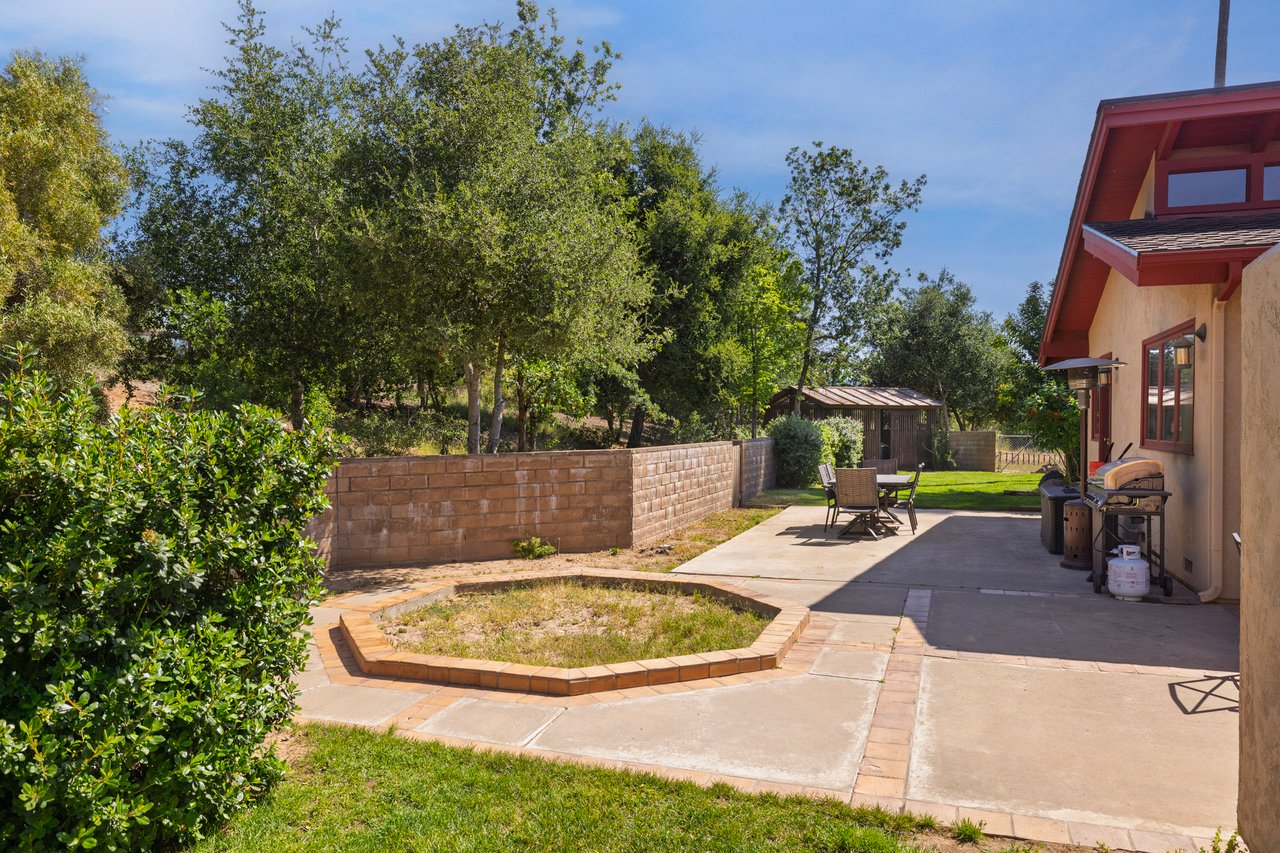
Backyard patio with a brick-edged garden bed, dining set, grill, and mature trees.
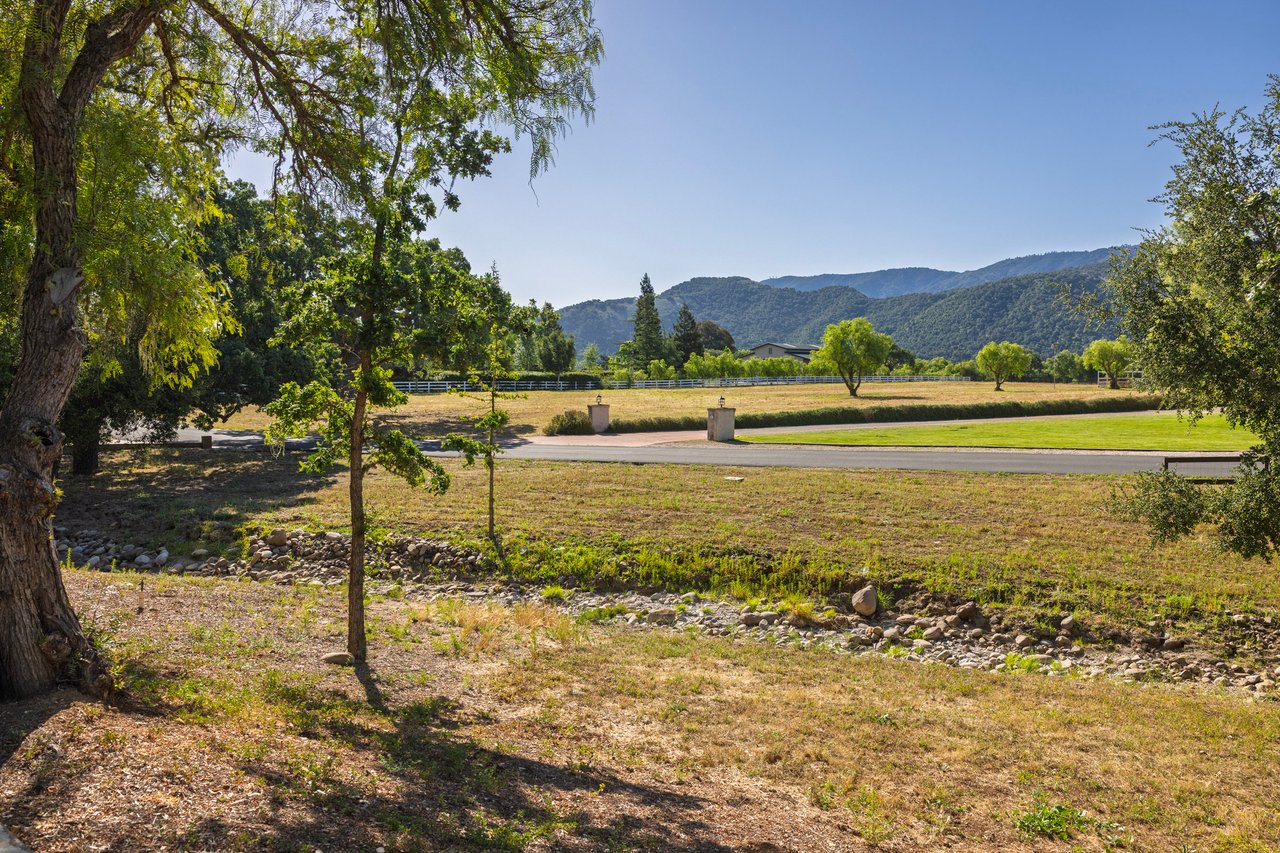
Open retreat grounds framed by mature trees, with a fenced field and mountain views.
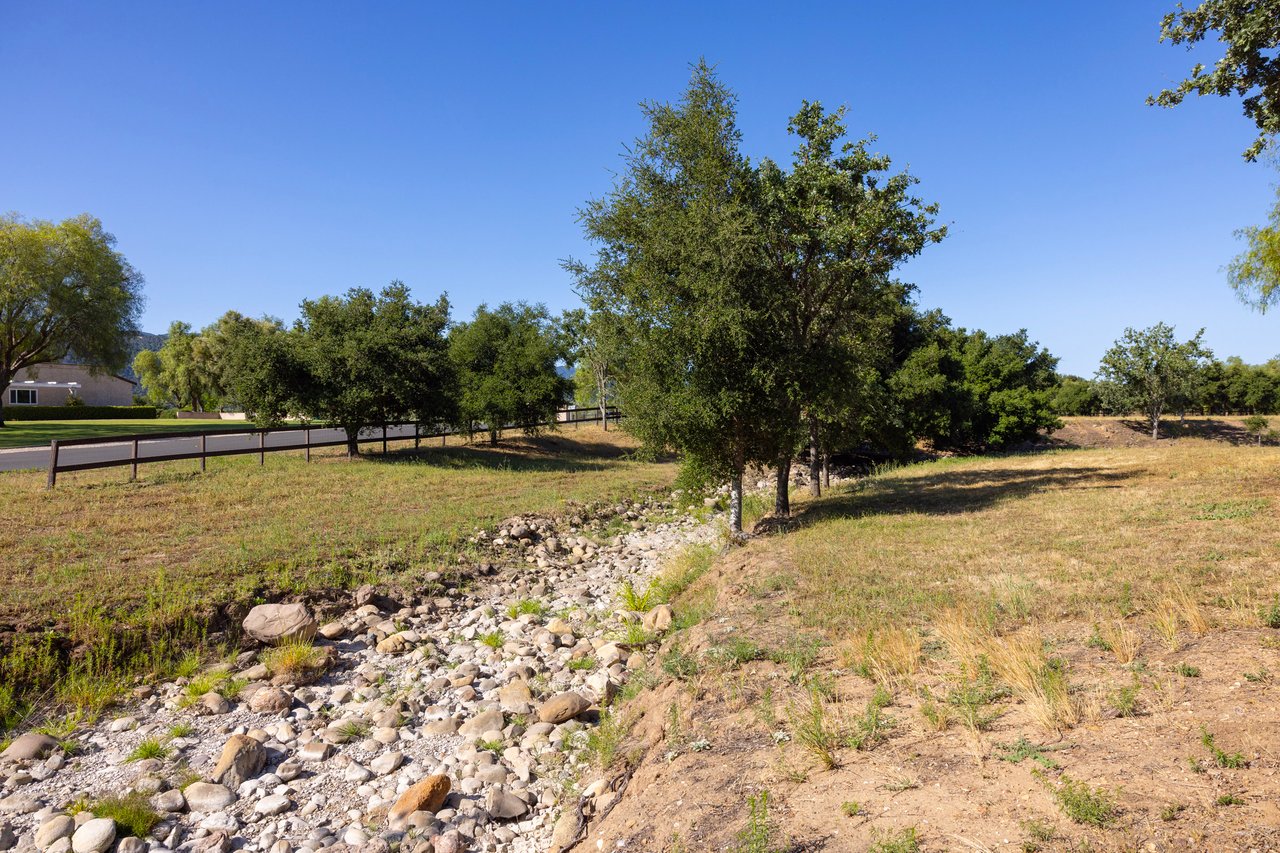
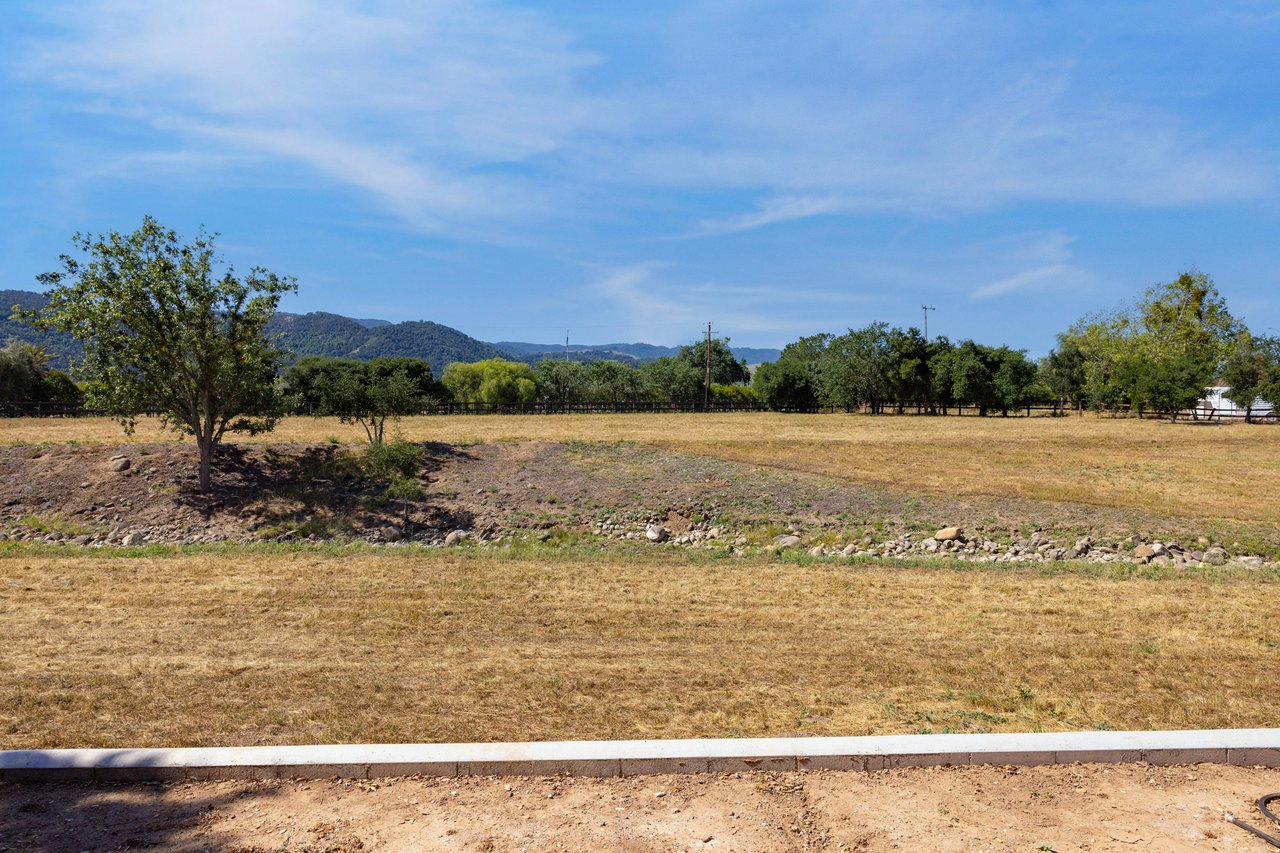
Dry, tree-lined property with a rocky drainage channel, wooden fence, and distant mountains.
Open acreage with scattered oak trees and mountain views beneath a blue sky.
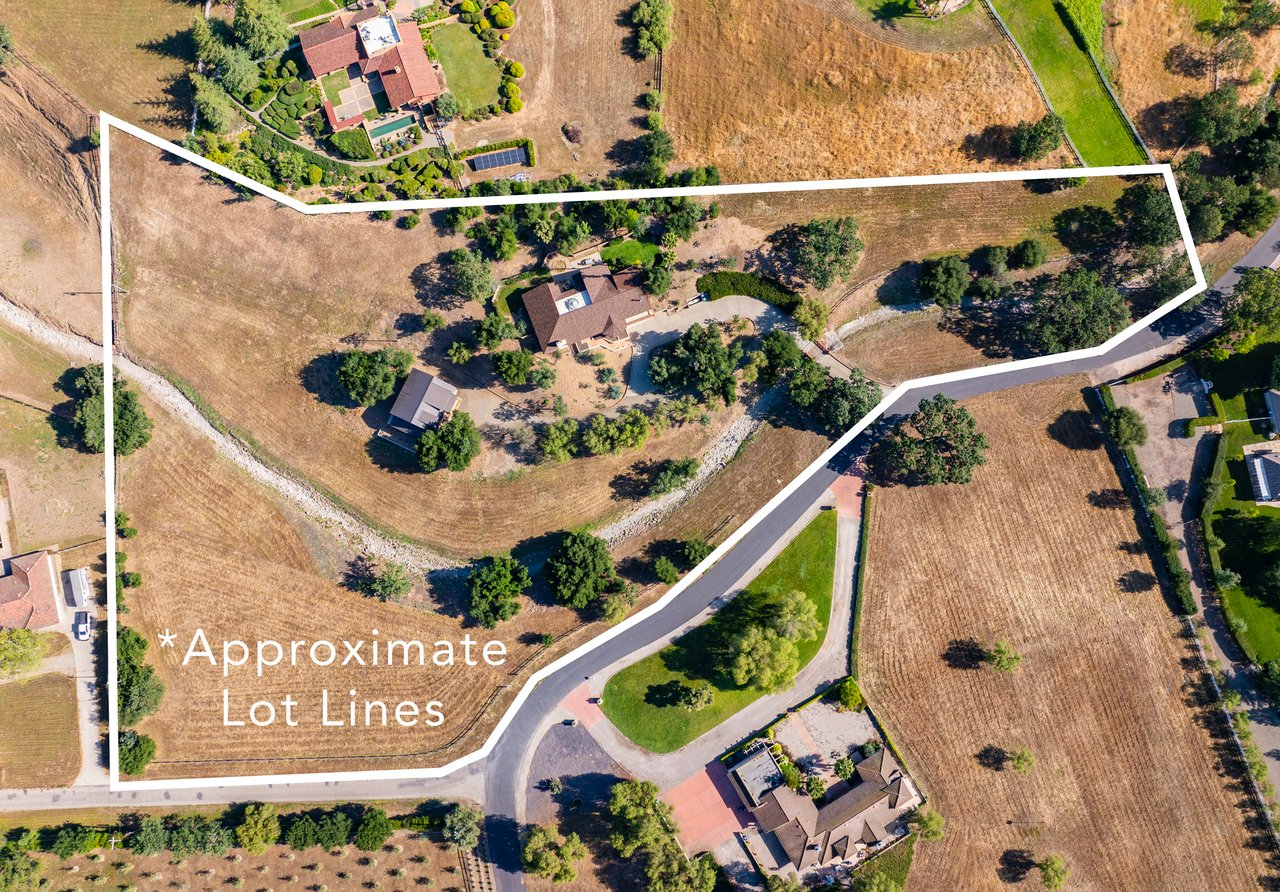
Aerial view of a rural property outlined with approximate lot lines, showing a house, outbuilding, and surrounding land.
SEE ALL PHOTOS
Aerial view of a Santa Ynez retreat with two homes, mature trees, open acreage, and distant mountain ridges.
Single-story stucco house with red-trimmed deck, chimney, and driveway on a dry landscaped lot.
Aerial view of a retreat home amid mature trees, open acreage, and mountain views.
Wooden bridge with red railings leads to a tree-lined driveway at the White Oak Retreat entrance.
Living room with a stone fireplace, vaulted wood-beam ceiling, and hillside views through the windows.
Living room with a vaulted wood-beam ceiling, expansive windows, and a gray sectional sofa.
Rustic kitchen with a brick cooking alcove, wood-topped island, and wooded hills visible through the window.
Kitchen and dining area with vaulted wood ceiling, brick fireplace, and mountain views.
Dining room with a vaulted wood ceiling, large mountain-view windows, and a dark wood table.
Dining room with a dark wood table, olive-green walls, and French doors opening onto a sunny patio.
Bedroom with a canopy bed beneath exposed beams, a long white dresser, and windows facing greenery.
Bathroom with a long double vanity, oval mirrors, and a vaulted exposed-wood ceiling.
Bathroom with a white soaking tub beneath exposed beams, skylight, and large windows.
Bedroom with a white bed, vaulted wood ceiling, rocking chair, and windows overlooking greenery.
Brown farmhouse-style retreat at the end of a curved gravel driveway, framed by mature trees.
Rural property with a dry field, small outbuilding, vineyards, and mountain views.
Aerial view of a rural retreat with a fenced field, homes, and distant mountains.
Furnished living room with a vaulted ceiling, stone fireplace, and modern open staircase.
Living room with a dark sofa, round coffee table, and glass doors opening to the yard.
Kitchen with gray cabinets, stainless steel appliances, wood-look flooring, and a glass door to the grounds.
Modern kitchen with a veined white island, gray cabinets, and black-framed windows overlooking trees.
Bedroom with a curved wooden headboard, patterned bedding, and a large window overlooking trees.
Bright bathroom with a freestanding tub, gray double vanity, round mirror, and black-tiled shower.
Walk-in shower with black herringbone tile, hexagonal floor tiles, and a built-in bench with folded towels.
Aerial view of a tree-shaded rural home, orchard, red-railed entrance bridge, and distant mountains.
Backyard patio with a brick-edged garden bed, dining set, grill, and mature trees.
Open retreat grounds framed by mature trees, with a fenced field and mountain views.
Dry, tree-lined property with a rocky drainage channel, wooden fence, and distant mountains.
Open acreage with scattered oak trees and mountain views beneath a blue sky.
Aerial view of a rural property outlined with approximate lot lines, showing a house, outbuilding, and surrounding land.
Pending

The White Oak Retreat

305 White Oak Road, Santa Ynez 93460

$2,675,000

Two Houses on this fabulous Meadowlark parcel!

Experience all this property has to offer, set on an expansive 5-acre parcel with breathtaking coastal mountain views. The main residence features two bedrooms and two well-appointed bathrooms, providing the perfect retreat for relaxation and comfort. 


At the heart of the home, a light-filled dining area creates a warm setting for everyday living and entertaining. The kitchen is thoughtfully designed with a central island, pantry, and cozy breakfast nook—perfect for casual meals while taking in the surrounding views. Just beyond, a spacious family room offers flexibility and includes a dedicated photography darkroom.


The primary suite serves as a private sanctuary, complete with a spa tub, unique garden shower, and dual vanity.


A recently updated, stand-alone secondary structure adds valuable versatility, ideal as a guest suite or extended living space. It features a soaring-ceiling living area, fireplace, and updated kitchen and baths.


The grounds offer ample space for equestrian use, including the potential for a barn, arena, and turnouts, or can be enjoyed as a private, scenic buffer.

3
beds

3
baths

5 Acres lot

Carey Kendall

Carey Kendall

Work With Carey

Carey brings in-depth negotiating experience and worldwide contacts developed from this diverse background to the table in the marketing of special properties.

Follow Carey on Instagram